
73 Eleventh Street Toronto, Ontario M8V 3G4

$1,398,000
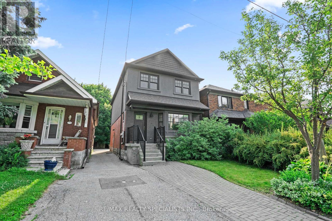
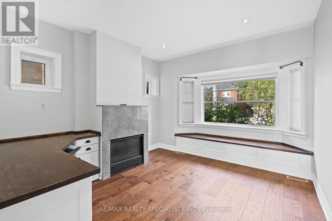
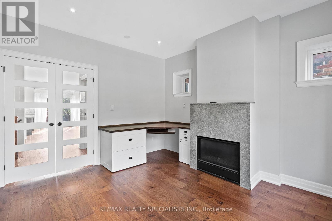
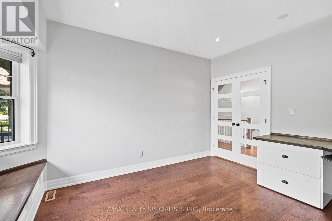
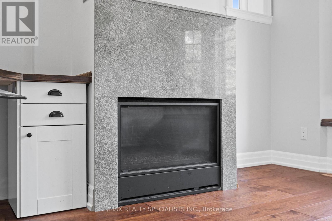
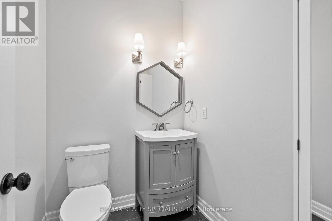
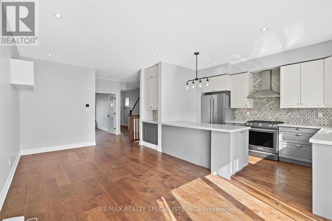
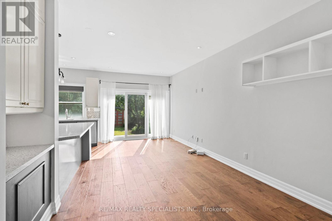
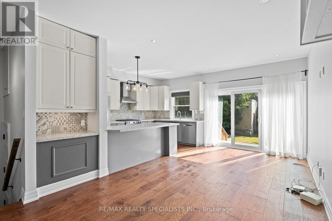
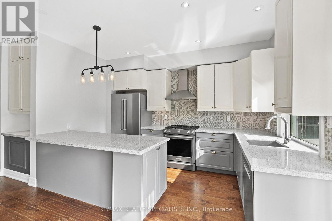
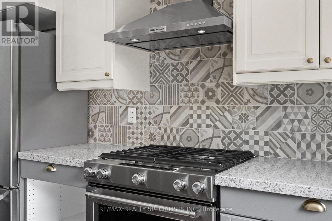
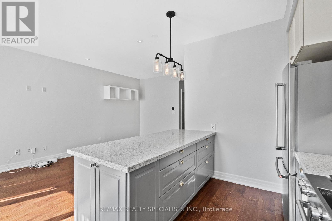
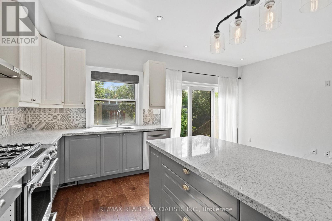
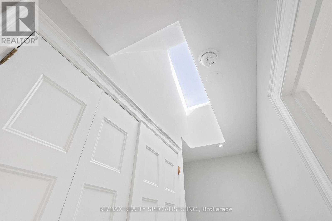
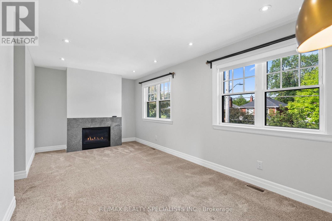
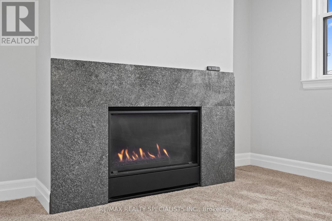
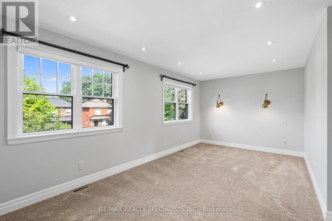
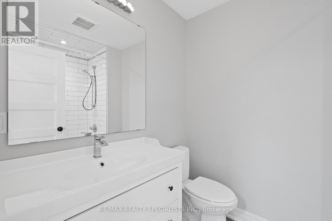
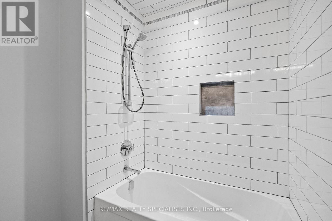
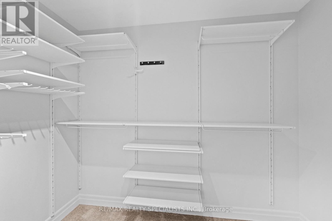
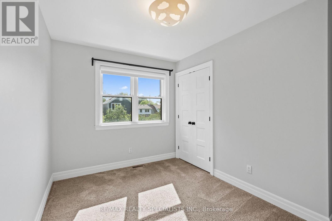
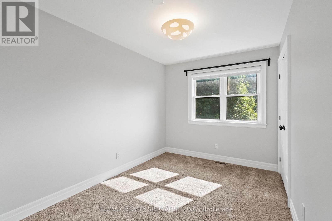
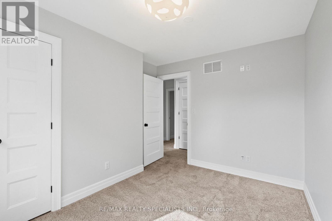
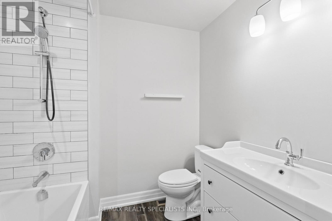
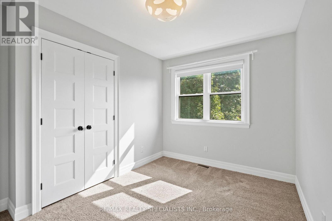
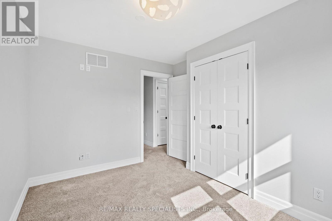
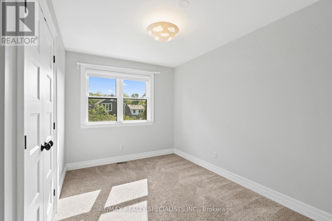
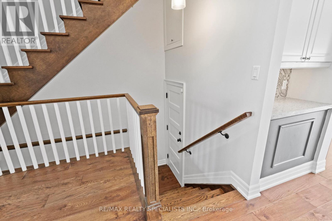
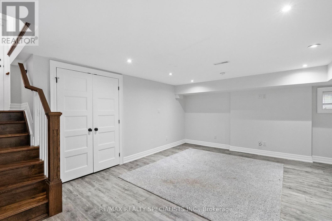
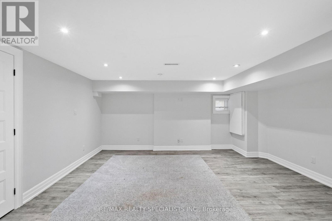
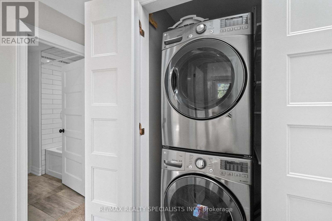
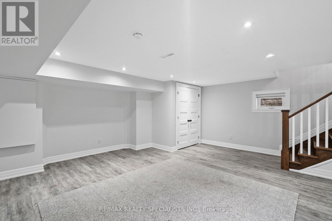
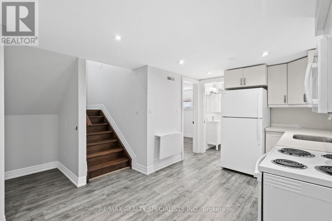
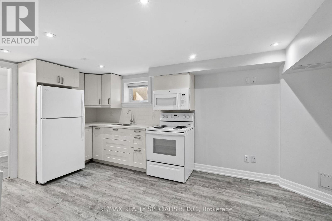
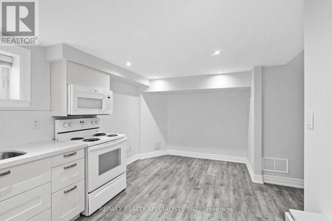
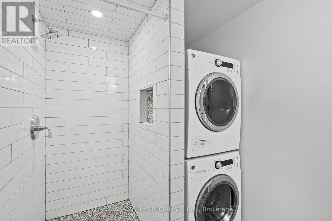
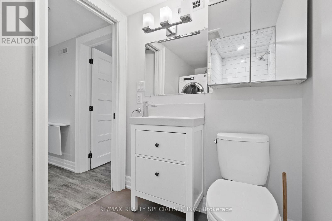
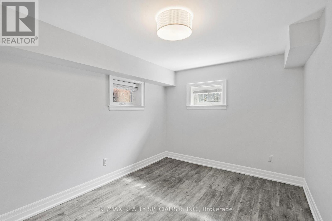
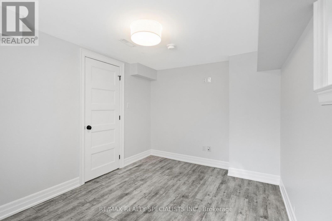
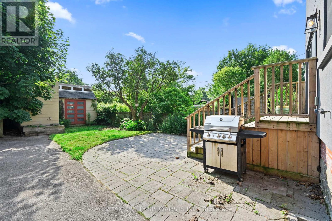
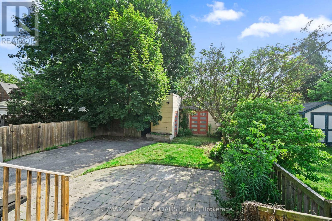
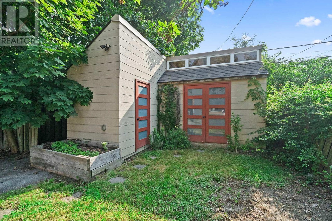
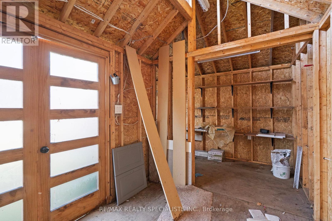
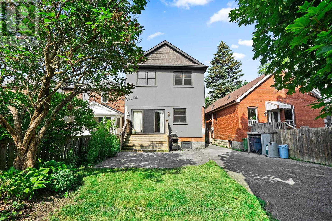
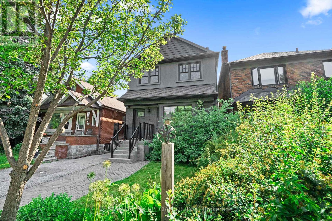
Apollo 11 may have been a moon landing, but 11th Street is a housing milestone of its own-representing courage, exploration, and achieving what once seemed impossible. Welcome to this fully reimagined 3+1 bedroom, 4 bathroom (including a powder room) home that showcases what's possible in New Toronto. Every inch has been thoughtfully renovated and masterfully executed. The main level is truly out of this world, featuring a stunning eat-in kitchen, spacious living and family rooms, a built-in office, cozy gas fireplace, and a convenient powder room. Upstairs you'll find three generous bedrooms, two full bathrooms, and a primary suite (with 2nd fireplace) so impressive it might have your feet losing gravity, complete with a massive walk-in closet, inspired ensuite, skylights, abundant natural light, and exceptional storage throughout. The lower level is brilliantly divided into two distinct spaces, allowing you to enjoy a family hangout, storage, and laundry while also offering a self-contained living area with its own kitchen, full bathroom, second laundry, and bedroom-perfect for in-laws, guests, or the grounded kid who's still working toward becoming an astronaut. Mission control continues outside with a huge backyard, an oversized storage shed, and plenty of room to entertain, play, or simply unwind. Life is full of adventure, and here's a home built to be your vessel for years to come. Located on coveted 11th Street, south of Morrison in one of New Toronto's most sought-after lakeside pockets, you're just steps rom the waterfront, parks, schools, restaurants, GO and TTC transit, and everything that makes this neighbourhood such a destination. (id:55460)
Property Details
| MLS® Number | W13516428 |
| Property Type | Single Family |
| Community Name | New Toronto |
| Equipment Type | Water Heater |
| Parking Space Total | 1 |
| Rental Equipment Type | Water Heater |
| Structure | Shed |
Building
| Bathroom Total | 4 |
| Bedrooms Above Ground | 3 |
| Bedrooms Below Ground | 1 |
| Bedrooms Total | 4 |
| Appliances | Dishwasher, Dryer, Microwave, Stove, Washer, Whirlpool, Window Coverings, Refrigerator |
| Basement Development | Finished |
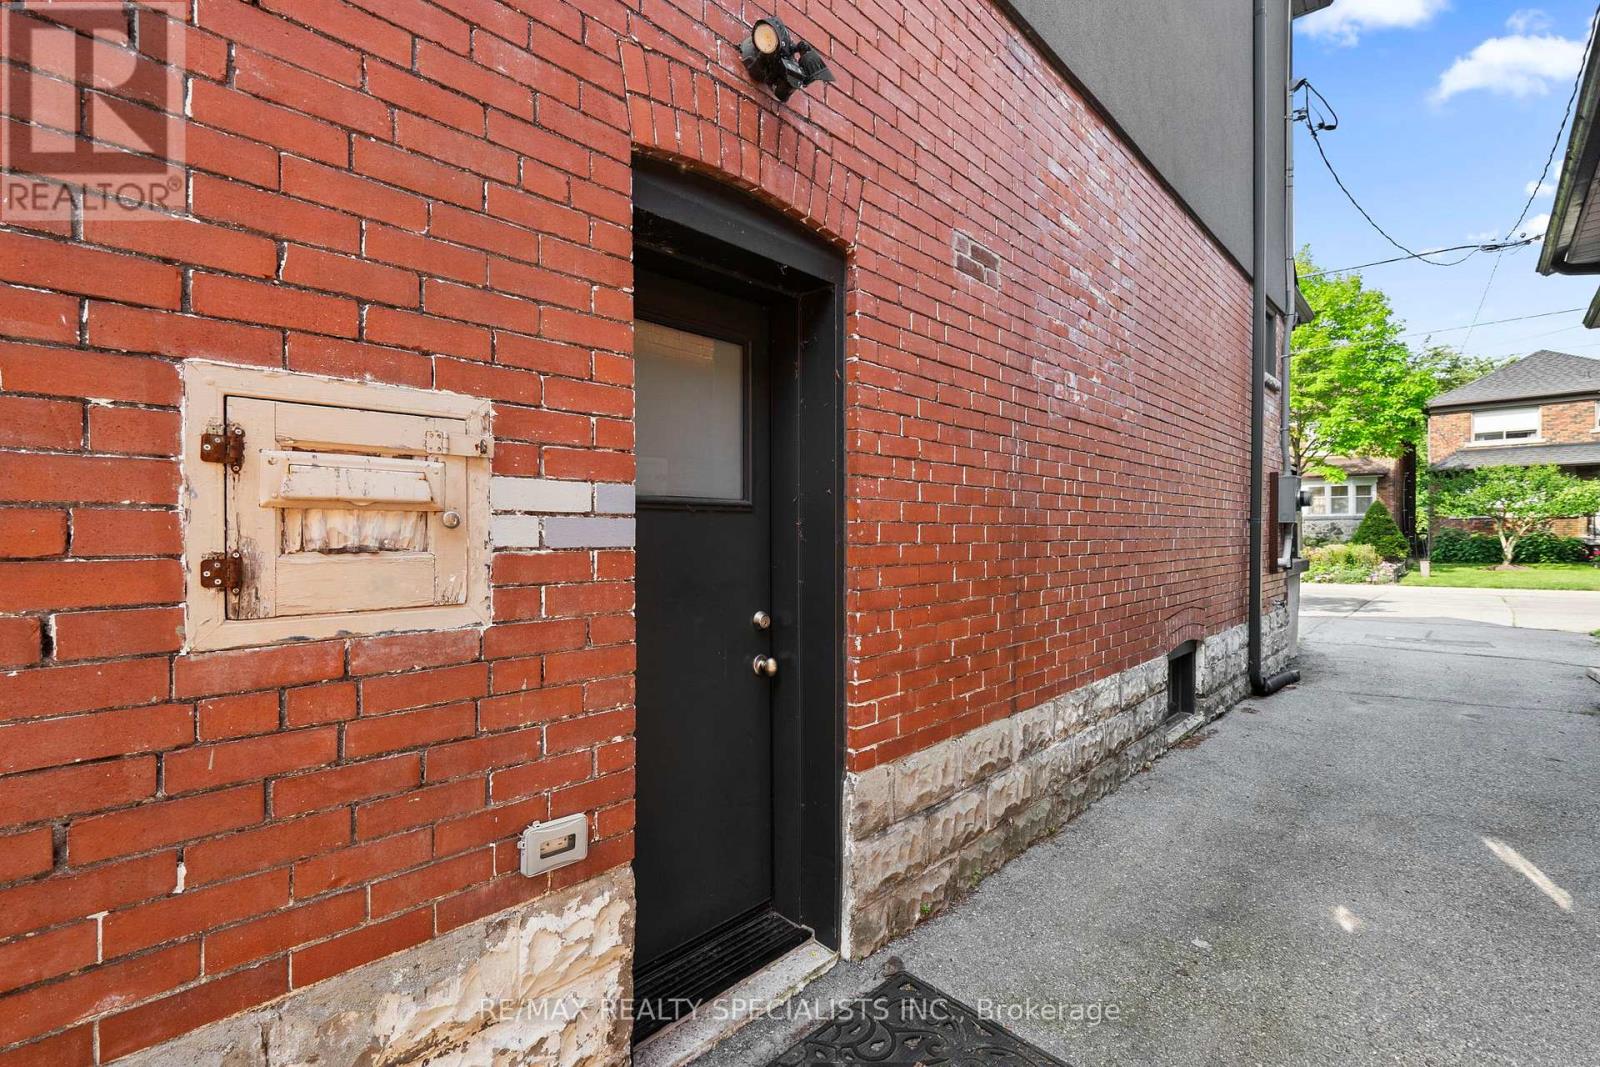
| Basement Features | Separate Entrance |
| Basement Type | N/a (finished), N/a |
| Construction Style Attachment | Detached |
| Cooling Type | Central Air Conditioning |
| Exterior Finish | Brick |
| Fireplace Present | Yes |
| Flooring Type | Laminate, Hardwood |
| Foundation Type | Block |
| Half Bath Total | 1 |
| Heating Fuel | Natural Gas |
| Heating Type | Forced Air |
| Stories Total | 2 |
| Size Interior | 1,500 - 2,000 Ft2 |
| Type | House |
| Utility Water | Municipal Water |
Parking
| No Garage |
Land
| Acreage | No |
| Sewer | Sanitary Sewer |
| Size Depth | 113 Ft |
| Size Frontage | 25 Ft ,6 In |
| Size Irregular | 25.5 X 113 Ft |
| Size Total Text | 25.5 X 113 Ft |
Rooms
| Level | Type | Length | Width | Dimensions |
|---|---|---|---|---|
| Second Level | Primary Bedroom | 5.66 m | 5.25 m | 5.66 m x 5.25 m |
| Second Level | Bathroom | 2.52 m | 1.66 m | 2.52 m x 1.66 m |
| Second Level | Bathroom | 2.52 m | 1.66 m | 2.52 m x 1.66 m |
| Second Level | Bedroom 2 | 3.22 m | 2.9 m | 3.22 m x 2.9 m |
| Second Level | Bedroom 3 | 3.22 m | 2.65 m | 3.22 m x 2.65 m |
| Basement | Kitchen | 5.08 m | 4.55 m | 5.08 m x 4.55 m |
| Basement | Bedroom 4 | 2.64 m | 3.21 m | 2.64 m x 3.21 m |
| Basement | Bathroom | 2.92 m | 1.57 m | 2.92 m x 1.57 m |
| Basement | Family Room | 5.66 m | 3.96 m | 5.66 m x 3.96 m |
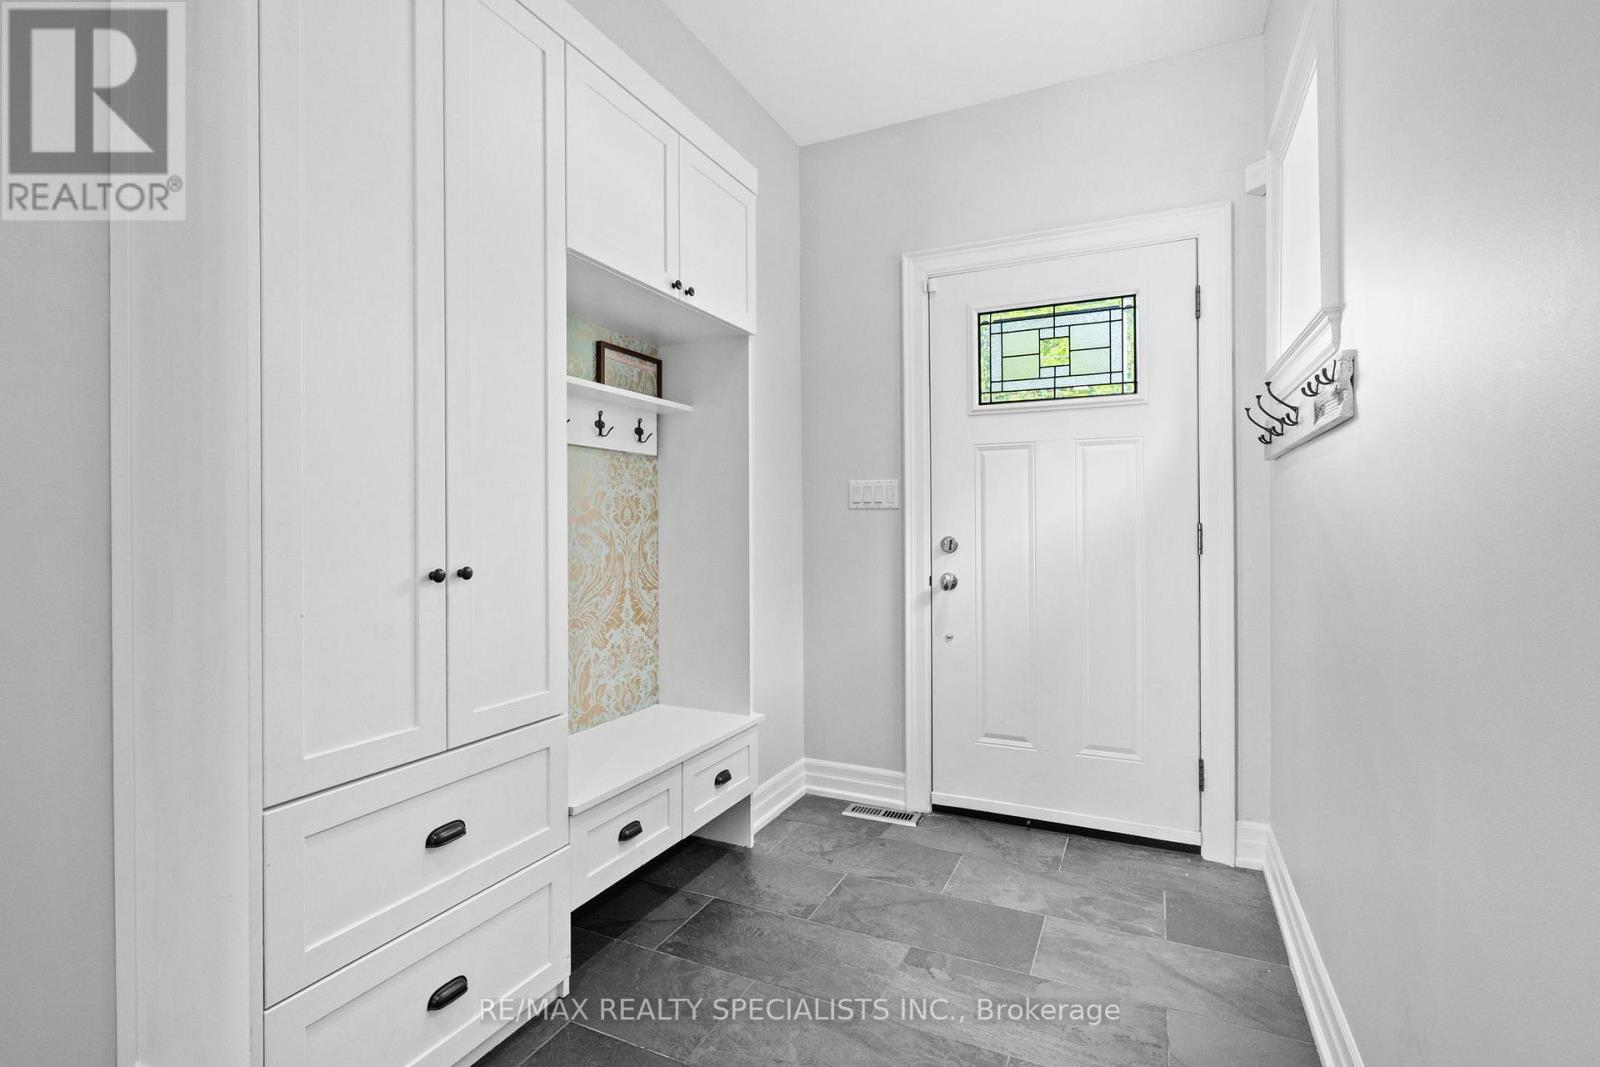
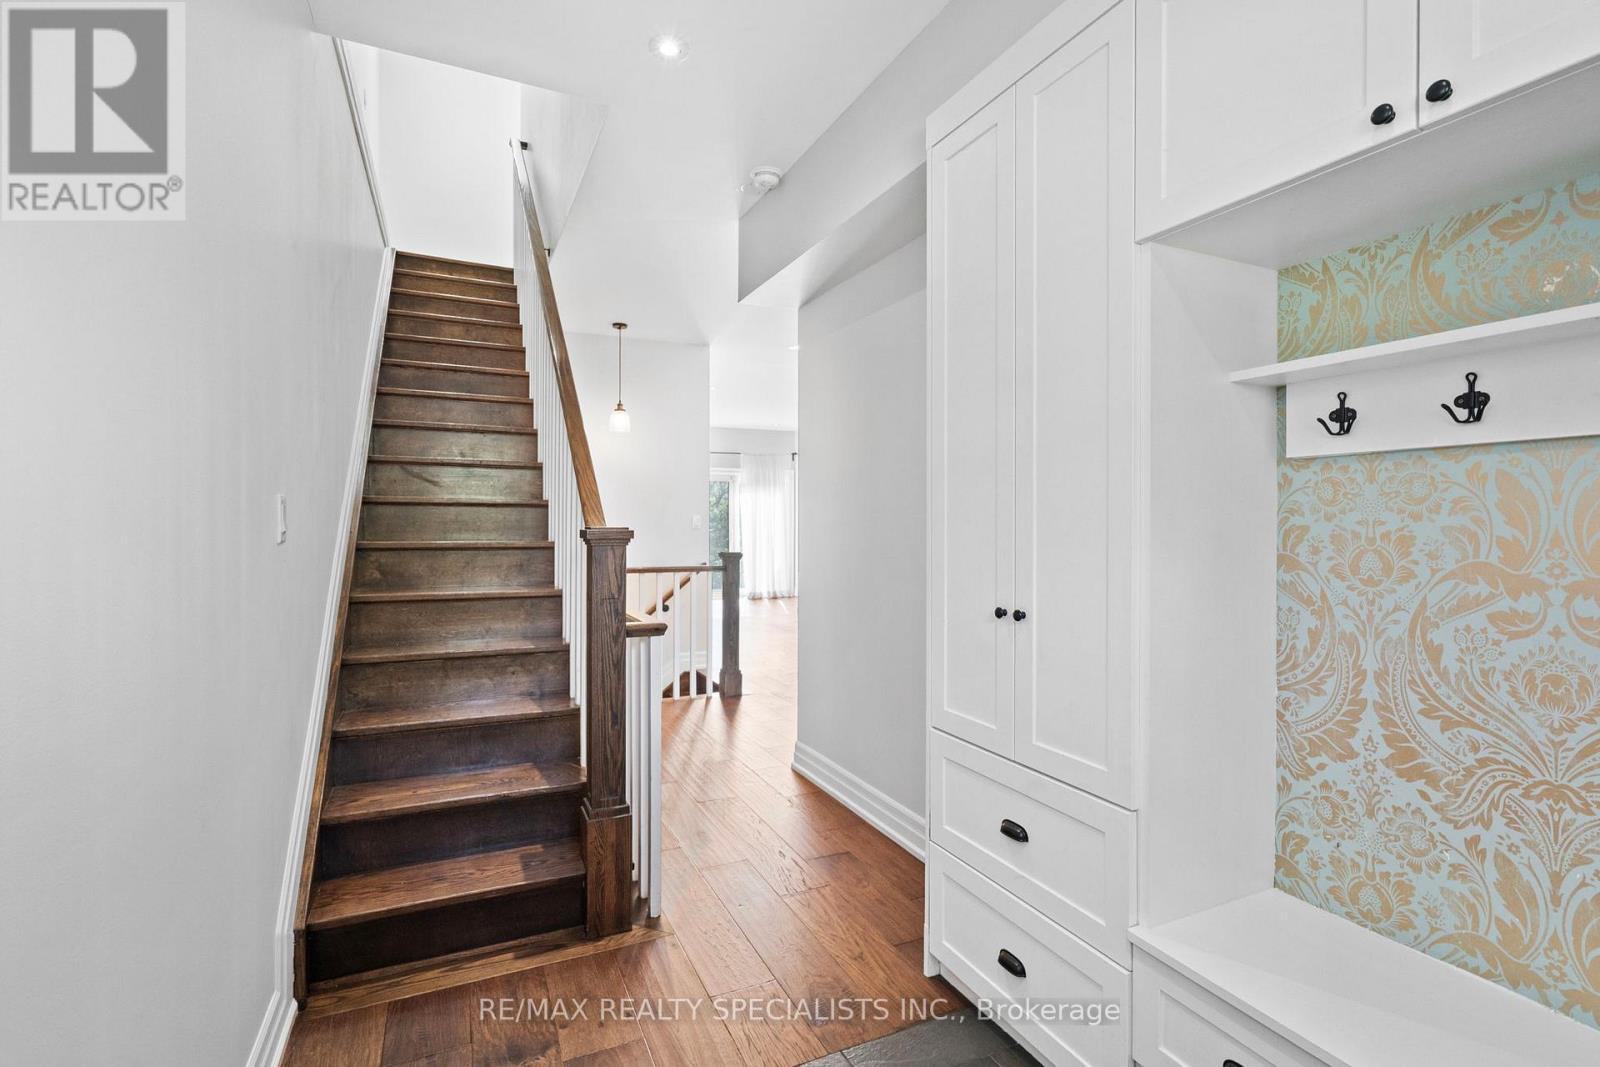
| Main Level | Mud Room | 2.08 m | 1.97 m | 2.08 m x 1.97 m |
| Main Level | Living Room | 3.48 m | 3.17 m | 3.48 m x 3.17 m |
| Main Level | Kitchen | 5.65 m | 3.2 m | 5.65 m x 3.2 m |
| Main Level | Dining Room | 4.54 m | 4.32 m | 4.54 m x 4.32 m |
https://www.realtor.ca/real-estate/29982694/73-eleventh-street-toronto-new-toronto-new-toronto

Broker
(905) 272-3434

4310 Sherwoodtowne Blvd 200a
Mississauga, Ontario L4Z 4C4
(905) 272-3434
(905) 272-3833

The trademarks REALTOR®, REALTORS®, and the REALTOR® logo are controlled by The Canadian Real Estate Association (CREA) and identify real estate professionals who are members of CREA. The trademarks MLS®, Multiple Listing Service® and the associated logos are owned by The Canadian Real Estate Association (CREA) and identify the quality of services provided by real estate professionals who are members of CREA. The trademark DDF® is owned by The Canadian Real Estate Association (CREA) and identifies CREA's Data Distribution Facility (DDF®)
July 03 2026 12:08:49
Toronto Regional Real Estate Board
RE/MAX Realty Specialists Inc.