
72 Baylawn Circle S Brampton, Ontario L6P 2M5

$1,179,000
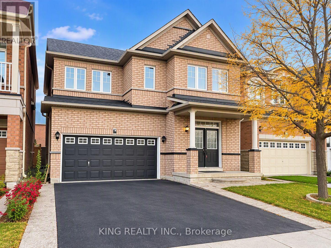
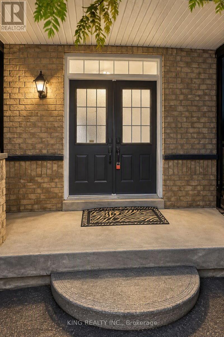
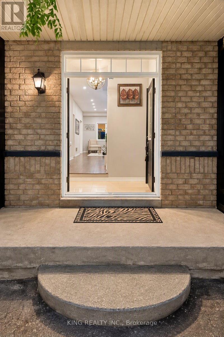
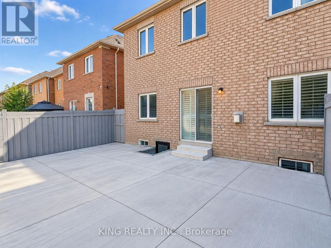
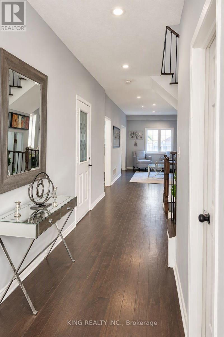
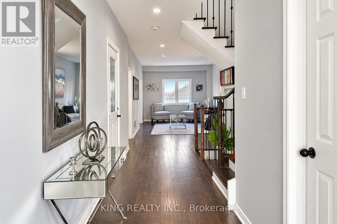
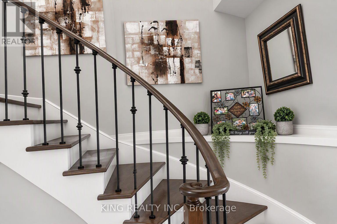
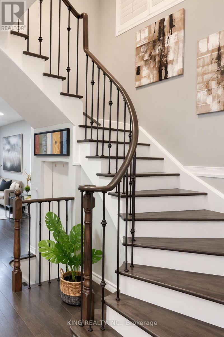
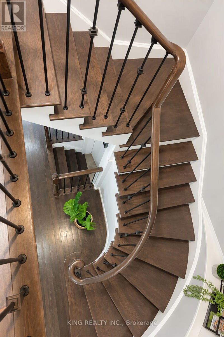
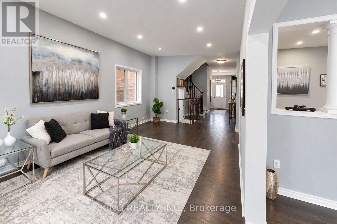
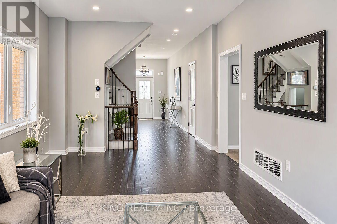
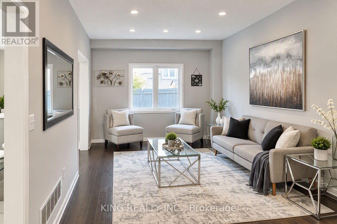
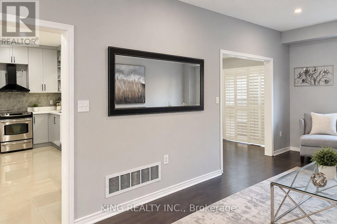
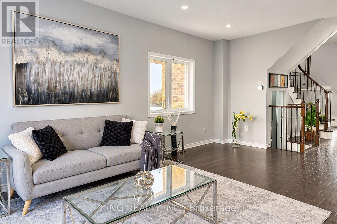
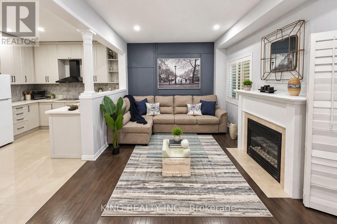
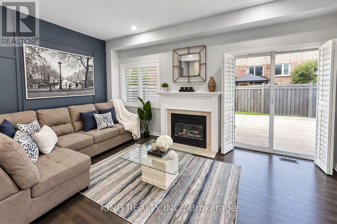
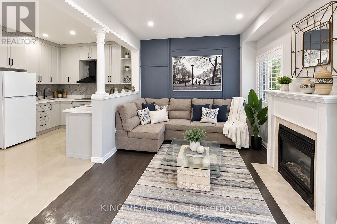
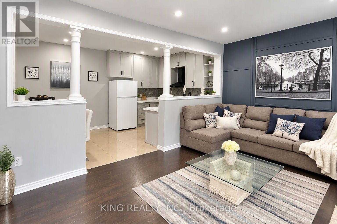
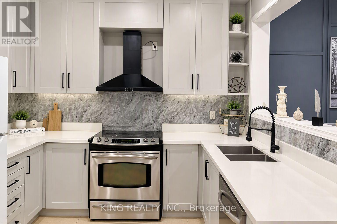
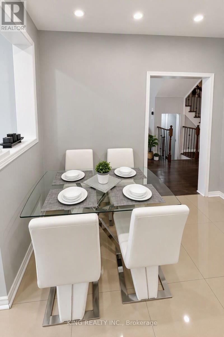
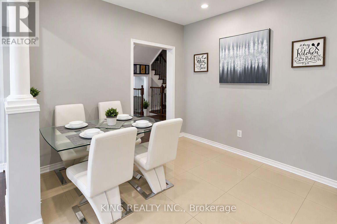
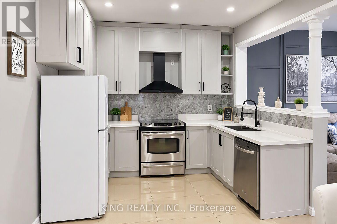
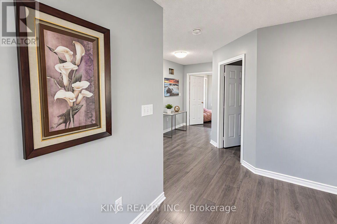
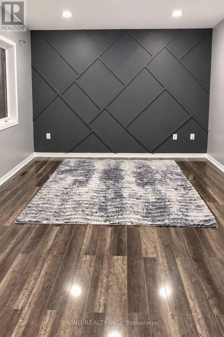
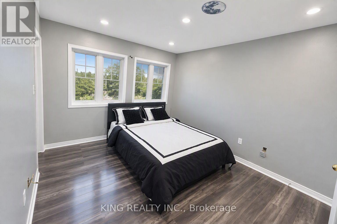
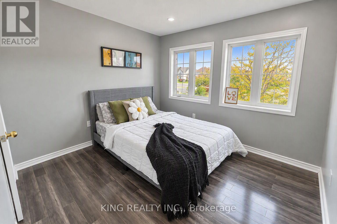
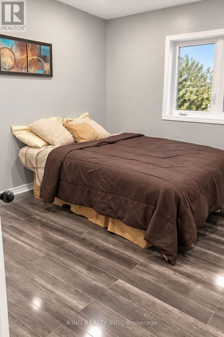
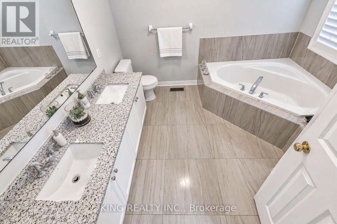
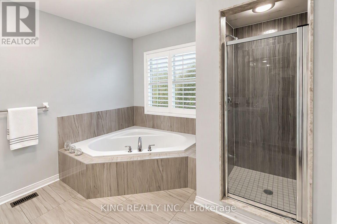
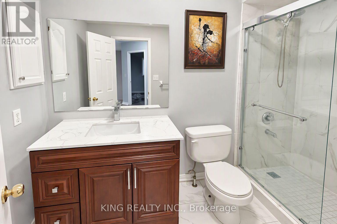
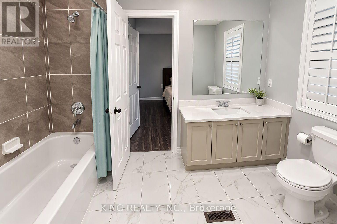
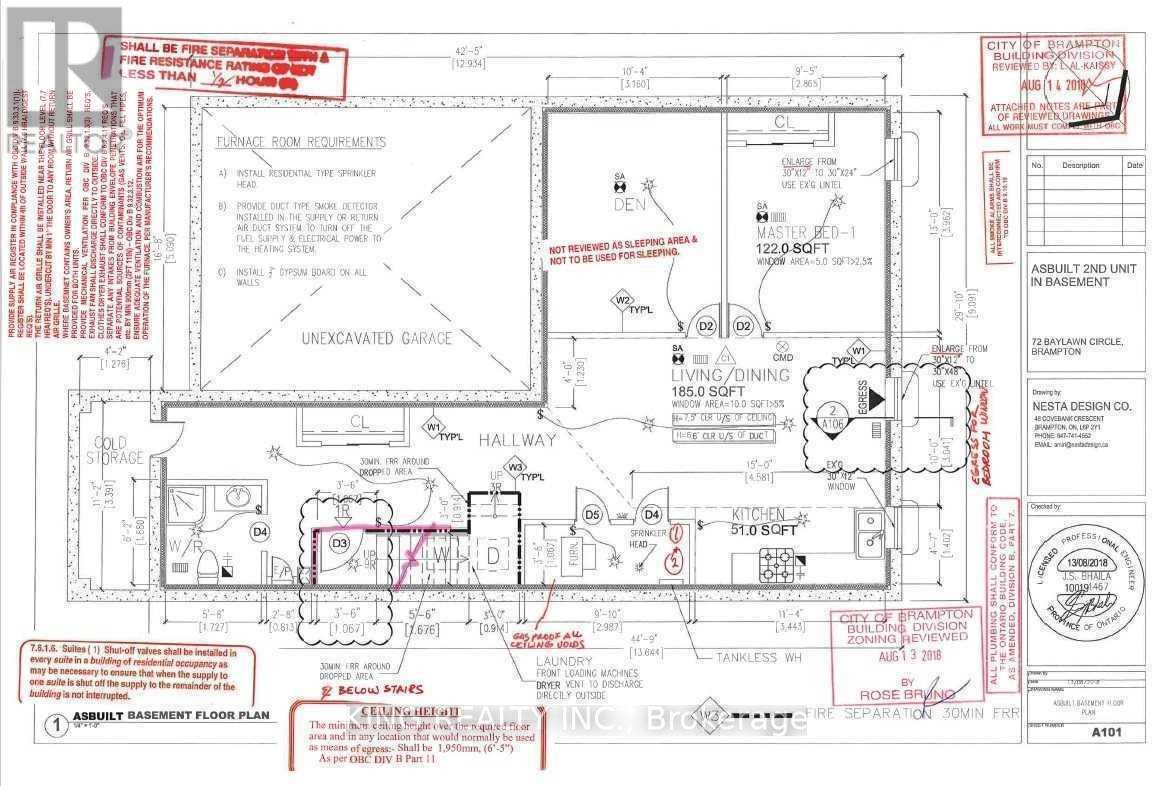
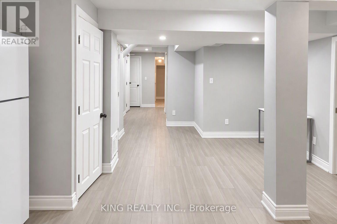
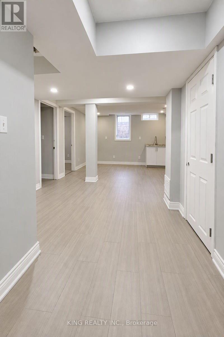
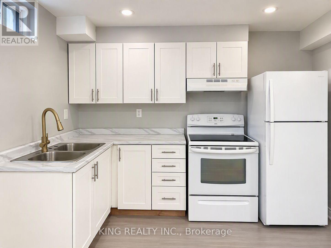
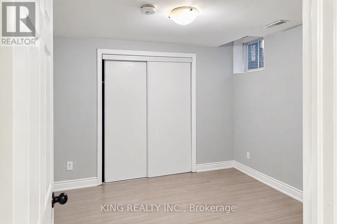
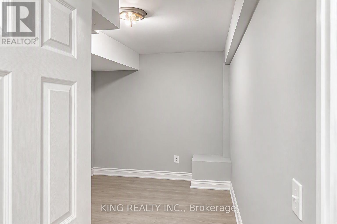
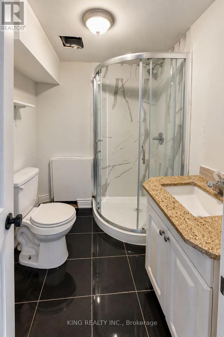
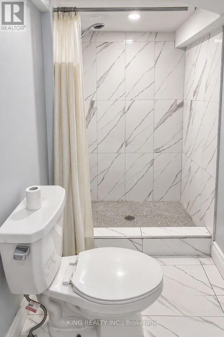
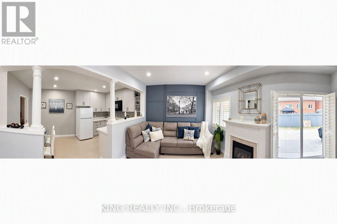
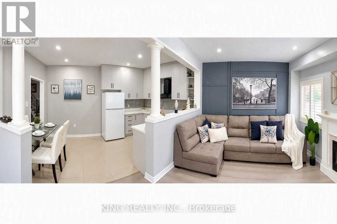
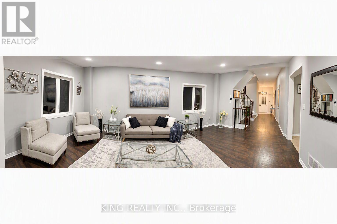
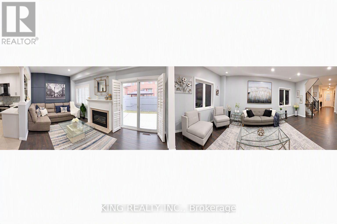
This impressive residence combines elegant design with exceptional practicality. The upper level showcases 4 well-appointed bedrooms and 3 full bathrooms, including a refined primary retreat. The main floor is crafted for both entertaining and everyday living, featuring a sophisticated living room, a warm family room, a chef-inspired kitchen / dining room area and a functional powder room. The legal basement apartment enhances the home's value, offering premium flexibility for guests or income generation. New Furnace (2019), Roof (2023) & Heat Pump (2025). A rare opportunity to own a thoughtfully built home that balances luxury, comfort, and long-term potential. Close to all major amenities including bus stops, schools, shopping plazas, places of worship, and quick access to Highway 427. (id:55460)
Open House
This property has open houses!
1:00 pm
Ends at:3:00 pm
Property Details
| MLS® Number | W14091346 |
| Property Type | Single Family |
| Community Name | Bram East |
| Equipment Type | Water Heater |
| Features | Carpet Free |
| Parking Space Total | 4 |
| Rental Equipment Type | Water Heater |
Building
| Bathroom Total | 5 |
| Bedrooms Above Ground | 4 |
| Bedrooms Below Ground | 2 |
| Bedrooms Total | 6 |
| Age | 16 To 30 Years |
| Appliances | Dryer, Hood Fan, Stove, Washer, Refrigerator |
| Basement Features | Apartment In Basement, Separate Entrance |
| Basement Type | N/a, N/a |
| Construction Style Attachment | Detached |
| Cooling Type | Central Air Conditioning |
| Exterior Finish | Brick |
| Fireplace Present | Yes |
| Flooring Type | Laminate, Hardwood, Porcelain Tile |
| Foundation Type | Concrete |
| Half Bath Total | 1 |
| Heating Fuel | Natural Gas |
| Heating Type | Forced Air |
| Stories Total | 2 |
| Size Interior | 2,000 - 2,500 Sqft |
| Type | House |
| Utility Water | Municipal Water |
Parking
| Attached Garage | |
| Garage |
Land
| Acreage | No |
| Sewer | Sanitary Sewer |
| Size Depth | 88 Ft ,7 In |
| Size Frontage | 36 Ft ,1 In |
| Size Irregular | 36.1 X 88.6 Ft |
| Size Total Text | 36.1 X 88.6 Ft |
Rooms
| Level | Type | Length | Width | Dimensions |
|---|---|---|---|---|
| Second Level | Primary Bedroom | 5.49 m | 3.35 m | 5.49 m x 3.35 m |
| Second Level | Bedroom 2 | 3.84 m | 3.05 m | 3.84 m x 3.05 m |
| Second Level | Bedroom 3 | 3.29 m | 3.28 m | 3.29 m x 3.28 m |
| Second Level | Bedroom 4 | 3.05 m | 3.05 m | 3.05 m x 3.05 m |
| Basement | Bedroom | 3.3 m | 3.4 m | 3.3 m x 3.4 m |
| Basement | Den | 3 m | 3 m | 3 m x 3 m |
| Basement | Bathroom | 1.97 m | 1.84 m | 1.97 m x 1.84 m |
| Main Level | Living Room | 6.52 m | 3.35 m | 6.52 m x 3.35 m |
| Main Level | Dining Room | 6.52 m | 3.35 m | 6.52 m x 3.35 m |
| Main Level | Family Room | 3.35 m | 5.12 m | 3.35 m x 5.12 m |
| Main Level | Kitchen | 3.05 m | 2.68 m | 3.05 m x 2.68 m |
| Main Level | Eating Area | 3.05 m | 2.44 m | 3.05 m x 2.44 m |
https://www.realtor.ca/real-estate/30416047/72-baylawn-circle-s-brampton-bram-east-bram-east

Salesperson
(437) 888-4524
(437) 888-4524

10 Kennedy Rd N #2
Brampton, Ontario L6V 1X4
(905) 793-5464
(905) 793-5466
www.kingrealtyinc.ca/
www.kingrealtybrokerage.ca/

The trademarks REALTOR®, REALTORS®, and the REALTOR® logo are controlled by The Canadian Real Estate Association (CREA) and identify real estate professionals who are members of CREA. The trademarks MLS®, Multiple Listing Service® and the associated logos are owned by The Canadian Real Estate Association (CREA) and identify the quality of services provided by real estate professionals who are members of CREA. The trademark DDF® is owned by The Canadian Real Estate Association (CREA) and identifies CREA's Data Distribution Facility (DDF®)
October 18 2026 04:05:53
Toronto Regional Real Estate Board
King Realty Inc.