
715 - 110 Broadway Avenue Toronto, Ontario M4P 1V7

$3,400 Monthly
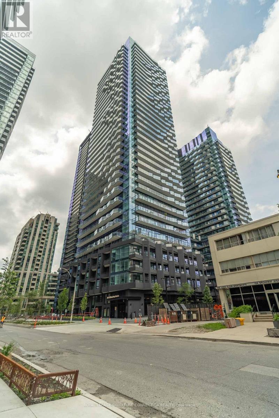
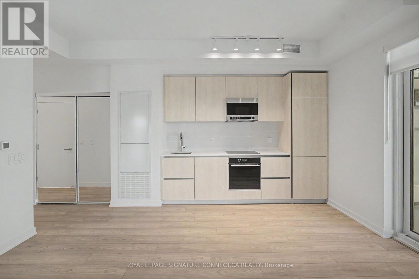
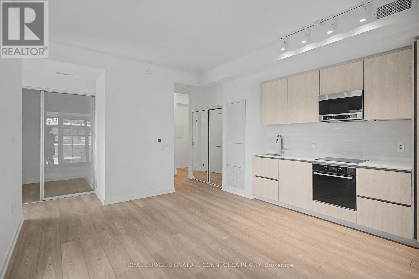
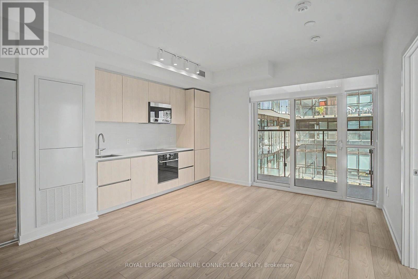
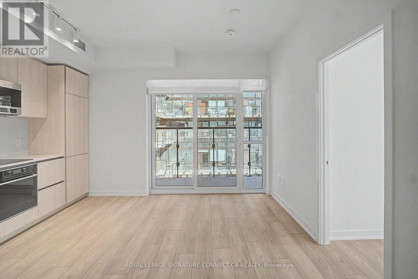
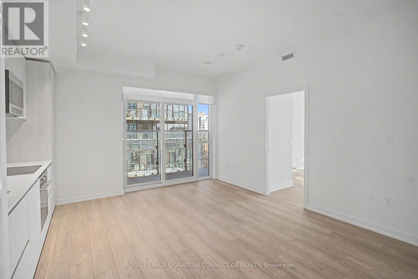
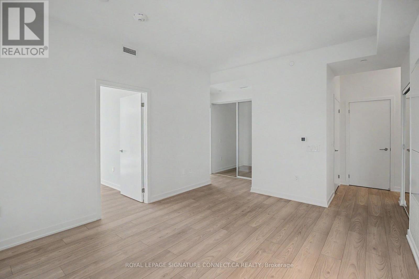
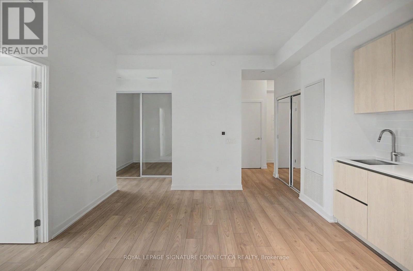
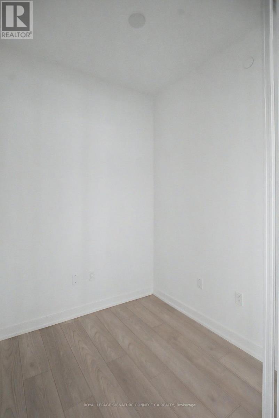
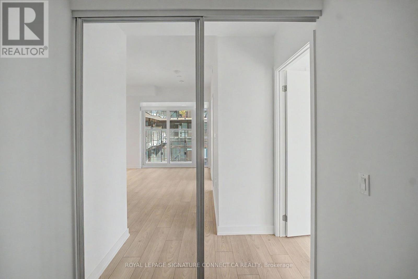
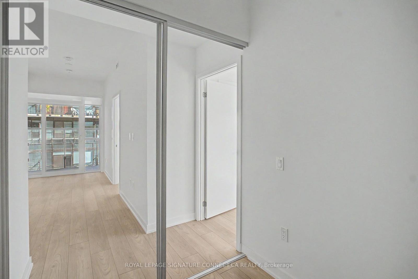
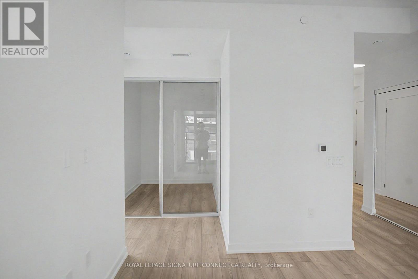
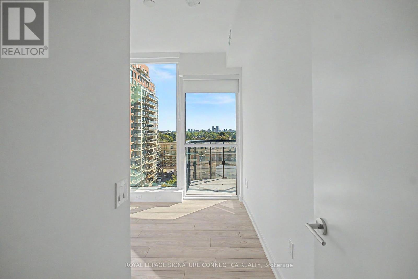
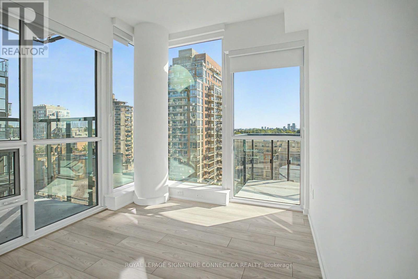
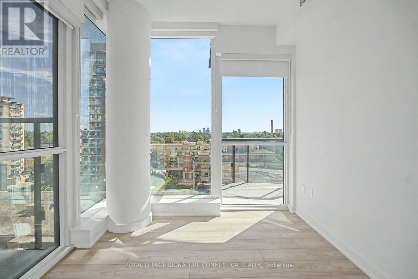
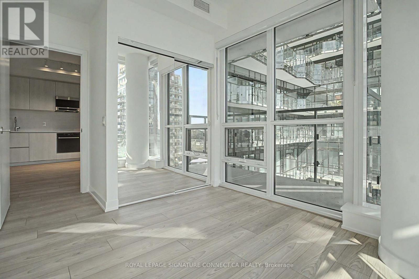
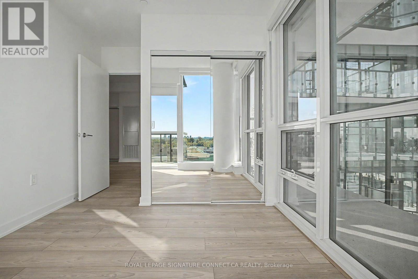
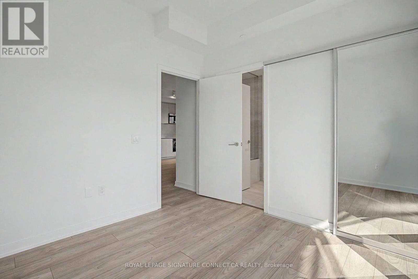
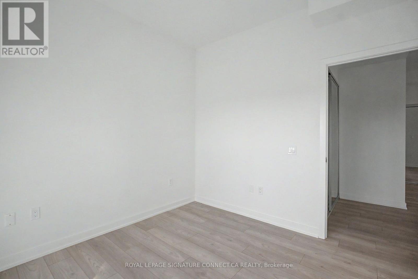
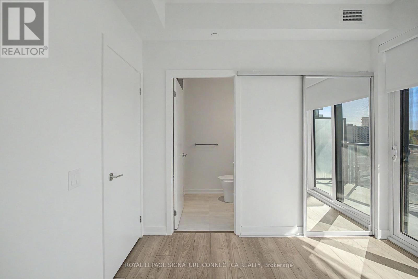
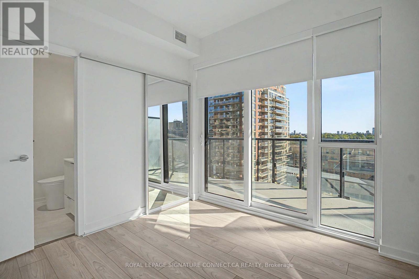
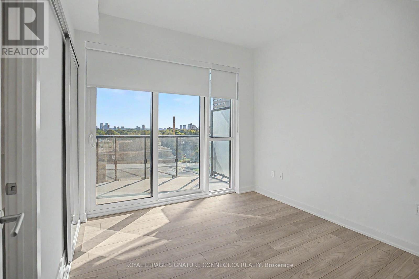
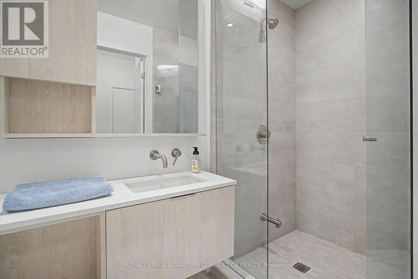
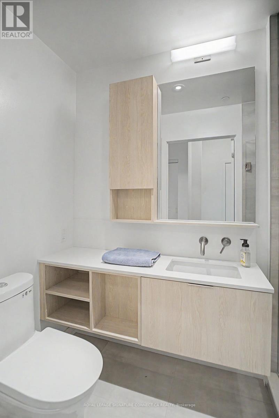
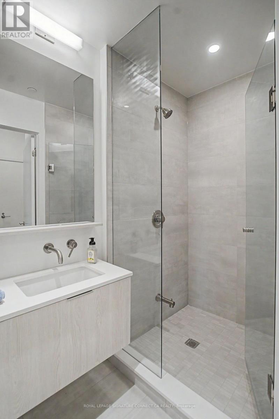
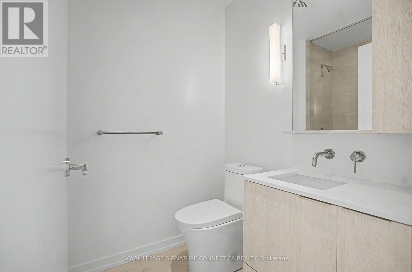
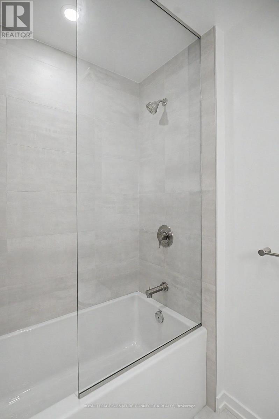
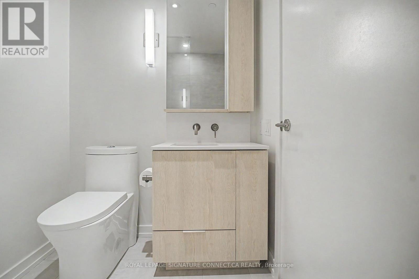
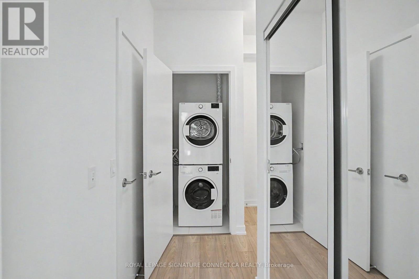
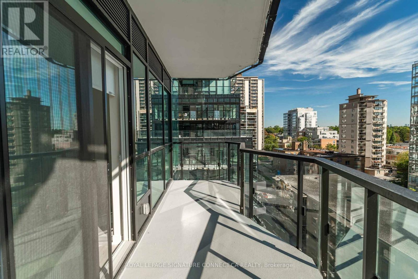
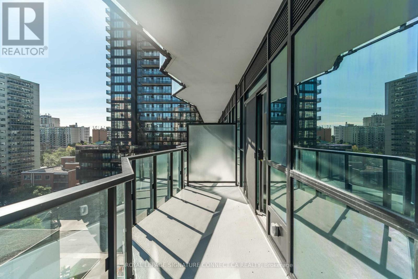
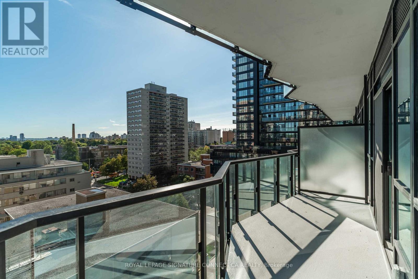
Welcome to luxury living in a brand-new, never-lived-in building at 110 Broadway Ave, situated in the heart of the vibrant Yonge and Eglinton neighborhood. This sun-drenched North-Eastcorner suite offers a functional and spacious layout featuring two generous bedrooms plus a versatile den-perfect for a dedicated home office or nursery-along with two full modern washrooms. Enjoy floor-to-ceiling windows and two private balconies that offer incrediblenatural light and seamless indoor-outdoor living. Residents gain access to top-tier buildingamenities, including a state-of-the-art fitness center, a stylish party room, dynamic outdoorterrace spaces, and 24-hour concierge service. Complete with one dedicated parking spot and aprivate storage locker, this turnkey home sits just steps from the subway, future LRT, boutique shopping, acclaimed dining, and lush neighborhood parks. (id:55460)
Property Details
| MLS® Number | C13785780 |
| Property Type | Single Family |
| Community Name | Mount Pleasant West |
| Amenities Near By | Park, Public Transit, Schools |
| Community Features | Pets Allowed With Restrictions, Community Centre |
| Features | Balcony, Carpet Free |
| Parking Space Total | 1 |
| Pool Type | Indoor Pool, Outdoor Pool |
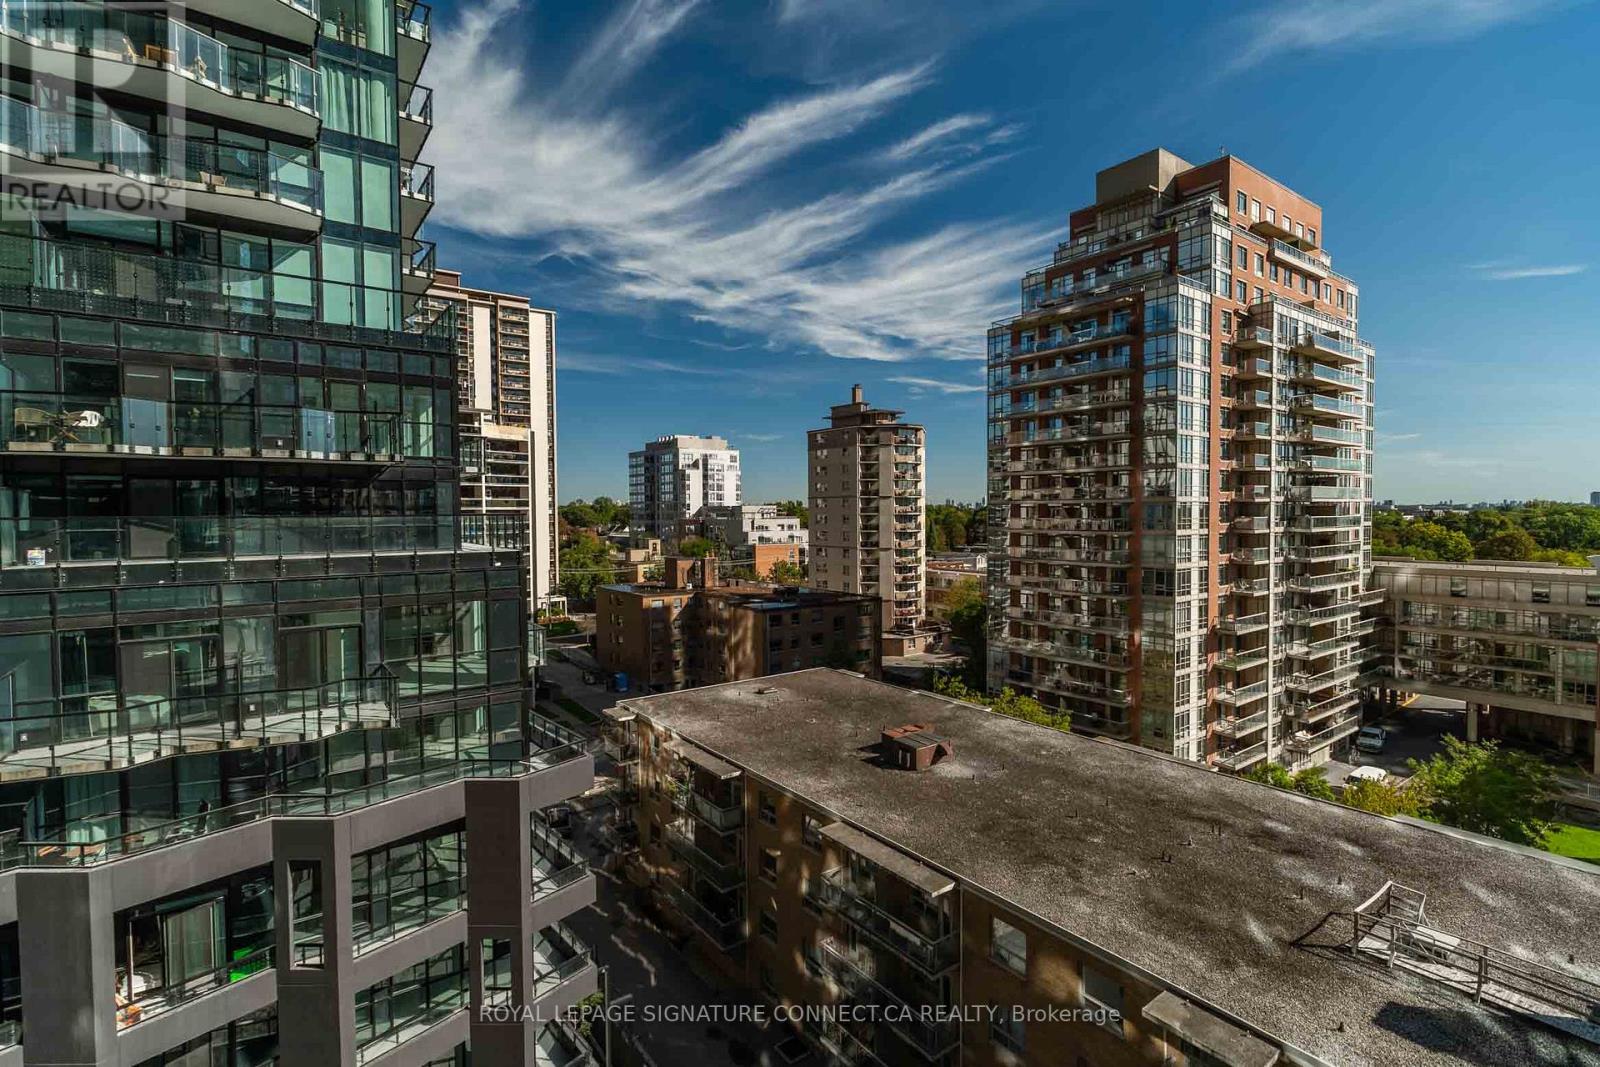
| View Type | City View |
Building
| Bathroom Total | 2 |
| Bedrooms Above Ground | 2 |
| Bedrooms Below Ground | 1 |
| Bedrooms Total | 3 |
| Age | New Building |
| Amenities | Exercise Centre, Party Room, Sauna |
| Appliances | Cooktop, Dishwasher, Dryer, Home Theatre, Hood Fan, Microwave, Oven, Washer, Refrigerator |
| Basement Type | None |
| Cooling Type | Central Air Conditioning |
| Exterior Finish | Brick, Concrete |
| Flooring Type | Laminate |
| Heating Fuel | Other |
| Heating Type | Forced Air |
| Size Interior | 700 - 799 Sqft |
| Type | Apartment |
Parking
| Underground | |
| Garage |
Land
| Acreage | No |
| Land Amenities | Park, Public Transit, Schools |
Rooms
| Level | Type | Length | Width | Dimensions |
|---|---|---|---|---|
| Main Level | Kitchen | 4.62 m | 4.24 m | 4.62 m x 4.24 m |
| Main Level | Dining Room | 4.62 m | 4.24 m | 4.62 m x 4.24 m |
| Main Level | Living Room | 4.62 m | 4.24 m | 4.62 m x 4.24 m |
| Main Level | Primary Bedroom | 3.02 m | 3.14 m | 3.02 m x 3.14 m |
| Main Level | Bedroom 2 | 2.81 m | 2.89 m | 2.81 m x 2.89 m |
| Main Level | Den | 1.95 m | 1.9 m | 1.95 m x 1.9 m |

Salesperson
(647) 990-2536
(647) 990-2536
495 Wellington St W #100
Toronto, Ontario M5V 1E9
(416) 205-0355
(416) 572-1017

The trademarks REALTOR®, REALTORS®, and the REALTOR® logo are controlled by The Canadian Real Estate Association (CREA) and identify real estate professionals who are members of CREA. The trademarks MLS®, Multiple Listing Service® and the associated logos are owned by The Canadian Real Estate Association (CREA) and identify the quality of services provided by real estate professionals who are members of CREA. The trademark DDF® is owned by The Canadian Real Estate Association (CREA) and identifies CREA's Data Distribution Facility (DDF®)
September 15 2026 04:31:01
Toronto Regional Real Estate Board
Royal LePage Signature Connect.ca Realty