
713 Chamberlain Street Peterborough, Ontario K9J 4M2

$349,000
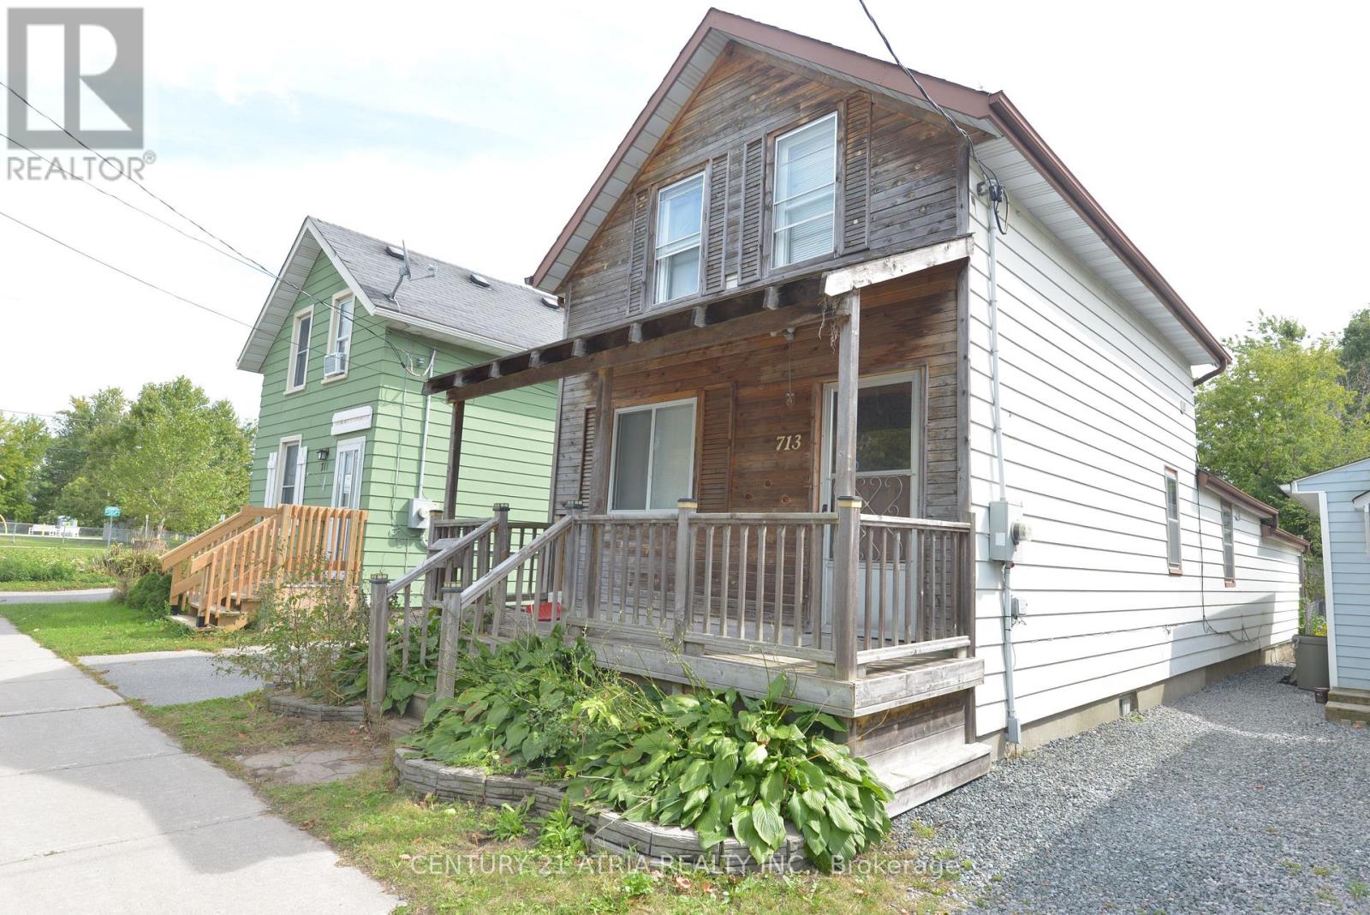
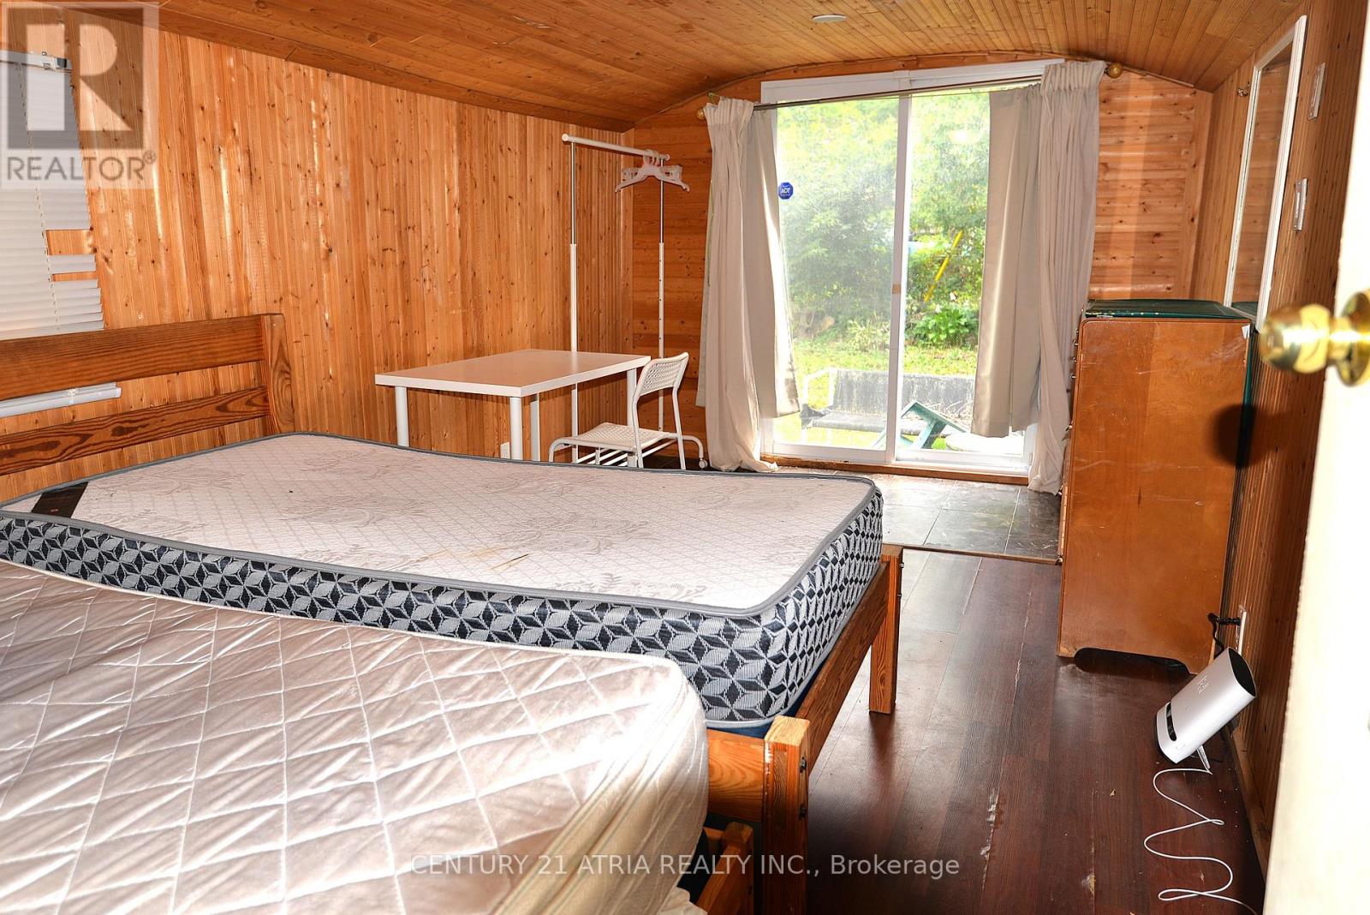
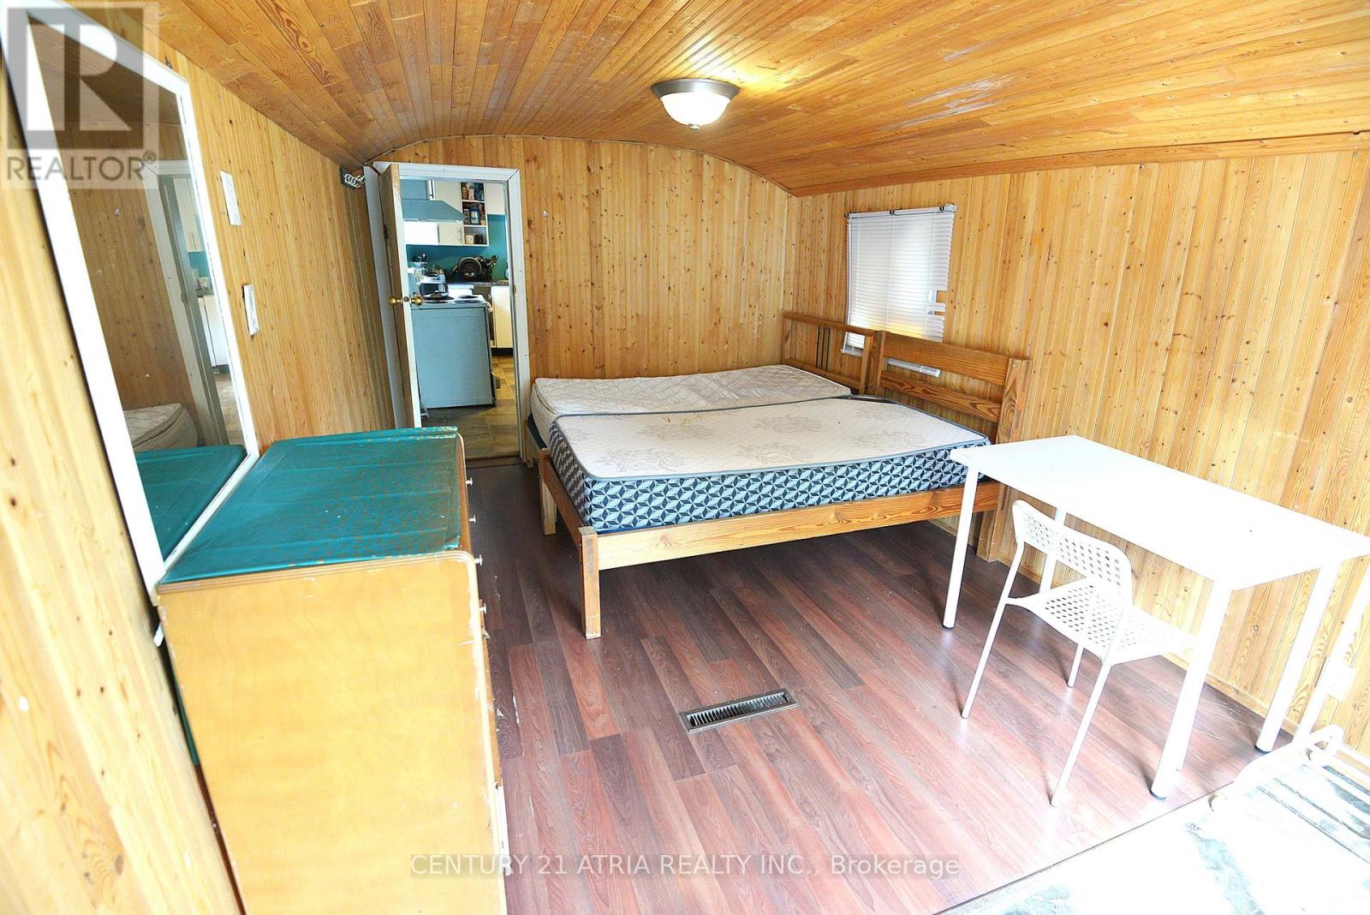
Larger Than It Looks! Spacious 5-Bedroom, 2-Bathroom Home In A Quiet, Convenient Location Just West Of High Street. A Great Opportunity For Investors great opportunity to earn through rentals. Bright, Carpet-Free Interior With Laminate Flooring Throughout And A Functional Layout Featuring Two Main-Floor Bedrooms. The Generous Kitchen Offers Plenty Of Workspace, While The Basement Provides Laundry And Additional Storage. The Rear Addition Adds Valuable Living Space And Includes A Fifth Bedroom For Added Flexibility. Two Full Bathrooms Include A Main-Floor 3-Piece With Shower And A Second-Floor 4-Piece Bath. Ideally Situated Just Steps From Amenities, Parks, And Transit. Offering Plenty Of Space, A Versatile Layout, And Excellent Convenience, This Home Is A Must-See! All existing appliances are included as is. (id:55460)
Property Details
| MLS® Number | X13808526 |
| Property Type | Single Family |
| Community Name | Otonabee Ward 1 |
| Equipment Type | Water Heater |
| Parking Space Total | 2 |
| Rental Equipment Type | Water Heater |
Building
| Bathroom Total | 2 |
| Bedrooms Above Ground | 5 |
| Bedrooms Total | 5 |
| Age | 100+ Years |
| Appliances | Water Heater, Water Meter, Dryer, Stove, Washer, Refrigerator |
| Basement Type | None |
| Construction Style Attachment | Detached |
| Cooling Type | Central Air Conditioning |
| Exterior Finish | Aluminum Siding, Wood |
| Flooring Type | Tile, Laminate |
| Foundation Type | Concrete |
| Heating Fuel | Natural Gas |
| Heating Type | Forced Air |
| Stories Total | 2 |
| Size Interior | 1,100 - 1,500 Sqft |
| Type | House |
| Utility Water | Municipal Water |
Parking
| No Garage |
Land
| Acreage | No |
| Sewer | Sanitary Sewer |
| Size Depth | 100 Ft ,3 In |
| Size Frontage | 28 Ft |
| Size Irregular | 28 X 100.3 Ft |
| Size Total Text | 28 X 100.3 Ft |
Rooms
| Level | Type | Length | Width | Dimensions |
|---|---|---|---|---|
| Second Level | Bedroom 3 | 3.48 m | 2.27 m | 3.48 m x 2.27 m |
| Second Level | Bedroom 4 | 3.38 m | 2.78 m | 3.38 m x 2.78 m |
| Second Level | Bedroom 5 | 2.3 m | 2.1 m | 2.3 m x 2.1 m |
| Second Level | Bathroom | 1.98 m | 1.91 m | 1.98 m x 1.91 m |
| Ground Level | Dining Room | 4.55 m | 3.38 m | 4.55 m x 3.38 m |
| Ground Level | Kitchen | 4.55 m | 3.38 m | 4.55 m x 3.38 m |
| Ground Level | Living Room | 3.94 m | 3.58 m | 3.94 m x 3.58 m |
| Ground Level | Bedroom | 4.83 m | 2.84 m | 4.83 m x 2.84 m |
| Ground Level | Bedroom 2 | 2.88 m | 2.73 m | 2.88 m x 2.73 m |
| Ground Level | Bathroom | 2.26 m | 2.03 m | 2.26 m x 2.03 m |
Salesperson
(905) 883-1988
(416) 697-0664

C200-1550 Sixteenth Ave Bldg C South
Richmond Hill, Ontario L4B 3K9
(905) 883-1988
www.century21atria.com/

The trademarks REALTOR®, REALTORS®, and the REALTOR® logo are controlled by The Canadian Real Estate Association (CREA) and identify real estate professionals who are members of CREA. The trademarks MLS®, Multiple Listing Service® and the associated logos are owned by The Canadian Real Estate Association (CREA) and identify the quality of services provided by real estate professionals who are members of CREA. The trademark DDF® is owned by The Canadian Real Estate Association (CREA) and identifies CREA's Data Distribution Facility (DDF®)
September 21 2026 03:09:52
Toronto Regional Real Estate Board
Century 21 Atria Realty Inc.