
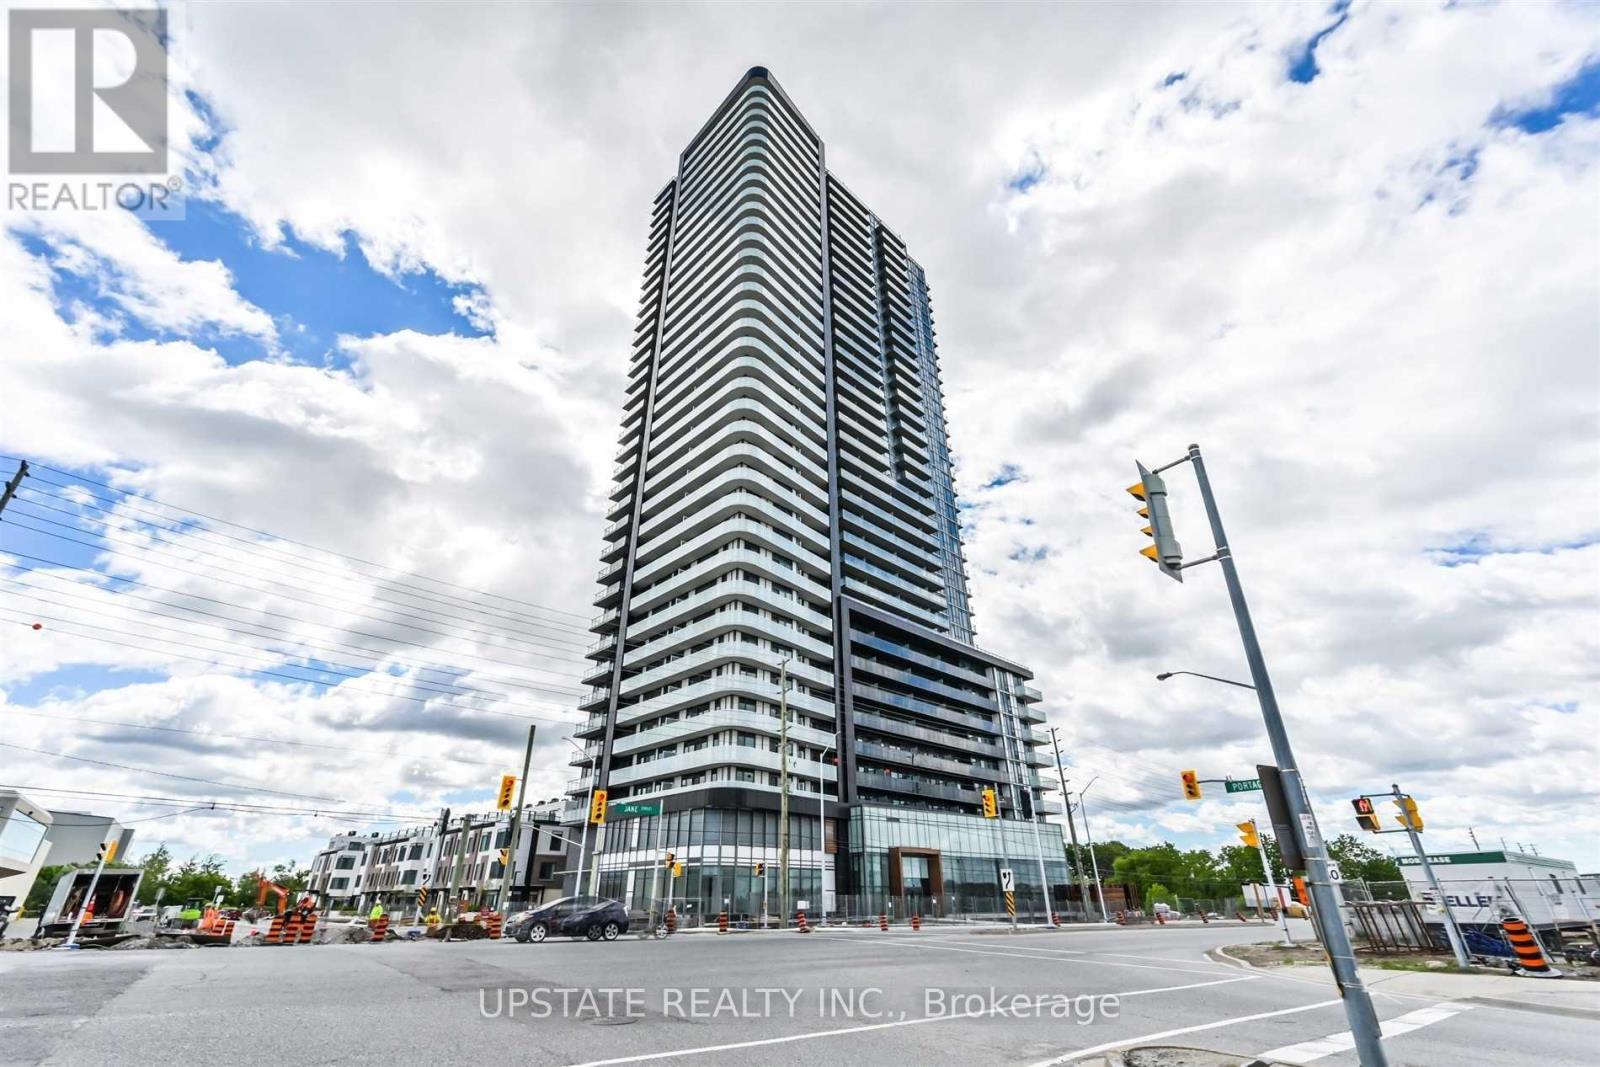
713 - 7895 Jane Street Vaughan, Ontario L4K 2M7

$2,500 Monthly
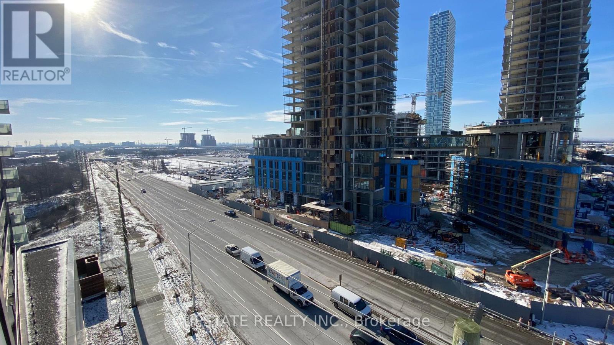
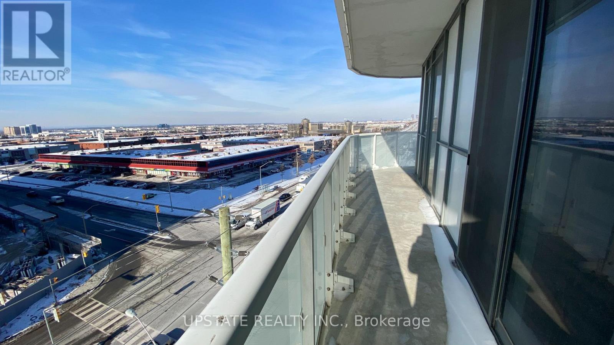
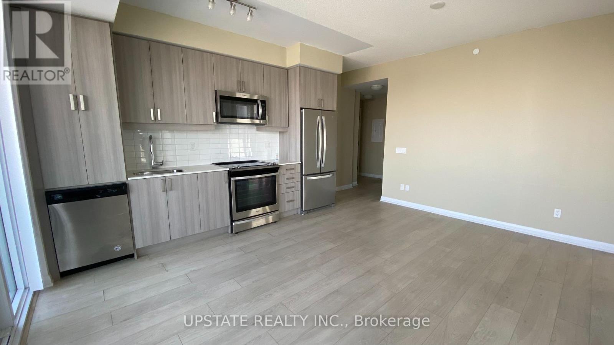
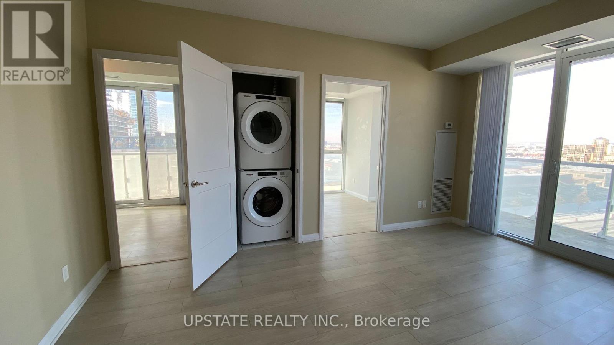
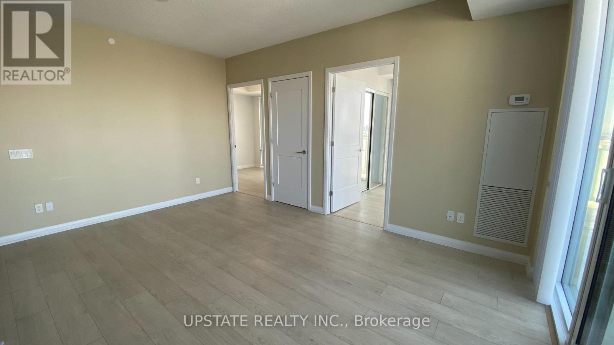
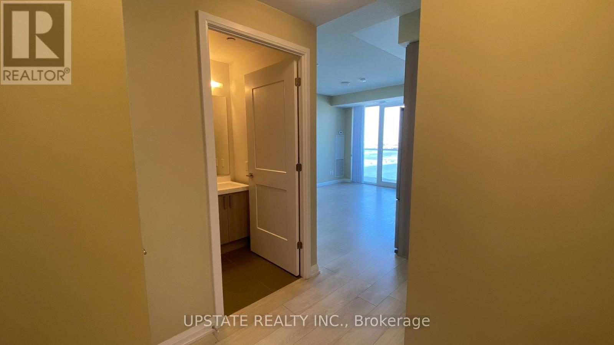
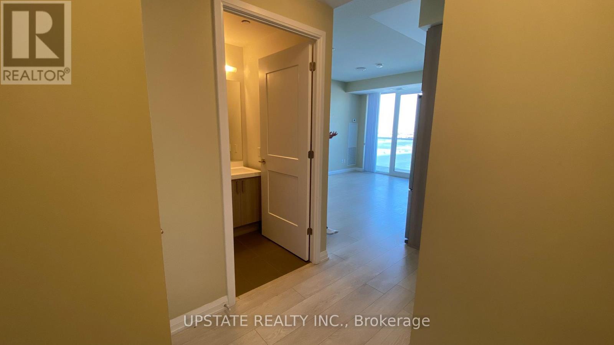
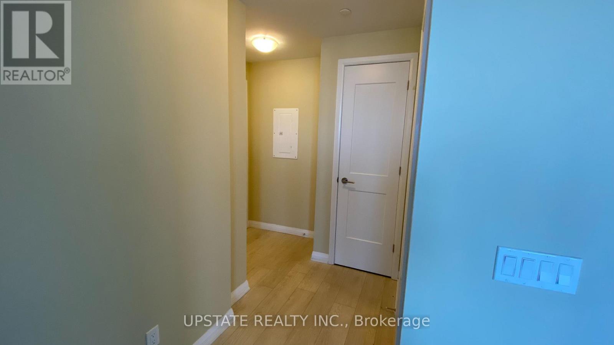
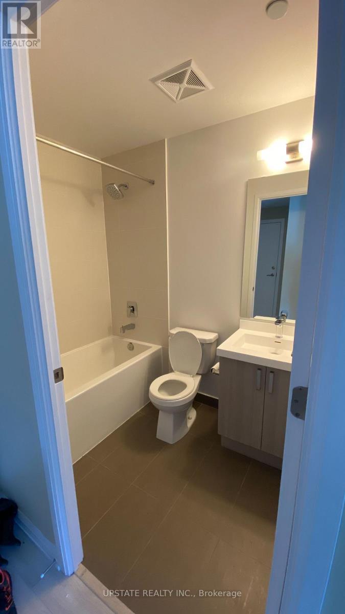
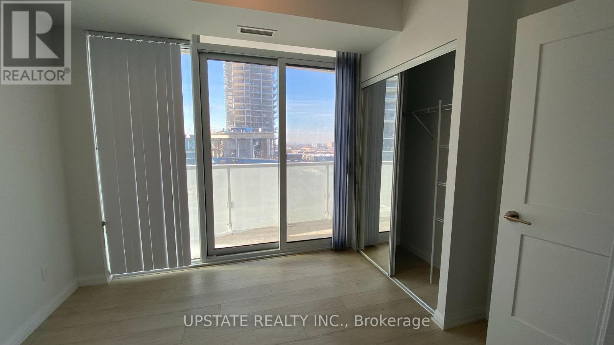
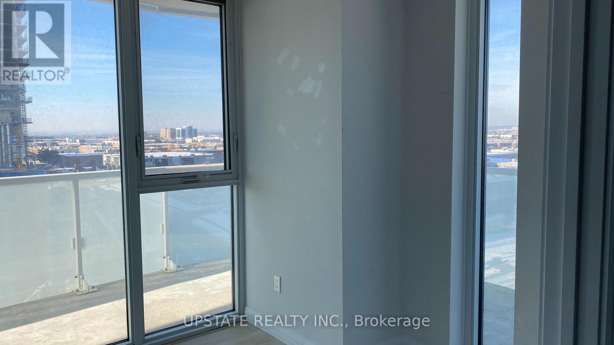
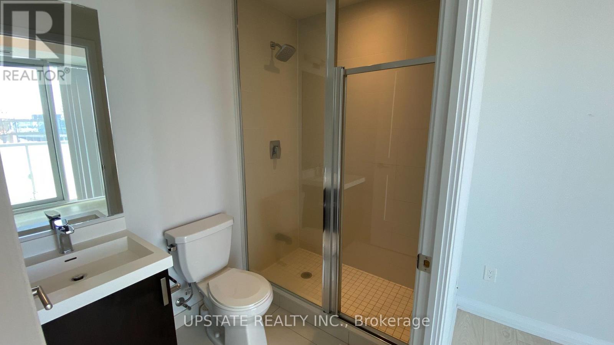
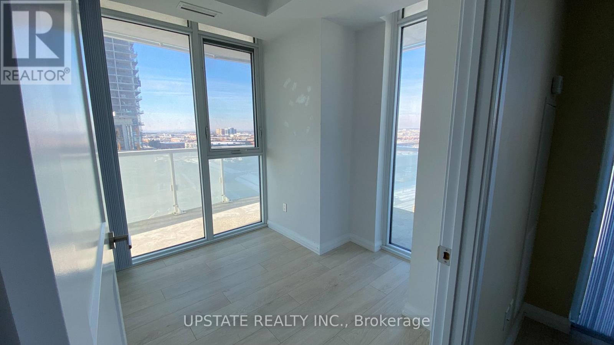
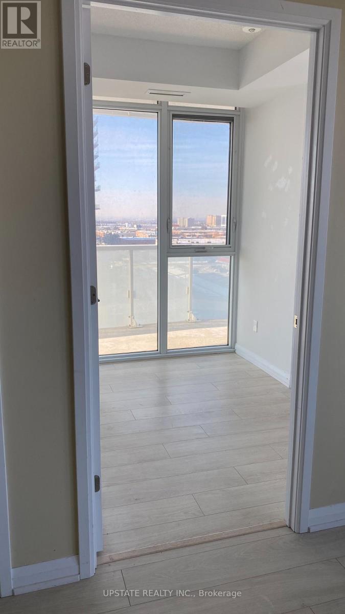
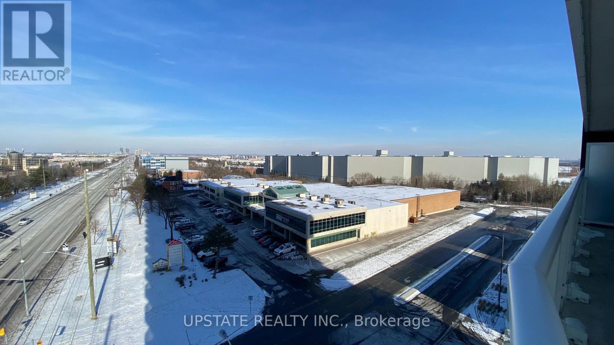
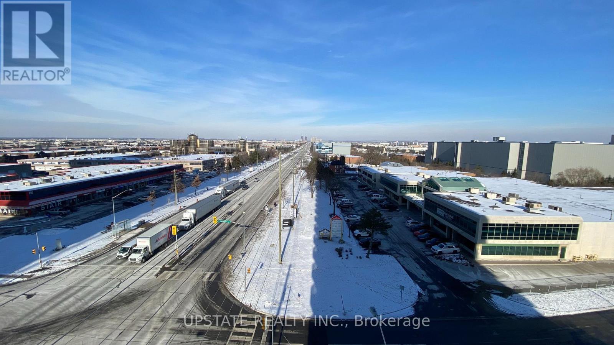
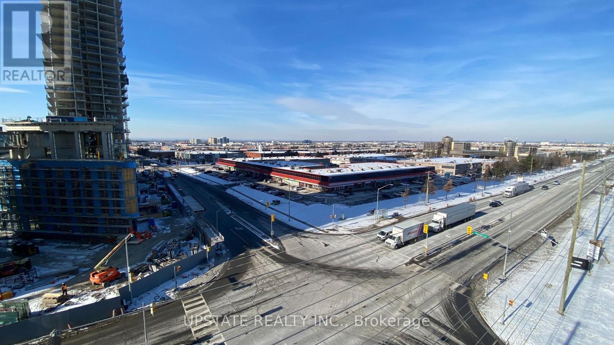
Welcome to this bright and spacious 2-bedroom, 2-bathroom corner suite featuring a practical open-concept layout and modern finishes throughout. Enjoy spectacular northwest views through floor-to-ceiling windows and walk out from the living room to a huge wrap-around balcony. Upgraded kitchen features stone counter, a stylish backsplash, high-end stainless-steel appliances, and a double-door fridge. Living and dining area offers contrasting laminate flooring, large windows, and an abundance of natural light. The primary bedroom features floor-to-ceiling windows, a double closet, and a private 3-piece ensuite. 1 Parking, 1 Locker Included. Building amenities include 24-hour concierge service. Ideally located at Highway 7 & Jane, just steps from the Vaughan Metropolitan Centre and thenew Line 1 subway station. Close to major grocery stores, shopping, restaurants, entertainment, Vaughan Mills, York University, and major highways including the 400, 407, and427. Approximately 15 minutes to York University via Line 1 subway. A fantastic opportunity to live in one of Vaughan's most convenient and connected locations! (id:55460)
Property Details
| MLS® Number | N13675750 |
| Property Type | Single Family |
| Community Name | Concord |
| Amenities Near By | Public Transit |
| Community Features | Pets Allowed With Restrictions |
| Features | Balcony |
| Parking Space Total | 1 |
Building
| Bathroom Total | 2 |
| Bedrooms Above Ground | 2 |
| Bedrooms Total | 2 |
| Amenities | Security/concierge, Recreation Centre, Exercise Centre, Party Room, Sauna, Visitor Parking, Storage - Locker |
| Appliances | Blinds, Dryer, Microwave, Stove, Washer, Refrigerator |
| Basement Type | None |
| Cooling Type | Central Air Conditioning |
| Exterior Finish | Concrete |
| Flooring Type | Laminate |
| Heating Fuel | Natural Gas |
| Heating Type | Coil Fan |
| Size Interior | 600 - 699 Ft2 |
| Type | Apartment |
Parking
| Underground | |
| Garage |
Land
| Acreage | No |
| Land Amenities | Public Transit |
Rooms
| Level | Type | Length | Width | Dimensions |
|---|---|---|---|---|
| Main Level | Kitchen | Measurements not available | ||
| Main Level | Living Room | Measurements not available | ||
| Main Level | Dining Room | Measurements not available | ||
| Main Level | Primary Bedroom | Measurements not available | ||
| Main Level | Bedroom 2 | Measurements not available |
https://www.realtor.ca/real-estate/30156191/713-7895-jane-street-vaughan-concord-concord

Salesperson
(647) 966-2805
www.aliciamanichan.ca/?utm_source=ig&utm_medium=social&utm_content=link_in_bio&fbclid=PAZXh0bgNhZW0CMTEAc3J0YwZhcHBfaWQMMjU2MjgxMDQwNTU4AAGnmuoL1hZ2IcUSM28bJTDqKIjbboOD69slSUF8nvdBgzin8-CHeIbgdjR4Xf0_aem_ceG9ZKVFt1atkSGxmyxjxw
www.facebook.com/aliciamanichan1/
ca.linkedin.com/in/alicia-manichan-b9b38151

9280 Goreway Dr #211
Brampton, Ontario
(416) 581-8000
(905) 291-0775
www.upstaterealty.ca/

The trademarks REALTOR®, REALTORS®, and the REALTOR® logo are controlled by The Canadian Real Estate Association (CREA) and identify real estate professionals who are members of CREA. The trademarks MLS®, Multiple Listing Service® and the associated logos are owned by The Canadian Real Estate Association (CREA) and identify the quality of services provided by real estate professionals who are members of CREA. The trademark DDF® is owned by The Canadian Real Estate Association (CREA) and identifies CREA's Data Distribution Facility (DDF®)
August 14 2026 04:34:06
Toronto Regional Real Estate Board
Upstate Realty Inc.