
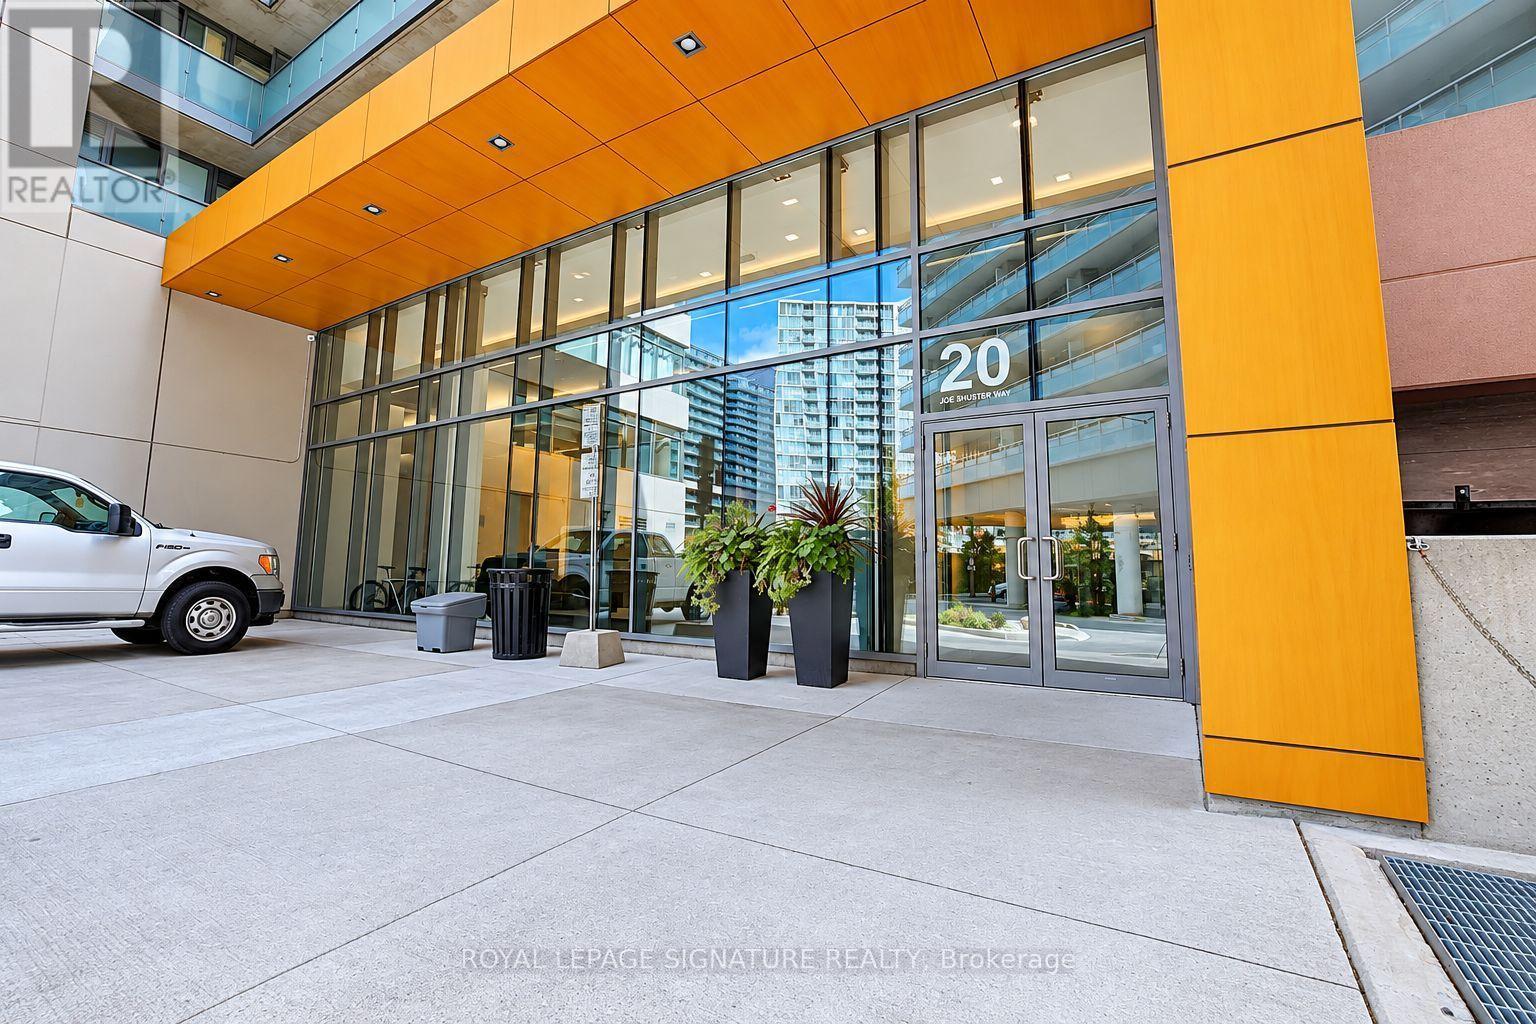
712 - 20 Joe Shuster Way Toronto, Ontario M6K 0A3

$2,999 Monthly
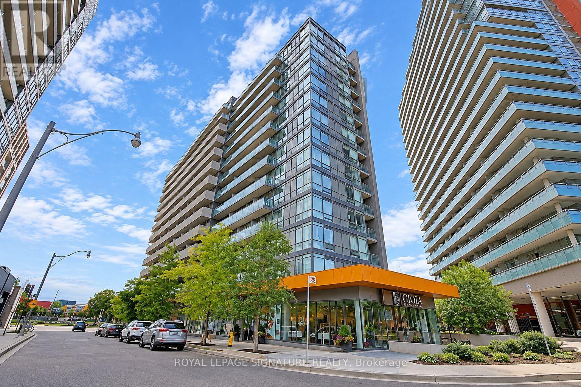
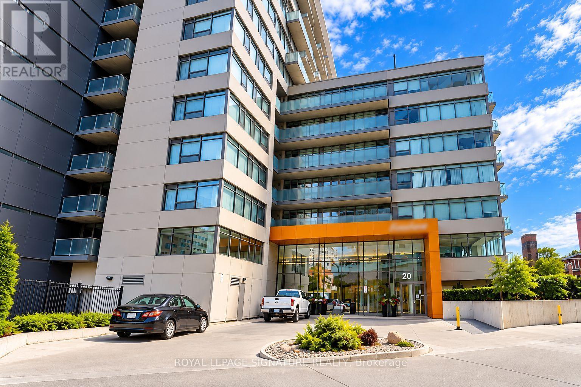
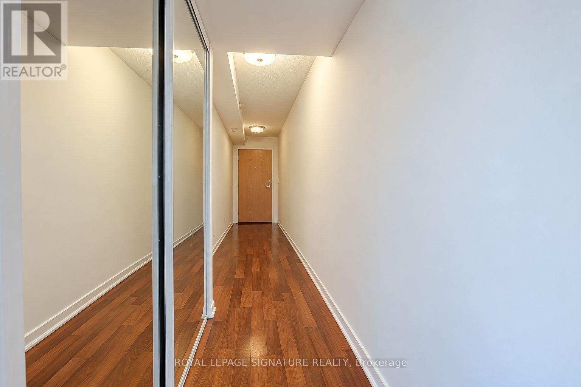
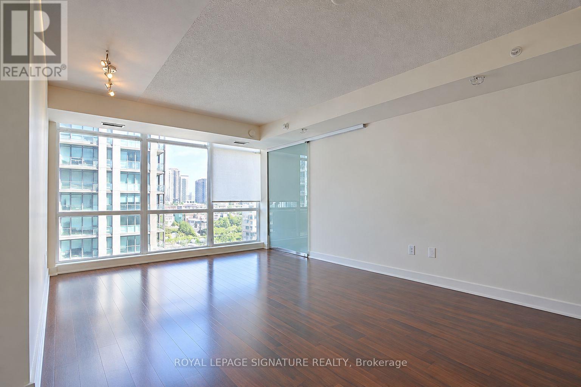
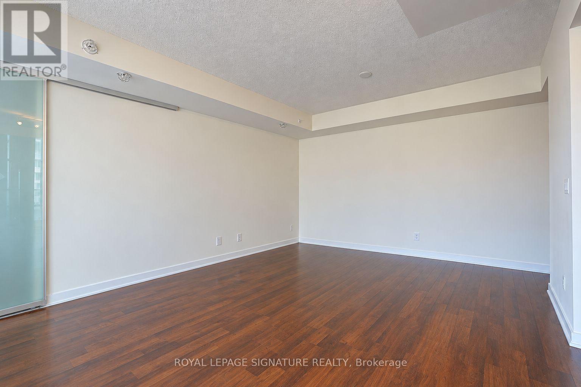
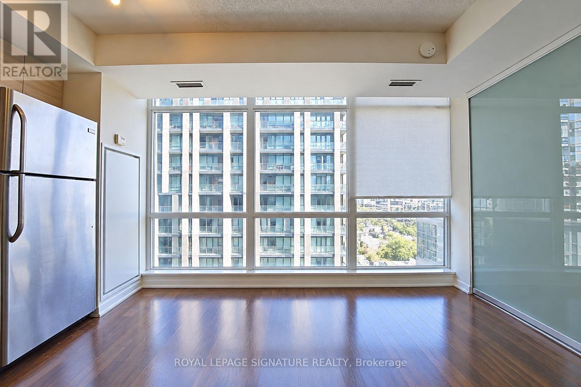
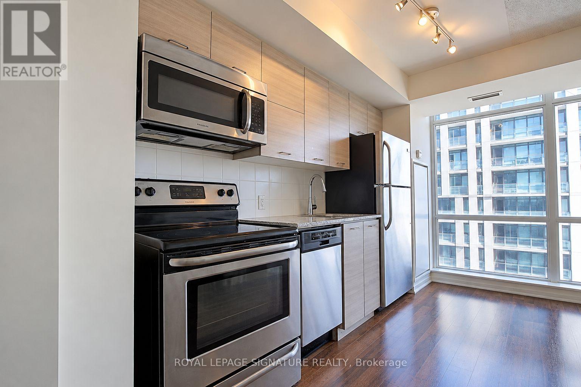
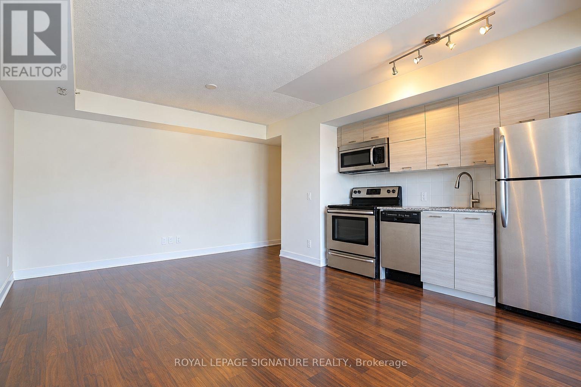
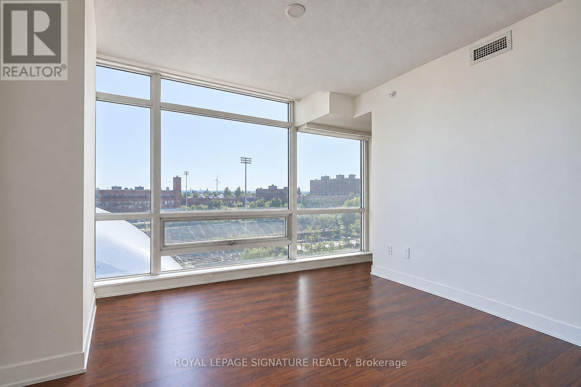
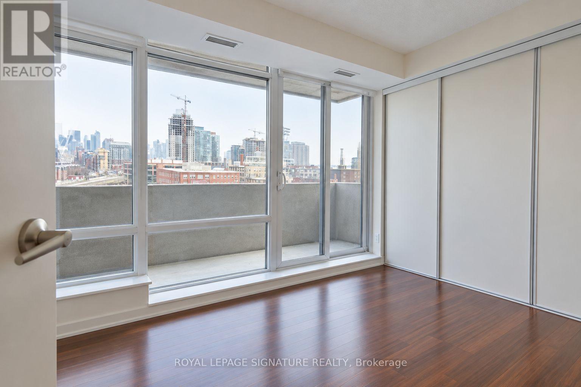
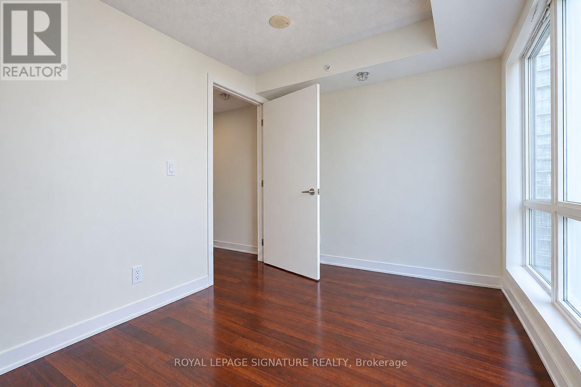
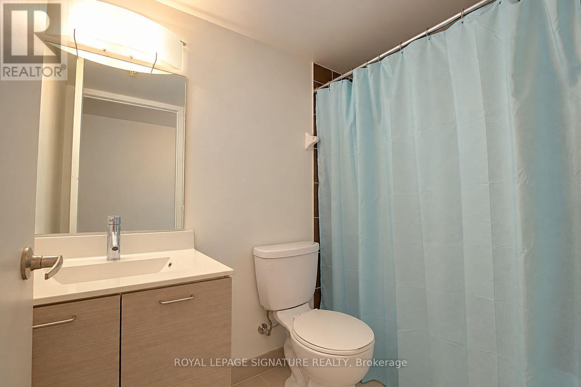
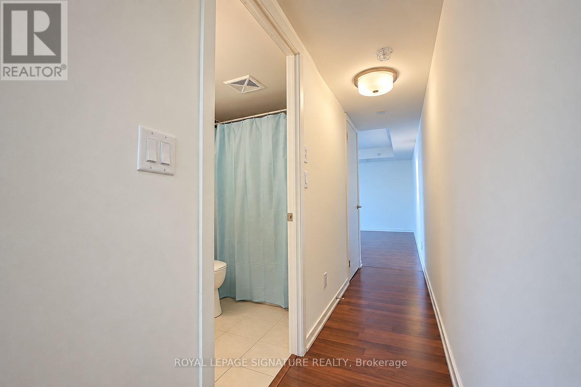
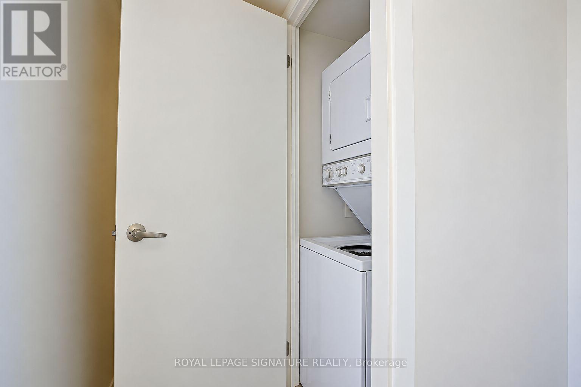
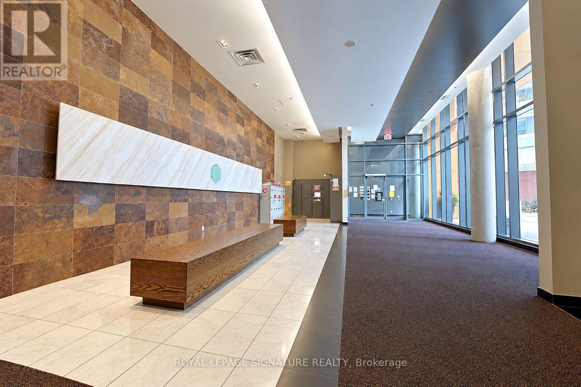
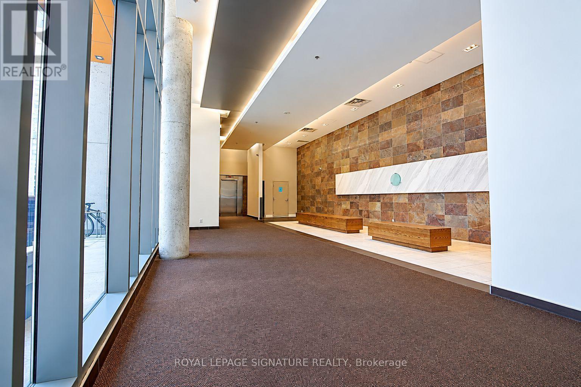
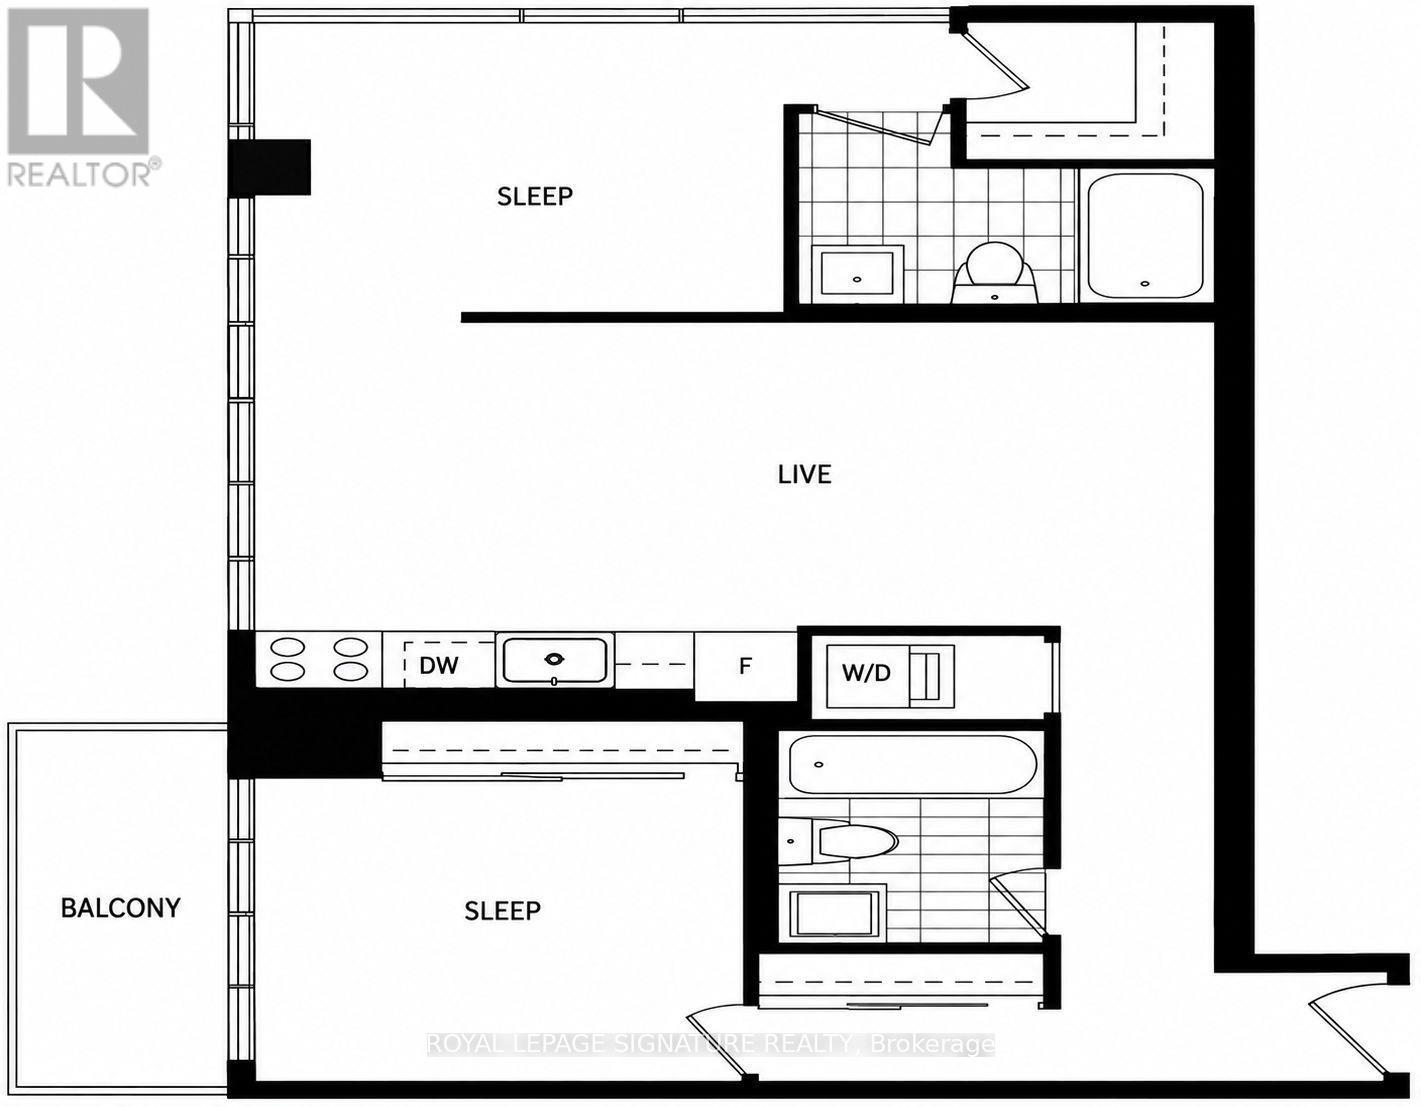
Bright, Spacious and Beautiful! Welcome to this sun-filled 2 bedroom, 2 full bathroom south east corner suite, where walls of windows bring in natural light throughout the day. The open concept layout gives you a seamless flow between living, dining and kitchen areas, ideal for everyday living and entertaining. A split bedroom floor plan places the bedrooms on opposite sides of the unit for privacy, a strong fit for roommates, guests, or a home office setup. The primary bedroom features a large walk-in closet with generous storage space. Parking and locker included. A well-proportioned corner unit that checks the boxes for space, light and function. Welcome home! (id:55460)
Property Details
| MLS® Number | W14033580 |
| Property Type | Single Family |
| Community Name | South Parkdale |
| Amenities Near By | Park, Public Transit |
| Community Features | Pets Not Allowed |
| Features | Balcony, Carpet Free |
| Parking Space Total | 1 |
Building
| Bathroom Total | 2 |
| Bedrooms Above Ground | 2 |
| Bedrooms Total | 2 |
| Age | 11 To 15 Years |
| Amenities | Exercise Centre, Party Room, Recreation Centre, Visitor Parking, Storage - Locker |
| Basement Type | None |
| Cooling Type | Central Air Conditioning |
| Exterior Finish | Concrete |
| Fire Protection | Security System |
| Flooring Type | Laminate |
| Heating Fuel | Natural Gas |
| Heating Type | Forced Air |
| Size Interior | 800 - 899 Sqft |
| Type | Apartment |
Parking
| Underground | |
| Garage |
Land
| Acreage | No |
| Land Amenities | Park, Public Transit |
Rooms
| Level | Type | Length | Width | Dimensions |
|---|---|---|---|---|
| Flat | Living Room | 5.46 m | 4.19 m | 5.46 m x 4.19 m |
| Flat | Dining Room | 5.46 m | 4.19 m | 5.46 m x 4.19 m |
| Flat | Kitchen | 5.46 m | 4.19 m | 5.46 m x 4.19 m |
| Flat | Primary Bedroom | 3.35 m | 3.02 m | 3.35 m x 3.02 m |
| Flat | Bedroom 2 | 3.48 m | 2.82 m | 3.48 m x 2.82 m |

Salesperson
(416) 443-0300

8 Sampson Mews Suite 201 The Shops At Don Mills
Toronto, Ontario M3C 0H5
(416) 443-0300
(416) 443-8619

The trademarks REALTOR®, REALTORS®, and the REALTOR® logo are controlled by The Canadian Real Estate Association (CREA) and identify real estate professionals who are members of CREA. The trademarks MLS®, Multiple Listing Service® and the associated logos are owned by The Canadian Real Estate Association (CREA) and identify the quality of services provided by real estate professionals who are members of CREA. The trademark DDF® is owned by The Canadian Real Estate Association (CREA) and identifies CREA's Data Distribution Facility (DDF®)
October 14 2026 09:07:48
Toronto Regional Real Estate Board
Royal LePage Signature Realty