
71 Sandrift Square Toronto, Ontario M1E 4N5

$1,240,000
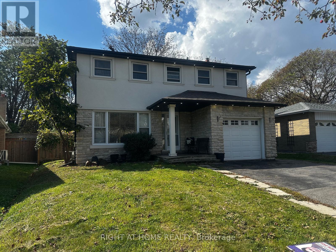
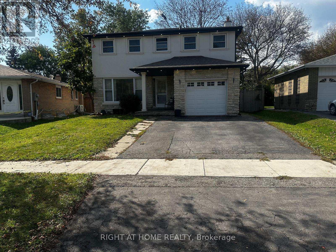
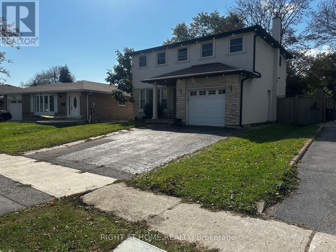
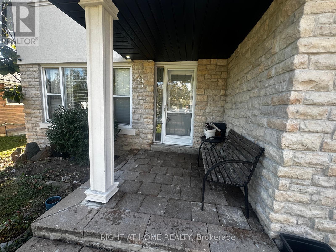
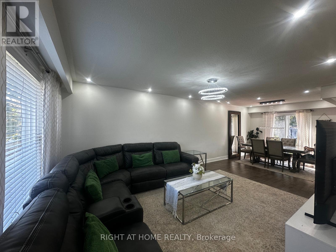
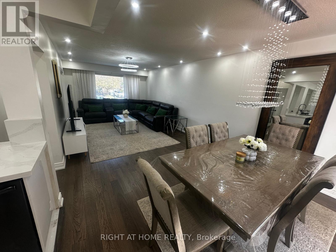
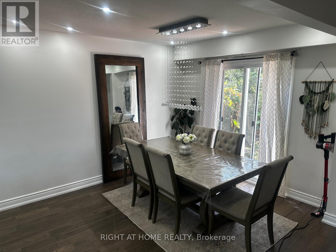
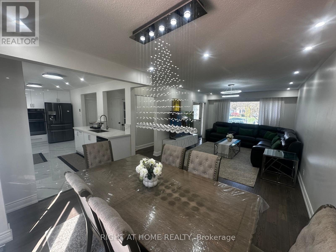
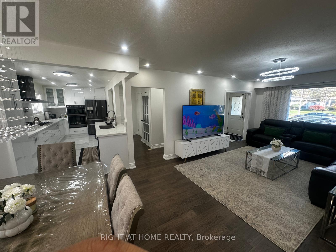
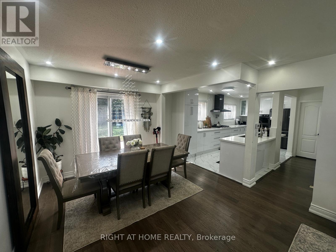
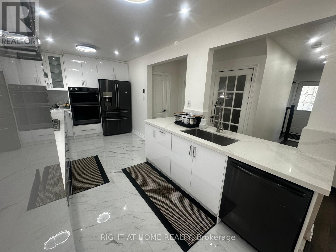
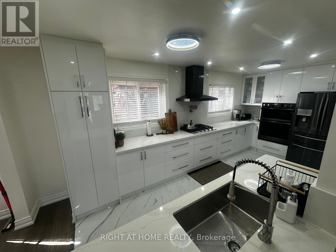
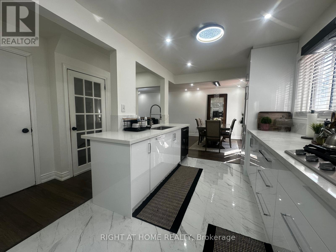
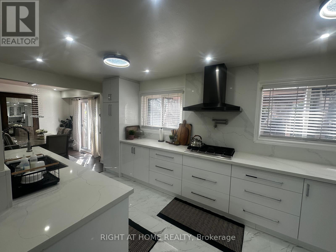
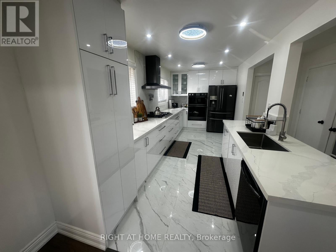
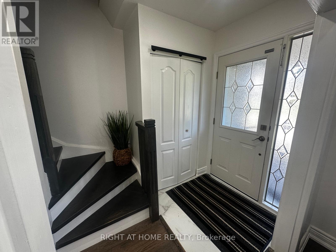
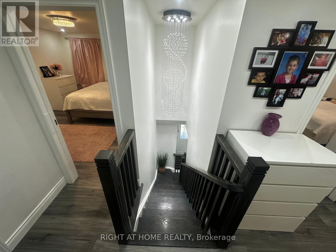
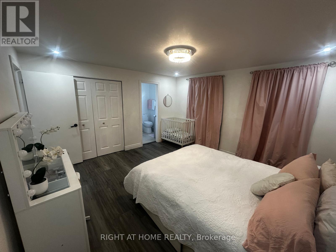
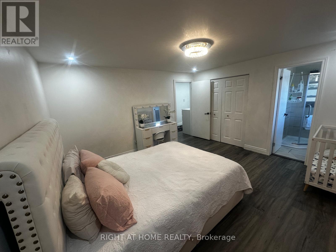
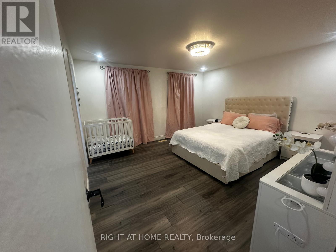
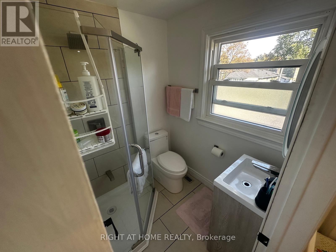
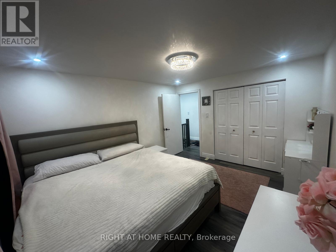
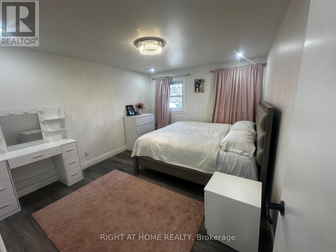
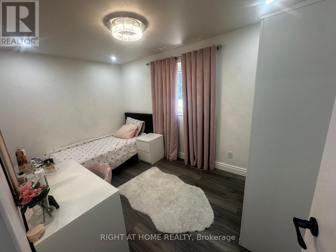
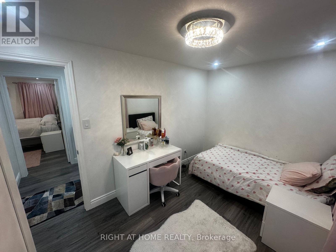
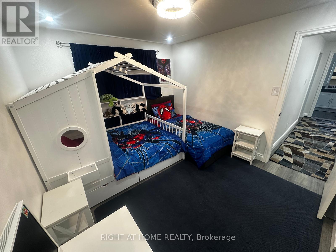
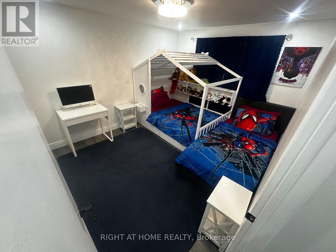
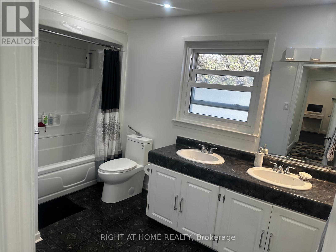
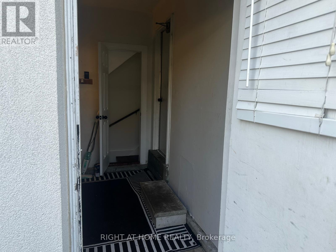
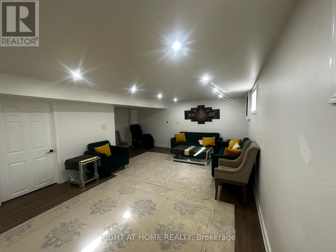
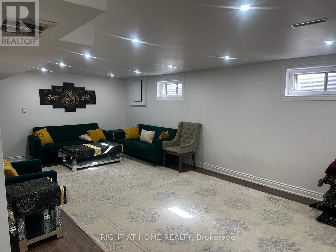
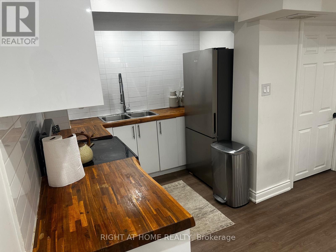
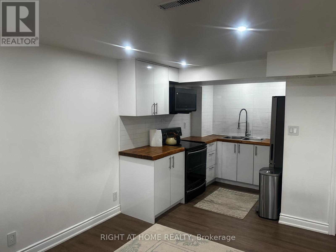
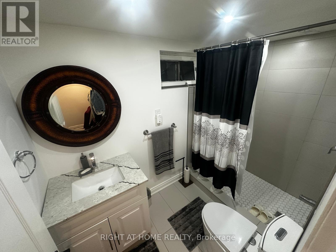
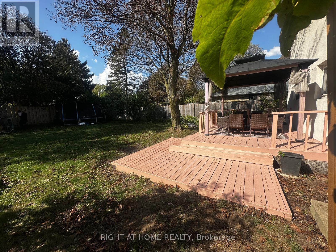
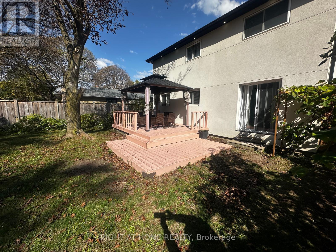
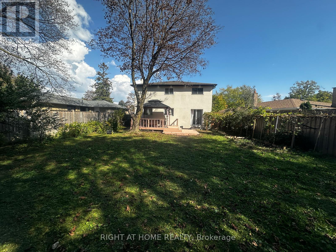
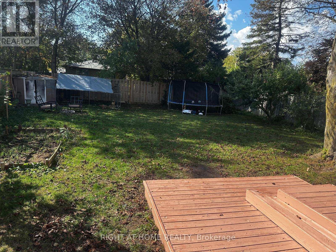
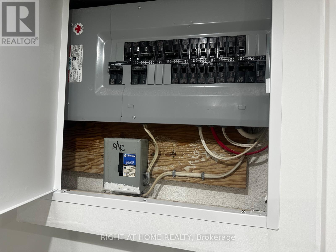
Welcome to 71 Sandrift Square! Hard to find, 4 bedrooms, 2 storey house in Scarborough! Discover the perfect blend of space, style, and functionality in this fully upgraded home, set on a generously sized lot! Featuring an attractive stone veneer exterior, an abundance of natural light, and thoughtfully designed living spaces, this property is ideal for families and buyers seeking comfort and room to grow. The main floor boasts an open-concept layout with hardwood flooring and a kitchen offering ample storage. The second floor features vinyl flooring, a primary bedroom with a walk-in closet, and a convenient 3-piece ensuite. Additional highlights include an upgraded electrical panel and a separate entrance from the garage. Step outside to a large, fully fenced backyard complete with fruit trees, a deck, and a gazebo, which is perfect for family gatherings, outdoor entertaining, and enjoying your own private retreat. An exceptional opportunity to own a move-in-ready two story home with generous indoor and outdoor space. Don't miss your chance to make this property your own! This home is conveniently located near Scarborough Health Network - Centenary Hospital, the University of Toronto Scarborough Campus, and Centennial College Morning Side Campus. (id:55460)
Property Details
| MLS® Number | E13884098 |
| Property Type | Single Family |
| Neigbourhood | Morningside |
| Community Name | Morningside |
| Features | Carpet Free |
| Parking Space Total | 3 |
Building
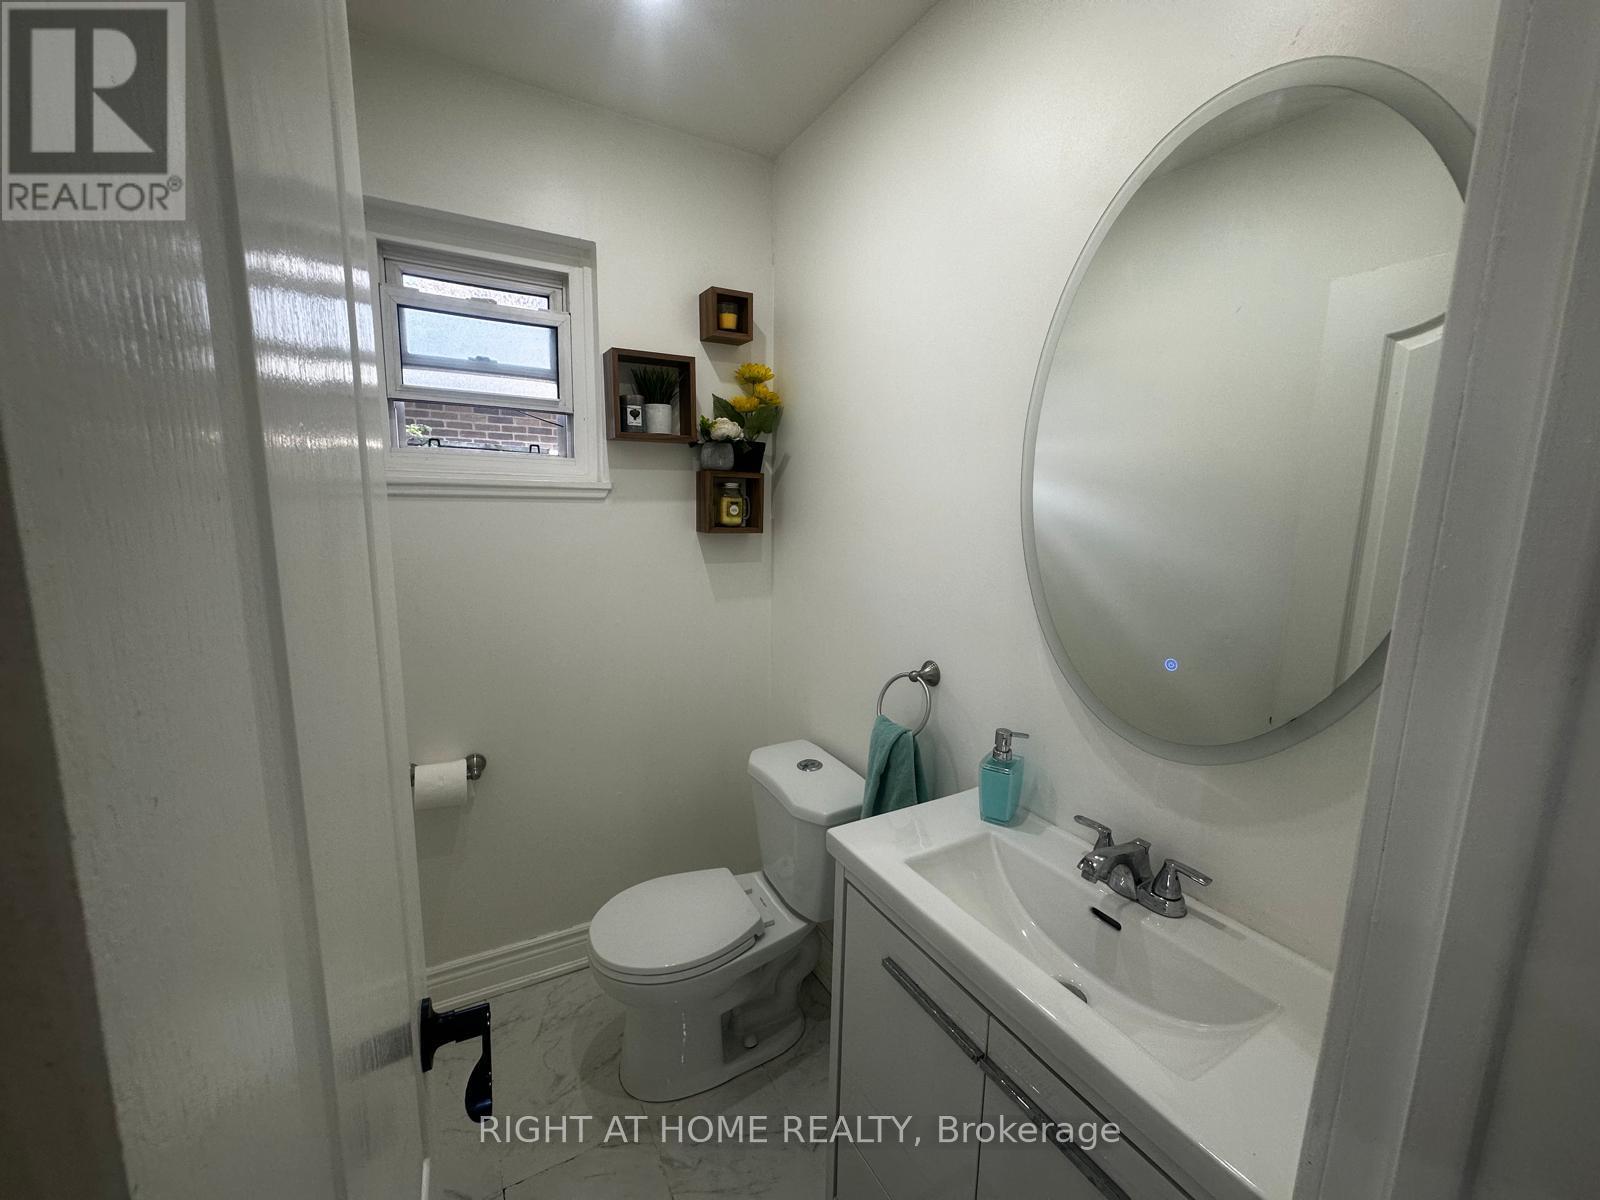
| Bathroom Total | 4 |
| Bedrooms Above Ground | 4 |
| Bedrooms Total | 4 |
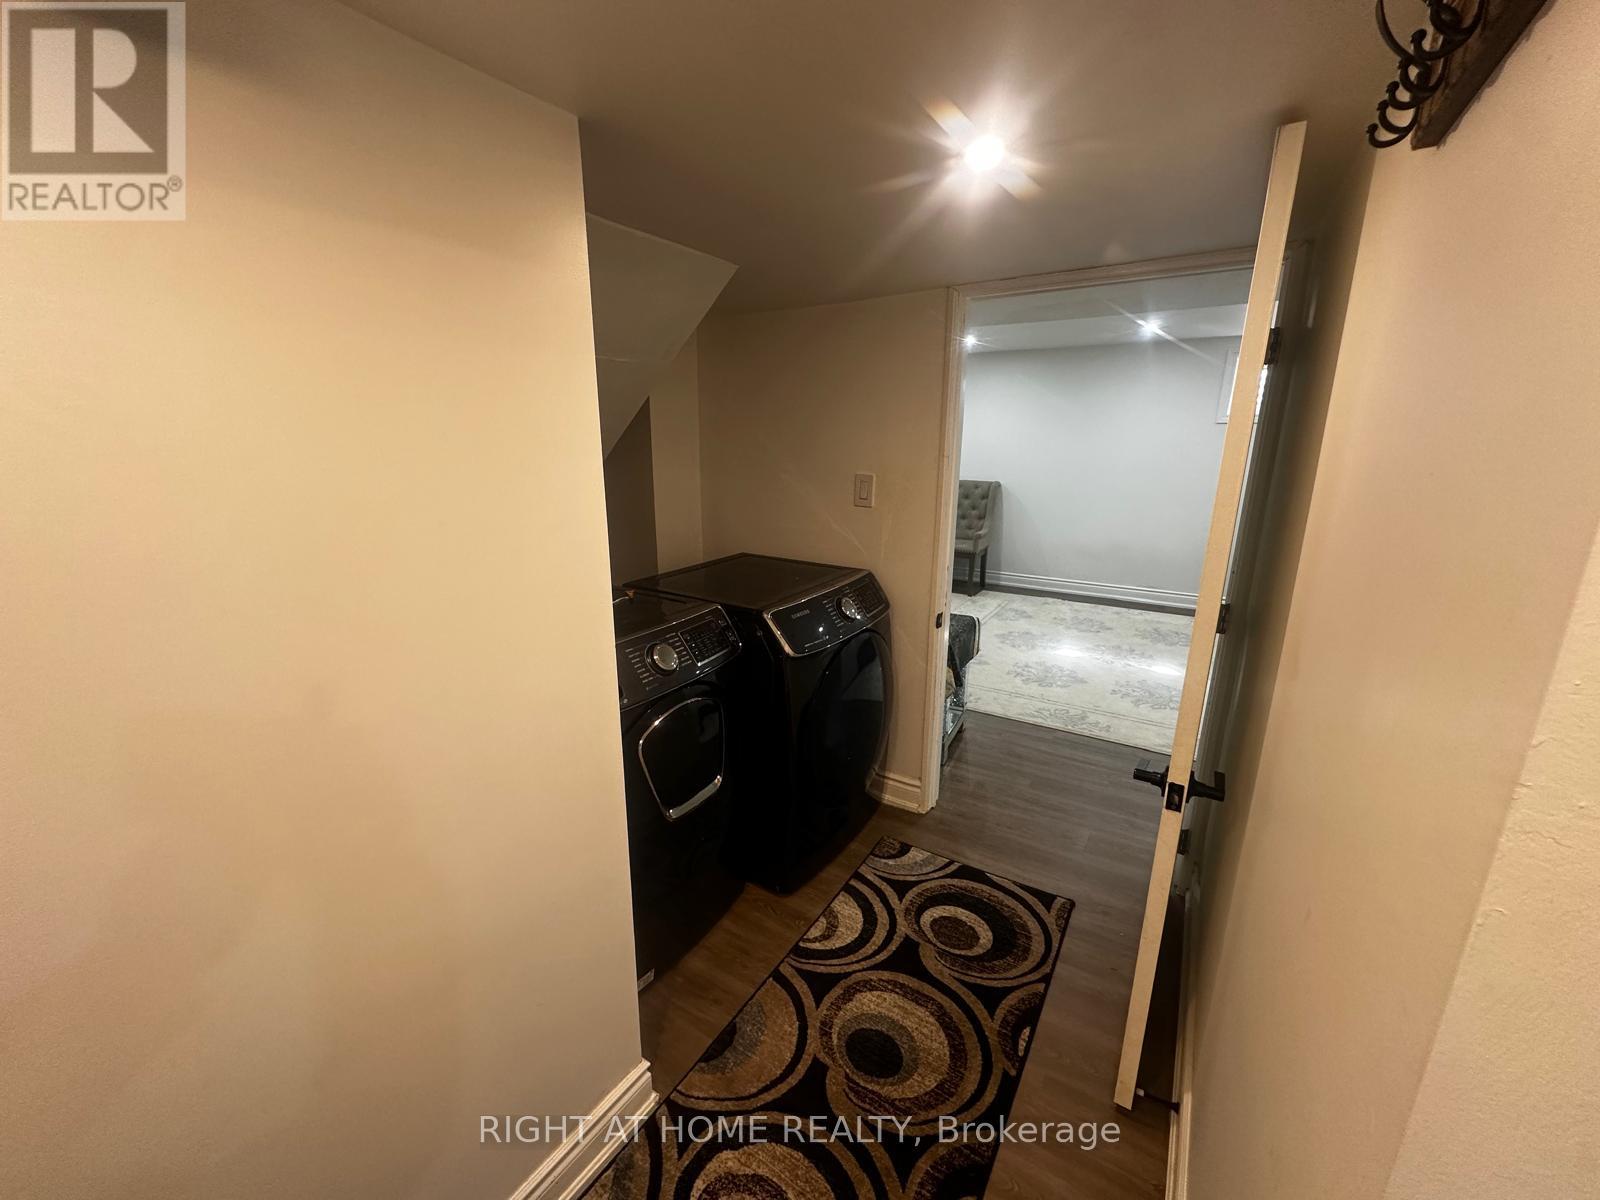
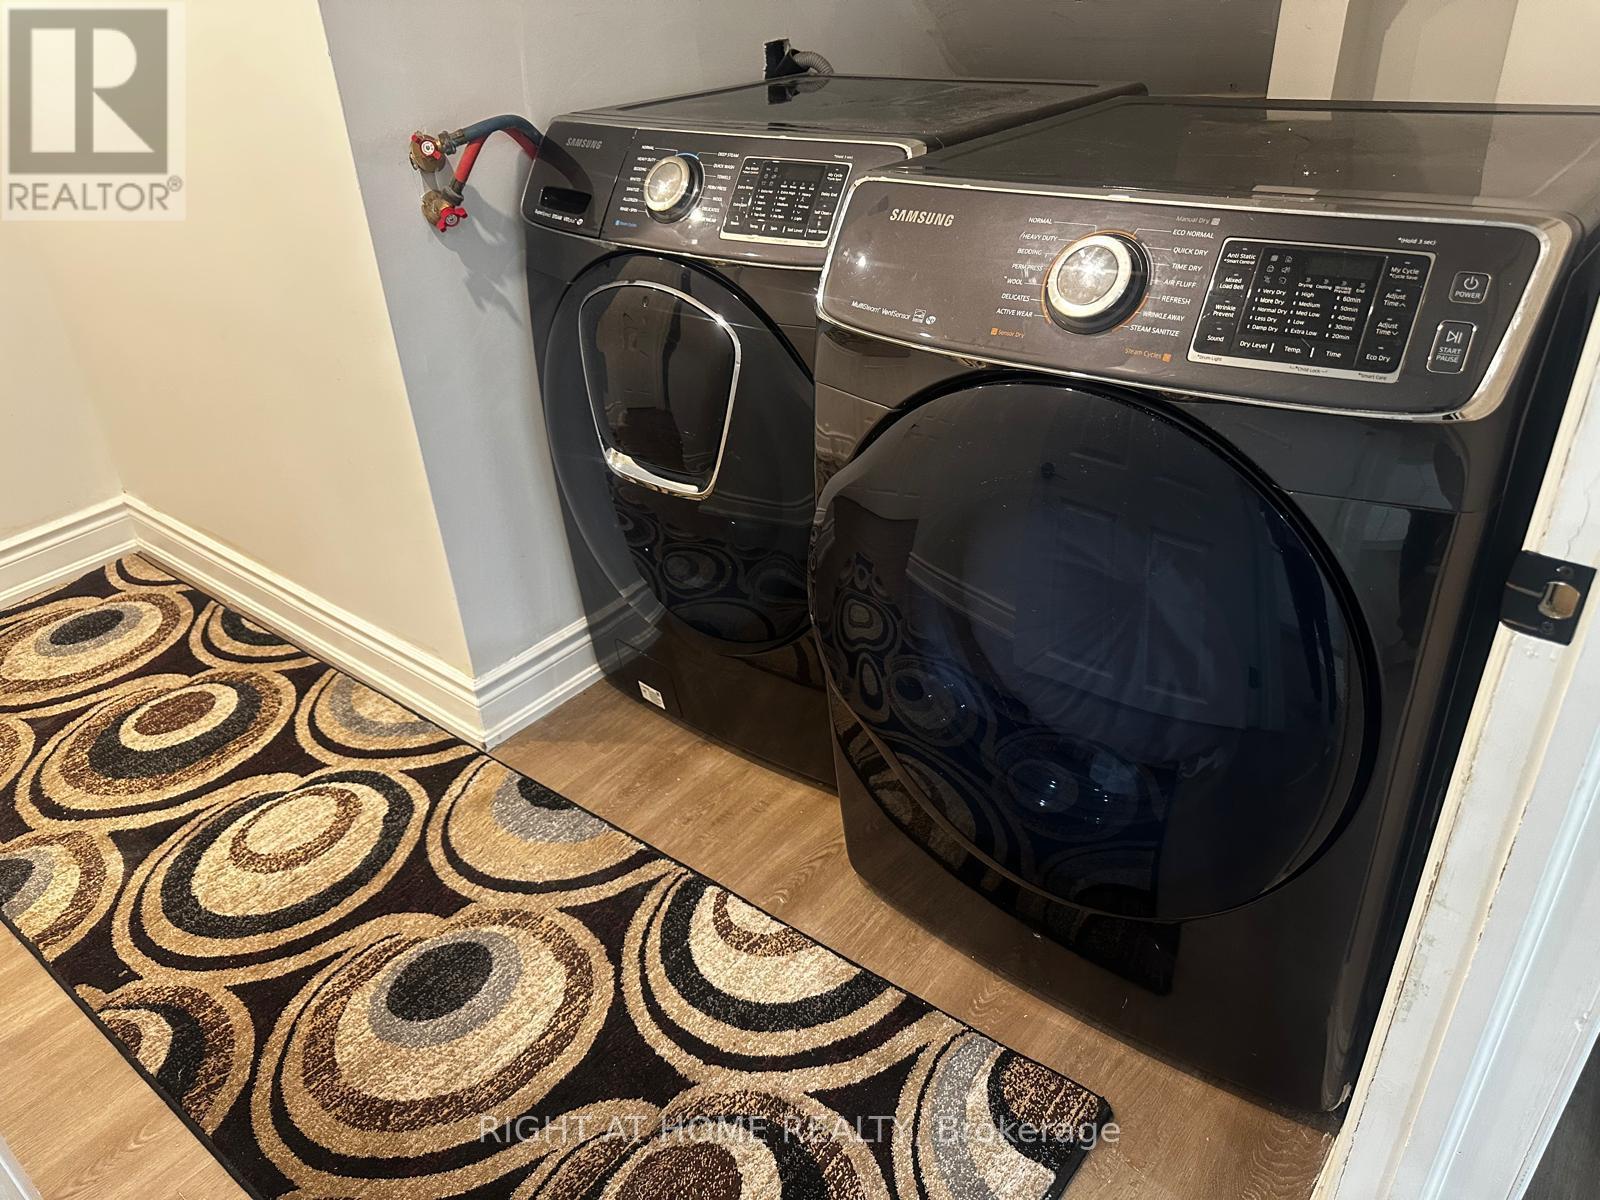
| Appliances | Garage Door Opener Remote(s), Water Heater, Cooktop, Dishwasher, Dryer, Microwave, Stove, Washer, Window Coverings, Refrigerator |
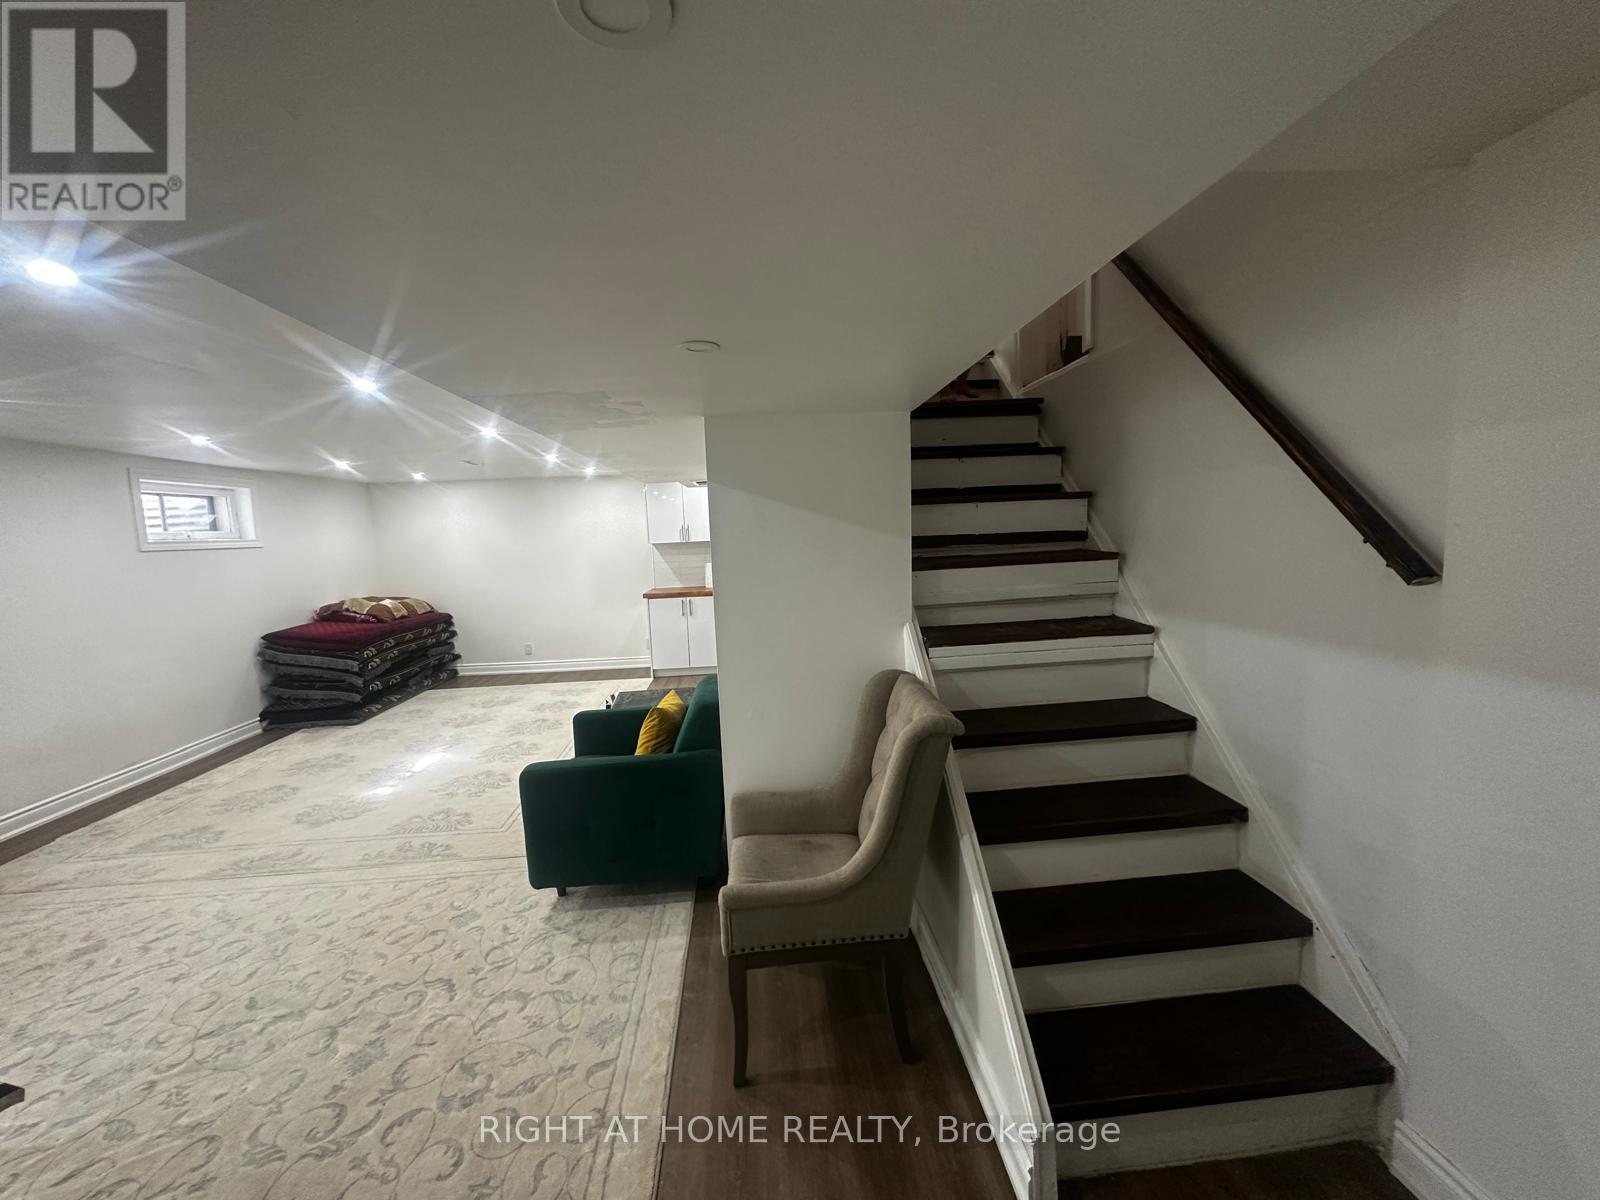
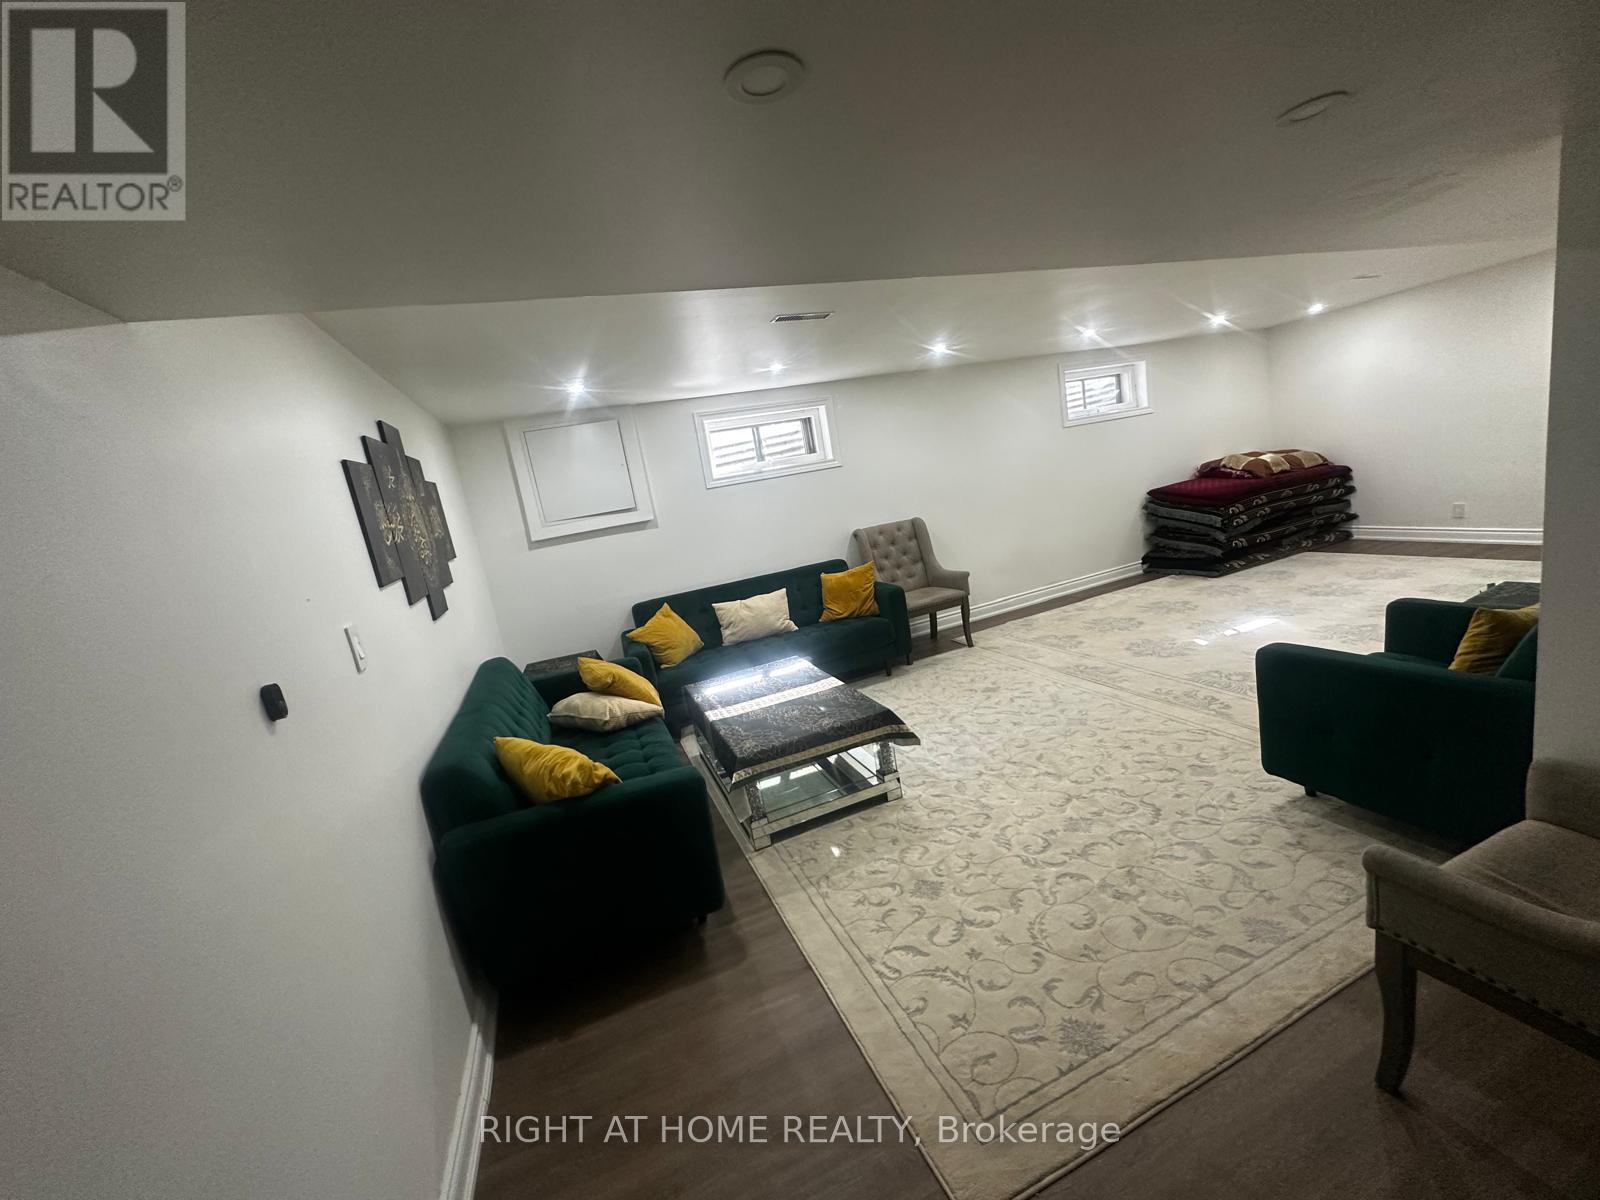
| Basement Development | Finished |
| Basement Features | Separate Entrance |
| Basement Type | N/a (finished), N/a |
| Construction Style Attachment | Detached |
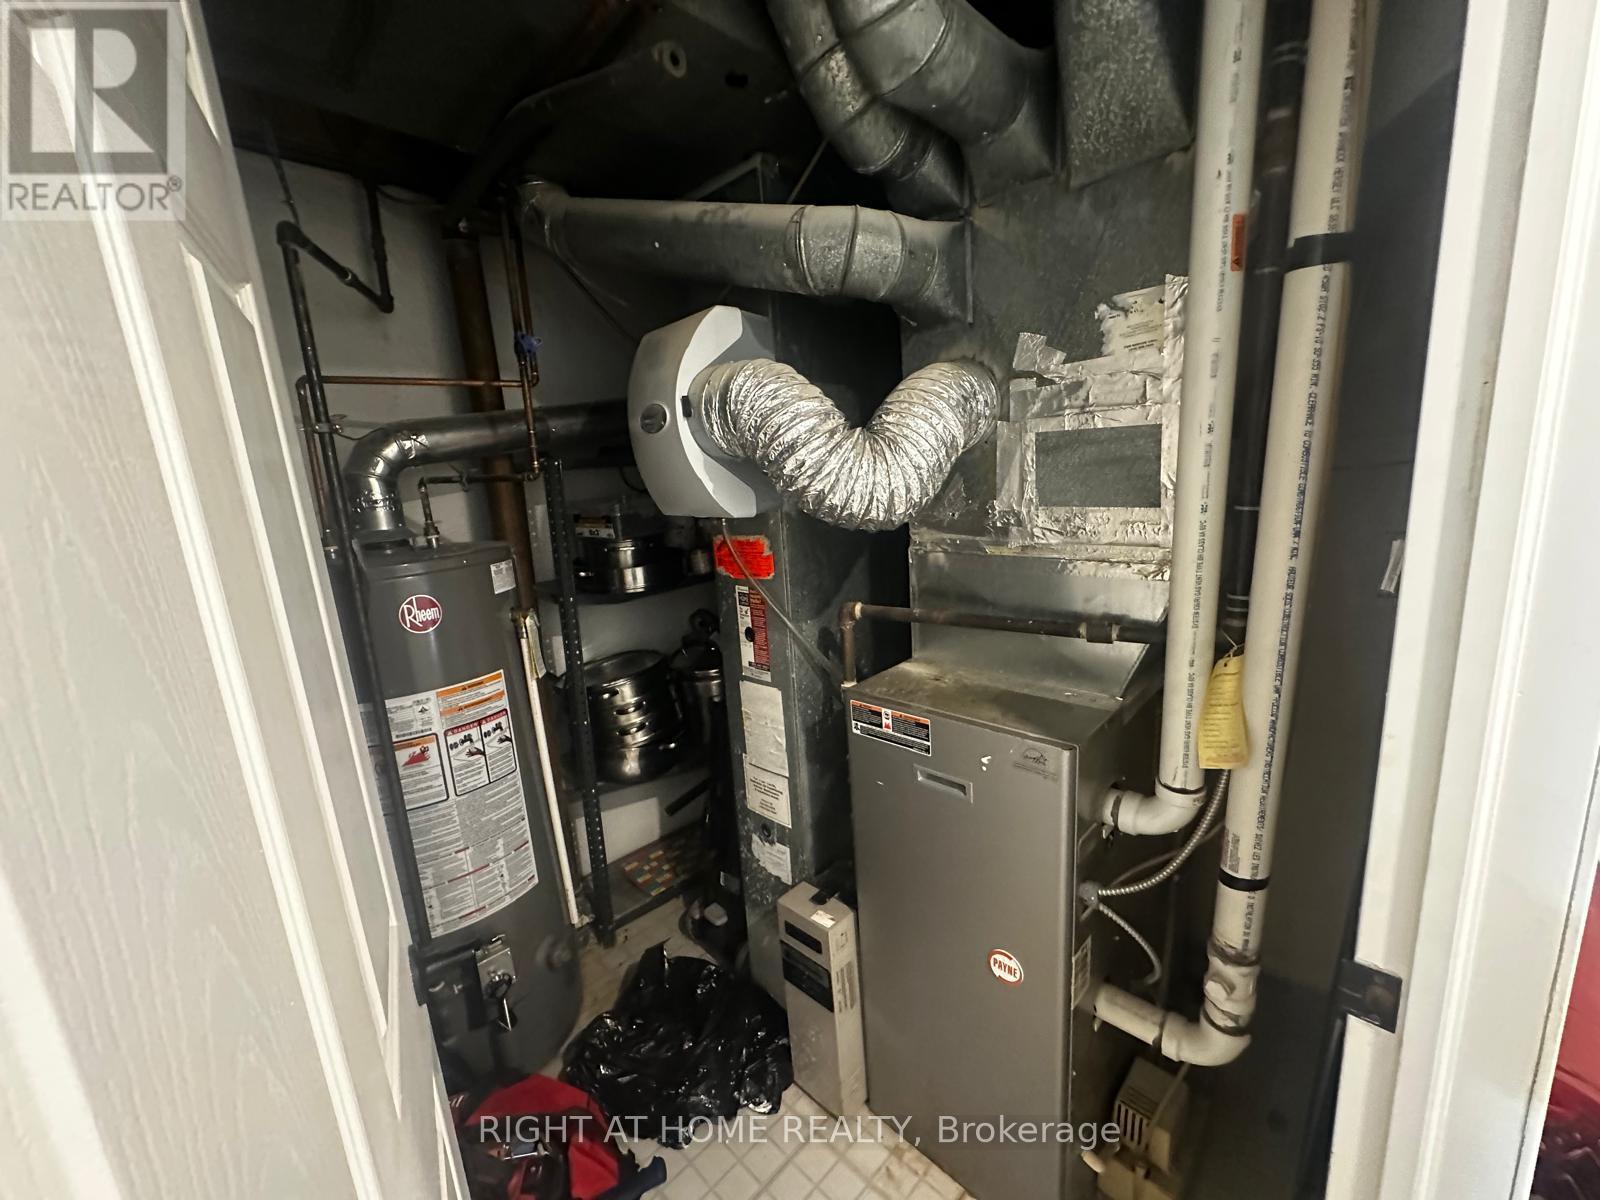
| Cooling Type | Central Air Conditioning |
| Exterior Finish | Stucco, Stone |
| Foundation Type | Unknown |
| Half Bath Total | 1 |
| Heating Fuel | Natural Gas |
| Heating Type | Forced Air |
| Stories Total | 2 |
| Size Interior | 1,500 - 2,000 Sqft |
| Type | House |
| Utility Water | Municipal Water |
Parking
| Attached Garage | |
| Garage |
Land
| Acreage | No |
| Sewer | Sanitary Sewer |
| Size Depth | 126 Ft |
| Size Frontage | 45 Ft |
| Size Irregular | 45 X 126 Ft |
| Size Total Text | 45 X 126 Ft |
https://www.realtor.ca/real-estate/30389574/71-sandrift-square-toronto-morningside-morningside
Salesperson
(416) 391-3232

1396 Don Mills Rd Unit B-121
Toronto, Ontario M3B 0A7
(416) 391-3232
(416) 391-0319
www.rightathomerealty.com/

The trademarks REALTOR®, REALTORS®, and the REALTOR® logo are controlled by The Canadian Real Estate Association (CREA) and identify real estate professionals who are members of CREA. The trademarks MLS®, Multiple Listing Service® and the associated logos are owned by The Canadian Real Estate Association (CREA) and identify the quality of services provided by real estate professionals who are members of CREA. The trademark DDF® is owned by The Canadian Real Estate Association (CREA) and identifies CREA's Data Distribution Facility (DDF®)
October 10 2026 04:55:12
Toronto Regional Real Estate Board
Right At Home Realty