
71 Robert Street Toronto, Ontario M5S 2K4

$3,200,000
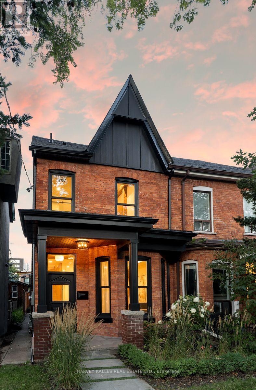
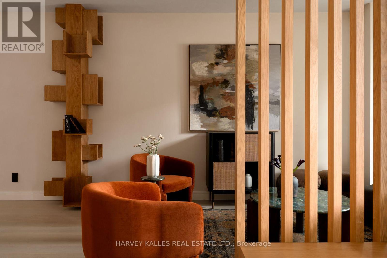
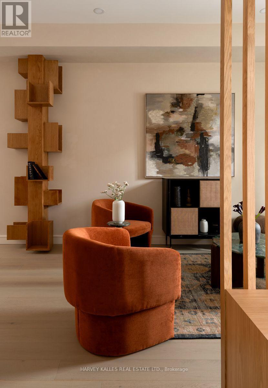
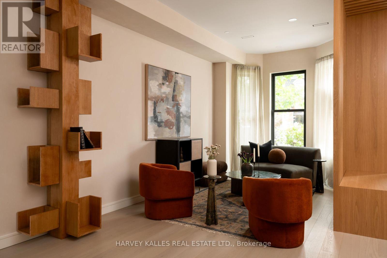
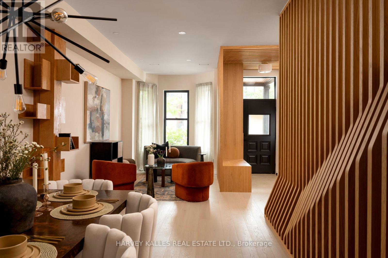
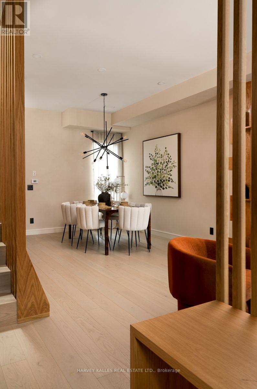
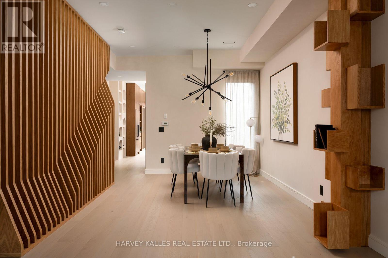
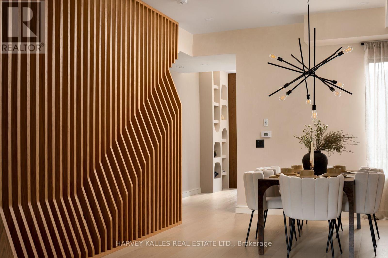
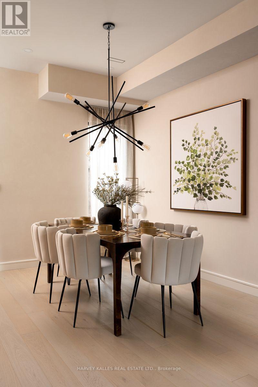
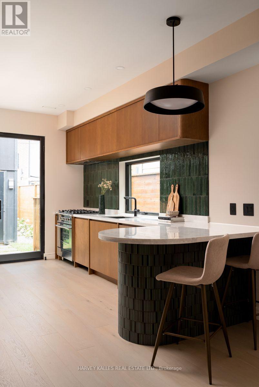
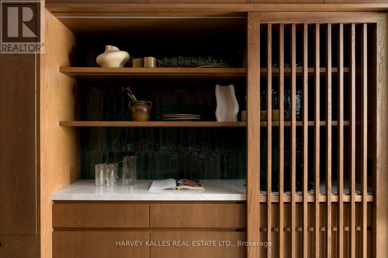
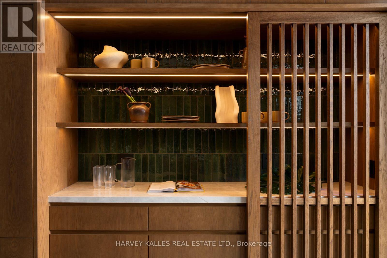
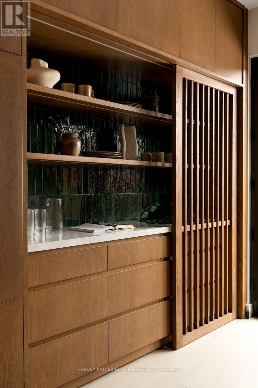
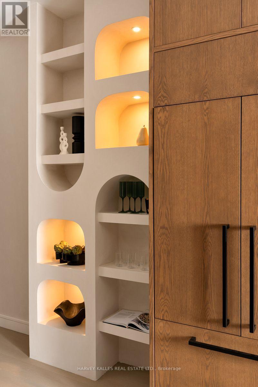
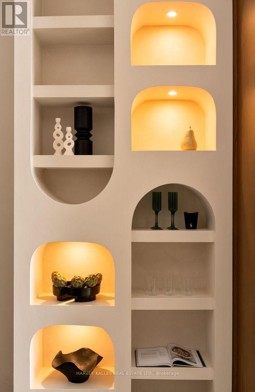
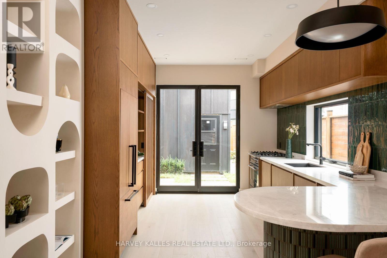
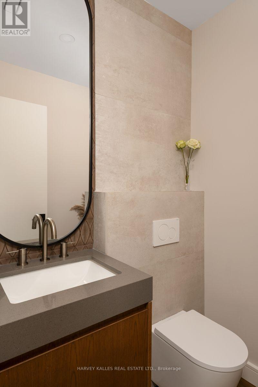
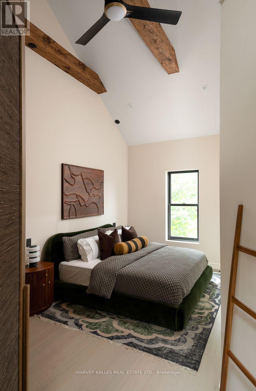
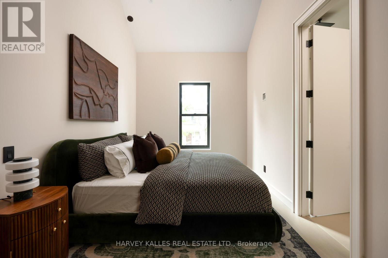
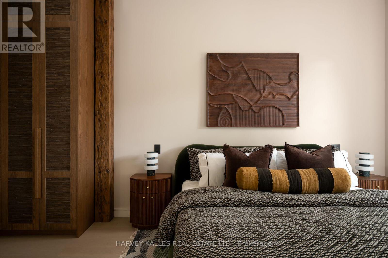
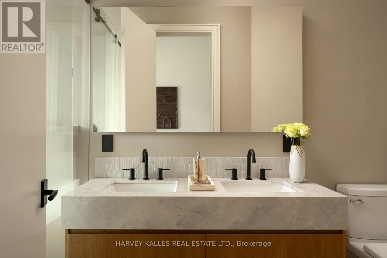
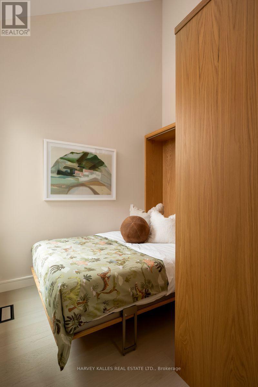
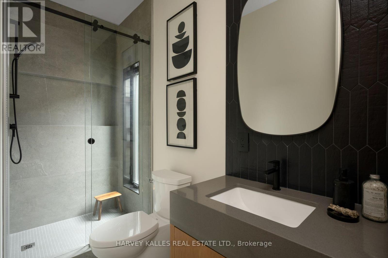
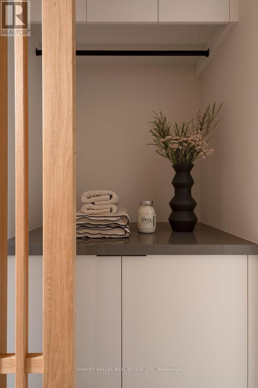
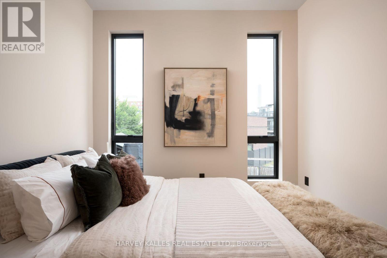
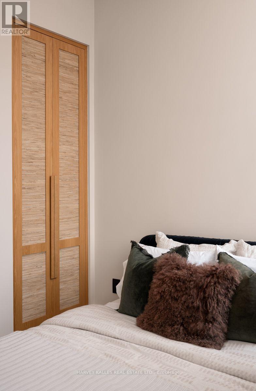
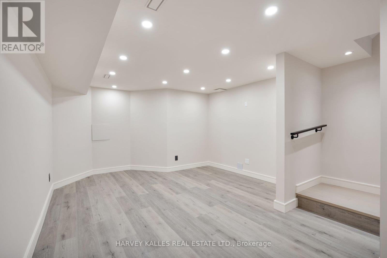
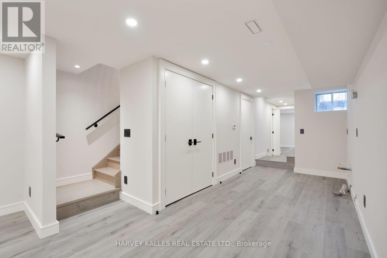
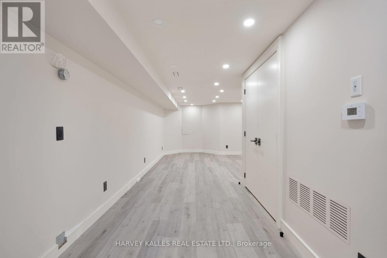
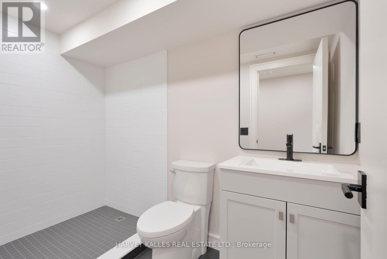
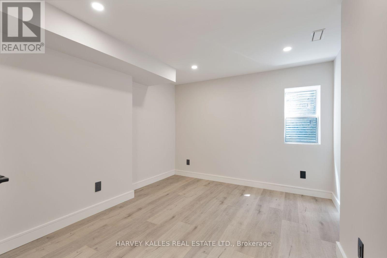
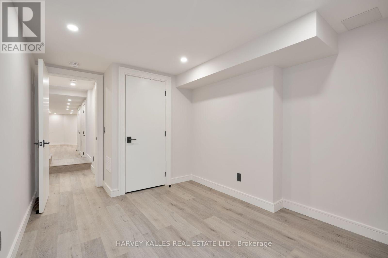
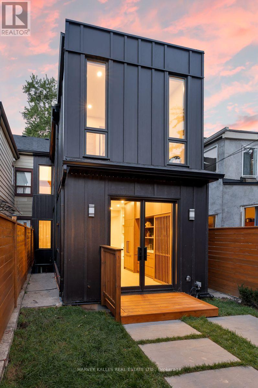
Welcome to 71 Robert Street, where timeless Toronto architecture meets sophisticated modern living in the heart of the University of Toronto neighbourhood. This exceptional newly built residence thoughtfully preserves the historic charm and character of the original home while incorporating today's most desirable finishes, design, and functionality. Featuring 3+1 bedrooms and 4 beautifully appointed bathrooms, every detail has been carefully curated for contemporary living. The stunning primary retreat offers soaring ceilings that create an incredible sense of space and light, complemented by a luxurious ensuite and generous storage. Elegant principal rooms, premium finishes, and seamless indoor-outdoor flow make this home equally suited for everyday living and entertaining. Located on one of downtown Toronto's most sought-after streets, you're just steps from the University of Toronto, Kensington Market, Chinatown, vibrant restaurants, cafés, parks, transit, and the city's best cultural amenities. A rare opportunity to own a home that perfectly blends historic character with modern luxury in an unbeatable location. (id:55460)
Property Details
| MLS® Number | C13760934 |
| Property Type | Single Family |
| Community Name | University |
| Features | Lane |
| Parking Space Total | 1 |
Building
| Bathroom Total | 4 |
| Bedrooms Above Ground | 3 |
| Bedrooms Below Ground | 1 |
| Bedrooms Total | 4 |
| Basement Development | Finished |
| Basement Type | N/a (finished) |
| Construction Style Attachment | Attached |
| Cooling Type | Central Air Conditioning |
| Exterior Finish | Brick |
| Foundation Type | Unknown |
| Half Bath Total | 1 |
| Heating Fuel | Natural Gas |
| Heating Type | Forced Air |
| Stories Total | 2 |
| Size Interior | 1,100 - 1,500 Sqft |
| Type | Row / Townhouse |
| Utility Water | Municipal Water |
Parking
| Detached Garage | |
| Garage |
Land
| Acreage | No |
| Sewer | Sanitary Sewer |
| Size Depth | 96 Ft ,3 In |
| Size Frontage | 19 Ft ,2 In |
| Size Irregular | 19.2 X 96.3 Ft |
| Size Total Text | 19.2 X 96.3 Ft |
Rooms
| Level | Type | Length | Width | Dimensions |
|---|---|---|---|---|
| Second Level | Primary Bedroom | 5.57 m | 3.56 m | 5.57 m x 3.56 m |
| Second Level | Bedroom 2 | 2.58 m | 2.47 m | 2.58 m x 2.47 m |
| Second Level | Bedroom 3 | 3.31 m | 3.31 m | 3.31 m x 3.31 m |
| Basement | Living Room | 8.41 m | 3.76 m | 8.41 m x 3.76 m |
| Basement | Bedroom | 4.14 m | 3.08 m | 4.14 m x 3.08 m |
| Main Level | Living Room | 2.81 m | 4.47 m | 2.81 m x 4.47 m |
| Main Level | Dining Room | 2.81 m | 4.47 m | 2.81 m x 4.47 m |
| Main Level | Kitchen | 7.4 m | 3.3 m | 7.4 m x 3.3 m |
https://www.realtor.ca/real-estate/30252849/71-robert-street-toronto-university-university

2145 Avenue Road
Toronto, Ontario M5M 4B2
(416) 441-2888
www.harveykalles.com/
Salesperson
(416) 441-2888
2145 Avenue Road
Toronto, Ontario M5M 4B2
(416) 441-2888
www.harveykalles.com/

The trademarks REALTOR®, REALTORS®, and the REALTOR® logo are controlled by The Canadian Real Estate Association (CREA) and identify real estate professionals who are members of CREA. The trademarks MLS®, Multiple Listing Service® and the associated logos are owned by The Canadian Real Estate Association (CREA) and identify the quality of services provided by real estate professionals who are members of CREA. The trademark DDF® is owned by The Canadian Real Estate Association (CREA) and identifies CREA's Data Distribution Facility (DDF®)
September 21 2026 04:29:26
Toronto Regional Real Estate Board
Harvey Kalles Real Estate Ltd.