
71 Rimrock Crescent Whitby, Ontario L1N 0E5

$769,999
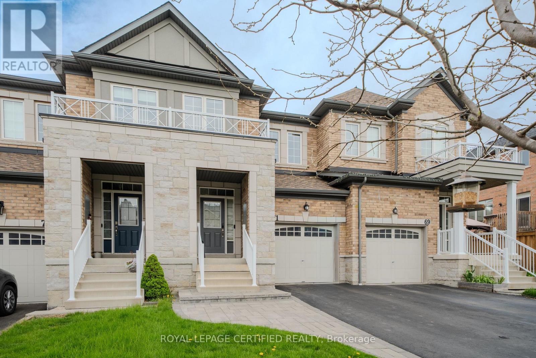
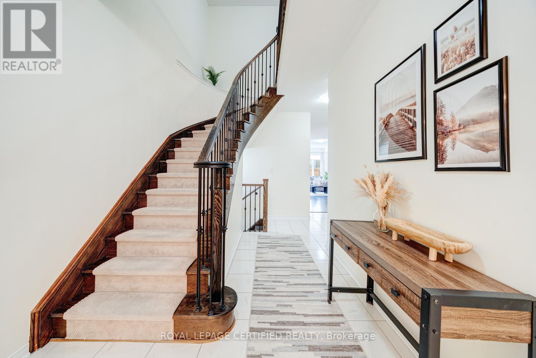
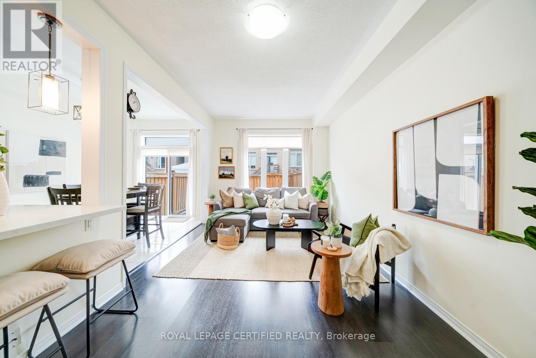
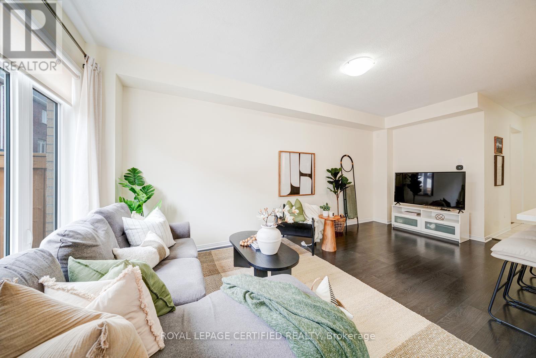
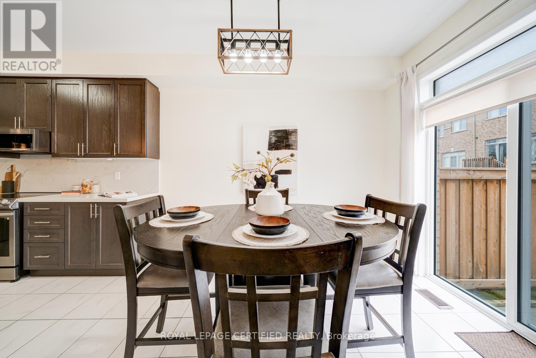
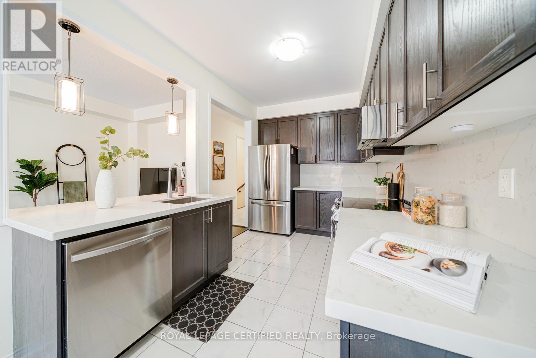
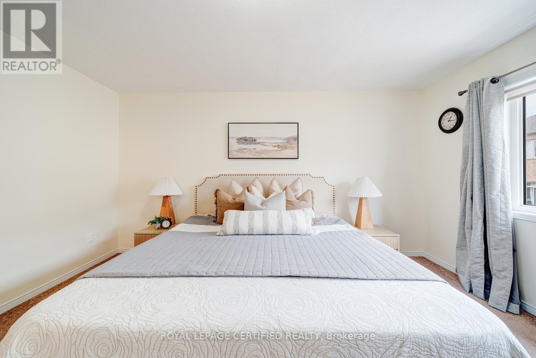
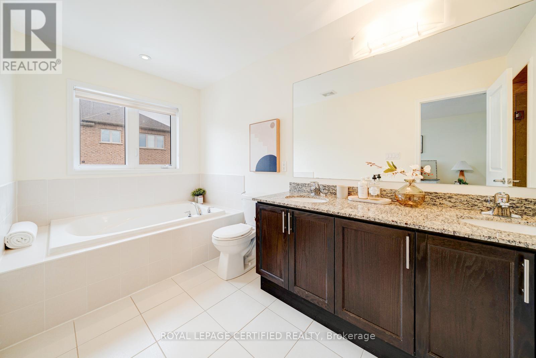
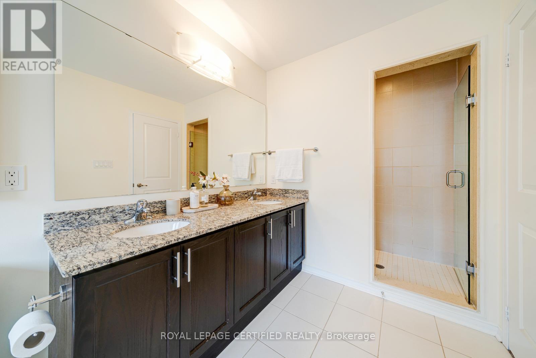
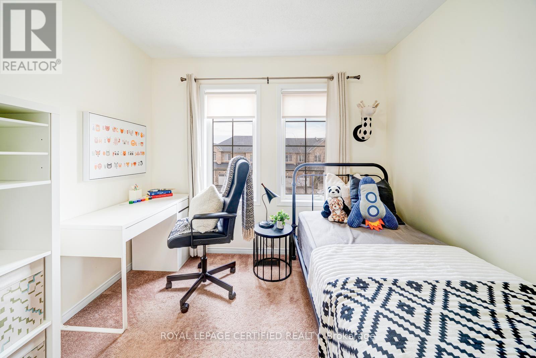
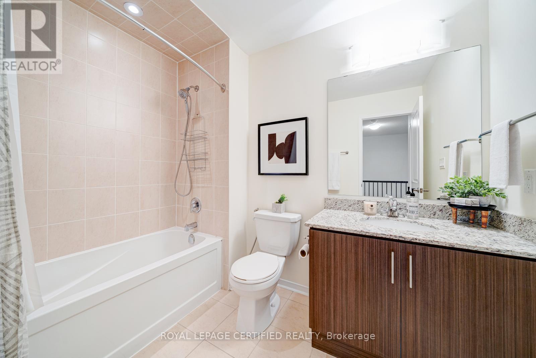
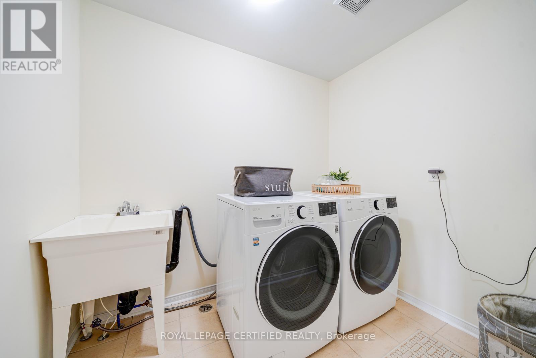
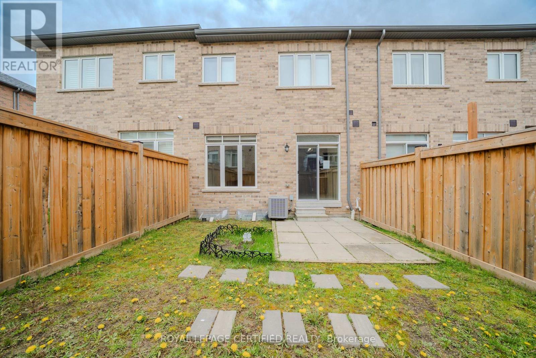
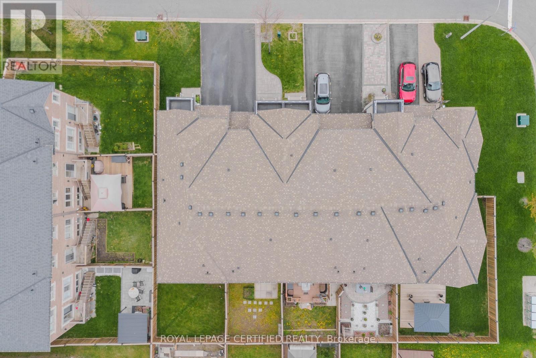
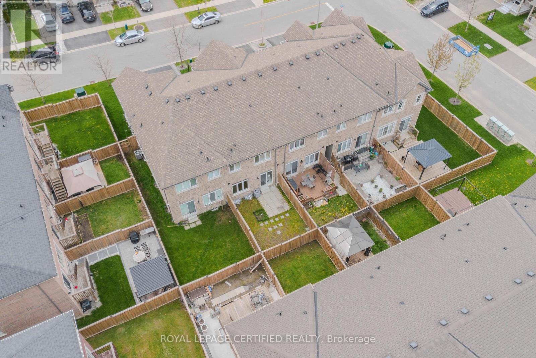
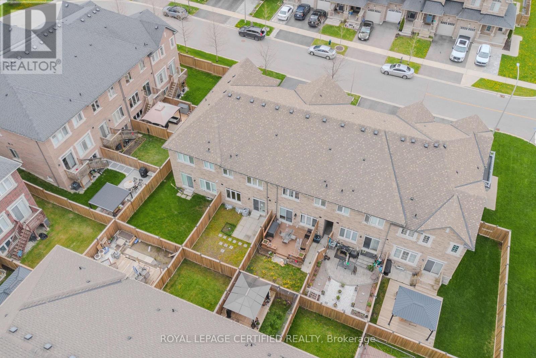
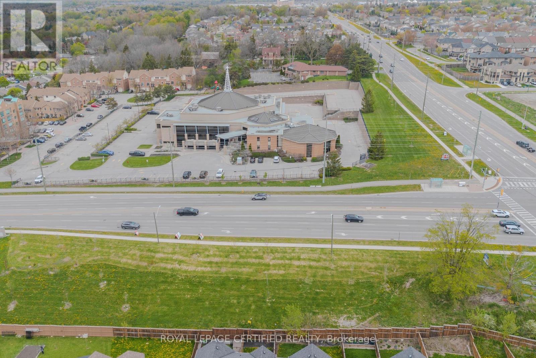
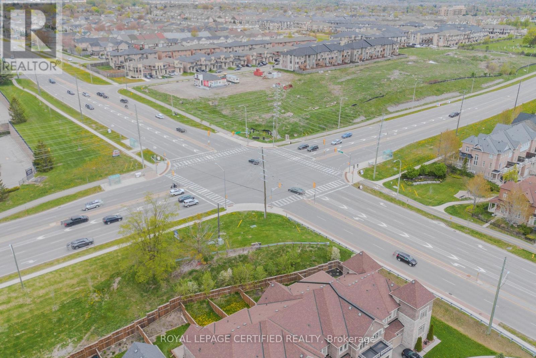
Welcome to this beautifully maintained Cornerbrook Bedford Model townhome, offering approximately 1,737 sq. ft. in Whitby's highly desirable Williamsburg community, renowned for its top-rated schools, parks, and family-friendly atmosphere. The bright, open-concept main floor is designed for both comfortable everyday living and effortless entertaining, featuring a seamless flow between the kitchen, dining, and living areas.Upstairs, you'll find the convenience of second-floor laundry and a spacious primary suite complete with a luxurious 6-piece ensuite. Outside, enjoy a fully fenced backyard, attractive front interlocking, and parking for up to three vehicles-ideal for growing families.Perfectly located just minutes from parks, shopping, Whitby GO Station, and Highways 401, 412, and 407, this move-in-ready home offers the perfect blend of comfort, convenience, and lifestyle. With over $40,000 in upgrades and improvements, this exceptional property is ready to welcome its next owners. Please refer to the attached Feature Sheet for a complete list of upgrades and maintenance completed. (id:55460)
Property Details
| MLS® Number | E13600780 |
| Property Type | Single Family |
| Community Name | Williamsburg |
| Amenities Near By | Park, Schools |
| Community Features | School Bus |
| Equipment Type | Water Heater, Water Softener |
| Parking Space Total | 3 |
| Rental Equipment Type | Water Heater, Water Softener |
Building
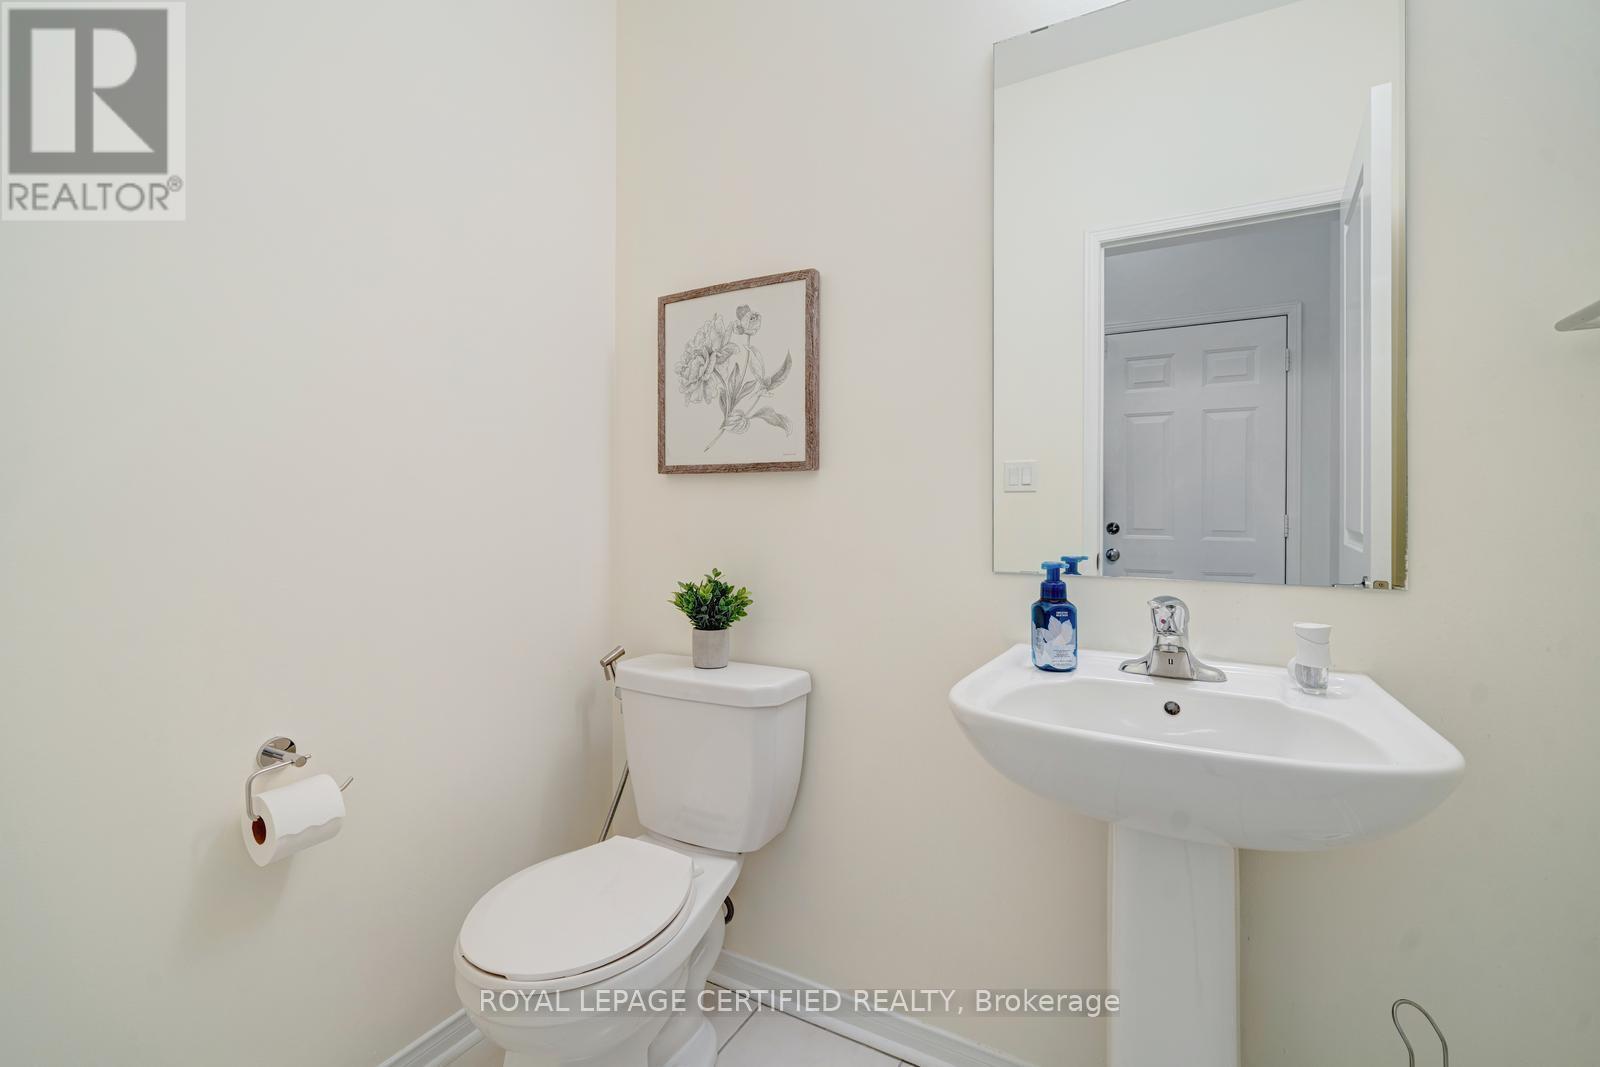
| Bathroom Total | 3 |
| Bedrooms Above Ground | 3 |
| Bedrooms Total | 3 |
| Appliances | Garage Door Opener Remote(s), Water Softener, Water Heater, Dishwasher, Dryer, Stove, Washer, Window Coverings, Refrigerator |
| Basement Development | Unfinished |
| Basement Type | N/a (unfinished) |
| Construction Style Attachment | Attached |
| Cooling Type | Central Air Conditioning |
| Exterior Finish | Brick |
| Fire Protection | Smoke Detectors |
| Flooring Type | Laminate, Ceramic, Carpeted |
| Foundation Type | Poured Concrete |
| Half Bath Total | 1 |
| Heating Fuel | Natural Gas |
| Heating Type | Forced Air |
| Stories Total | 2 |
| Size Interior | 1,500 - 2,000 Ft2 |
| Type | Row / Townhouse |
| Utility Water | Municipal Water |
Parking
| Garage |
Land
| Acreage | No |
| Land Amenities | Park, Schools |
| Sewer | Sanitary Sewer |
| Size Depth | 99 Ft ,3 In |
| Size Frontage | 19 Ft ,8 In |
| Size Irregular | 19.7 X 99.3 Ft |
| Size Total Text | 19.7 X 99.3 Ft |
Rooms
| Level | Type | Length | Width | Dimensions |
|---|---|---|---|---|
| Second Level | Primary Bedroom | 4.88 m | 3.66 m | 4.88 m x 3.66 m |
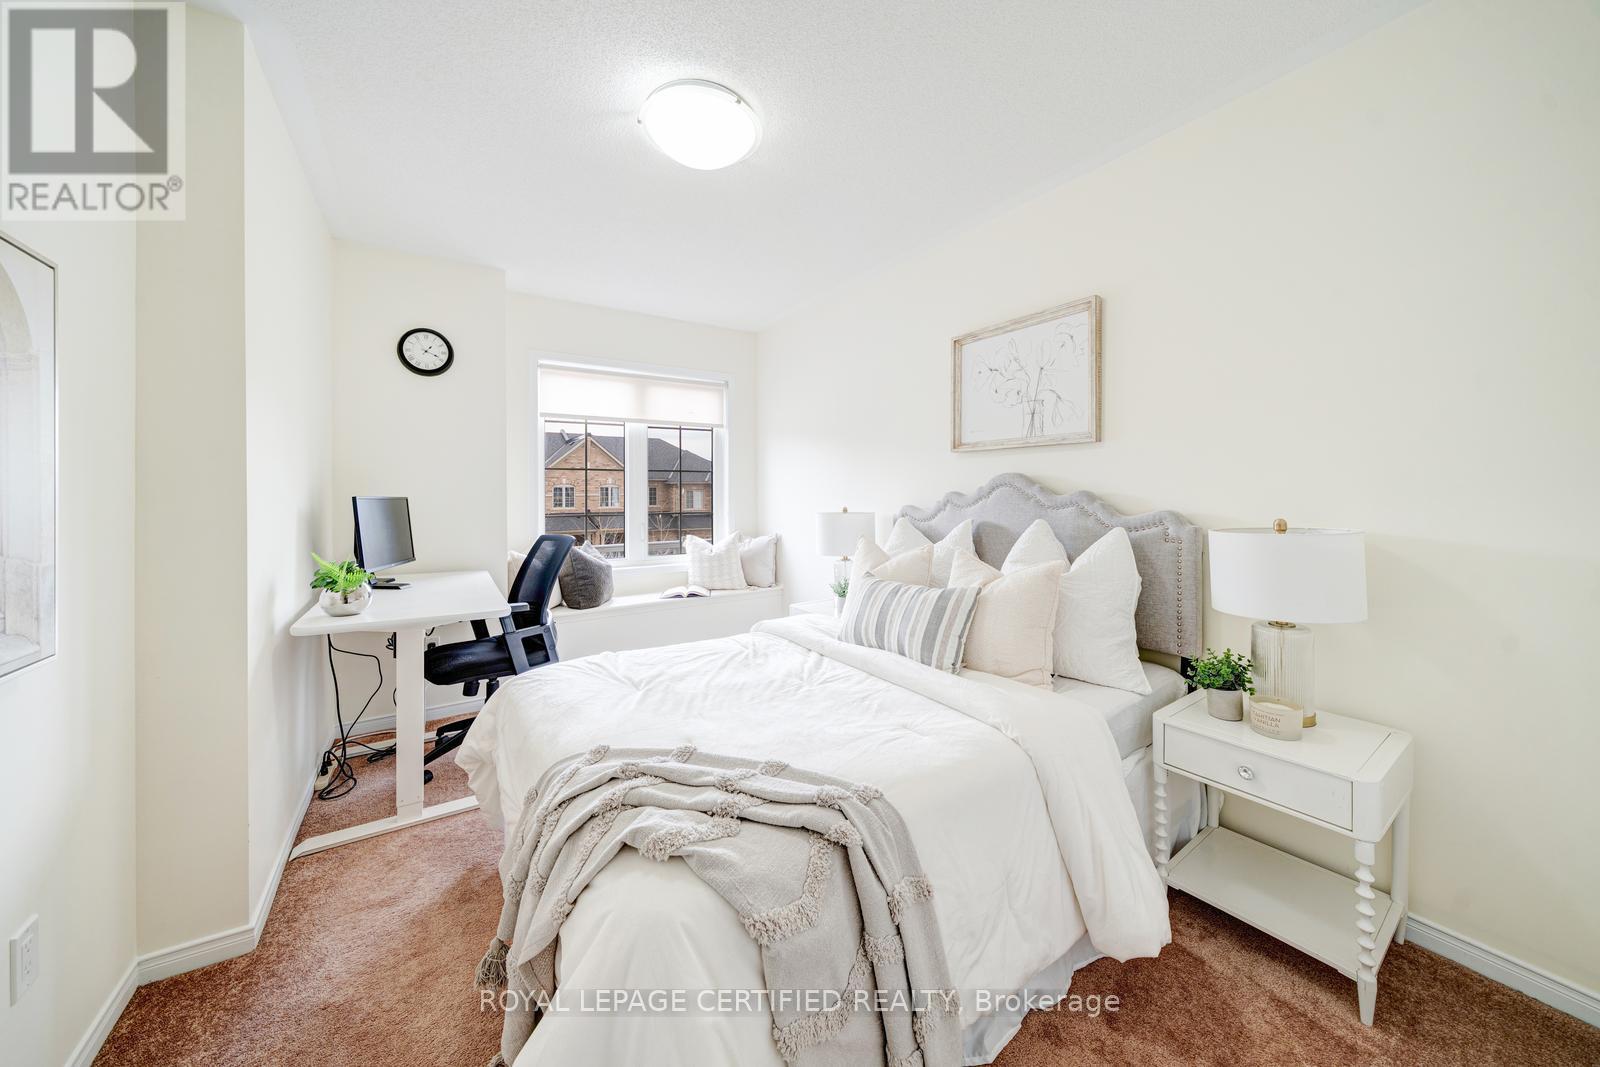
| Second Level | Bedroom 2 | 3.51 m | 3.5 m | 3.51 m x 3.5 m |
| Second Level | Bedroom 3 | 3.51 m | 2.9 m | 3.51 m x 2.9 m |
| Second Level | Laundry Room | 2.44 m | 1.83 m | 2.44 m x 1.83 m |
| Main Level | Great Room | 3.05 m | 6.16 m | 3.05 m x 6.16 m |
| Main Level | Eating Area | 3.66 m | 2.54 m | 3.66 m x 2.54 m |
| Main Level | Kitchen | 4.06 m | 2.54 m | 4.06 m x 2.54 m |
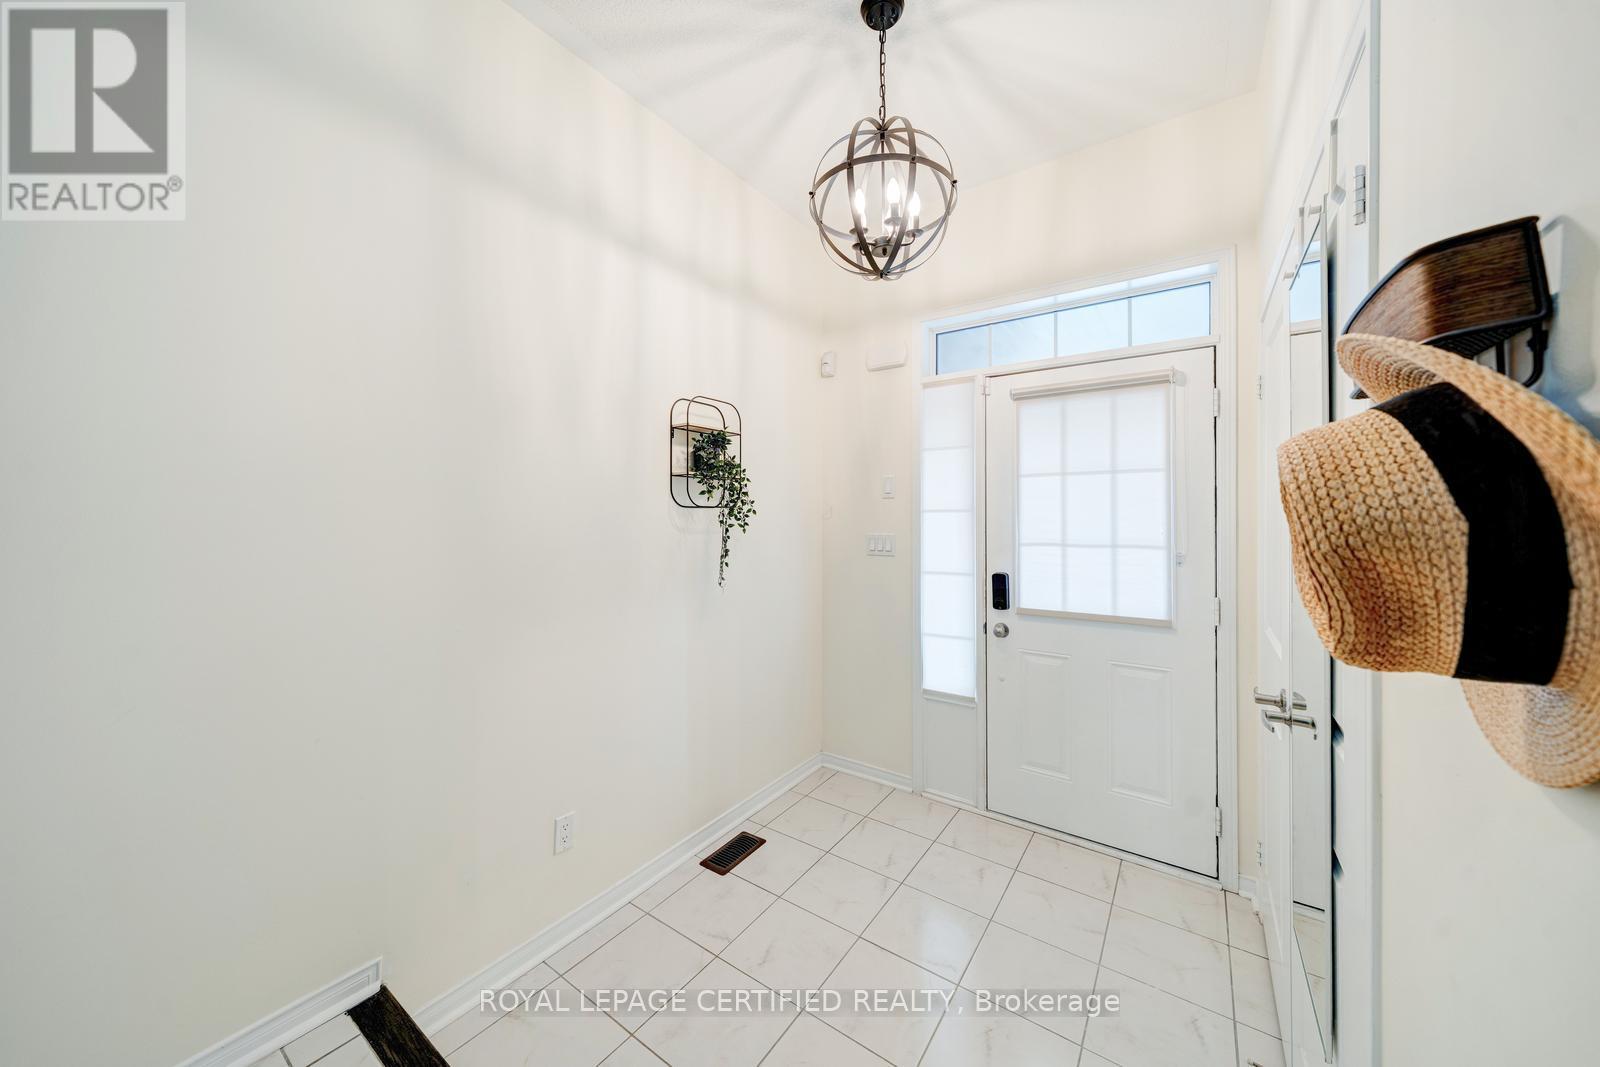
| Main Level | Foyer | 3.08 m | 1.83 m | 3.08 m x 1.83 m |
https://www.realtor.ca/real-estate/30074070/71-rimrock-crescent-whitby-williamsburg-williamsburg

5618 Tenth Line W Unit 9
Mississauga, Ontario L5M 7L9
(905) 858-0000
www.rlpcertified.ca/

The trademarks REALTOR®, REALTORS®, and the REALTOR® logo are controlled by The Canadian Real Estate Association (CREA) and identify real estate professionals who are members of CREA. The trademarks MLS®, Multiple Listing Service® and the associated logos are owned by The Canadian Real Estate Association (CREA) and identify the quality of services provided by real estate professionals who are members of CREA. The trademark DDF® is owned by The Canadian Real Estate Association (CREA) and identifies CREA's Data Distribution Facility (DDF®)
July 25 2026 04:05:56
Toronto Regional Real Estate Board
Royal LePage Certified Realty