
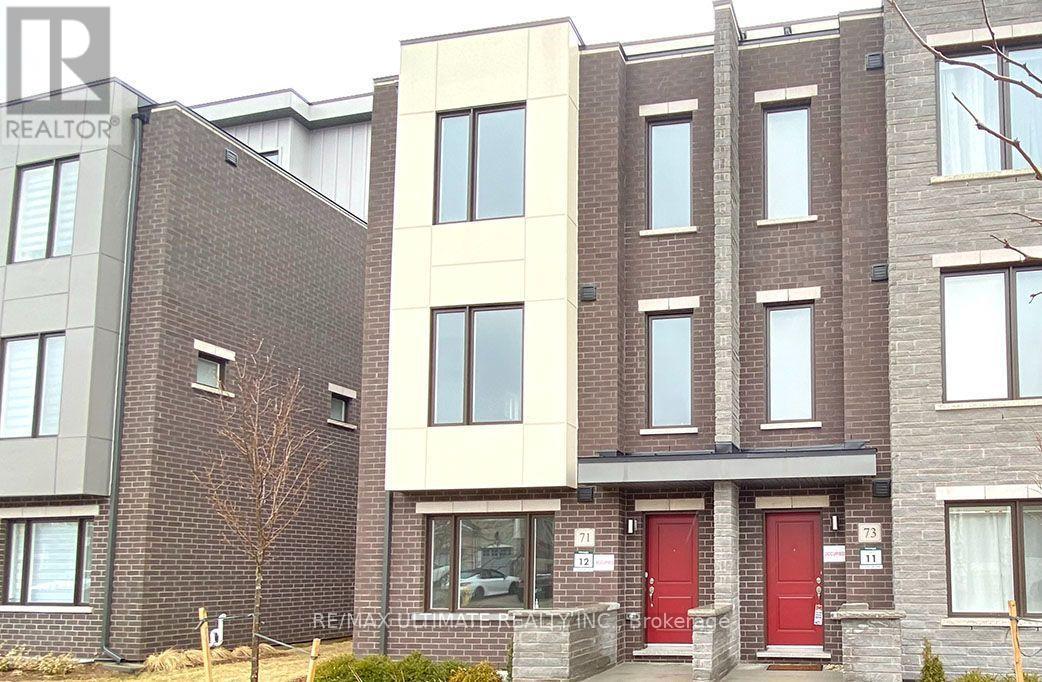
71 George Kirby Street Vaughan, Ontario L6A 5B5

$4,300 Monthly
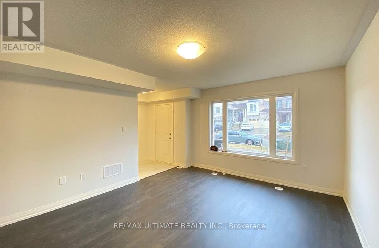
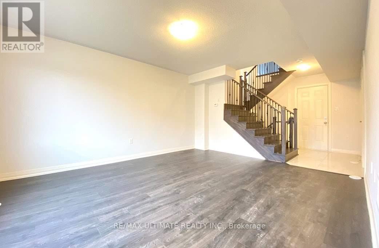
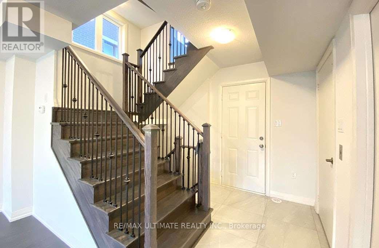
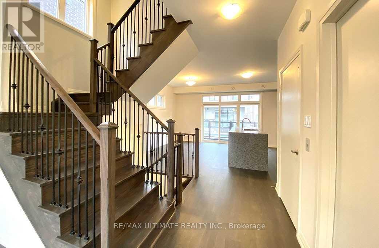
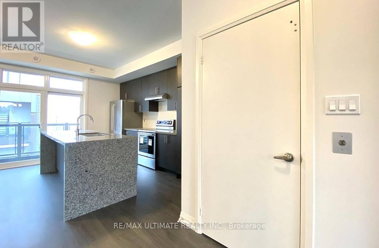
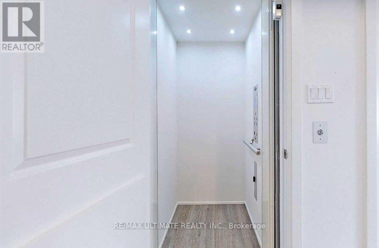
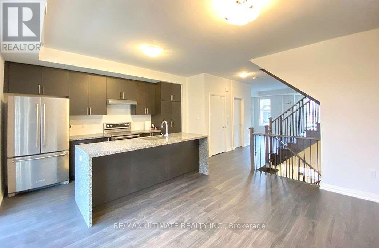
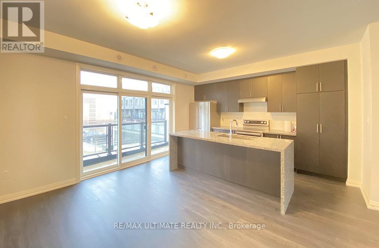
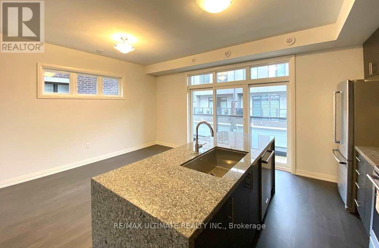
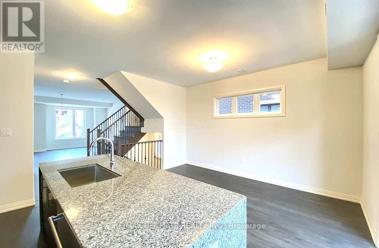
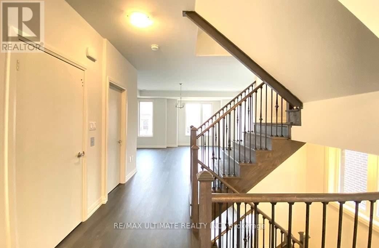
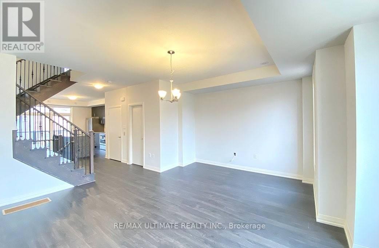
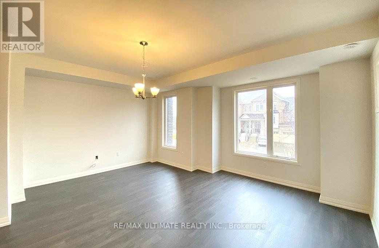
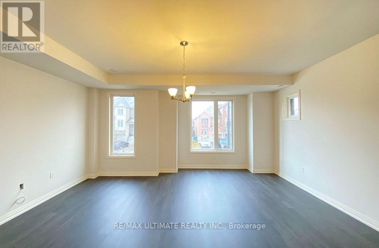
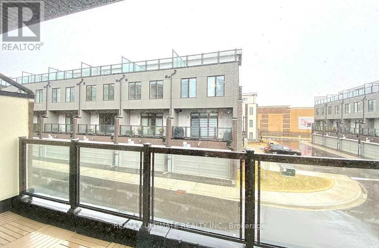
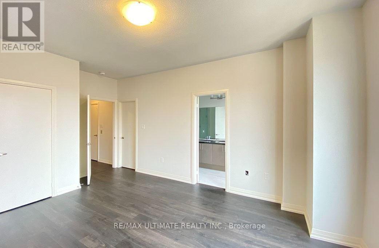
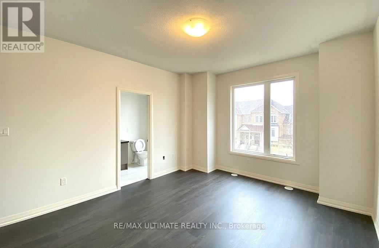
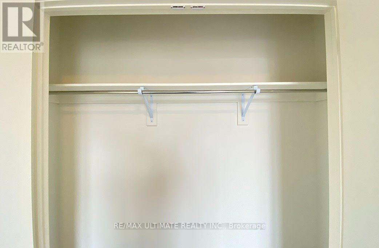
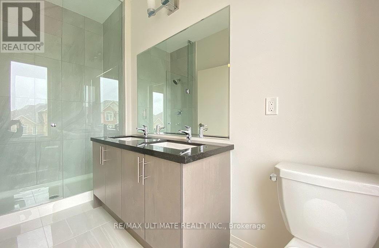
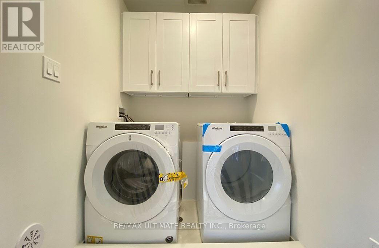
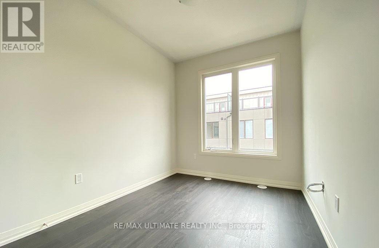
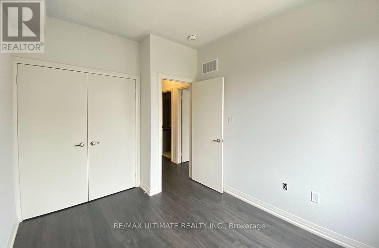
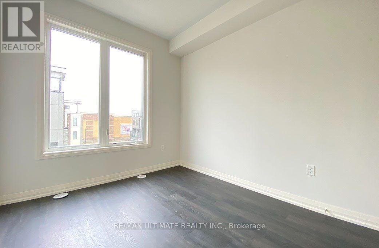
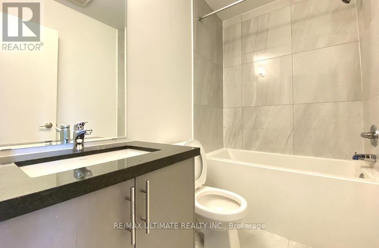
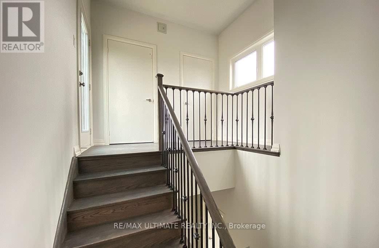
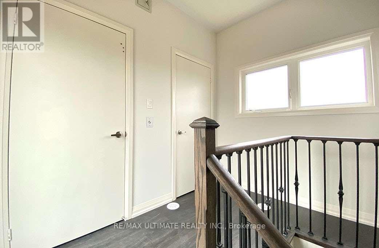
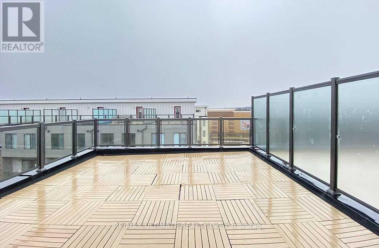
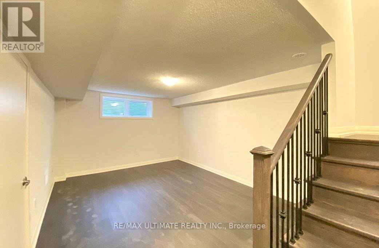
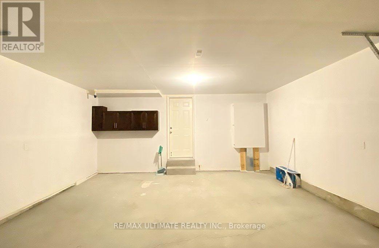
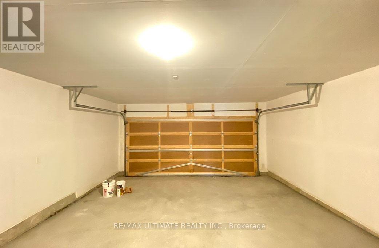
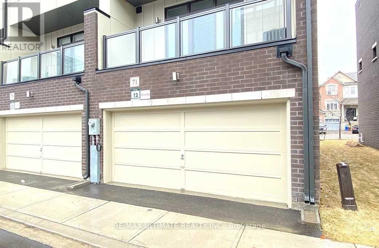
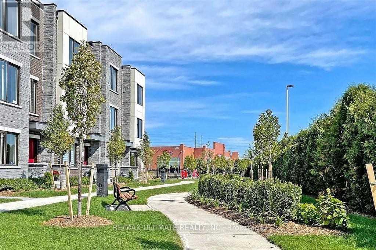
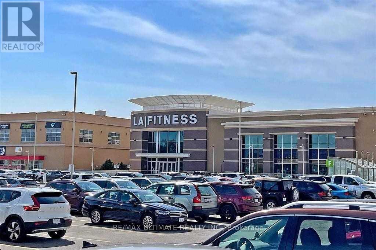
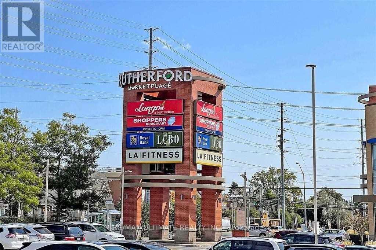
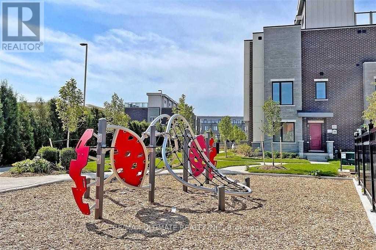
Luxury Living In 2,500Sf+ Open Concept End Unit Townhouse With Modern Kitchen, Quartz Waterfall Extra Long Center Island, 9' Ceilings On Main & Upper Levels, Stainless Steel Appliances, Whole-House Softener + Premium RO System, Dining Area W/Balcony, Master Bedroom With Large Closets, 300Sf Rooftop Terrace, 2 Car Garage EV Ready/Direct Access, Elevator To All Floors, Steps To Bathurst/Rutherford Plaza - Longo's/LA Fitness/LCBO/RBC/Shoppers Drug Mart/Restaurants. (id:55460)
Property Details
| MLS® Number | N13552354 |
| Property Type | Single Family |
| Community Name | Patterson |
| Amenities Near By | Public Transit |
| Community Features | Community Centre |
| Parking Space Total | 2 |
Building
| Bathroom Total | 4 |
| Bedrooms Above Ground | 3 |
| Bedrooms Total | 3 |
| Age | New Building |
| Appliances | Dishwasher, Dryer, Stove, Washer, Window Coverings, Refrigerator |
| Basement Development | Finished |
| Basement Type | N/a (finished) |
| Construction Style Attachment | Attached |
| Cooling Type | Central Air Conditioning |
| Exterior Finish | Brick |
| Flooring Type | Laminate |
| Foundation Type | Unknown |
| Half Bath Total | 2 |
| Heating Fuel | Natural Gas |
| Heating Type | Forced Air |
| Stories Total | 3 |
| Size Interior | 2,000 - 2,500 Sqft |
| Type | Row / Townhouse |
| Utility Water | Municipal Water |
Parking
| Attached Garage | |
| Garage |
Land
| Acreage | No |
| Land Amenities | Public Transit |
| Sewer | Sanitary Sewer |
Rooms
| Level | Type | Length | Width | Dimensions |
|---|---|---|---|---|
| Second Level | Kitchen | 4.3 m | 2.44 m | 4.3 m x 2.44 m |
| Second Level | Dining Room | 4.4 m | 3.05 m | 4.4 m x 3.05 m |
| Second Level | Living Room | 5.45 m | 5.2 m | 5.45 m x 5.2 m |
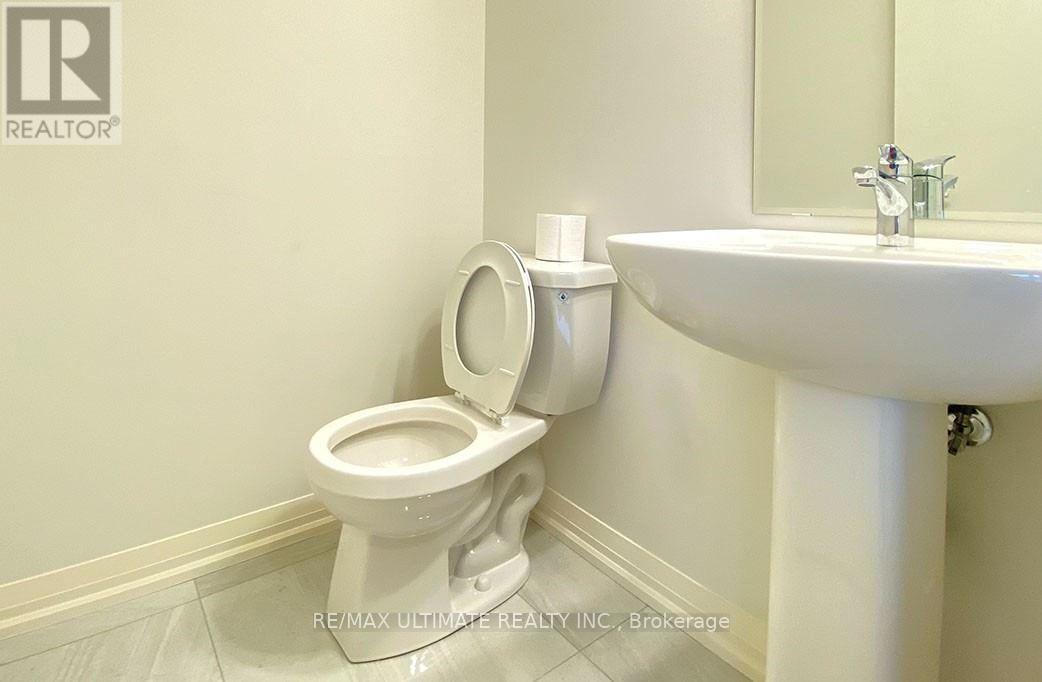
| Second Level | Bathroom | Measurements not available | ||
| Third Level | Bathroom | Measurements not available | ||
| Third Level | Primary Bedroom | 4.3 m | 3.3 m | 4.3 m x 3.3 m |
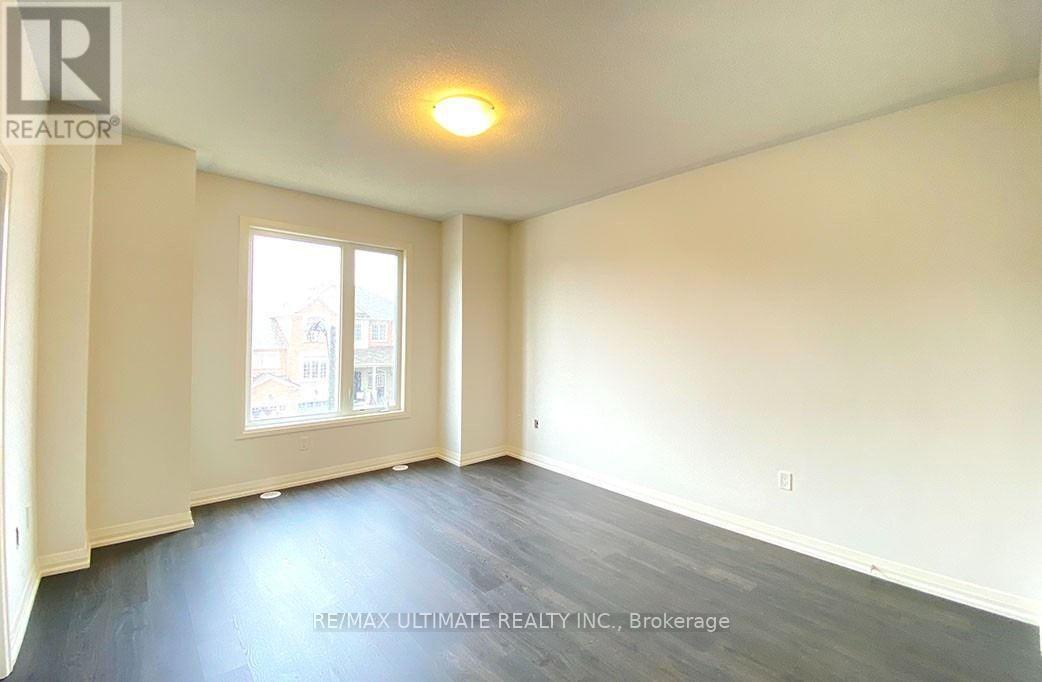
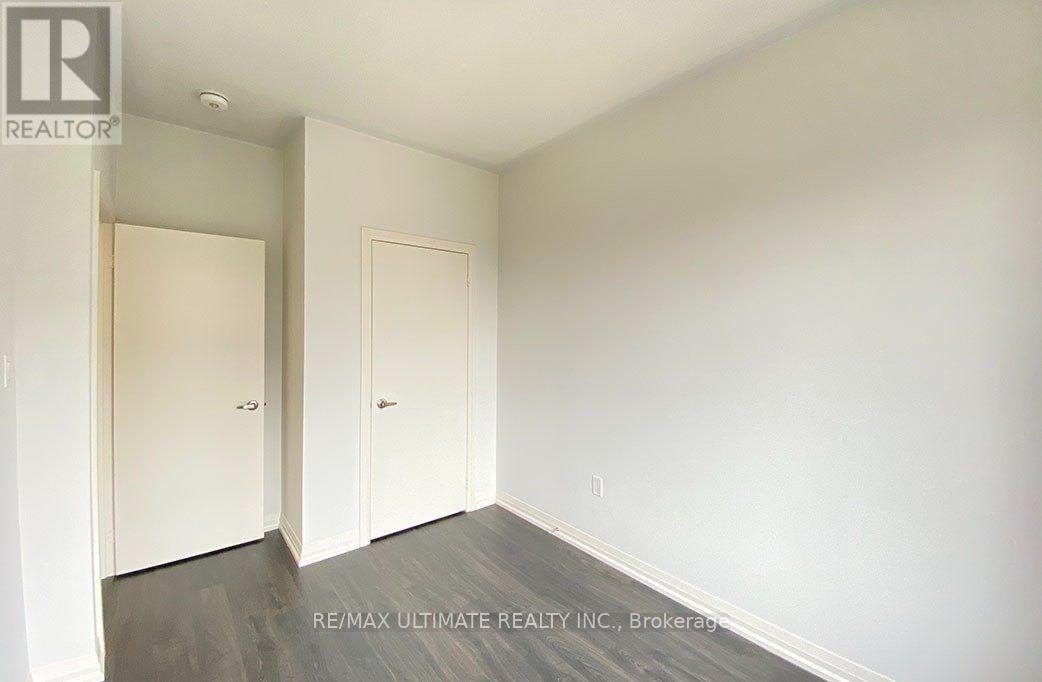
| Third Level | Bedroom | 3.2 m | 2.7 m | 3.2 m x 2.7 m |
| Third Level | Bedroom | 3.2 m | 2.65 m | 3.2 m x 2.65 m |
| Third Level | Bathroom | Measurements not available | ||
| Main Level | Bathroom | Measurements not available | ||
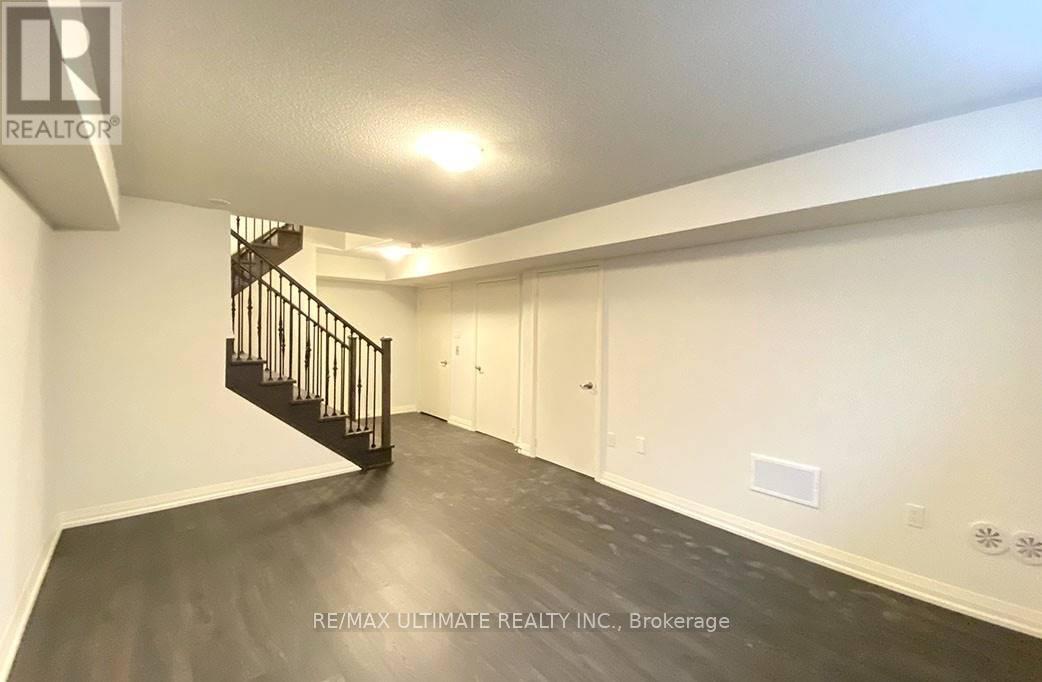
| Ground Level | Family Room | 5.21 m | 3.9 m | 5.21 m x 3.9 m |
https://www.realtor.ca/real-estate/30021360/71-george-kirby-street-vaughan-patterson-patterson


1739 Bayview Ave.
Toronto, Ontario
(416) 487-5131
(416) 487-1750
www.remaxultimate.com/
Salesperson
(905) 305-1600

7240 Woodbine Ave Unit 103
Markham, Ontario L3R 1A4
(905) 305-1600
(905) 305-1609
www.homelifelandmark.com/

The trademarks REALTOR®, REALTORS®, and the REALTOR® logo are controlled by The Canadian Real Estate Association (CREA) and identify real estate professionals who are members of CREA. The trademarks MLS®, Multiple Listing Service® and the associated logos are owned by The Canadian Real Estate Association (CREA) and identify the quality of services provided by real estate professionals who are members of CREA. The trademark DDF® is owned by The Canadian Real Estate Association (CREA) and identifies CREA's Data Distribution Facility (DDF®)
September 23 2026 10:29:18
Toronto Regional Real Estate Board
RE/MAX Ultimate Realty Inc., Homelife Landmark Realty Inc.