
708 - 681 Yonge Street Barrie, Ontario L9J 0K1

$2,200 Monthly
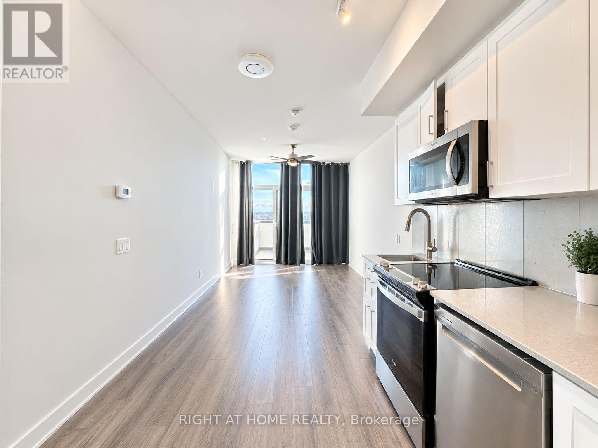
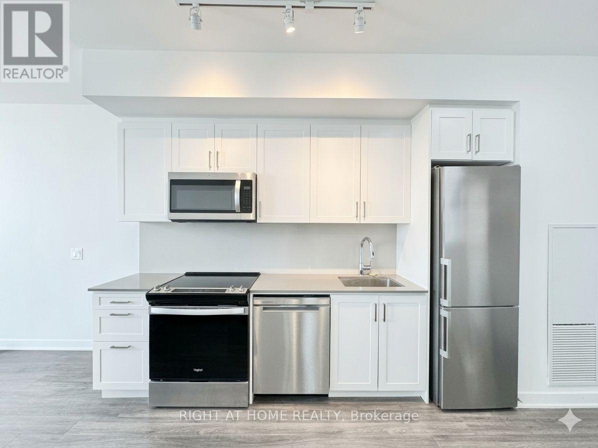
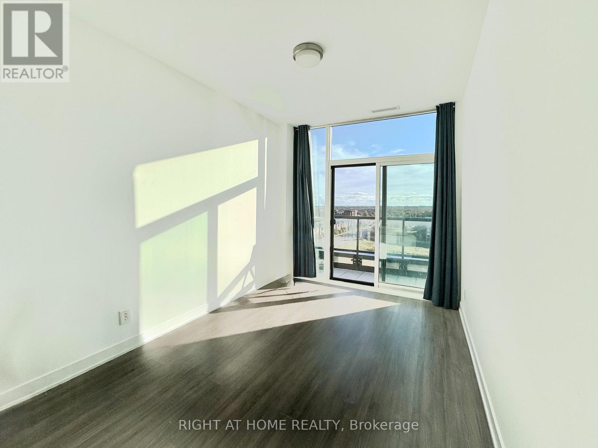
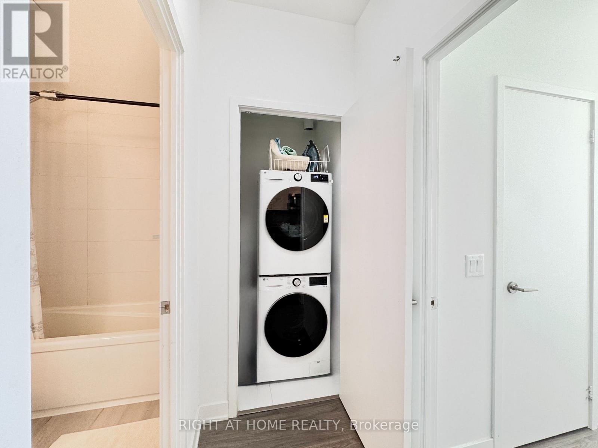
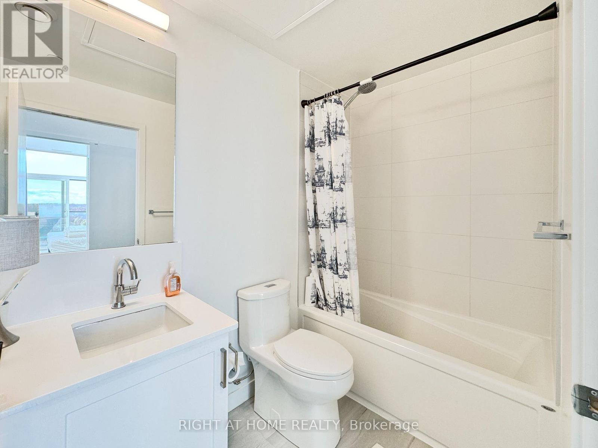
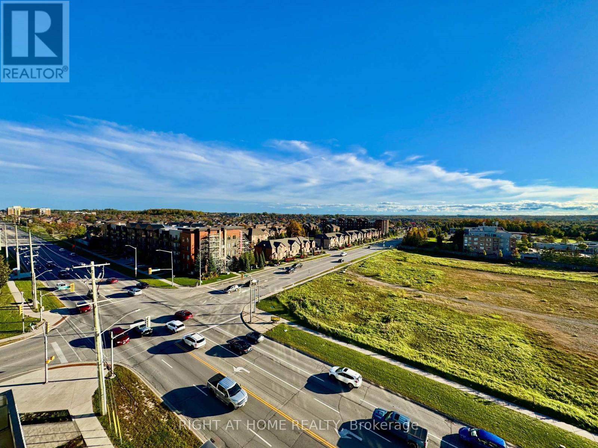
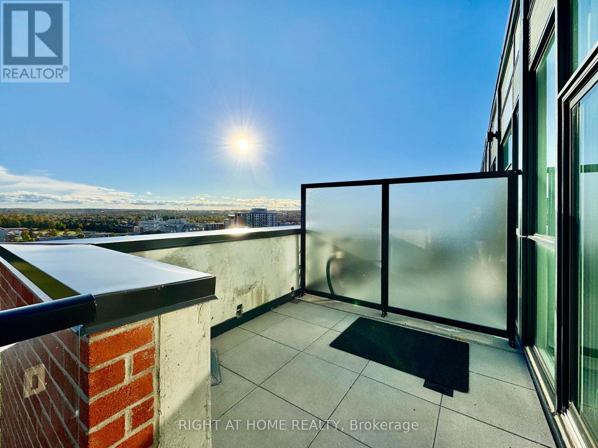
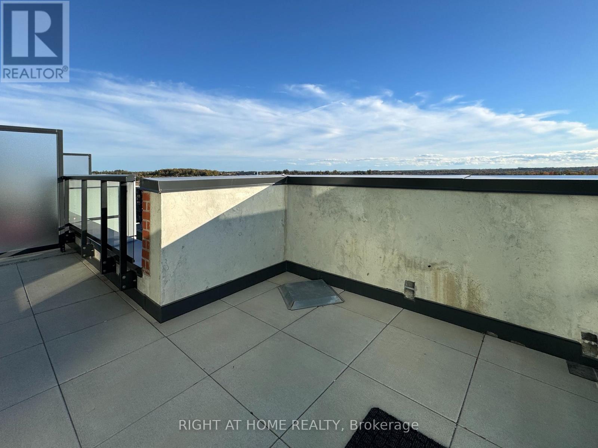
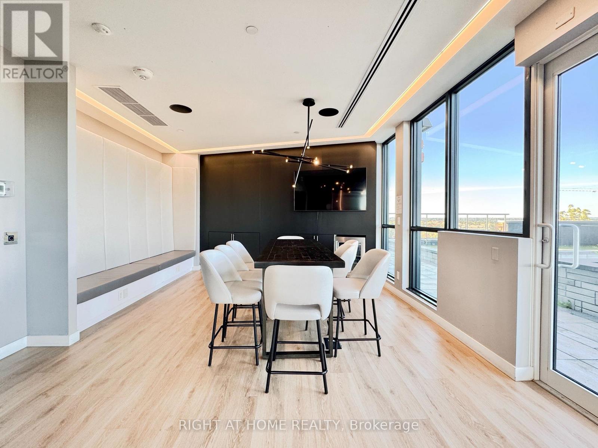
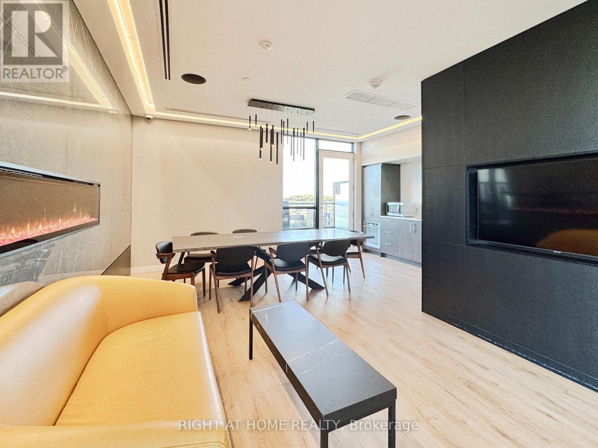
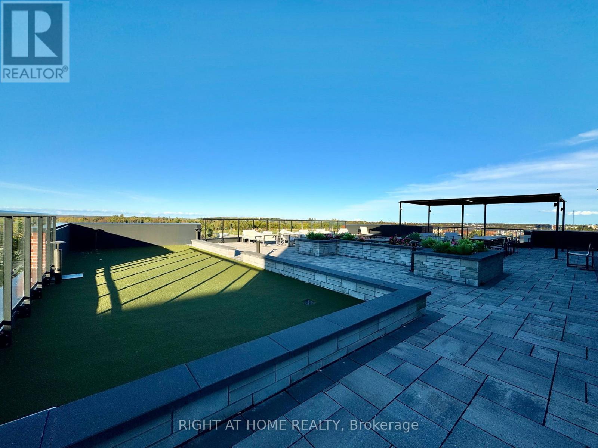
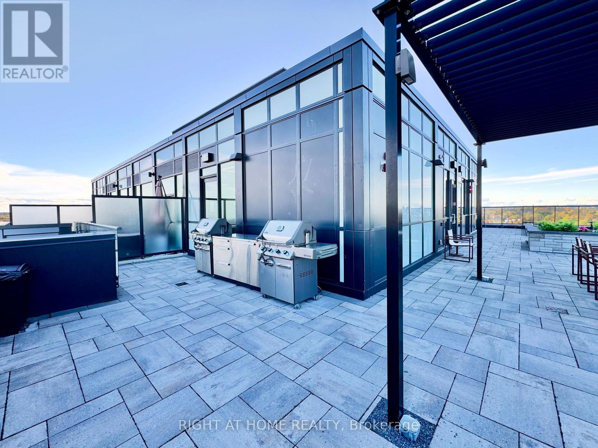
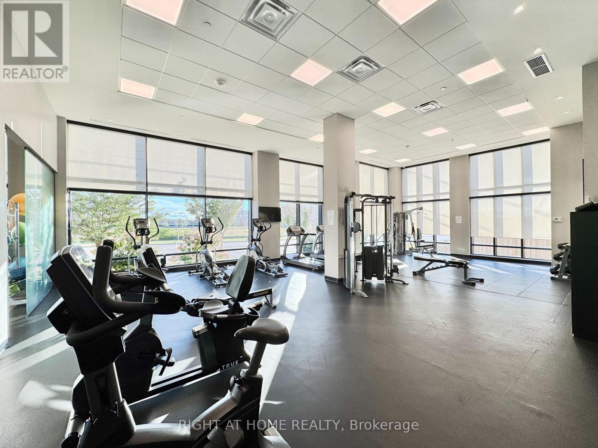
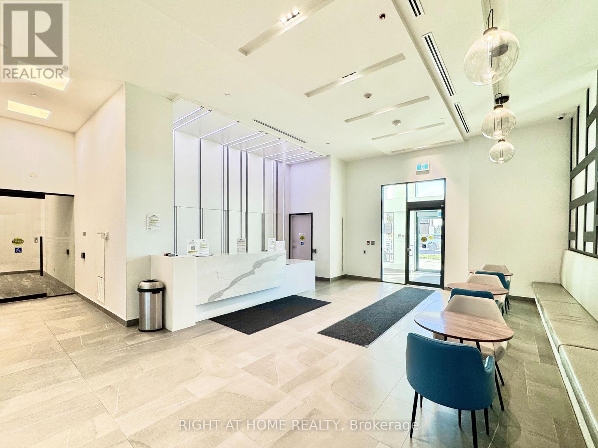
Welcome to Penthouse 708 at 681 Yonge Street in the highly sought-after South District Condos! This beautiful top-floor penthouse unit boasts soaring ceiling heights and a bright, open-concept living room and kitchen layout. Enjoy a modern, carpet-free interior complete with premium contemporary finishes and convenient ensuite laundry. Step outside to your own massive open deck, offering incredible panoramic views overlooking the city-the perfect backdrop for morning coffee or evening relaxation. This exceptional 1-bedroom, 1-bathroom suite includes 1 secure underground parking space. Residents enjoy top-tier building amenities, including lobby security, a massive state-of-the-art gym and yoga studio, and a stunning rooftop terrace featuring a golf practice area, patio loungers, and BBQs. Turn-key luxury at its finest! Available Dec 1 2026 (id:55460)
Property Details
| MLS® Number | S13858298 |
| Property Type | Single Family |
| Community Name | Painswick South |
| Amenities Near By | Schools, Park |
| Community Features | Pets Not Allowed, School Bus |
| Features | Elevator |
| Parking Space Total | 1 |
| View Type | View, City View |
Building
| Bathroom Total | 1 |
| Bedrooms Above Ground | 1 |
| Bedrooms Total | 1 |
| Age | 0 To 5 Years |
| Amenities | Exercise Centre, Party Room, Visitor Parking |
| Appliances | Dishwasher, Dryer, Stove, Washer, Refrigerator |
| Basement Type | None |
| Cooling Type | Central Air Conditioning |
| Exterior Finish | Brick, Concrete |
| Flooring Type | Laminate, Tile |
| Foundation Type | Poured Concrete |
| Heating Fuel | Electric |
| Heating Type | Forced Air |
| Size Interior | 500 - 599 Sqft |
| Type | Apartment |
Parking
| Underground | |
| Garage |
Land
| Acreage | No |
| Land Amenities | Schools, Park |
Rooms
| Level | Type | Length | Width | Dimensions |
|---|---|---|---|---|
| Main Level | Kitchen | 4.11 m | 1.75 m | 4.11 m x 1.75 m |
| Main Level | Dining Room | 4.11 m | 3.05 m | 4.11 m x 3.05 m |
| Main Level | Bathroom | 2.44 m | 1.52 m | 2.44 m x 1.52 m |
| Main Level | Primary Bedroom | 2.74 m | 3.96 m | 2.74 m x 3.96 m |


684 Veteran's Dr #1a, 104515 & 106418
Barrie, Ontario L9J 0H6
(705) 797-4875
(705) 726-5558
www.rightathomerealty.com/

The trademarks REALTOR®, REALTORS®, and the REALTOR® logo are controlled by The Canadian Real Estate Association (CREA) and identify real estate professionals who are members of CREA. The trademarks MLS®, Multiple Listing Service® and the associated logos are owned by The Canadian Real Estate Association (CREA) and identify the quality of services provided by real estate professionals who are members of CREA. The trademark DDF® is owned by The Canadian Real Estate Association (CREA) and identifies CREA's Data Distribution Facility (DDF®)
October 03 2026 02:29:49
Toronto Regional Real Estate Board
Right At Home Realty