
706 - 858 Dupont Street Toronto, Ontario M6G 0C1

$600,885Maintenance, Common Area Maintenance, Insurance
$534.31 Monthly
Maintenance, Common Area Maintenance, Insurance
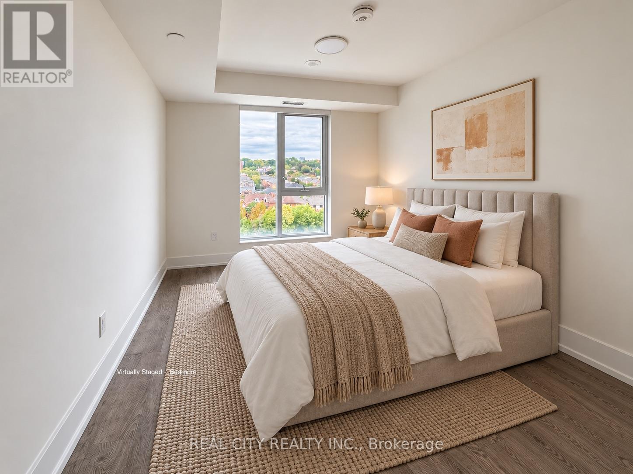
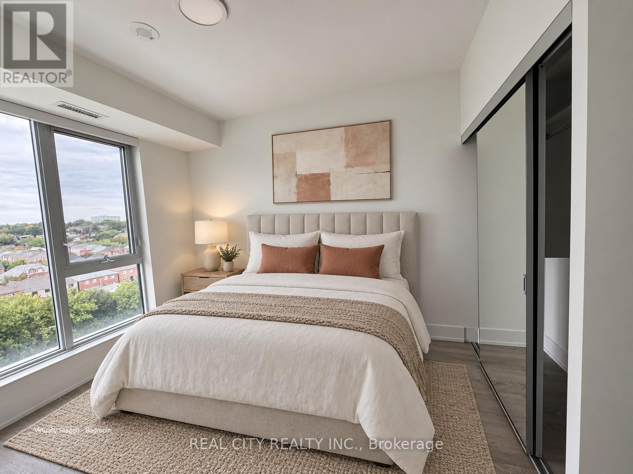
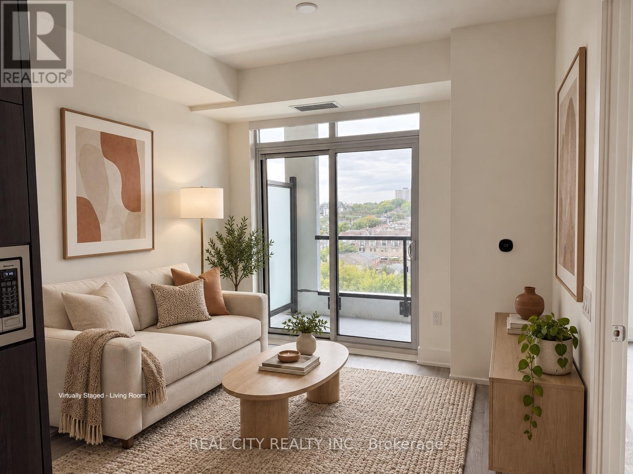
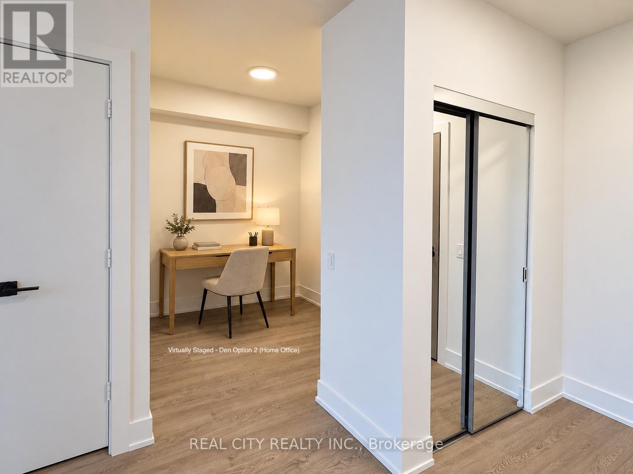
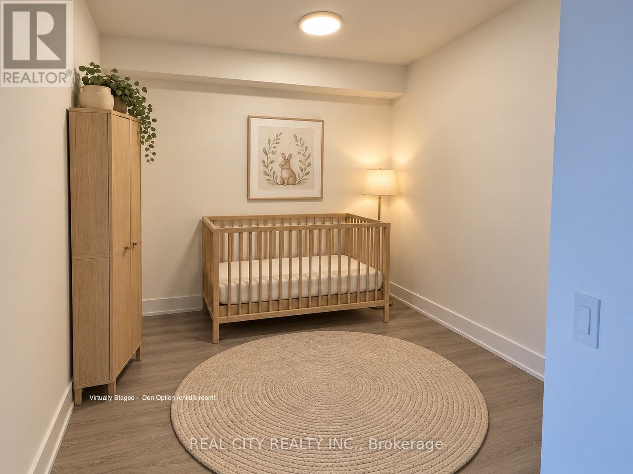
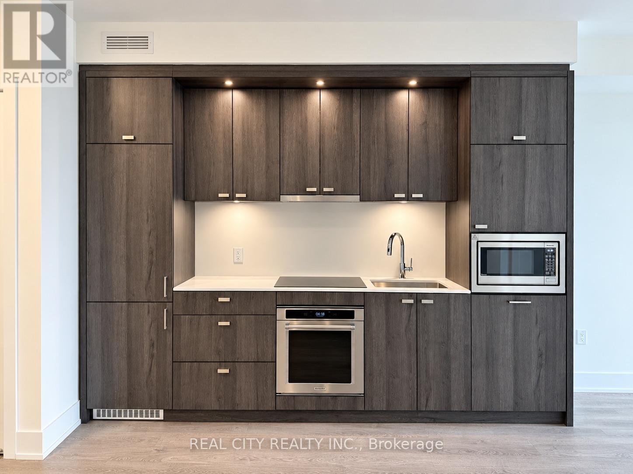
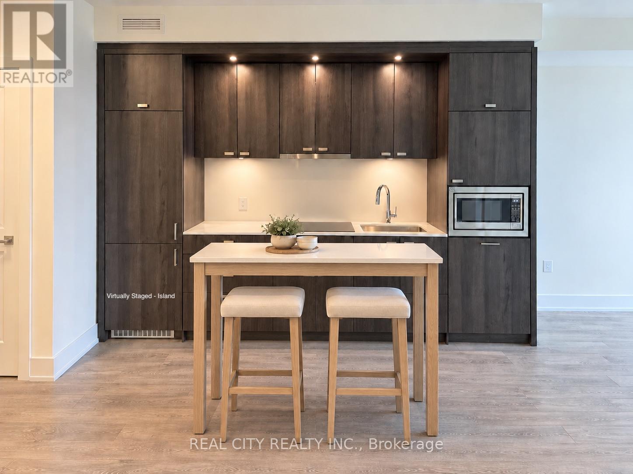
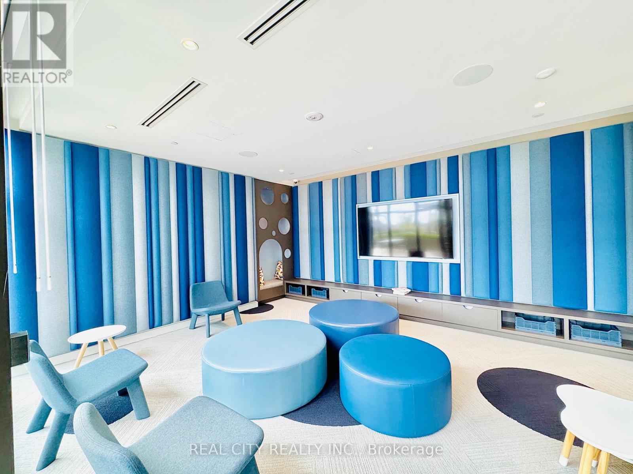
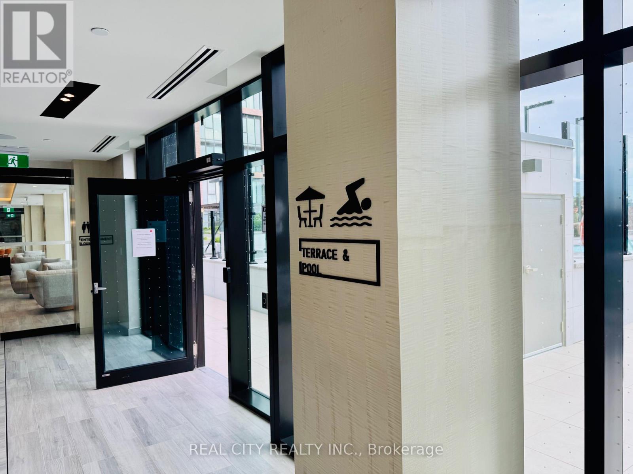
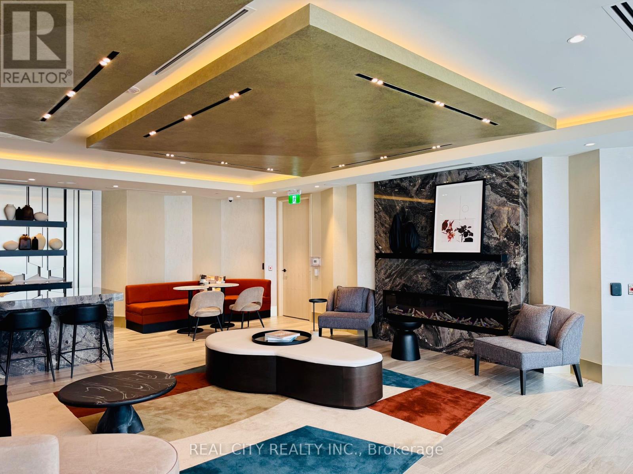
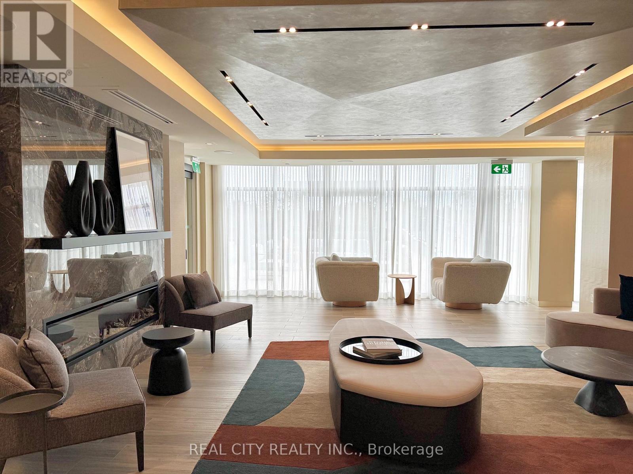
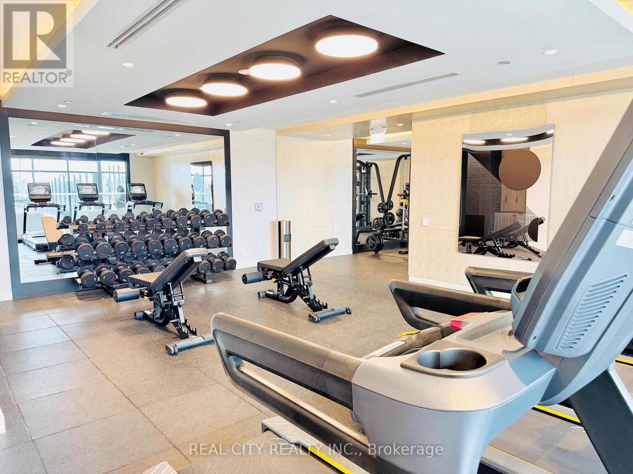
$534.31 MonthlyWelcome to Suite 706 at The Dupont by Tridel, a brand-new, 1-bedroom plus den offering 604 sq.ft., parking and a private north facing balcony in one of the city's most exciting west-end neighbourhoods at Dupont and Ossington. The layout makes smart use of every square foot, with a proper bedroom, an open living and dining area, and a separate 7' x 7'10" den that can comfortably function as a home office, guest space or future nursery. Nine-foot smooth ceilings, a contemporary kitchen and in suite laundry complete a home that is polished, practical and completely move-in ready.Step outside and you're connected to the vibrant best of Dupont and Ossington. An area underdevelopment filled with independent restaurants, cafés, shops, parks and creative spaces. The Ossington bus is just steps away, providing a direct connection to Line 2 and the rest of the city. At home, enjoy more than 16,000 sq. ft. of indoor and outdoor amenities, including a rooftop infinity pool, community BBQs, outdoor entertainment areas, sauna, steam room, gym, yoga studio, entertainment lounge, dining room with a fully equipped kitchen, meeting room as well as a Kids Zone. (id:55460)
Property Details
| MLS® Number | W13805494 |
| Property Type | Single Family |
| Community Name | Dovercourt-Wallace Emerson-Junction |
| Community Features | Pets Allowed With Restrictions |
| Features | Balcony, Carpet Free, In Suite Laundry |
| Parking Space Total | 1 |
Building
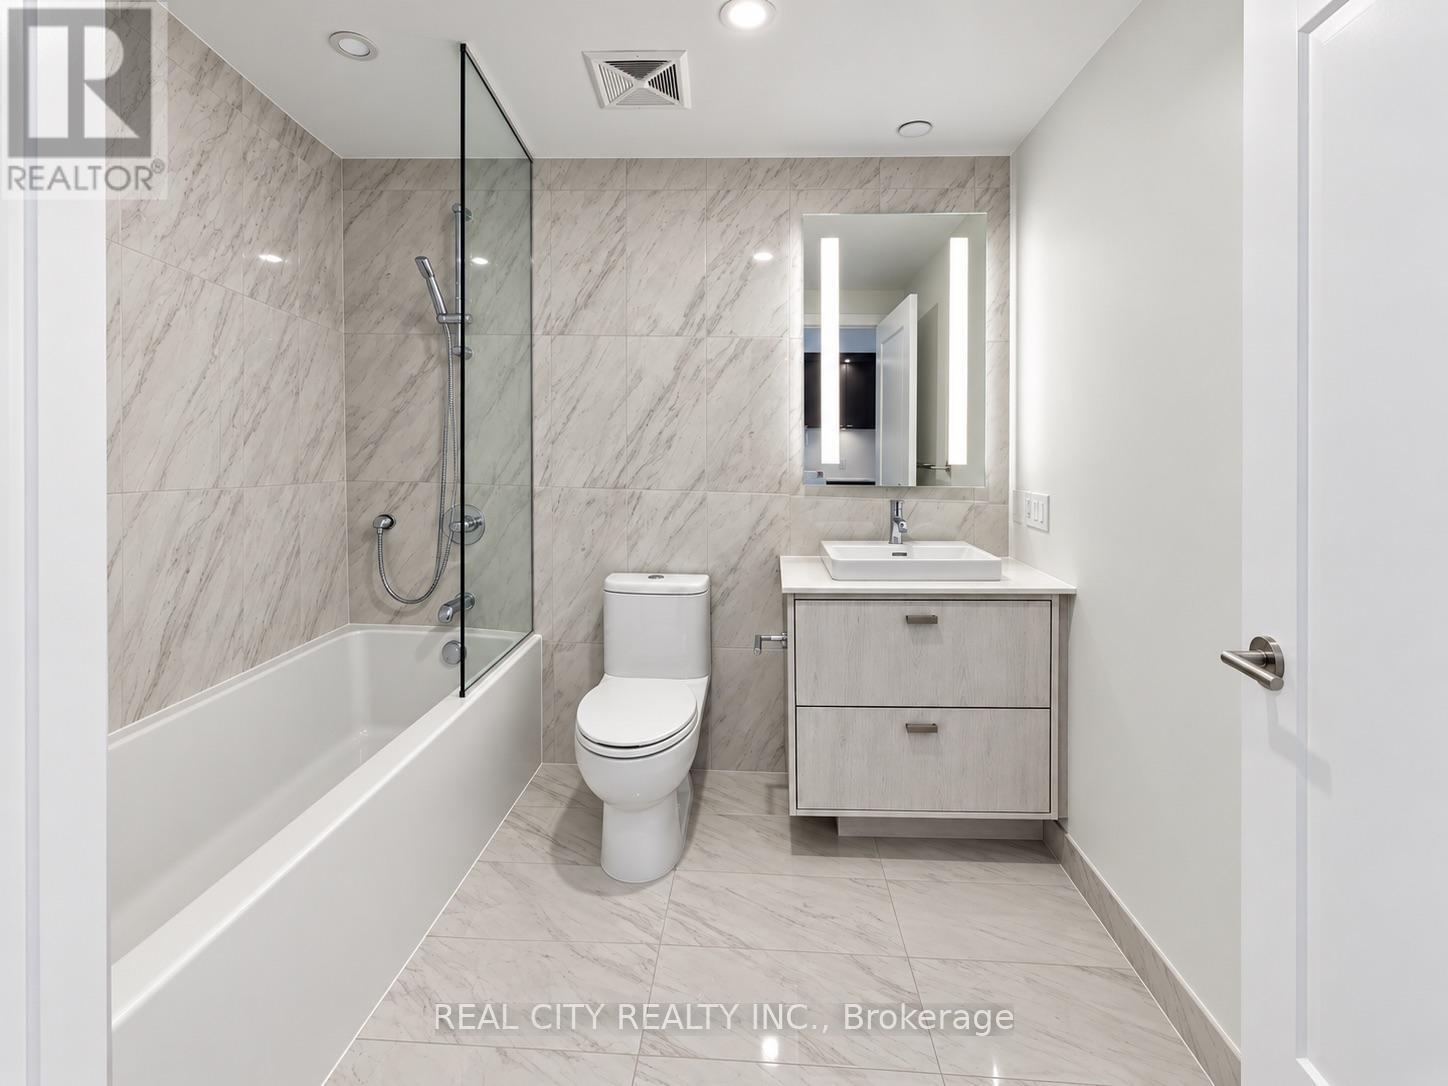
| Bathroom Total | 1 |
| Bedrooms Above Ground | 1 |
| Bedrooms Below Ground | 1 |
| Bedrooms Total | 2 |
| Age | New Building |
| Appliances | Range |
| Basement Type | None |
| Cooling Type | Central Air Conditioning |
| Exterior Finish | Brick, Concrete |
| Flooring Type | Laminate |
| Heating Fuel | Natural Gas |
| Heating Type | Forced Air |
| Size Interior | 600 - 699 Sqft |
| Type | Apartment |
Parking
| No Garage |
Land
| Acreage | No |
Rooms
| Level | Type | Length | Width | Dimensions |
|---|---|---|---|---|
| Main Level | Bedroom | 3.05 m | 3.45 m | 3.05 m x 3.45 m |
| Main Level | Living Room | 2.79 m | 3.15 m | 2.79 m x 3.15 m |
| Main Level | Kitchen | 3.35 m | 2.95 m | 3.35 m x 2.95 m |
| Main Level | Den | 2.13 m | 2.39 m | 2.13 m x 2.39 m |

Salesperson
(905) 454-5222
55 Rutherford Rd S #3
Brampton, Ontario L6W 3J3
(905) 454-5222
(905) 454-5242
www.realcityrealty.ca/
Salesperson
(905) 257-3633

231 Oak Park #400b
Oakville, Ontario L6H 7S8
(905) 257-3633
(905) 257-3550
231oakpark.royallepage.ca/

The trademarks REALTOR®, REALTORS®, and the REALTOR® logo are controlled by The Canadian Real Estate Association (CREA) and identify real estate professionals who are members of CREA. The trademarks MLS®, Multiple Listing Service® and the associated logos are owned by The Canadian Real Estate Association (CREA) and identify the quality of services provided by real estate professionals who are members of CREA. The trademark DDF® is owned by The Canadian Real Estate Association (CREA) and identifies CREA's Data Distribution Facility (DDF®)
September 19 2026 12:02:23
Toronto Regional Real Estate Board
Real City Realty Inc., Royal LePage Real Estate Services Ltd.