
706 - 5418 Yonge Street Toronto, Ontario M2N 6X4

$3,100 Monthly
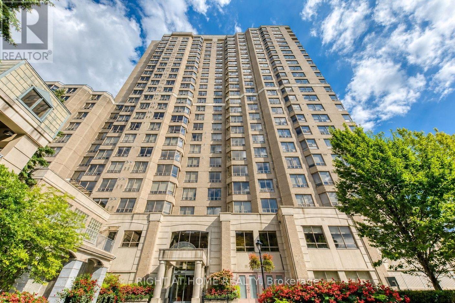
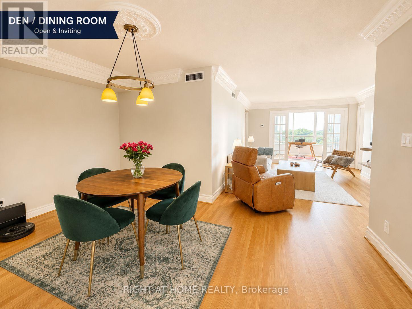
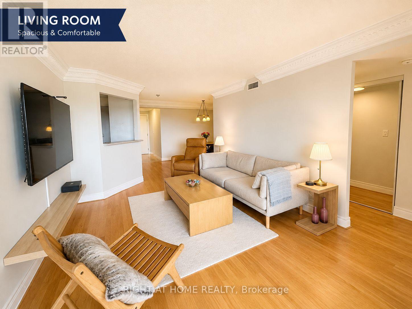
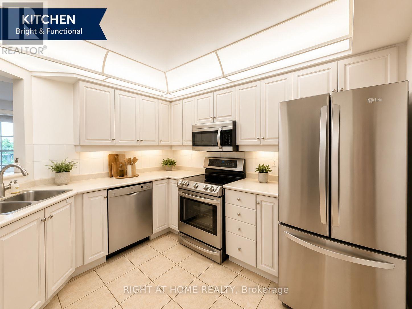
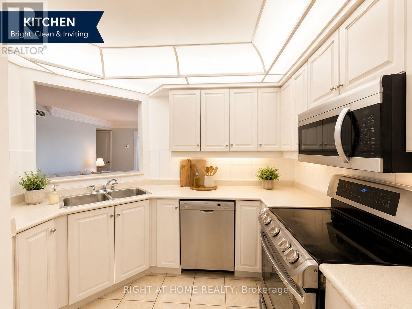
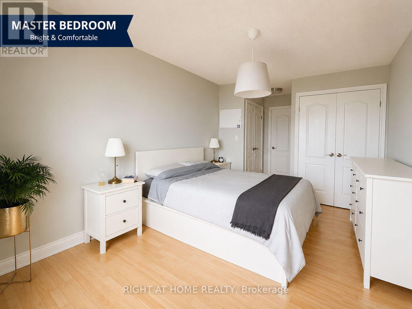
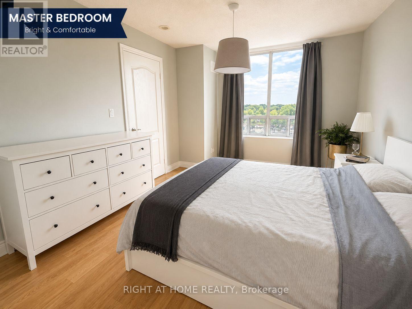
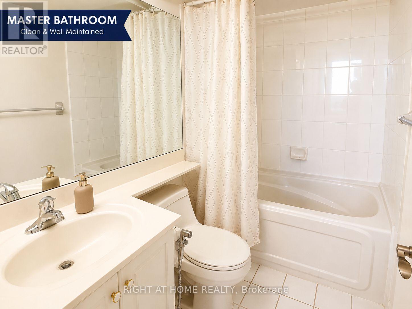
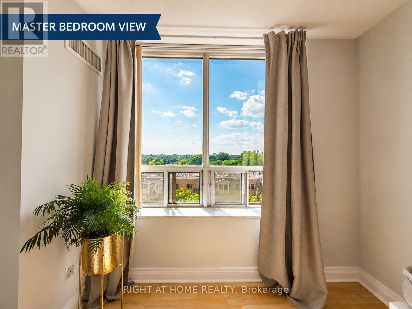
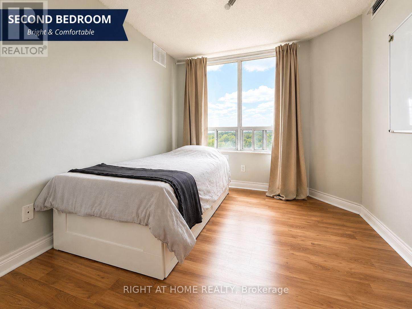
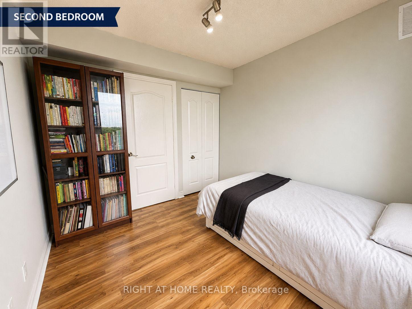
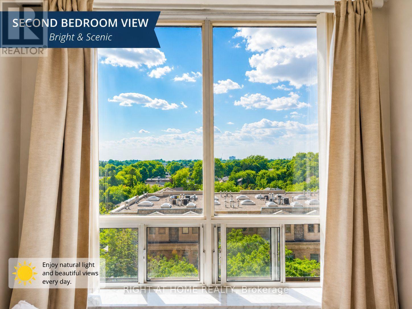
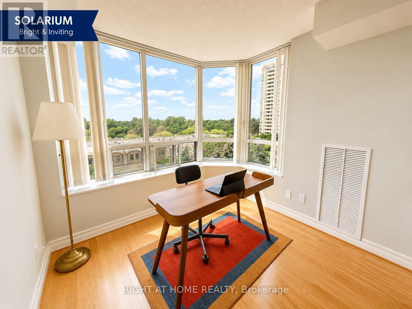
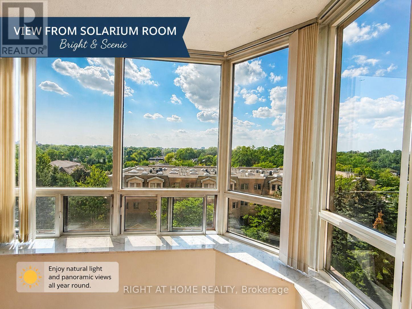
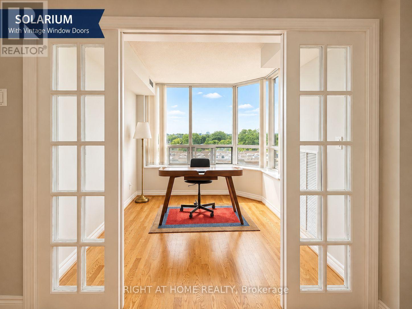
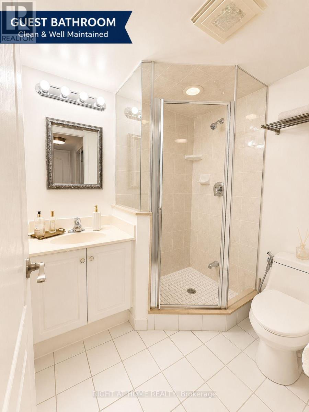
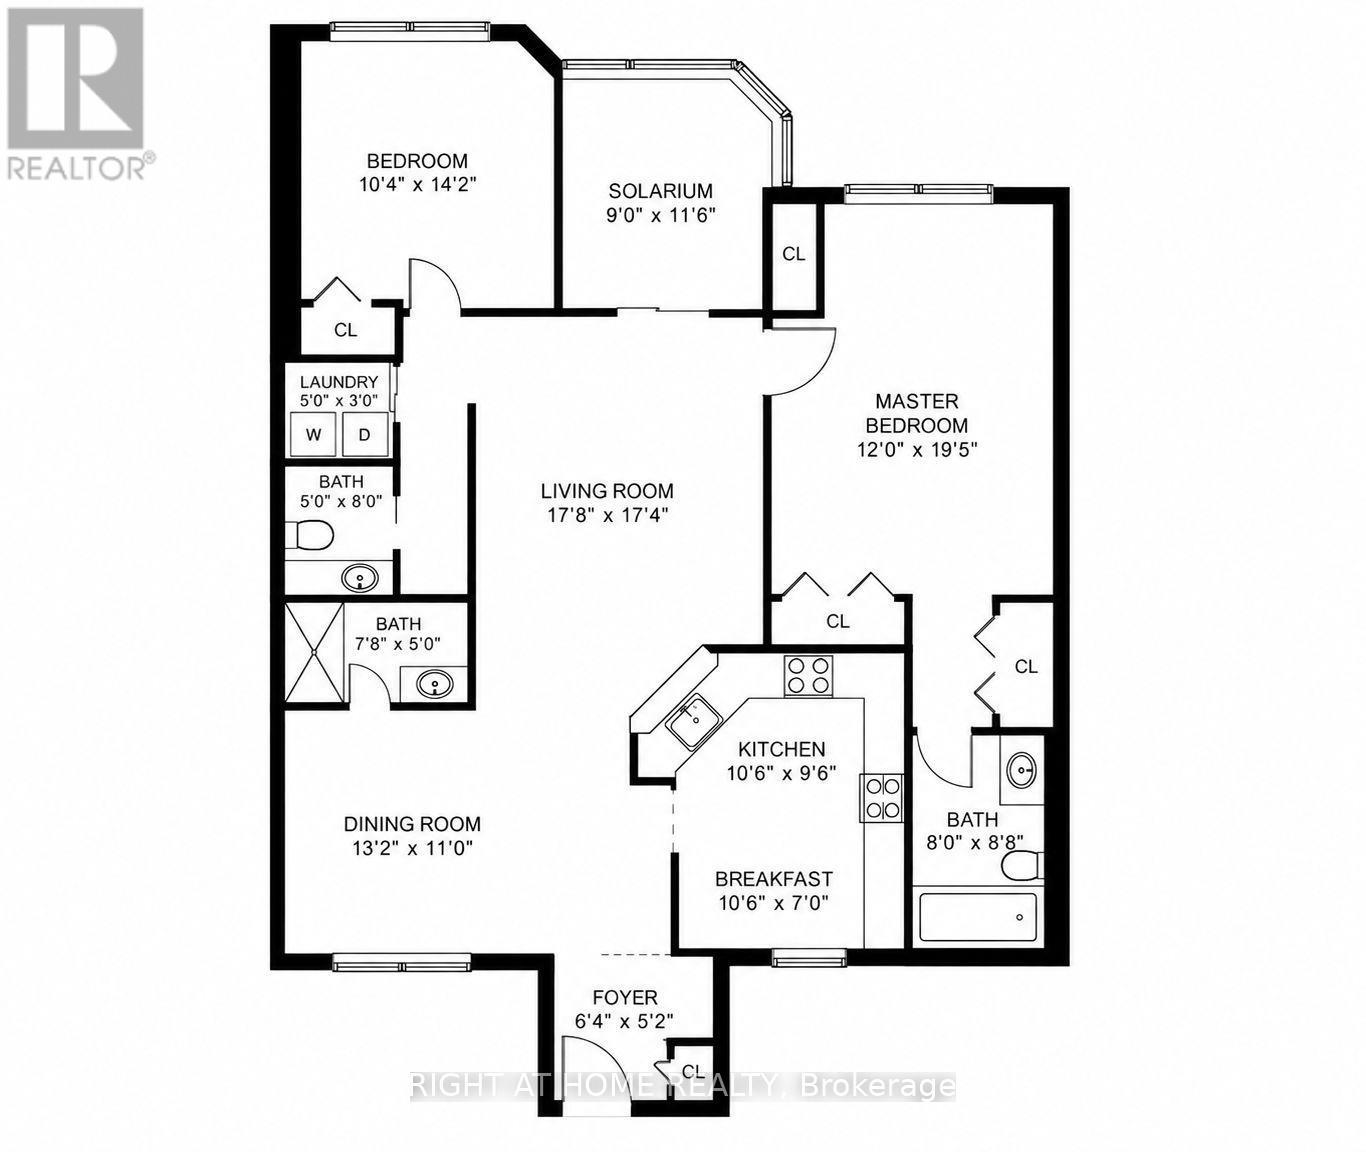
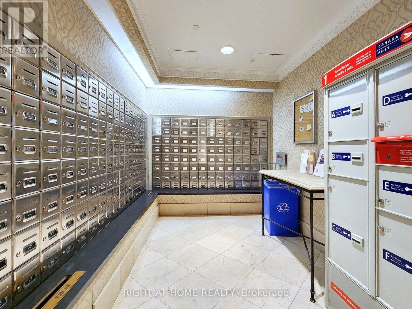
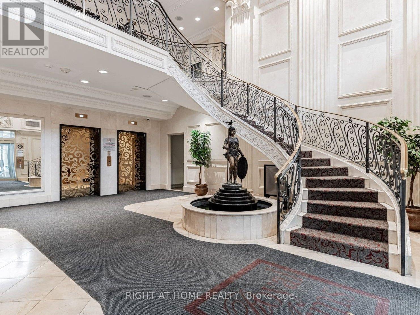
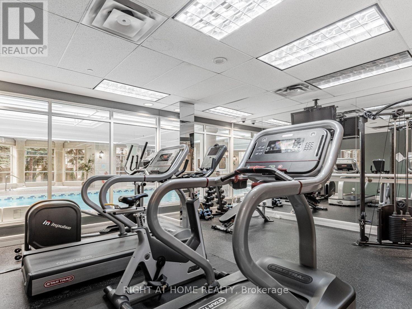
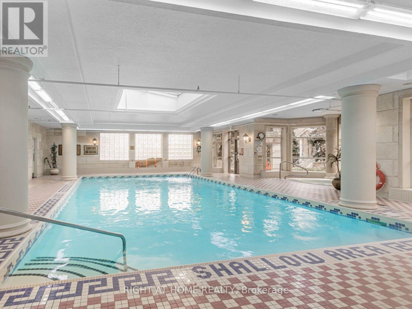
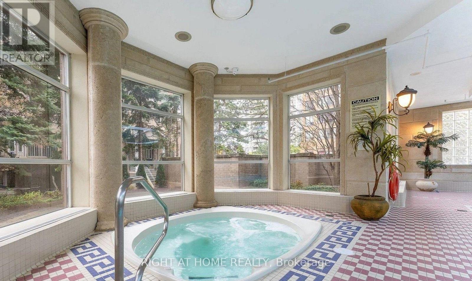
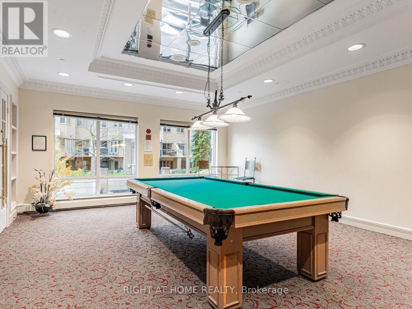
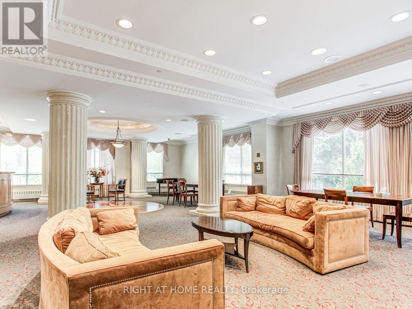
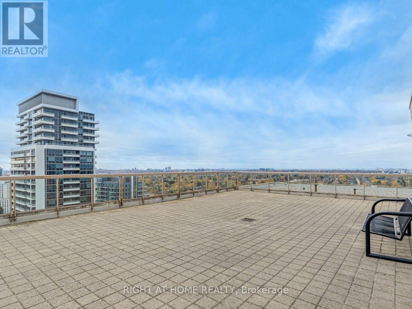
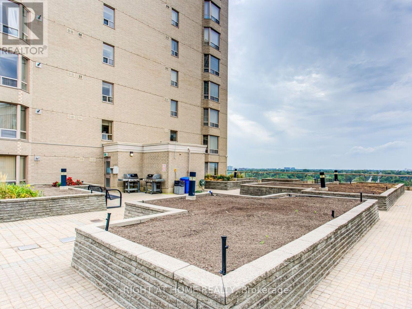
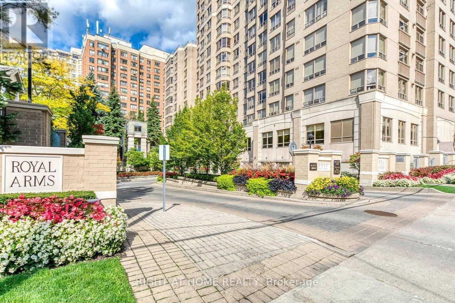
Welcome To Unit 706 At The Prestigious Royal Arms By Tridel! This Bright And Spacious 2-Bedroom + Den + Solarium, 2-Bathroom Suite Features A Highly Functional Layout, Abundant Natural Light, And A Beautiful Open West-Facing View With Spectacular Sunsets. The Versatile Solarium Can Be Used As A Separate Home Office, Study, Guest Room, Or Additional Living Space, Making It Ideal For Professionals, Families, And Those Working From Home. The Unit Also Includes One Underground Parking Space And A Private Locker. Enjoy Excellent Building Amenities Including 24-Hour Concierge/Security, Indoor Pool, Fitness Facilities, Sauna, Party Room, Billiard Room, Visitor Parking, And More. Unbeatable Yonge & Finch Location, Just Steps To Finch TTC Subway Station, GO Transit, Shopping, Restaurants, Grocery Stores, The Library, And Numerous Gyms And Fitness Studios, With Easy Access To Highway 401. A Rare Opportunity To Lease A Bright, Spacious Home With A Fantastic West-Facing View In A Highly Sought-After North York Community (id:55460)
Property Details
| MLS® Number | C13703886 |
| Property Type | Single Family |
| Community Name | Willowdale West |
| Community Features | Pets Allowed With Restrictions |
| Parking Space Total | 1 |
Building
| Bathroom Total | 2 |
| Bedrooms Above Ground | 2 |
| Bedrooms Below Ground | 1 |
| Bedrooms Total | 3 |
| Amenities | Storage - Locker |
| Appliances | Dishwasher, Dryer, Stove, Washer, Refrigerator |
| Basement Type | None |
| Cooling Type | Central Air Conditioning |
| Exterior Finish | Brick |
| Flooring Type | Hardwood, Ceramic, Laminate |
| Heating Fuel | Natural Gas |
| Heating Type | Forced Air |
| Size Interior | 1,000 - 1,199 Ft2 |
| Type | Apartment |
Parking
| Underground | |
| Garage |
Land
| Acreage | No |
Rooms
| Level | Type | Length | Width | Dimensions |
|---|---|---|---|---|
| Flat | Living Room | 4.44 m | 3.45 m | 4.44 m x 3.45 m |
| Flat | Dining Room | 478 m | 2.74 m | 478 m x 2.74 m |
| Flat | Kitchen | 2.57 m | 2.69 m | 2.57 m x 2.69 m |
| Flat | Primary Bedroom | 4.27 m | 3.3 m | 4.27 m x 3.3 m |
| Flat | Bedroom 2 | 3.87 m | 3.28 m | 3.87 m x 3.28 m |
| Flat | Solarium | 2.57 m | 2.69 m | 2.57 m x 2.69 m |
Salesperson
(905) 695-7888

1550 16th Avenue Bldg B Unit 3 & 4
Richmond Hill, Ontario L4B 3K9
(905) 695-7888
(905) 695-0900

The trademarks REALTOR®, REALTORS®, and the REALTOR® logo are controlled by The Canadian Real Estate Association (CREA) and identify real estate professionals who are members of CREA. The trademarks MLS®, Multiple Listing Service® and the associated logos are owned by The Canadian Real Estate Association (CREA) and identify the quality of services provided by real estate professionals who are members of CREA. The trademark DDF® is owned by The Canadian Real Estate Association (CREA) and identifies CREA's Data Distribution Facility (DDF®)
August 22 2026 07:30:12
Toronto Regional Real Estate Board
Right At Home Realty