
705 Hillsdale Avenue E Toronto, Ontario M4S 1V4

$4,500 Monthly
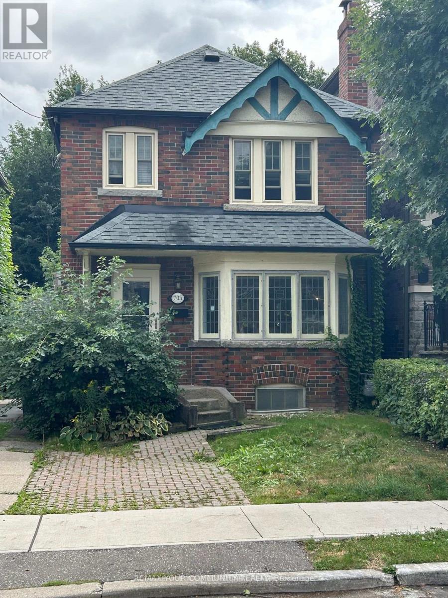
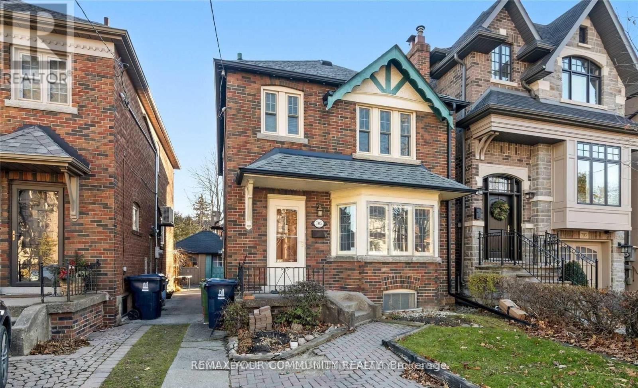
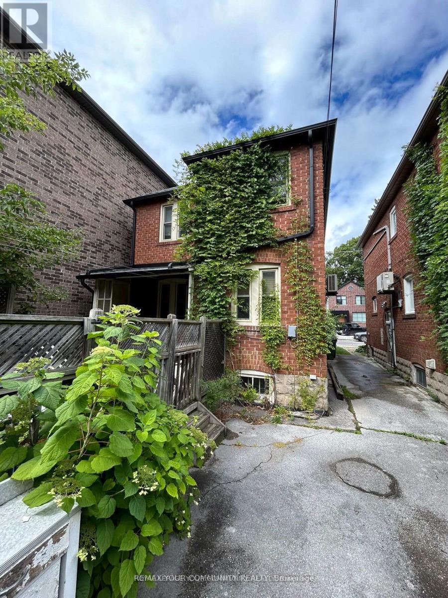
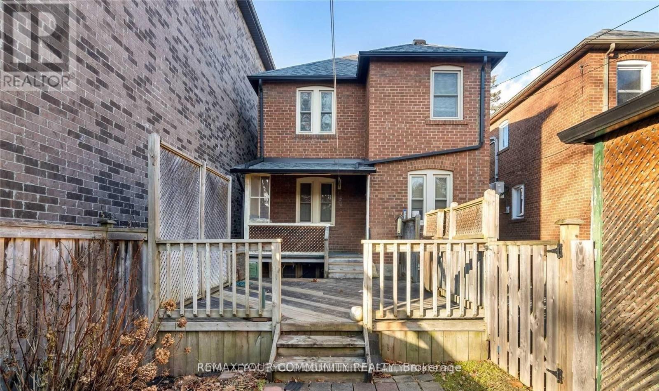
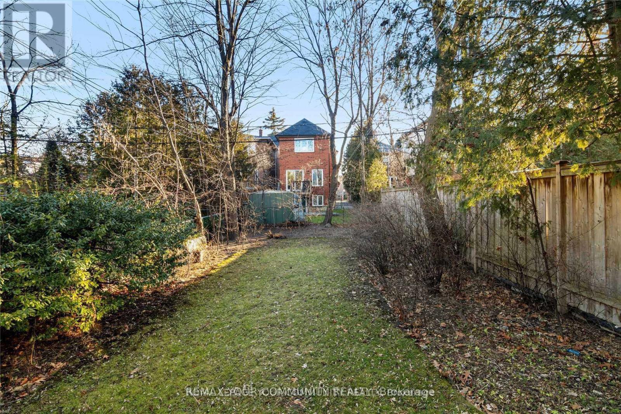
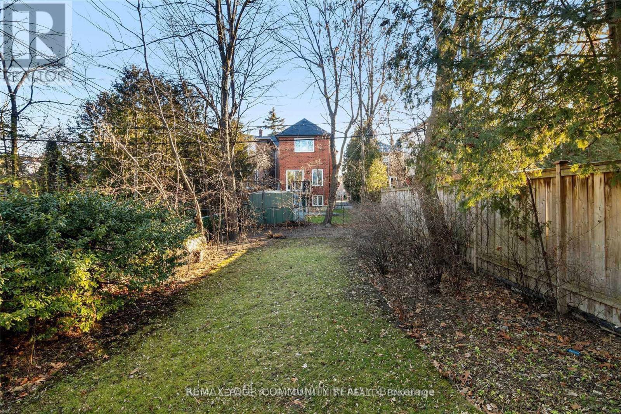
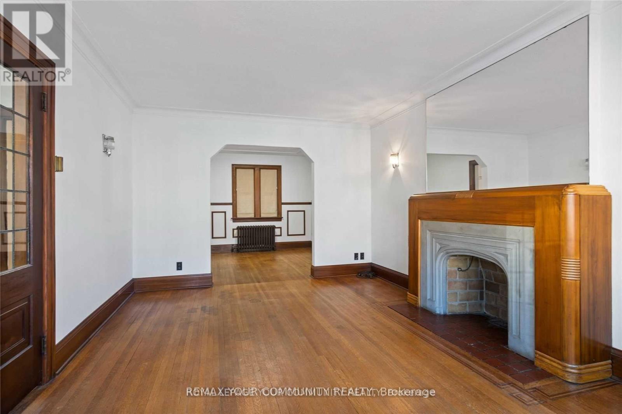
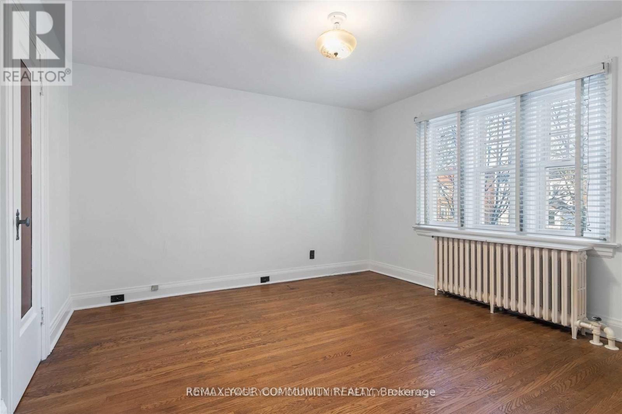
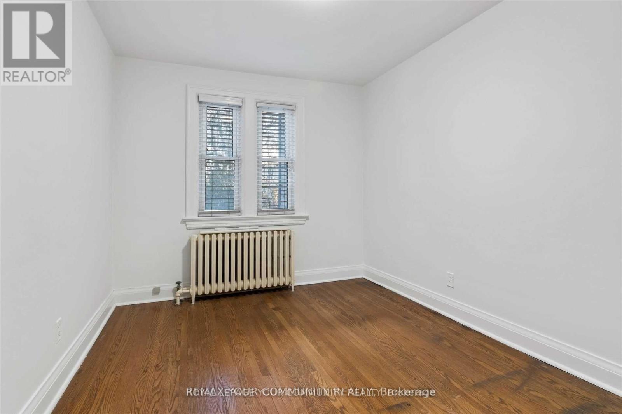
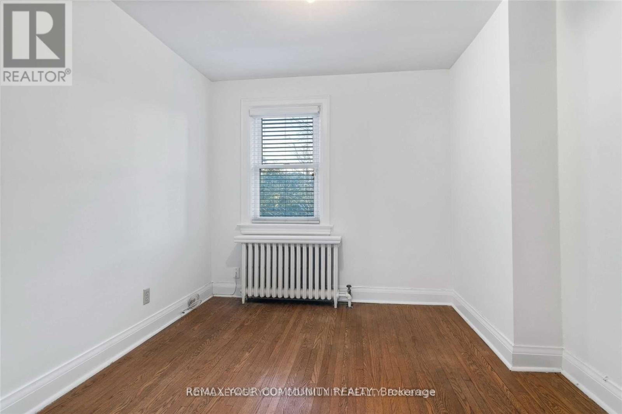
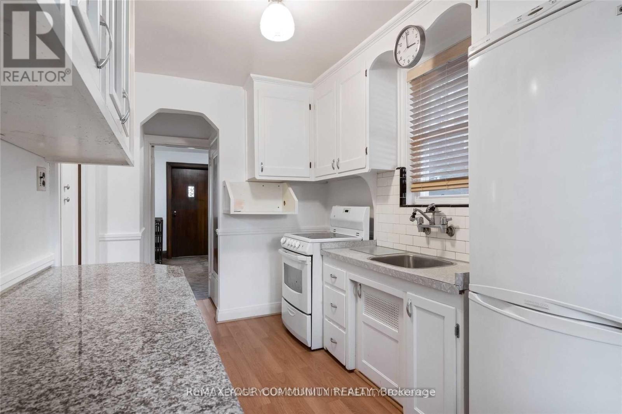
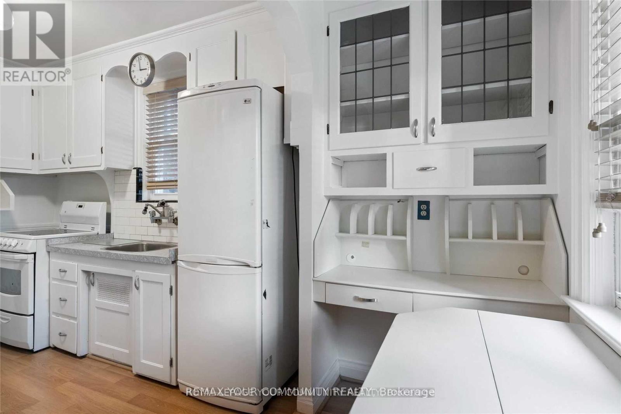
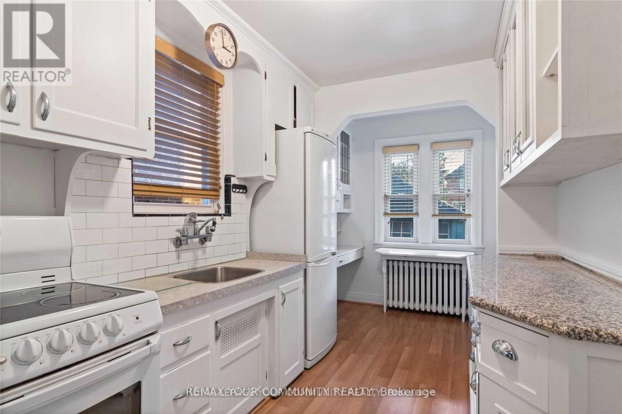
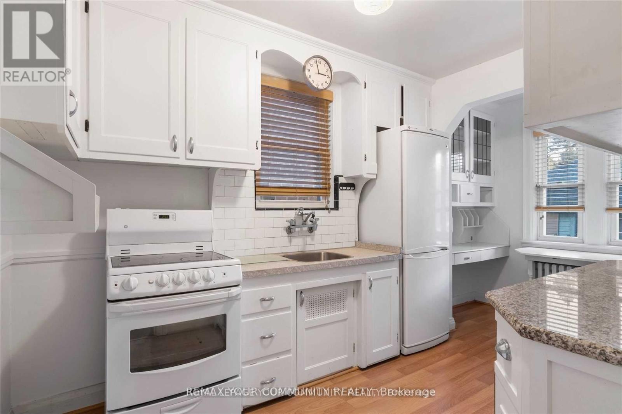
Welcome To This Lovely 3-Bedroom Home Full Of Character And Charm Nestled In Prime Midtown On One Of Davisville Village's Most Prestigious Streets. Prime Maurice Cody School District. Newly Renovated Kitchen Walks Out To A Sunny South Facing Deep Private Yard. Highly Desirable Front Pad Parking. A Blink Of An Eye To Shops/Restaurants On Bayview And Mt. Pleasant. Enjoy Dining And Shopping Around The Corner. Fabulous Opportunity Not To Be Missed! (id:55460)
Property Details
| MLS® Number | C13601258 |
| Property Type | Single Family |
| Community Name | Mount Pleasant East |
| Amenities Near By | Hospital |
| Parking Space Total | 1 |
Building
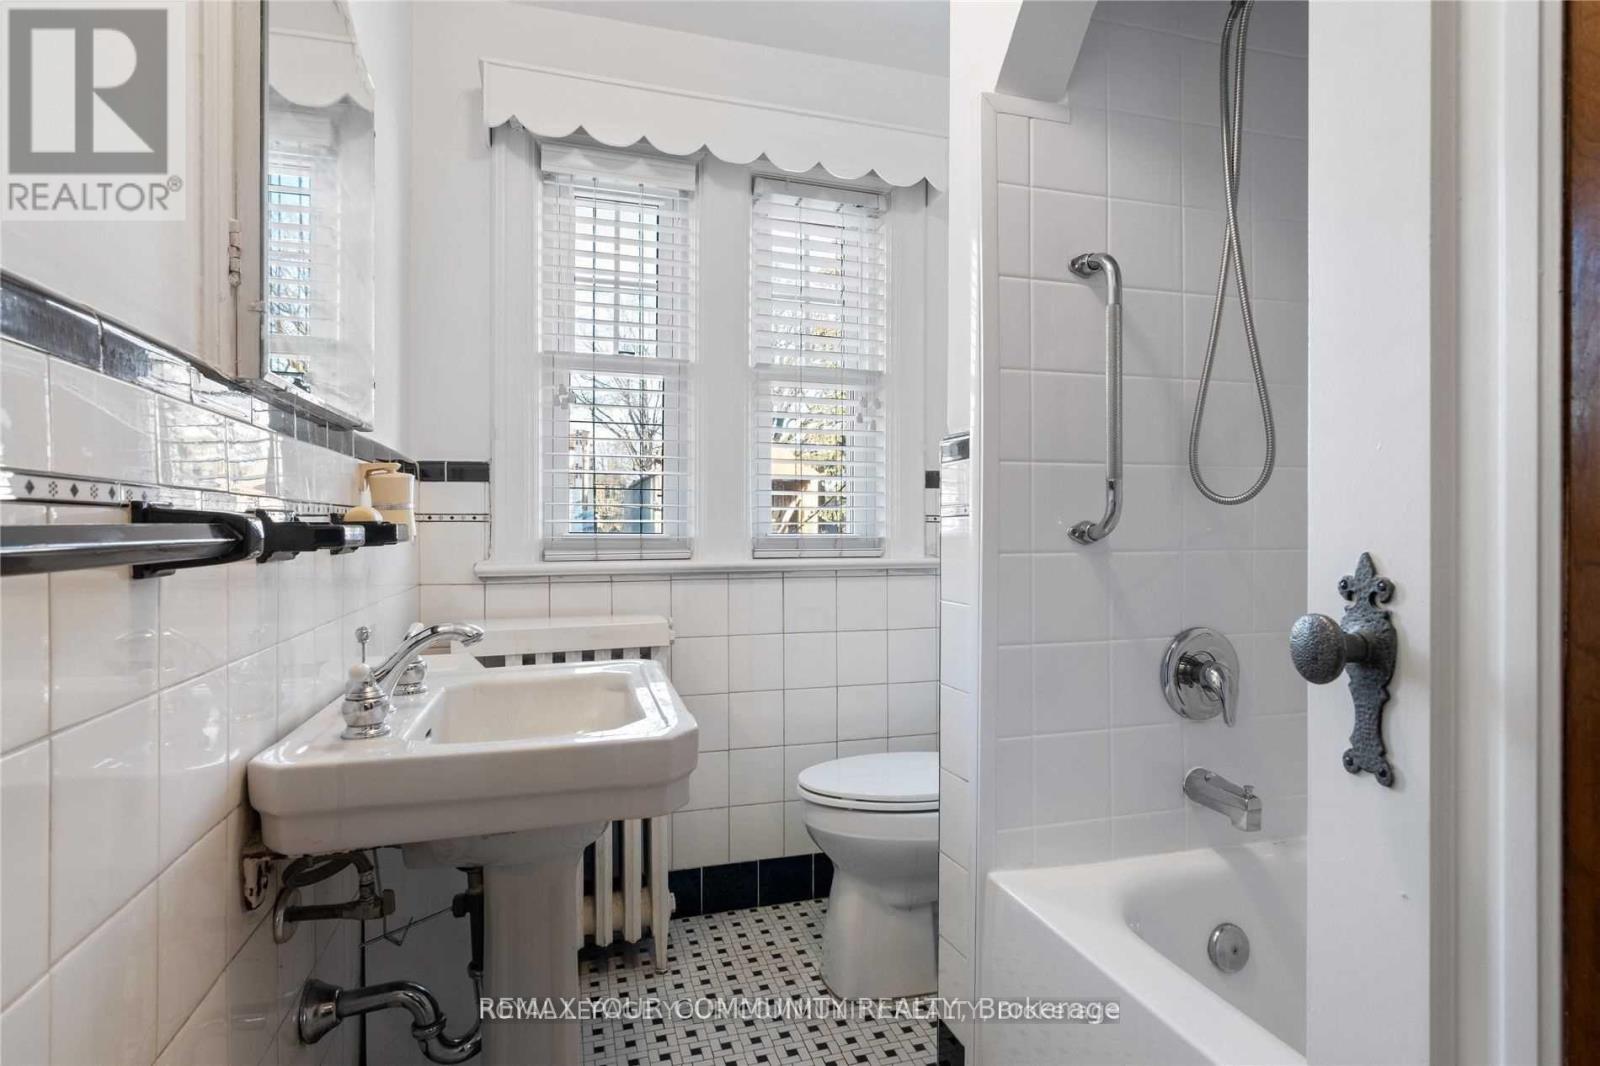
| Bathroom Total | 2 |
| Bedrooms Above Ground | 3 |
| Bedrooms Total | 3 |
| Appliances | Dryer, Stove, Washer, Window Coverings, Refrigerator |
| Basement Development | Unfinished |
| Basement Type | N/a (unfinished) |
| Construction Style Attachment | Detached |
| Cooling Type | Wall Unit |
| Exterior Finish | Brick |
| Flooring Type | Hardwood |
| Foundation Type | Concrete |
| Half Bath Total | 1 |
| Heating Fuel | Natural Gas |
| Heating Type | Radiant Heat |
| Stories Total | 2 |
| Size Interior | 1,100 - 1,500 Ft2 |
| Type | House |
| Utility Water | Municipal Water |
Parking
| Other | |
| Garage |
Land
| Acreage | No |
| Land Amenities | Hospital |
| Sewer | Sanitary Sewer |
| Size Depth | 138 Ft |
| Size Frontage | 25 Ft |
| Size Irregular | 25 X 138 Ft |
| Size Total Text | 25 X 138 Ft |
Rooms
| Level | Type | Length | Width | Dimensions |
|---|---|---|---|---|
| Second Level | Primary Bedroom | 3.7 m | 3.6 m | 3.7 m x 3.6 m |
| Second Level | Bedroom 2 | 2.6 m | 4.3 m | 2.6 m x 4.3 m |
| Second Level | Bedroom 3 | 2.8 m | 3.12 m | 2.8 m x 3.12 m |
| Basement | Recreational, Games Room | 2.9 m | 4.97 m | 2.9 m x 4.97 m |
| Main Level | Kitchen | 2.3 m | 3.3 m | 2.3 m x 3.3 m |
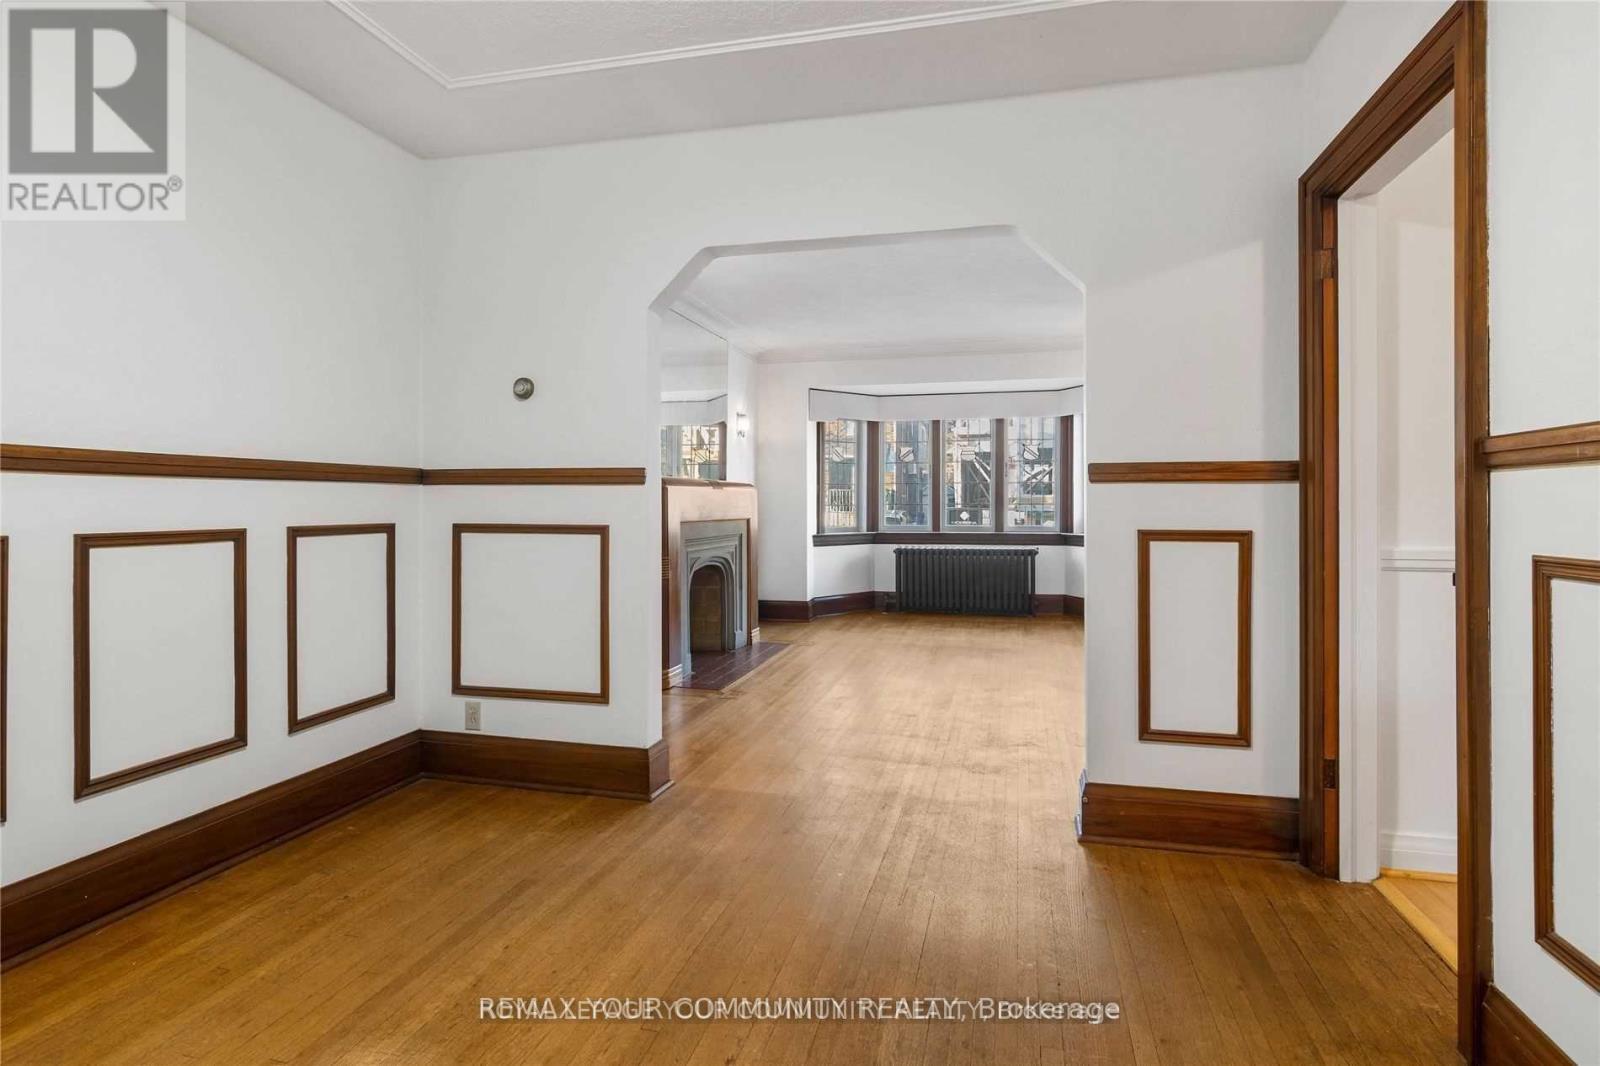
| Main Level | Dining Room | 3.2 m | 3.38 m | 3.2 m x 3.38 m |
| Main Level | Living Room | 3.54 m | 5.39 m | 3.54 m x 5.39 m |
Utilities
| Electricity | Available |
| Sewer | Available |
Salesperson
(905) 731-2000

8854 Yonge Street
Richmond Hill, Ontario L4C 0T4
(905) 731-2000
(905) 886-7556

The trademarks REALTOR®, REALTORS®, and the REALTOR® logo are controlled by The Canadian Real Estate Association (CREA) and identify real estate professionals who are members of CREA. The trademarks MLS®, Multiple Listing Service® and the associated logos are owned by The Canadian Real Estate Association (CREA) and identify the quality of services provided by real estate professionals who are members of CREA. The trademark DDF® is owned by The Canadian Real Estate Association (CREA) and identifies CREA's Data Distribution Facility (DDF®)
July 24 2026 01:26:50
Toronto Regional Real Estate Board
RE/MAX Your Community Realty