
705 - 1035 Southdown Road Mississauga, Ontario L5J 0A2

$2,600 Monthly
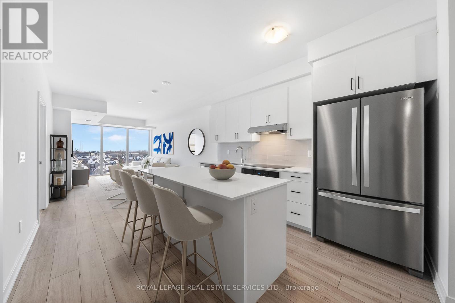
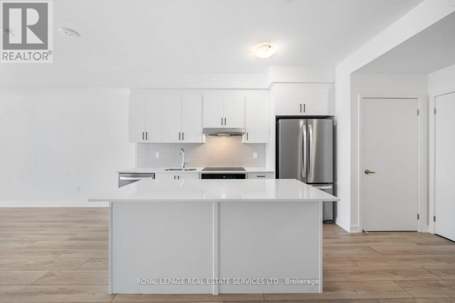
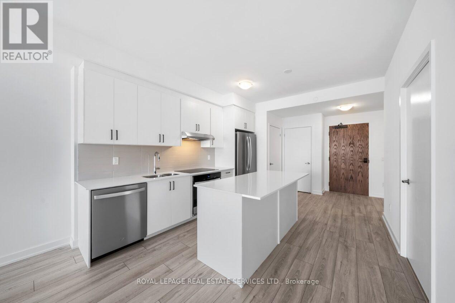
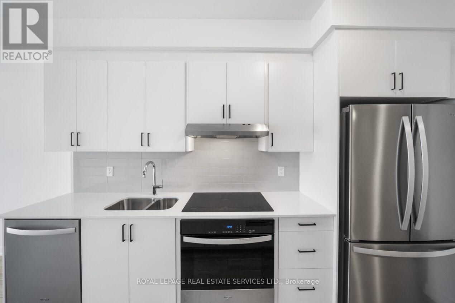
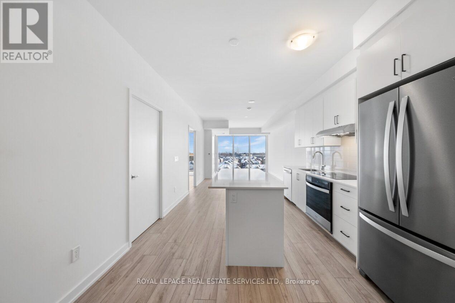
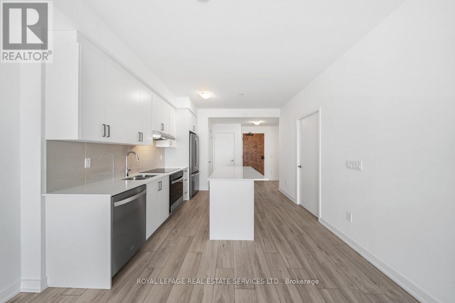
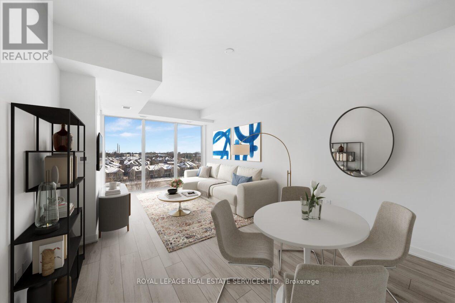
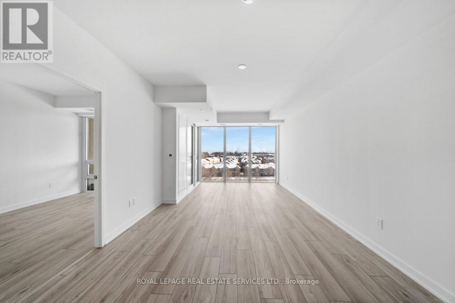
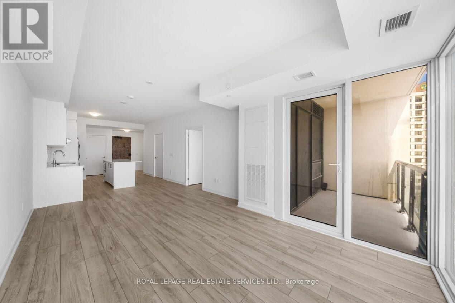
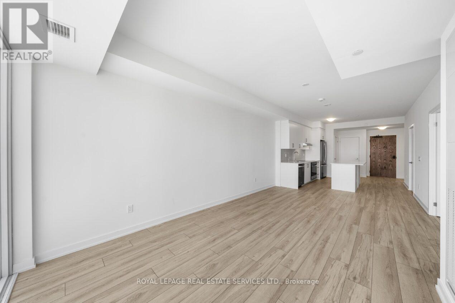
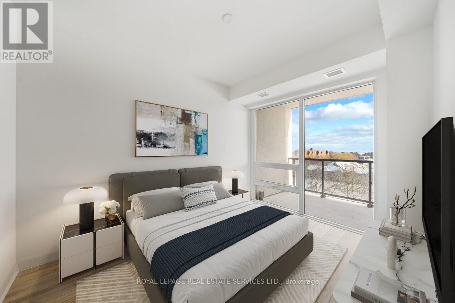
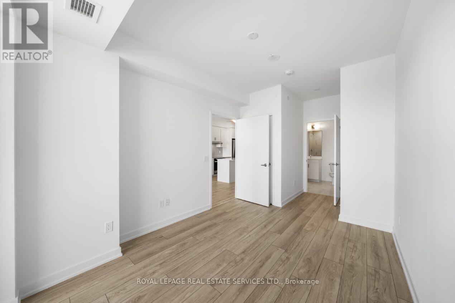
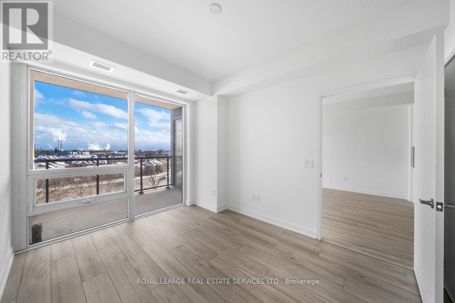
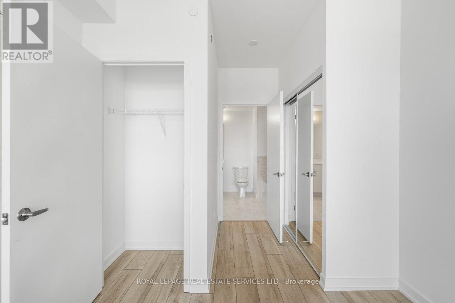
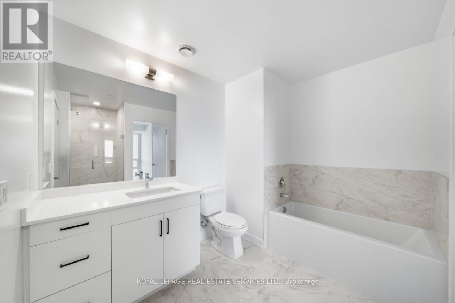
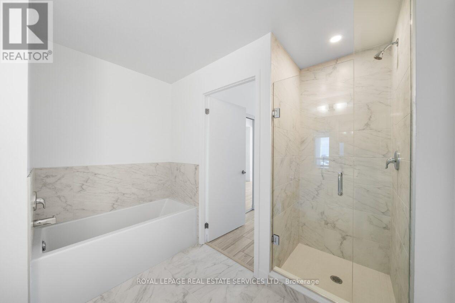
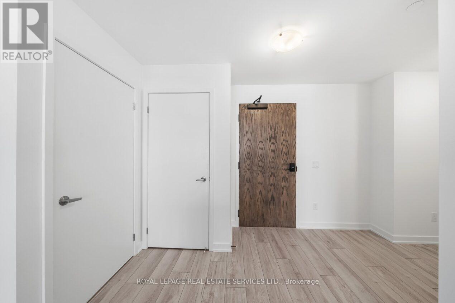
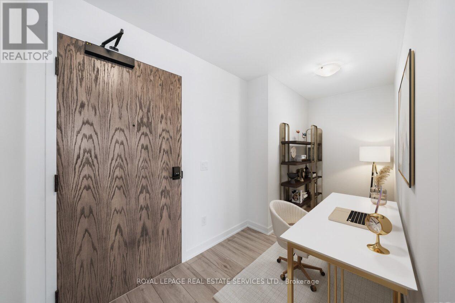
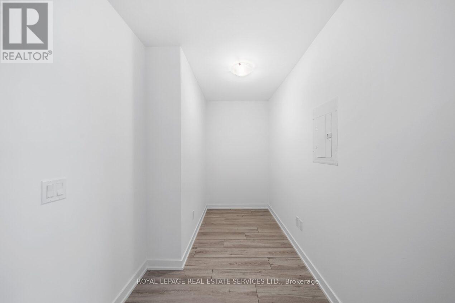
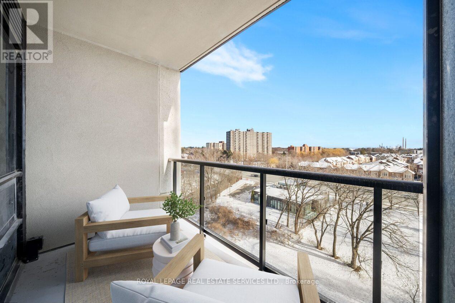
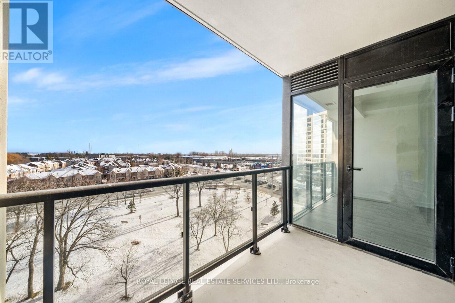
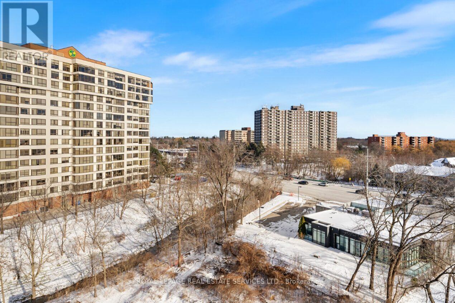
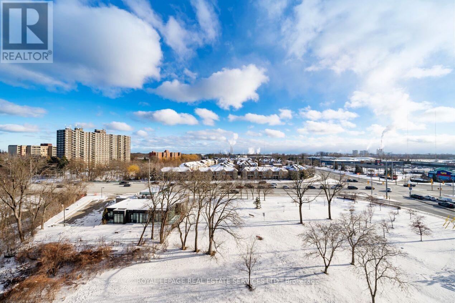
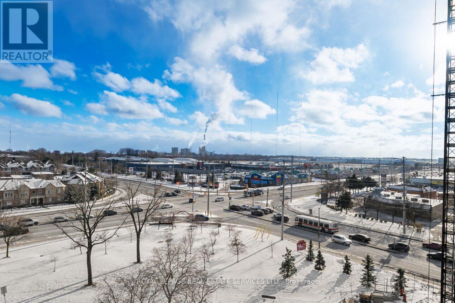
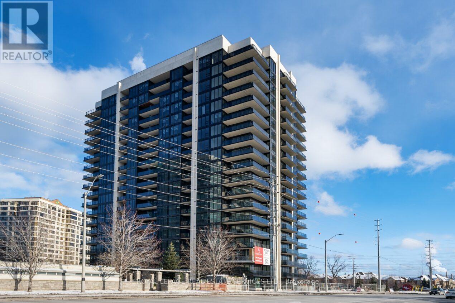
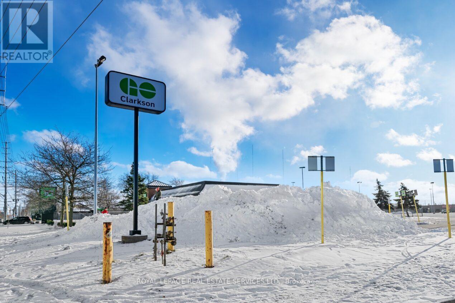
Discover modern living in this brand-new one-bedroom plus den apartment with nearly 800 SF of open-concept living in Clarkson Village! The kitchen features premium full-size s/s appliances, stone countertops, tile backsplash, and a large central island with breakfast bar, perfect for cooking or entertaining. The primary bedroom feat. floor-to-ceiling windows, closets w/ shelving, mirrored sliding doors, upgraded lighting & 4-piece ensuite w/ ample storage, chrome fixtures, glass-enclosed shower and soaker tub. The spacious den is ideal for a home office. Enjoy stunning south-facing views of the lake, ravine, and parkette from your private balcony. Amenities include an indoor pool, fitness centre, co-working space, games room, rooftop terrace with dining and BBQs, outdoor sports court, children play area, pet spa, and more. Enjoy convenient access to transit adjacent Clarkson GO, easy access to QEW, nearby shops, restaurants, parks and green spaces. Available September 1, 2026 (id:55460)
Property Details
| MLS® Number | W13575338 |
| Property Type | Single Family |
| Community Name | Clarkson |
| Amenities Near By | Park, Schools, Public Transit |
| Communication Type | High Speed Internet |
| Community Features | Pets Allowed With Restrictions |
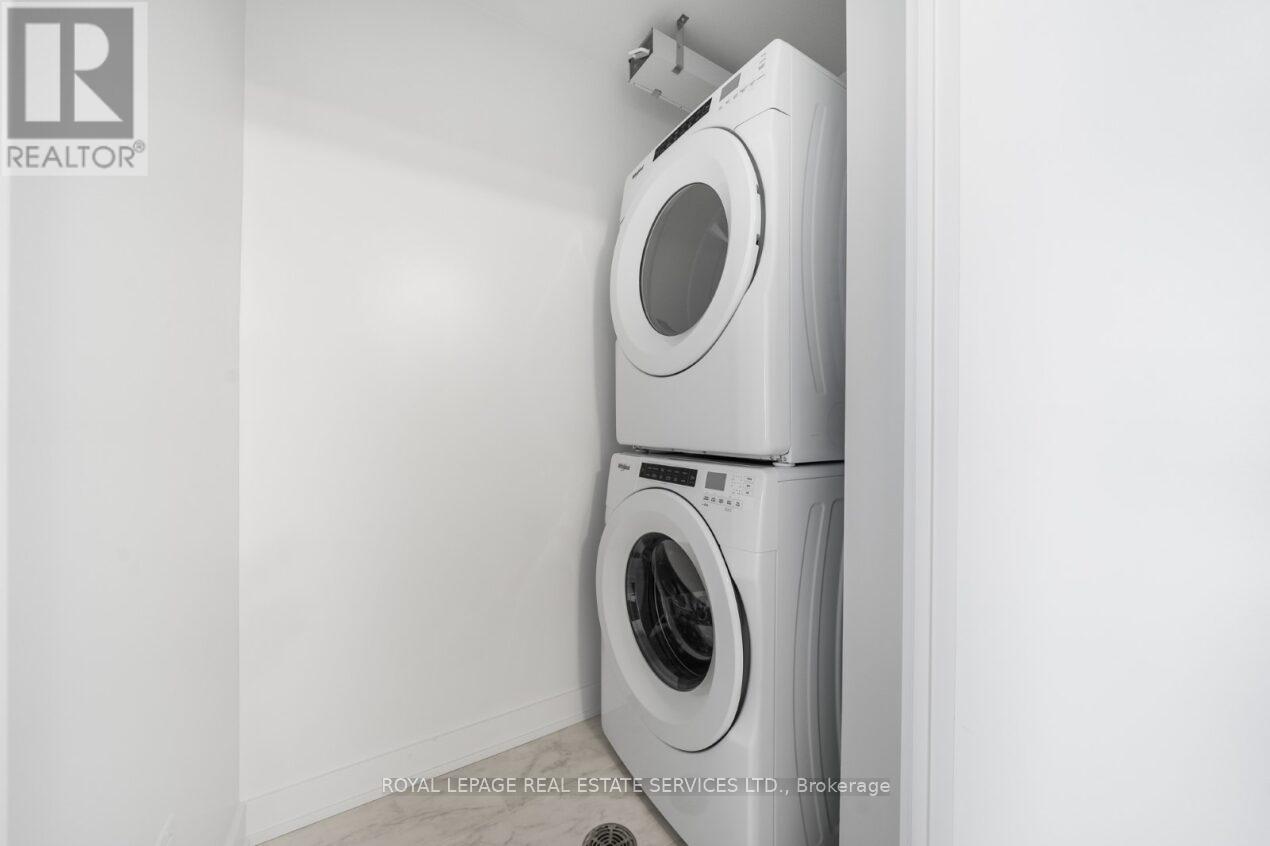
| Features | Balcony, Carpet Free, In Suite Laundry |
| Parking Space Total | 1 |
| Pool Type | Indoor Pool |
| View Type | Lake View |
Building
| Bathroom Total | 1 |
| Bedrooms Above Ground | 1 |
| Bedrooms Below Ground | 1 |
| Bedrooms Total | 2 |
| Age | New Building |
| Amenities | Security/concierge, Exercise Centre, Party Room, Storage - Locker |
| Appliances | Oven - Built-in, All |
| Basement Type | None |
| Cooling Type | Central Air Conditioning |
| Exterior Finish | Concrete |
| Fire Protection | Monitored Alarm, Smoke Detectors |
| Heating Fuel | Electric |
| Heating Type | Heat Pump |
| Size Interior | 700 - 799 Ft2 |
| Type | Apartment |
Parking
| Underground | |
| Garage |
Land
| Acreage | No |
| Land Amenities | Park, Schools, Public Transit |
| Surface Water | Lake/pond |
Rooms
| Level | Type | Length | Width | Dimensions |
|---|---|---|---|---|
| Flat | Living Room | 3.35 m | 5.79 m | 3.35 m x 5.79 m |
| Flat | Kitchen | 3.35 m | 5.79 m | 3.35 m x 5.79 m |
| Flat | Bedroom | 2.74 m | 3.96 m | 2.74 m x 3.96 m |
| Flat | Bathroom | 2.13 m | 1.83 m | 2.13 m x 1.83 m |
| Flat | Den | 2.74 m | 2.13 m | 2.74 m x 2.13 m |
https://www.realtor.ca/real-estate/30046539/705-1035-southdown-road-mississauga-clarkson-clarkson

Salesperson
(905) 828-1122
www.jeffpodgorski.com/
www.instagram.com/jeffpodgorski__/
www.linkedin.com/in/jeffreypodgorski/
2520 Eglinton Ave West #207c
Mississauga, Ontario L5M 0Y4
(905) 828-1122
(905) 828-7925

The trademarks REALTOR®, REALTORS®, and the REALTOR® logo are controlled by The Canadian Real Estate Association (CREA) and identify real estate professionals who are members of CREA. The trademarks MLS®, Multiple Listing Service® and the associated logos are owned by The Canadian Real Estate Association (CREA) and identify the quality of services provided by real estate professionals who are members of CREA. The trademark DDF® is owned by The Canadian Real Estate Association (CREA) and identifies CREA's Data Distribution Facility (DDF®)
July 17 2026 12:35:38
Toronto Regional Real Estate Board
Royal LePage Real Estate Services Ltd.