
704 - 44 Gerrard Street W Toronto, Ontario M5G 2K2

$3,995 Monthly
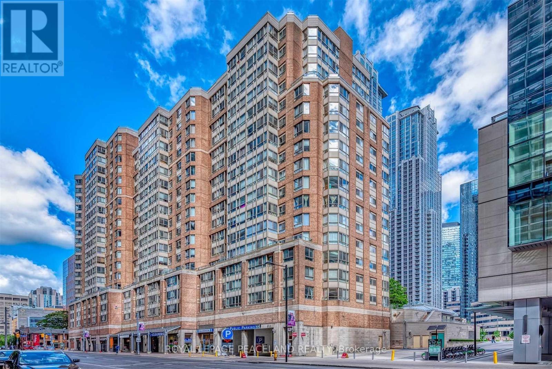
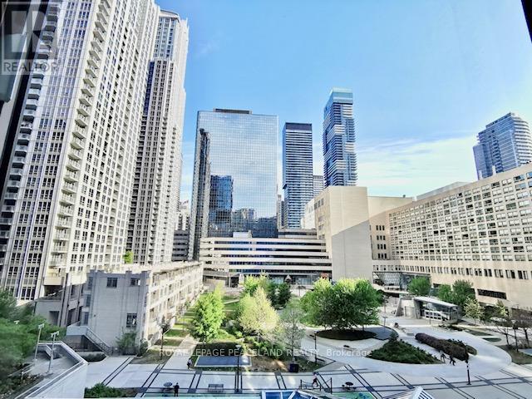
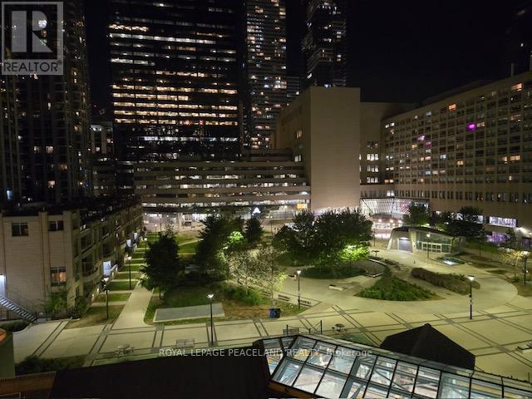
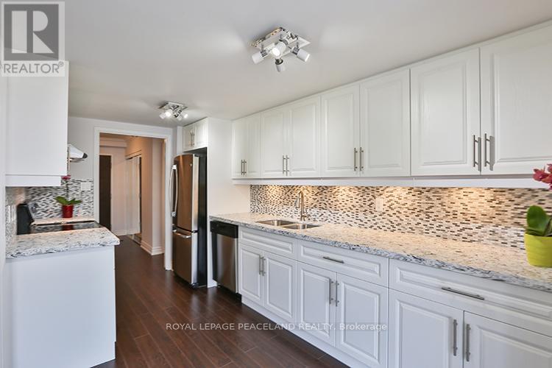
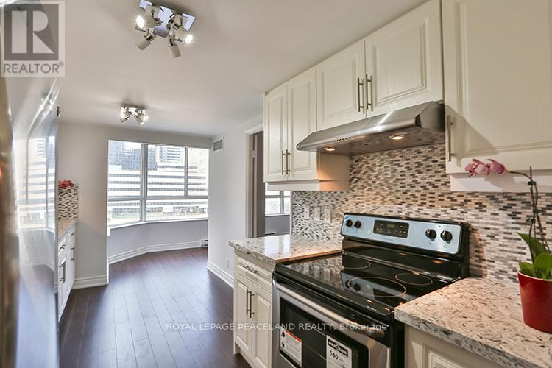
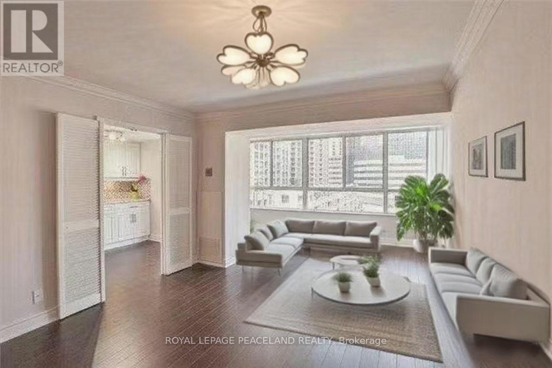
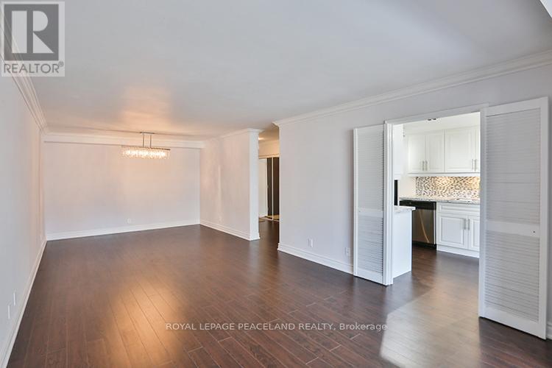
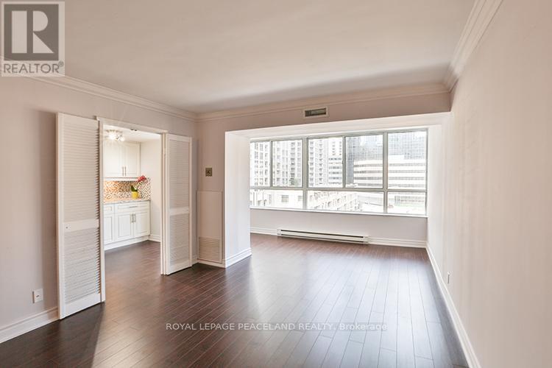
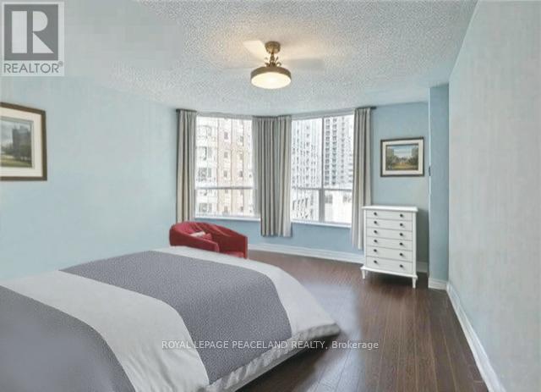
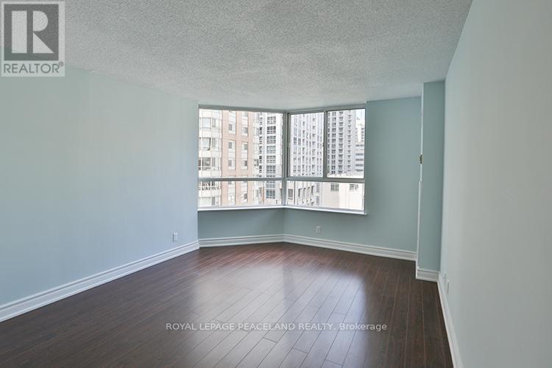
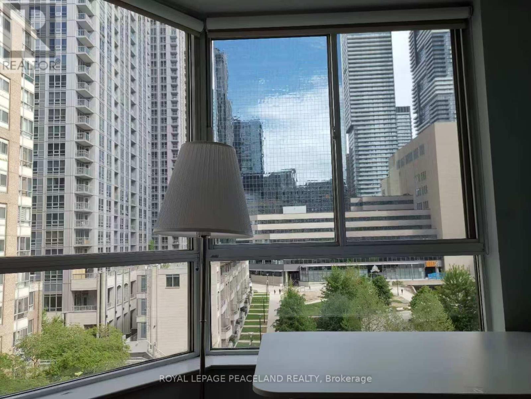
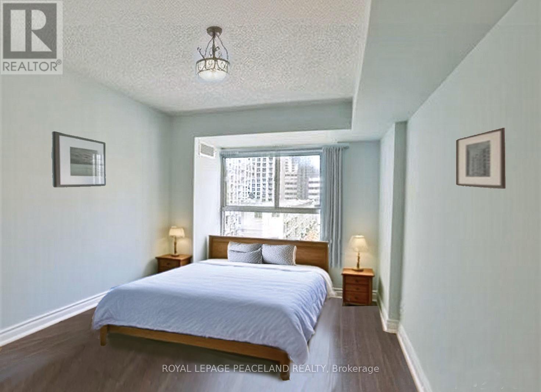
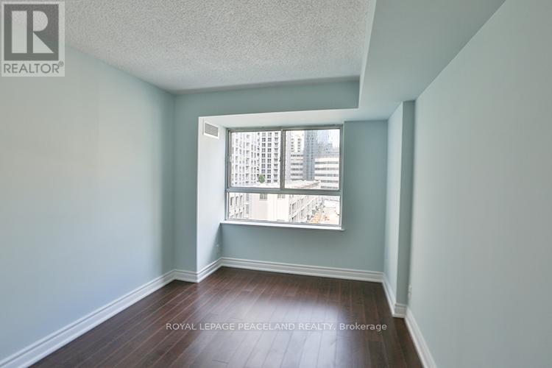
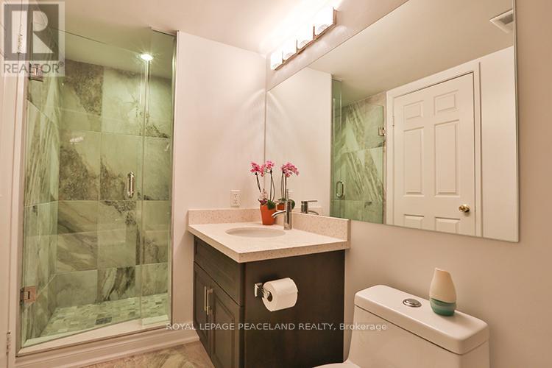
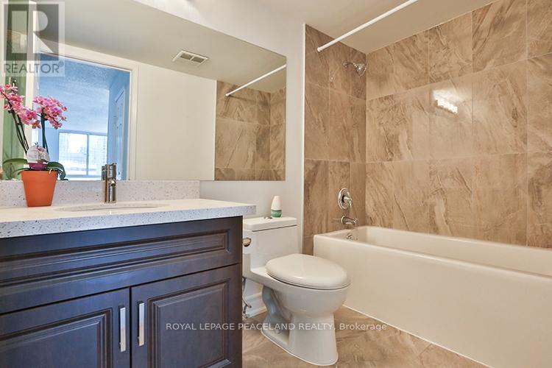
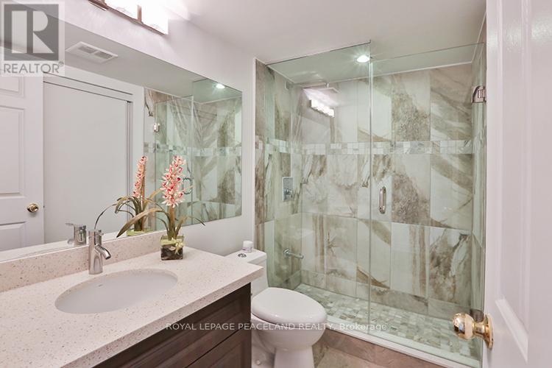
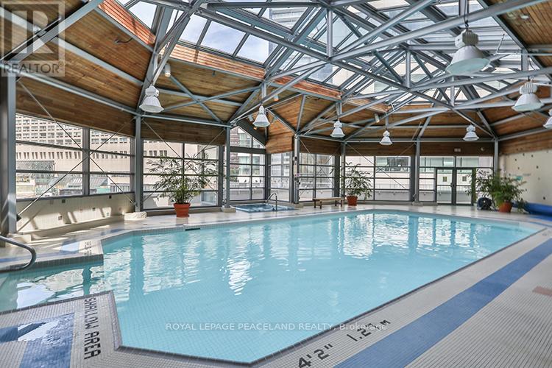
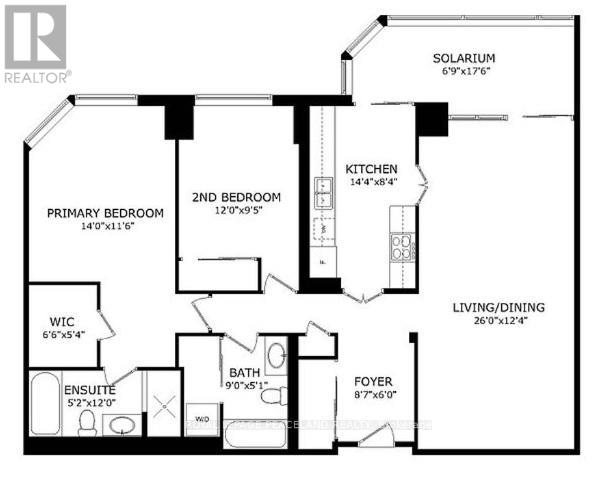
All-Inclusive! Incredible Value. Just Move In and Enjoy! No extra fees. Water, hydro, gas, cable TV, internet, parking, and locker all covered in the rent. Don't miss out on this rare opportunity! Welcome to this beautifully renovated and spacious 2-bedroom + large solarium condo in the heart of downtown Toronto. This spacious unit offers over 1,250 sq ft of comfortable living. With a Walk Score of 100 and Transit Score of 100, enjoy unbeatable convenience and connectivity! This bright and modern unit features: 2 full bathrooms A primary bedroom with a walk-in closet and a 4-piece ensuite with separate walk-in shower. A large solarium with a stunning view of College Park perfect for a home office or extra living space. One parking space and one locker included. Unbeatable location: Just steps from College Park subway station, grocery stores, restaurants, U of T, Queens Park, hospitals, government offices, and more. Excellent building amenities include: Indoor swimming pool, exercise room, 24-hour concierge, party/meeting room, and a landscaped rooftop patio. Some photos are virtually staged. Property is currently tenant occupied. (id:55460)
Property Details
| MLS® Number | C13615342 |
| Property Type | Single Family |
| Community Name | Bay Street Corridor |
| Community Features | Pets Allowed With Restrictions |
| Features | Carpet Free |
| Parking Space Total | 1 |
Building
| Bathroom Total | 2 |
| Bedrooms Above Ground | 2 |
| Bedrooms Below Ground | 1 |
| Bedrooms Total | 3 |
| Amenities | Storage - Locker |
| Basement Type | None |
| Cooling Type | Central Air Conditioning |
| Exterior Finish | Concrete |
| Flooring Type | Laminate |
| Heating Fuel | Natural Gas |
| Heating Type | Coil Fan |
| Size Interior | 1,200 - 1,399 Ft2 |
| Type | Apartment |
Parking
| Underground | |
| No Garage |
Land
| Acreage | No |
Rooms
| Level | Type | Length | Width | Dimensions |
|---|---|---|---|---|
| Flat | Living Room | 7.92 m | 3.7 m | 7.92 m x 3.7 m |
| Flat | Dining Room | 7.92 m | 3.7 m | 7.92 m x 3.7 m |
| Flat | Kitchen | 4.29 m | 2.5 m | 4.29 m x 2.5 m |
| Flat | Solarium | 1.77 m | 5.13 m | 1.77 m x 5.13 m |
| Flat | Primary Bedroom | 5.18 m | 3.37 m | 5.18 m x 3.37 m |
| Flat | Bedroom 2 | 3.55 m | 2.76 m | 3.55 m x 2.76 m |
| Flat | Foyer | 2.6 m | 1.8 m | 2.6 m x 1.8 m |
Salesperson
(905) 707-0188

160 West Beaver Creek Rd #1a
Richmond Hill, Ontario L4B 1B4
(905) 707-0188
(905) 707-0288
www.peacelandrealty.com/

The trademarks REALTOR®, REALTORS®, and the REALTOR® logo are controlled by The Canadian Real Estate Association (CREA) and identify real estate professionals who are members of CREA. The trademarks MLS®, Multiple Listing Service® and the associated logos are owned by The Canadian Real Estate Association (CREA) and identify the quality of services provided by real estate professionals who are members of CREA. The trademark DDF® is owned by The Canadian Real Estate Association (CREA) and identifies CREA's Data Distribution Facility (DDF®)
July 29 2026 04:59:27
Toronto Regional Real Estate Board
Royal LePage Peaceland Realty