
704 - 100 Leeward Glenway Toronto, Ontario M3C 2Z1
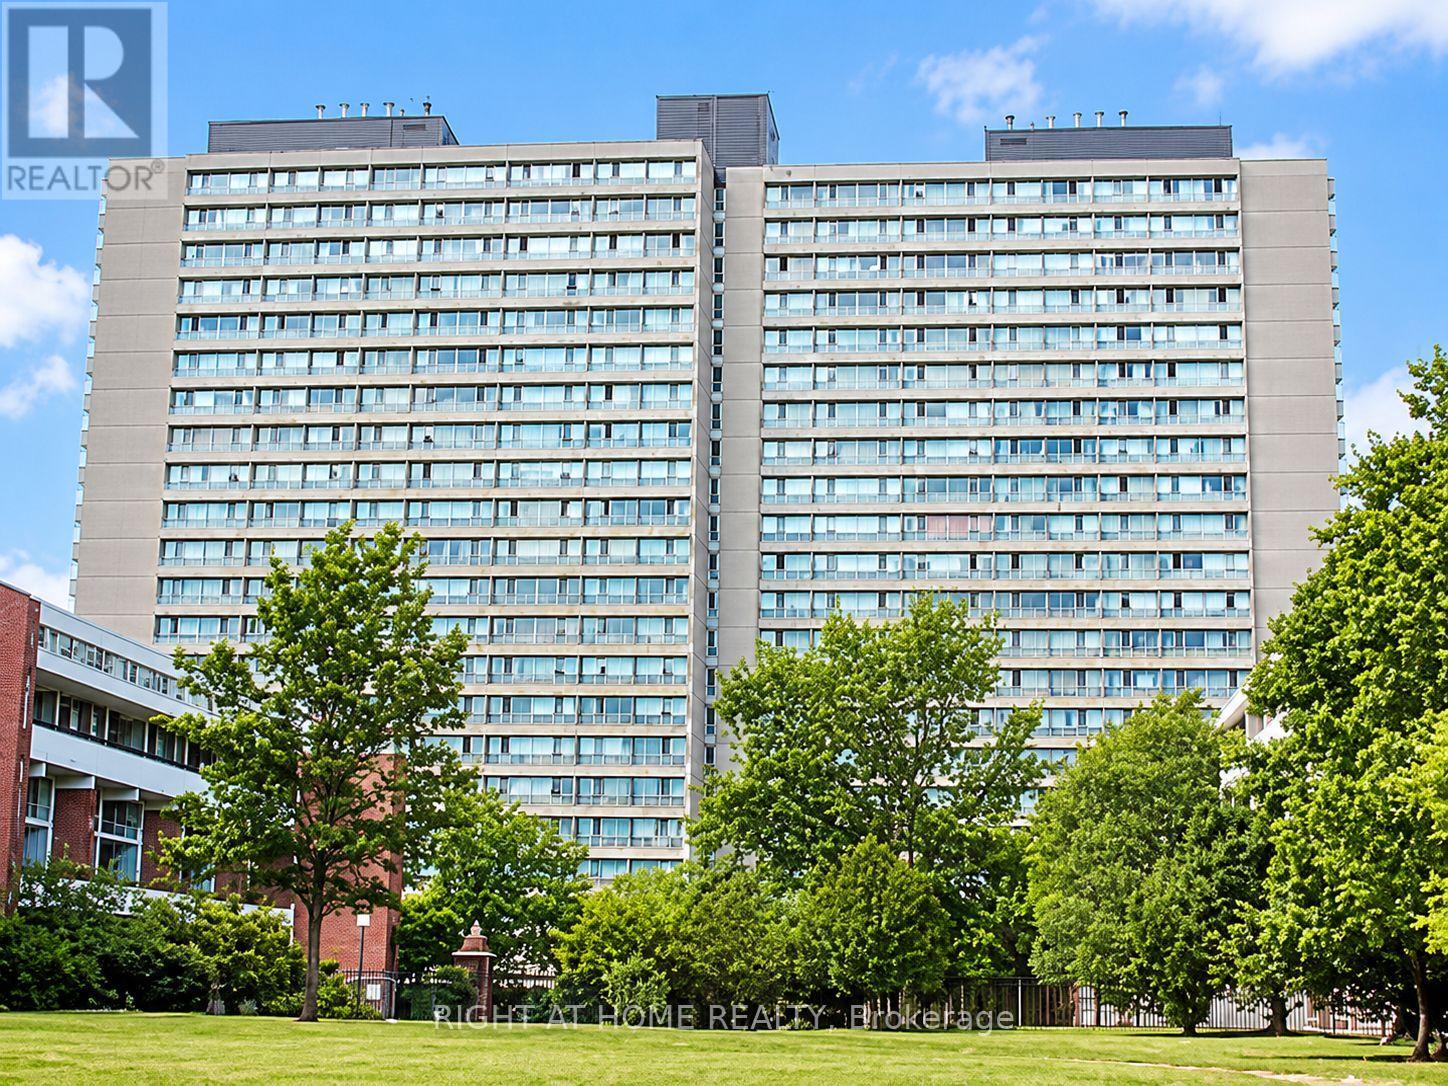

$399,000Maintenance, Heat, Water, Electricity, Cable TV, Common Area Maintenance, Insurance, Parking
$816.14 Monthly
Maintenance, Heat, Water, Electricity, Cable TV, Common Area Maintenance, Insurance, Parking
$816.14 MonthlyGreat Opportunity to Own this Bright and Spacious 3Bedrooms Condo Corner Unit Apartment! Great Layout, Great Location, SouthEast-Facing, & AS IS Condition ... Close to Ttc, Supermarket, Schools, Costco, Home Depot, Restaurants, Convenient Store and Easy access to Don Valley Pkwy. Perfect for Families and Rental Investment ... MUST SEE!!IOFFER REMARKS (SELLER DIRECTION) (500 characters)REV. 11/ (id:55460)
Property Details
| MLS® Number | C13883318 |
| Property Type | Single Family |
| Community Name | Flemingdon Park |
| Community Features | Pets Allowed With Restrictions |
Building
| Bathroom Total | 2 |
| Bedrooms Above Ground | 3 |
| Bedrooms Total | 3 |
| Basement Type | None |
| Cooling Type | None |
| Exterior Finish | Brick, Concrete |
| Half Bath Total | 1 |
| Heating Fuel | Electric |
| Heating Type | Baseboard Heaters |
| Size Interior | 800 - 899 Sqft |
| Type | Apartment |
Parking
| Underground | |
| Garage |
Land
| Acreage | No |
Rooms
| Level | Type | Length | Width | Dimensions |
|---|---|---|---|---|
| Main Level | Living Room | 19.68 m | 10.83 m | 19.68 m x 10.83 m |
| Main Level | Dining Room | 9.84 m | 11.65 m | 9.84 m x 11.65 m |
| Main Level | Kitchen | 10.5 m | 7.22 m | 10.5 m x 7.22 m |
| Main Level | Primary Bedroom | 11.48 m | 10.17 m | 11.48 m x 10.17 m |
| Main Level | Bedroom 2 | 10.66 m | 9.51 m | 10.66 m x 9.51 m |
| Main Level | Bedroom 3 | 10.5 m | 9.51 m | 10.5 m x 9.51 m |

Salesperson
(905) 695-7888

1550 16th Avenue Bldg B Unit 3 & 4
Richmond Hill, Ontario L4B 3K9
(905) 695-7888
(905) 695-0900

The trademarks REALTOR®, REALTORS®, and the REALTOR® logo are controlled by The Canadian Real Estate Association (CREA) and identify real estate professionals who are members of CREA. The trademarks MLS®, Multiple Listing Service® and the associated logos are owned by The Canadian Real Estate Association (CREA) and identify the quality of services provided by real estate professionals who are members of CREA. The trademark DDF® is owned by The Canadian Real Estate Association (CREA) and identifies CREA's Data Distribution Facility (DDF®)
October 09 2026 09:29:55
Toronto Regional Real Estate Board
Right At Home Realty