
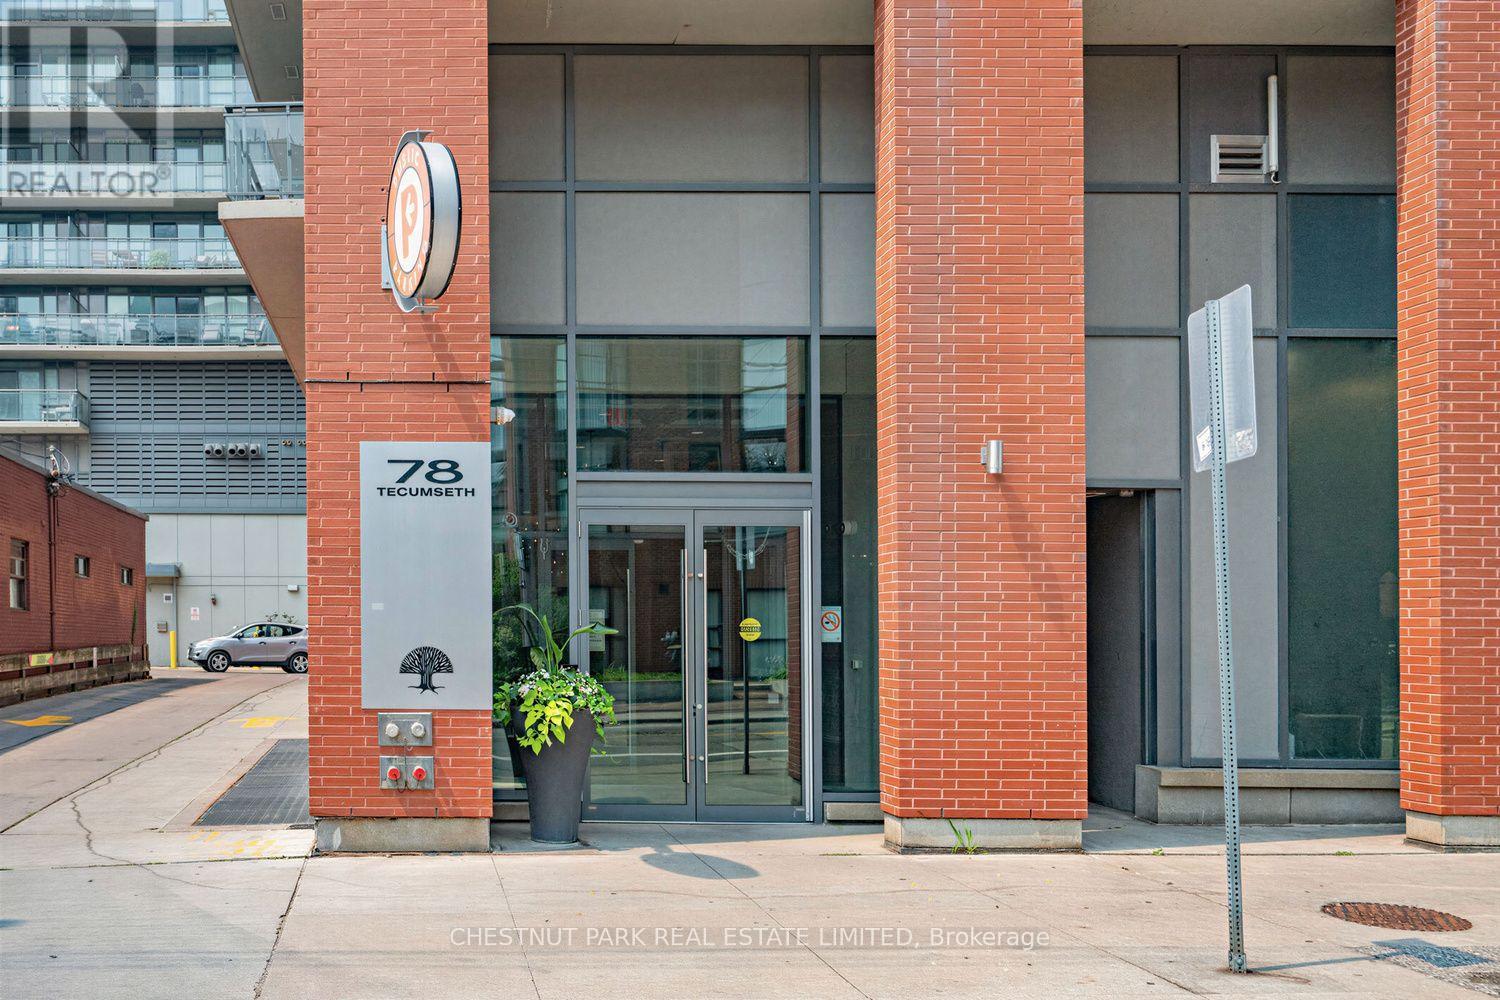
703 - 78 Tecumseth Street Toronto, Ontario M5V 0A9

$3,700 Monthly
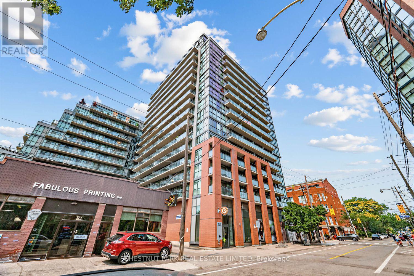
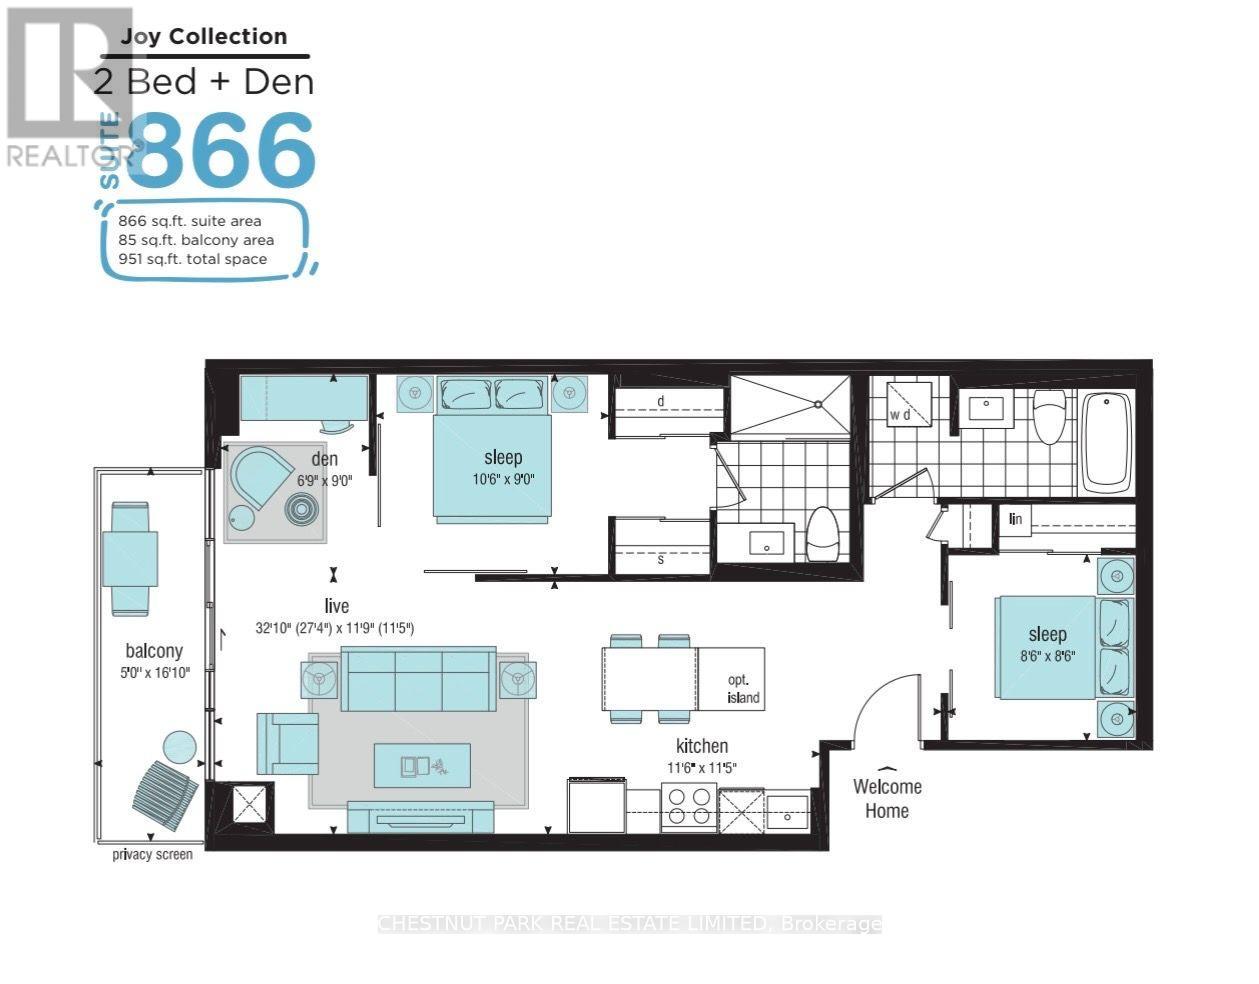
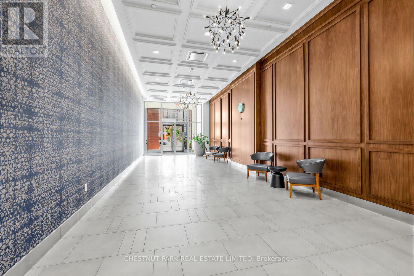
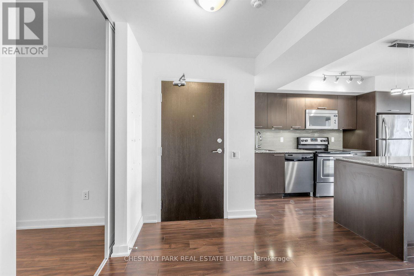
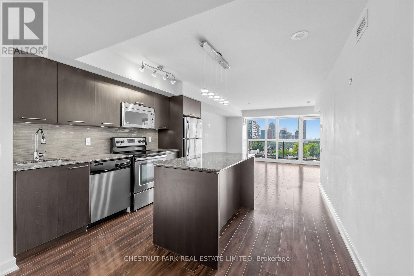
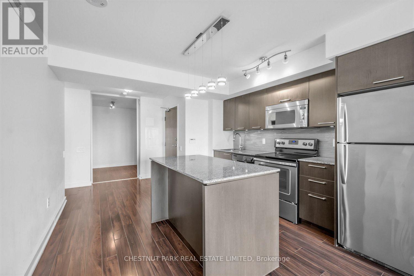
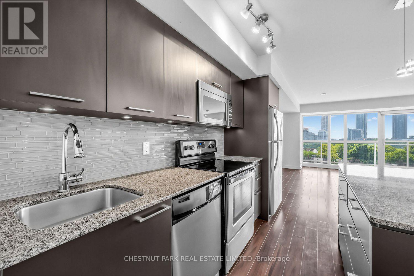
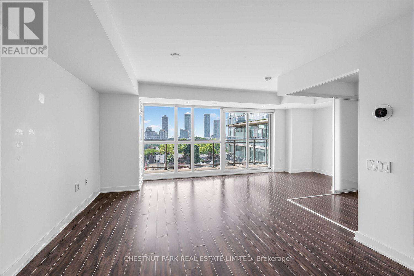
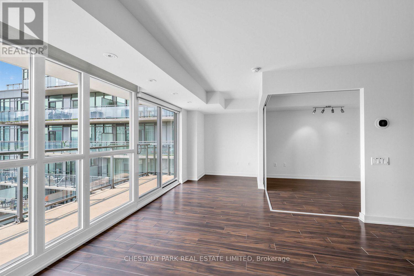
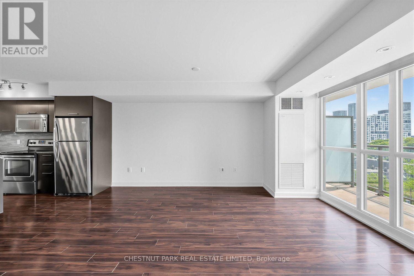
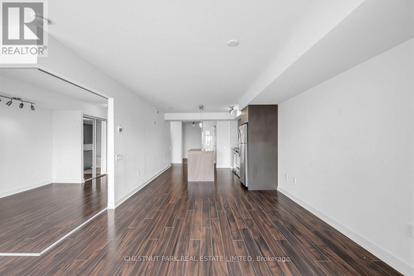
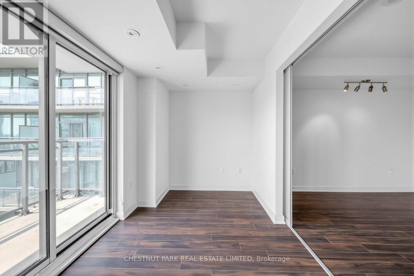
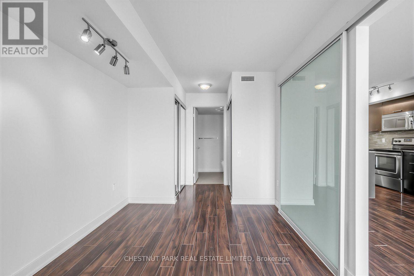
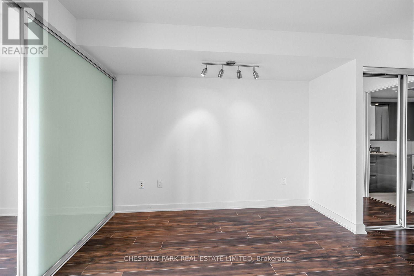
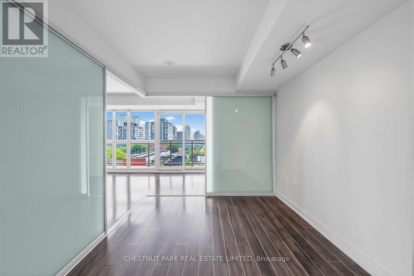
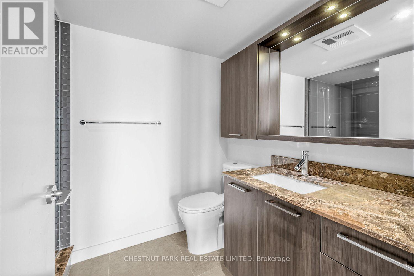
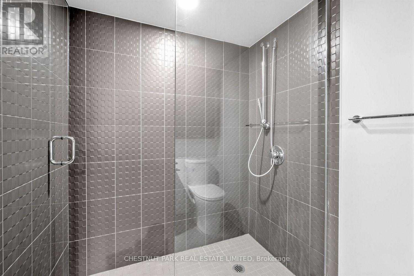
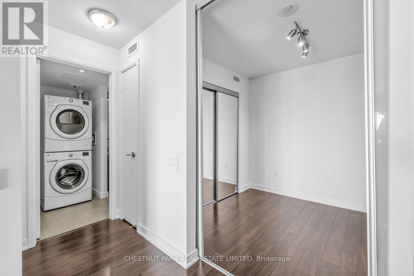
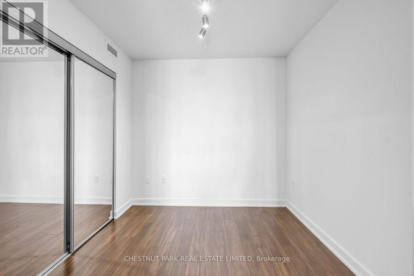
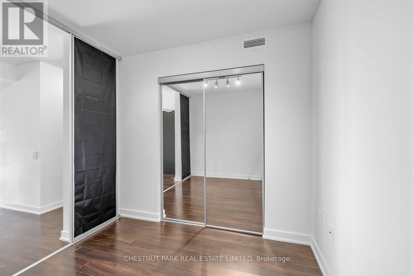
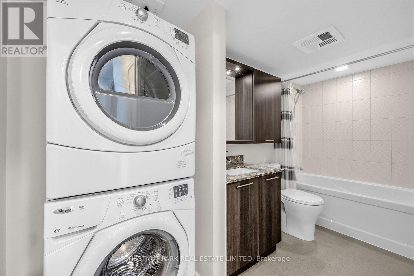
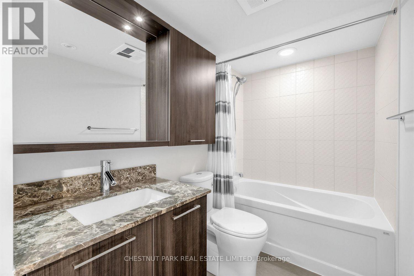
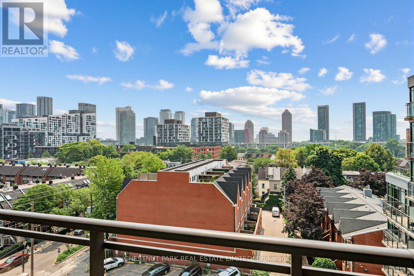
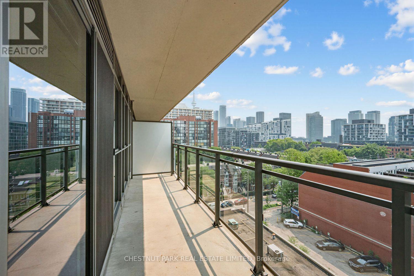
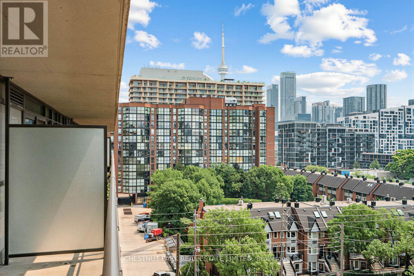
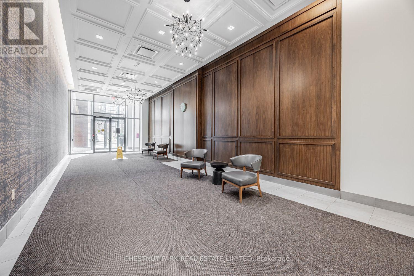
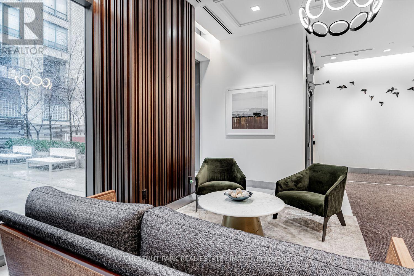
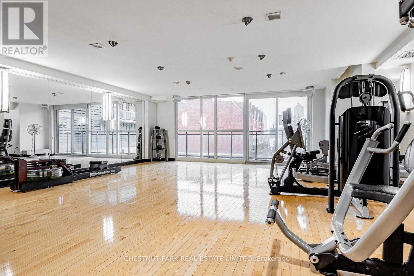
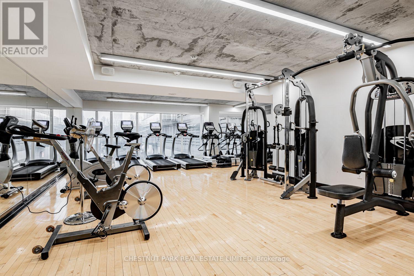
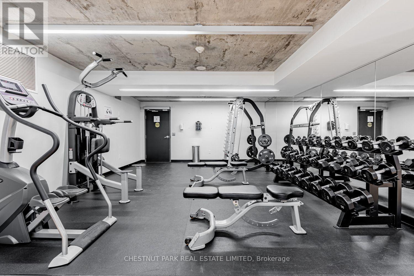
Bright, well-maintained, spacious 2 bedroom plus den with parking and locker in this coveted 17-storey building set-back from great downtown neighbourhoods: West Queen West, Fashion District, Liberty Village and Harbourfront. Suite features excellent layout including large kitchen with full-size appliances, island with dining bar overhang, extra-wide living space and den with unobstructed south views from floor-to-ceiling windows towards the lake, and spacious closets in both bedrooms. Includes 1 storage locker close to underground parking space. Building features a good balance of building size (about 350 suites/17 floors), and great amenities: 24 hour concierge, gym, great BBQ patio/terrace, guest suites, party room. Streetcar, grocery shopping, cafes and restaurants at door step. All within a 15 minute walk: The Well, Stackt Market, Waterworks Food Hall, Waterfront Trail and much more. (id:55460)
Property Details
| MLS® Number | C13575200 |
| Property Type | Single Family |
| Community Name | Niagara |
| Amenities Near By | Park, Hospital, Public Transit |
| Community Features | Pets Allowed With Restrictions |
| Features | Balcony, Carpet Free, In Suite Laundry |
| Parking Space Total | 1 |
| View Type | View |
Building
| Bathroom Total | 2 |
| Bedrooms Above Ground | 2 |
| Bedrooms Below Ground | 1 |
| Bedrooms Total | 3 |
| Age | 11 To 15 Years |
| Amenities | Security/concierge, Exercise Centre, Party Room, Recreation Centre, Storage - Locker |
| Appliances | Dishwasher, Dryer, Hood Fan, Microwave, Oven, Stove, Washer, Window Coverings, Refrigerator |
| Basement Type | None |
| Cooling Type | Central Air Conditioning |
| Exterior Finish | Brick |
| Flooring Type | Laminate, Concrete |
| Heating Fuel | Natural Gas |
| Heating Type | Heat Pump |
| Size Interior | 900 - 999 Ft2 |
| Type | Apartment |
Parking
| Underground | |
| Garage |
Land
| Acreage | No |
| Land Amenities | Park, Hospital, Public Transit |
| Surface Water | Lake/pond |
Rooms
| Level | Type | Length | Width | Dimensions |
|---|---|---|---|---|
| Flat | Living Room | 8.3312 m | 3.3528 m | 8.3312 m x 3.3528 m |
| Flat | Dining Room | 3.4798 m | 3.3528 m | 3.4798 m x 3.3528 m |
| Flat | Kitchen | 3.3528 m | 3.4798 m | 3.3528 m x 3.4798 m |
| Flat | Primary Bedroom | 3.2004 m | 2.7432 m | 3.2004 m x 2.7432 m |
| Flat | Bedroom 2 | 2.5908 m | 2.5908 m | 2.5908 m x 2.5908 m |
| Flat | Den | 2.7432 m | 2.0574 m | 2.7432 m x 2.0574 m |
| Flat | Other | 5.1308 m | 1.524 m | 5.1308 m x 1.524 m |
https://www.realtor.ca/real-estate/30046406/703-78-tecumseth-street-toronto-niagara-niagara
Broker
(416) 925-9191
www.chestnutpark.com/
ca.linkedin.com/pub/sara-rowshanbin/44/6bb/979

1300 Yonge St Ground Flr
Toronto, Ontario M4T 1X3
(416) 925-9191
(416) 925-3935
www.chestnutpark.com/

The trademarks REALTOR®, REALTORS®, and the REALTOR® logo are controlled by The Canadian Real Estate Association (CREA) and identify real estate professionals who are members of CREA. The trademarks MLS®, Multiple Listing Service® and the associated logos are owned by The Canadian Real Estate Association (CREA) and identify the quality of services provided by real estate professionals who are members of CREA. The trademark DDF® is owned by The Canadian Real Estate Association (CREA) and identifies CREA's Data Distribution Facility (DDF®)
July 17 2026 03:02:14
Toronto Regional Real Estate Board
Chestnut Park Real Estate Limited