
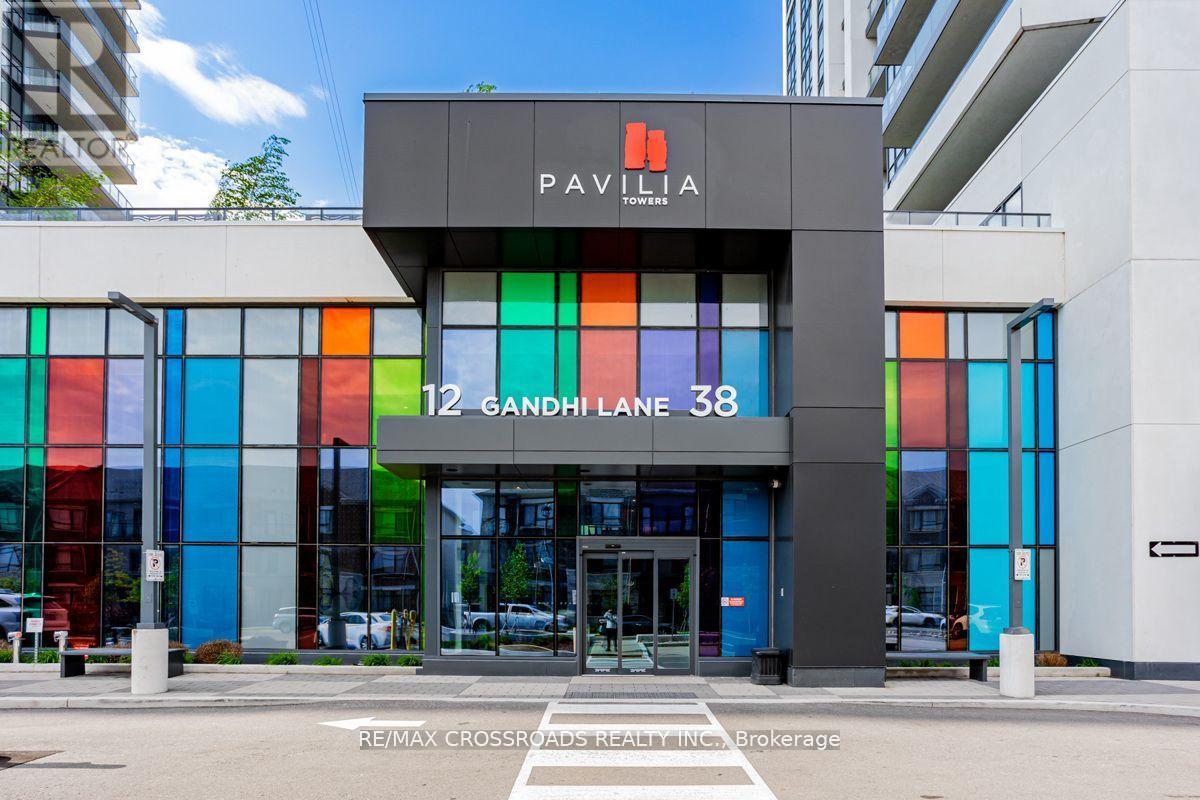
702 - 12 Gandhi Lane Markham, Ontario L3T 0G8

$3,000 Monthly
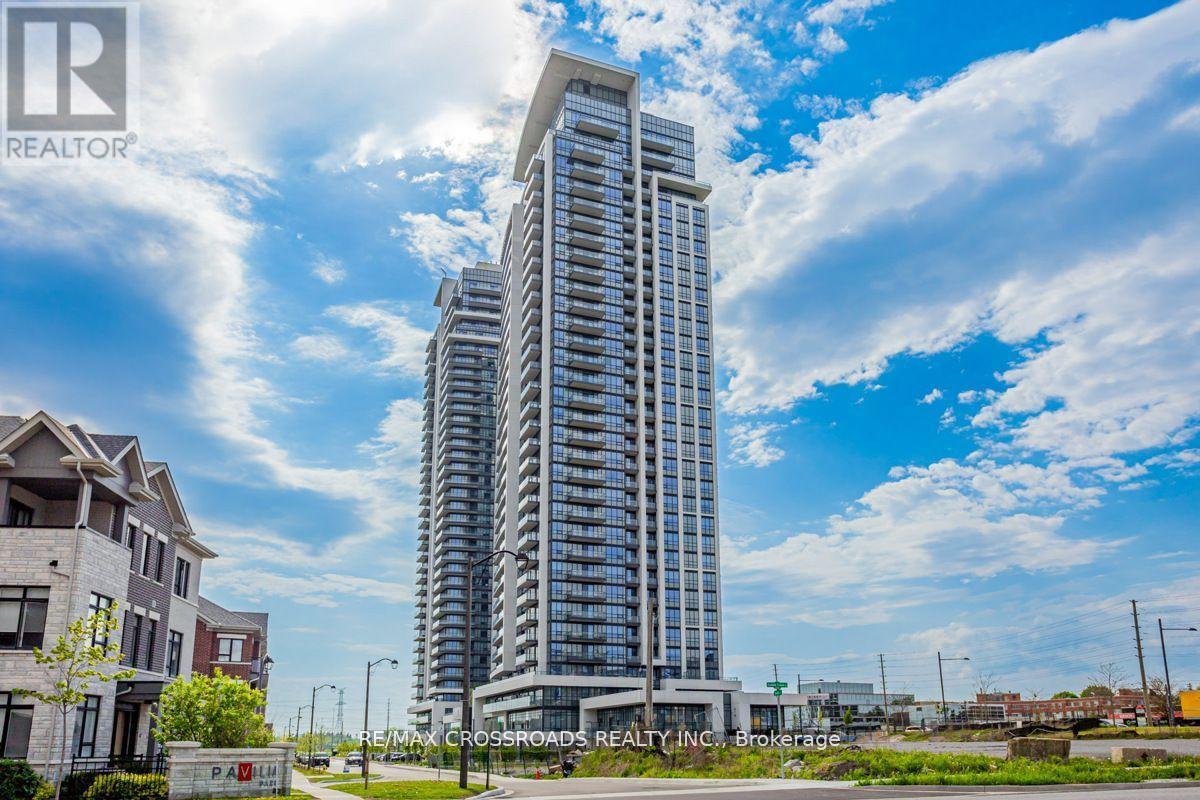
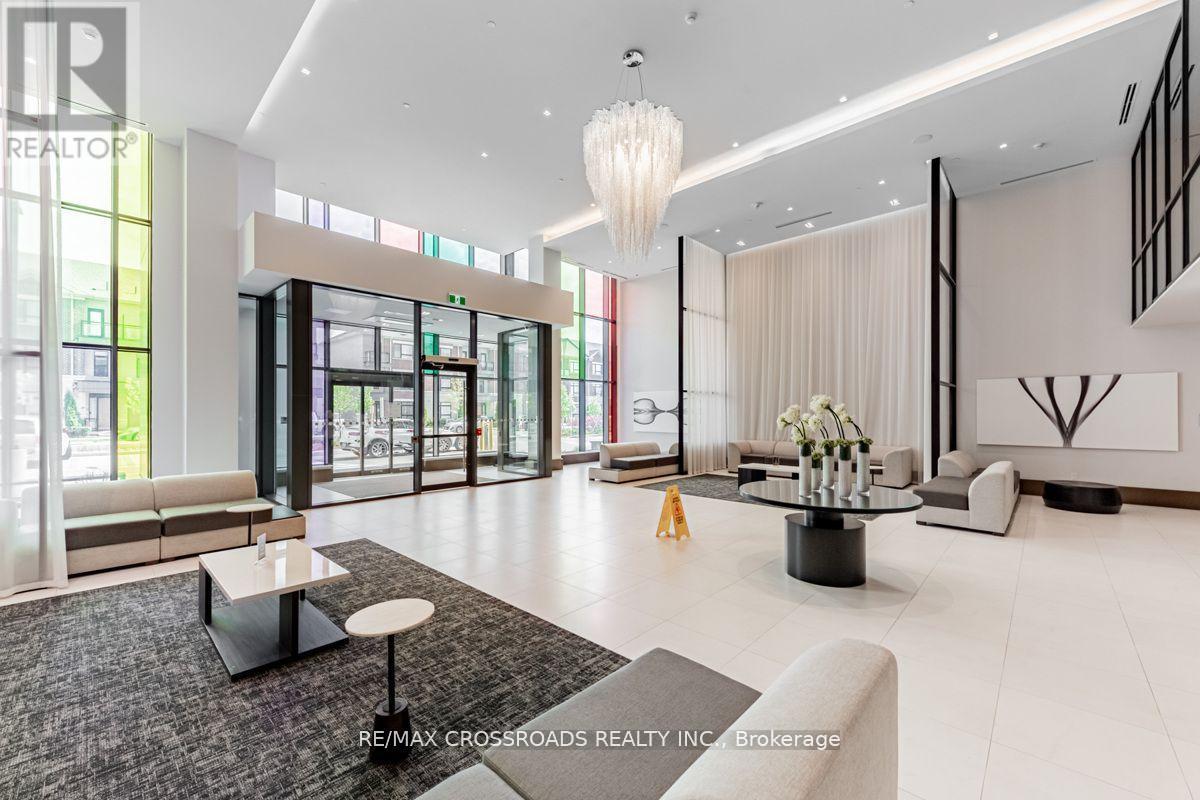
Sun-filled and beautifully appointed, this exceptional 2-bedroom residence in Commerce Valley, Markham offers a rare combination of space, style, and convenience. Featuring a highly functional layout, laminate flooring throughout, 9-foot ceilings, and expansive windows, the suite is filled with natural light and showcases a stunning, unobstructed north-facing view. The modern kitchen is designed for both everyday living and entertaining, complete with premium appliances, contemporary finishes, and generous workspace. The open-concept living and dining area extends seamlessly to an incredible 279 sq. ft. wraparound balcony, offering an exceptional outdoor retreat with ample room for lounging, dining, and enjoying the panoramic surroundings. Residents enjoy next-level amenities and a welcoming, modern lifestyle. Perfectly positioned in the heart of Commerce Valley, the property is surrounded by an impressive selection of restaurants, cafes, shopping, and everyday conveniences. York Region Rapid Transit is directly across the street, while expansive parks and green spaces are just moments away. A sophisticated urban residence offering exceptional indoor-outdoor living in one of Markham's most connected communities. (id:55460)
Property Details
| MLS® Number | N13696088 |
| Property Type | Single Family |
| Community Name | Commerce Valley |
| Community Features | Pets Not Allowed |
| Features | Balcony |
| Parking Space Total | 1 |
Building
| Bathroom Total | 2 |
| Bedrooms Above Ground | 2 |
| Bedrooms Total | 2 |
| Age | 6 To 10 Years |
| Amenities | Storage - Locker |
| Appliances | Garage Door Opener Remote(s), Cooktop, Dishwasher, Dryer, Microwave, Oven, Stove, Washer, Window Coverings, Refrigerator |
| Basement Type | None |
| Cooling Type | Central Air Conditioning |
| Exterior Finish | Concrete |
| Flooring Type | Laminate |
| Heating Fuel | Electric |
| Heating Type | Coil Fan, Forced Air |
| Size Interior | 600 - 699 Ft2 |
| Type | Apartment |
Parking
| Underground | |
| Garage |
Land
| Acreage | No |
Rooms
| Level | Type | Length | Width | Dimensions |
|---|---|---|---|---|
| Flat | Living Room | 3.9 m | 3.4 m | 3.9 m x 3.4 m |
| Flat | Dining Room | 3.14 m | 2.38 m | 3.14 m x 2.38 m |
| Flat | Kitchen | 3.14 m | 2.38 m | 3.14 m x 2.38 m |
| Flat | Primary Bedroom | 3.6 m | 3.28 m | 3.6 m x 3.28 m |
| Flat | Bedroom 2 | 3.8 m | 3.3 m | 3.8 m x 3.3 m |
Broker
(905) 305-0505

208 - 8901 Woodbine Ave
Markham, Ontario L3R 9Y4
(905) 305-0505
(905) 305-0506
www.remaxcrossroads.ca/

The trademarks REALTOR®, REALTORS®, and the REALTOR® logo are controlled by The Canadian Real Estate Association (CREA) and identify real estate professionals who are members of CREA. The trademarks MLS®, Multiple Listing Service® and the associated logos are owned by The Canadian Real Estate Association (CREA) and identify the quality of services provided by real estate professionals who are members of CREA. The trademark DDF® is owned by The Canadian Real Estate Association (CREA) and identifies CREA's Data Distribution Facility (DDF®)
August 20 2026 08:29:17
Toronto Regional Real Estate Board
RE/MAX Crossroads Realty Inc.