
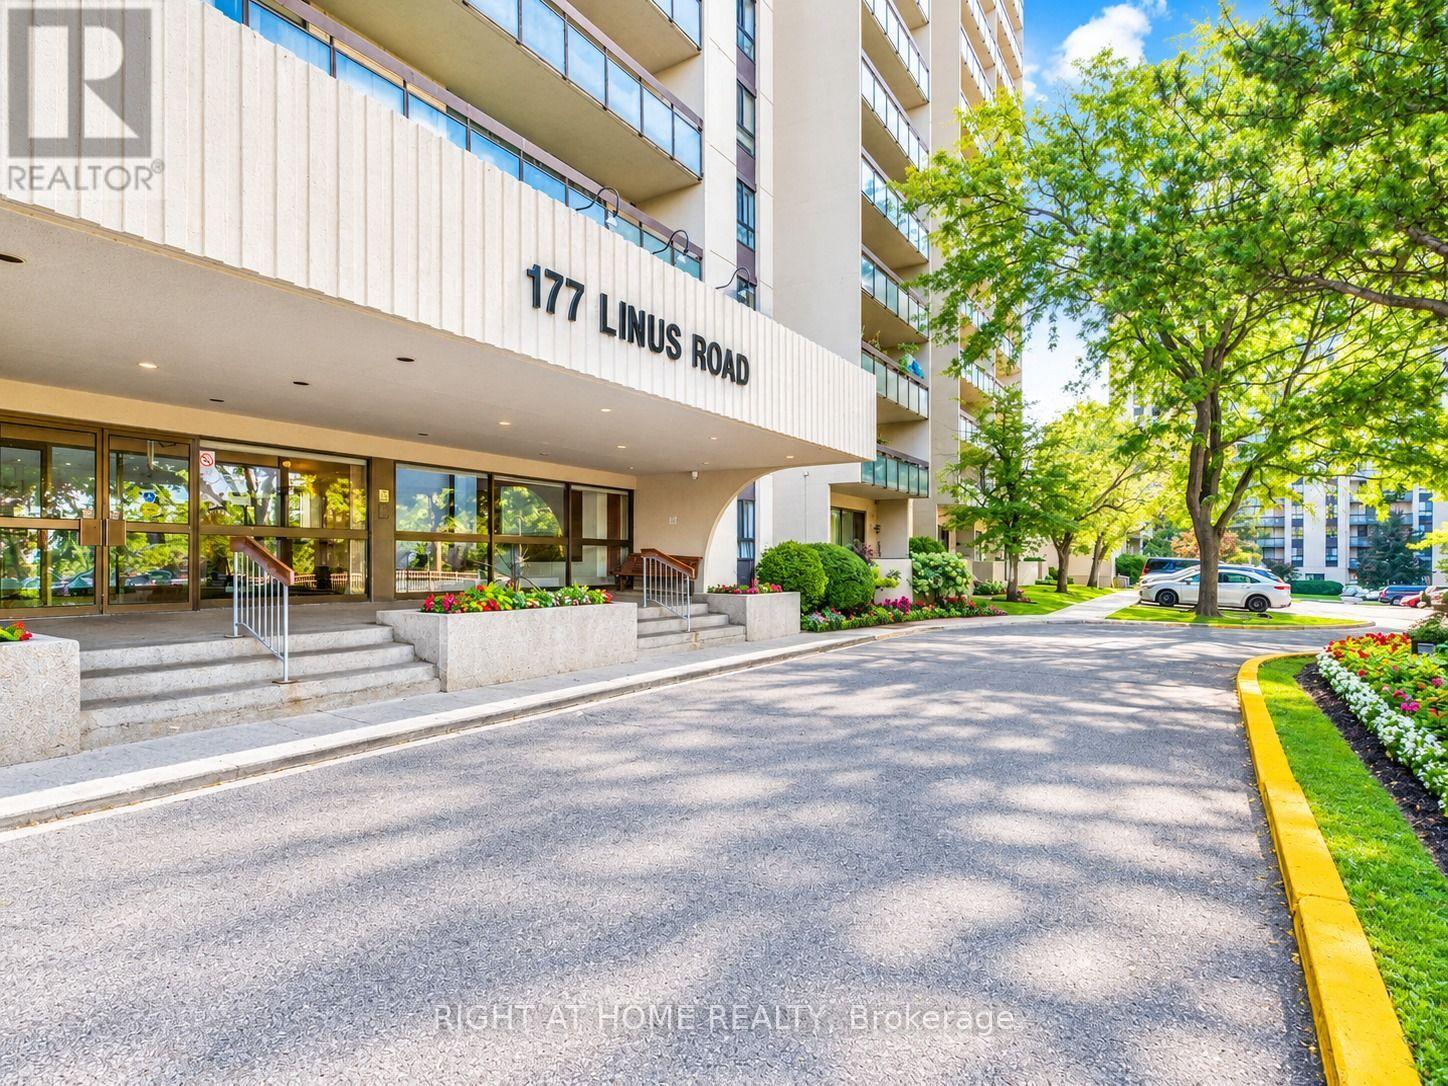
701 - 177 Linus Road Toronto, Ontario M2J 4S5

$2,200 Monthly
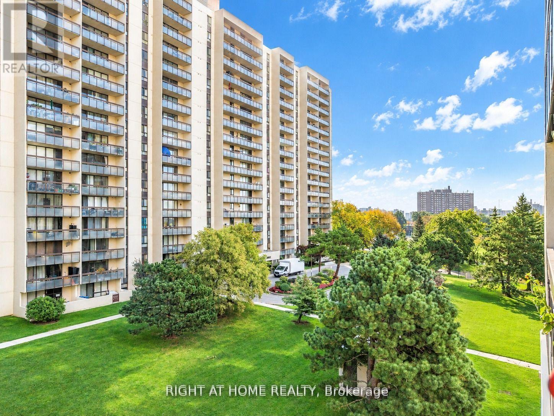
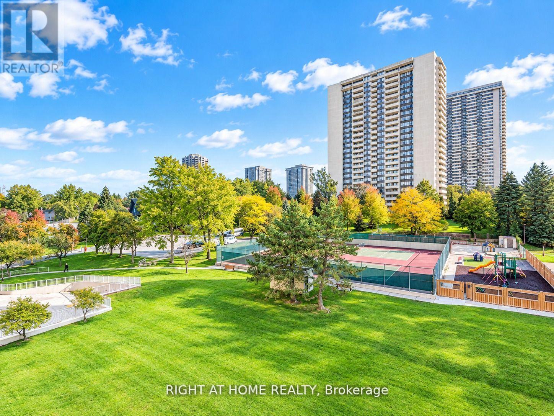
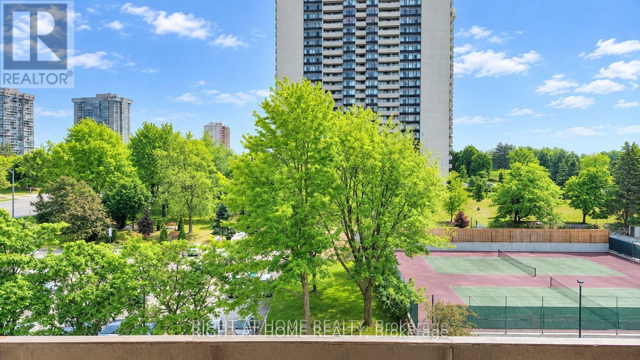
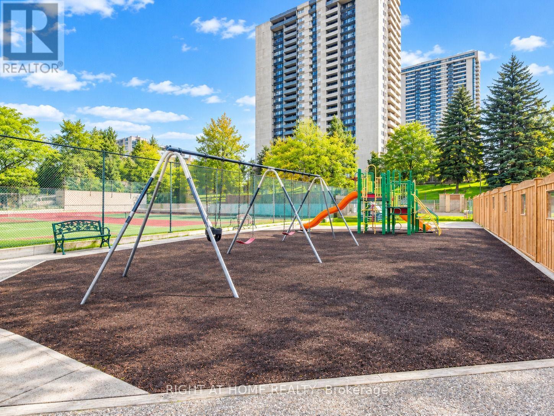
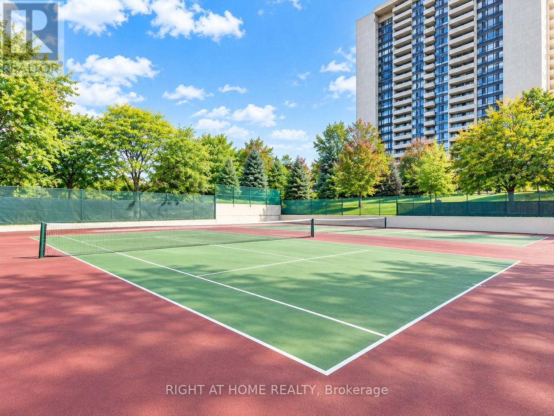
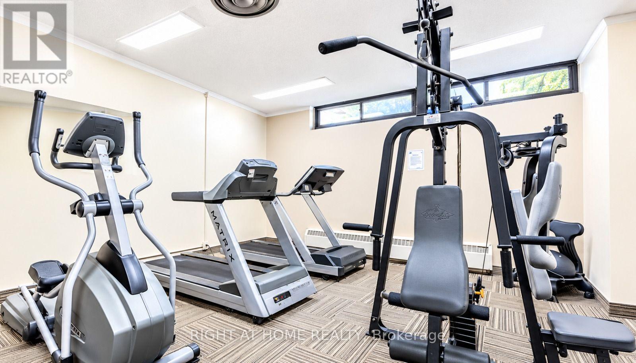
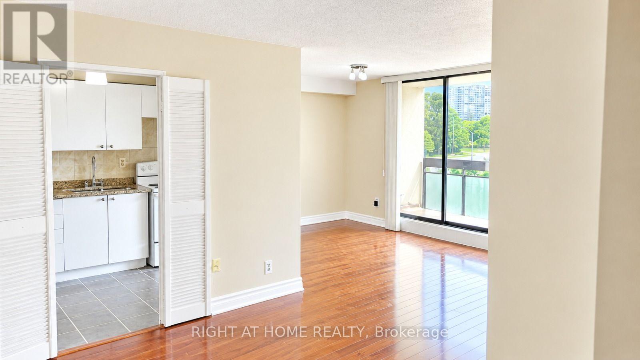
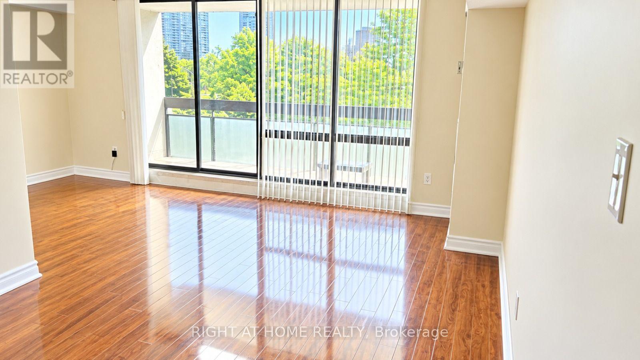
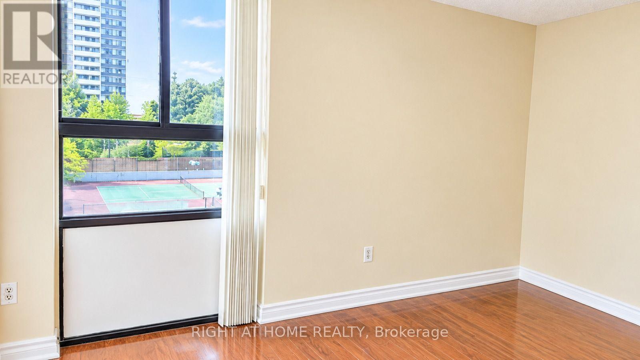
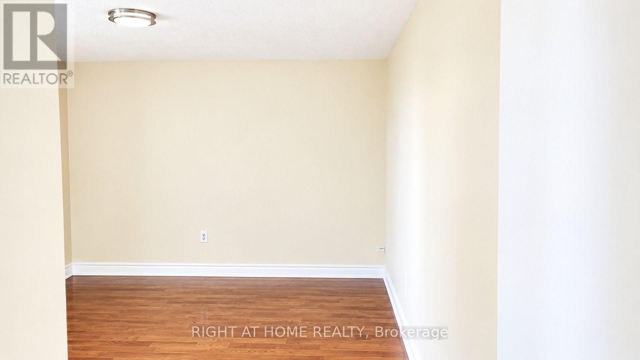
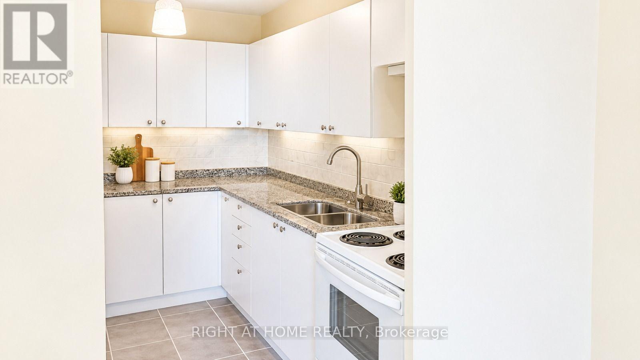
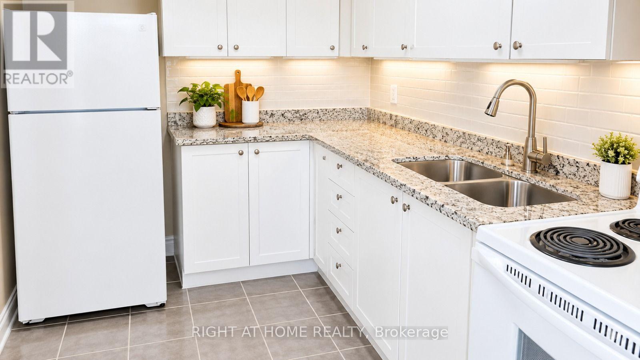
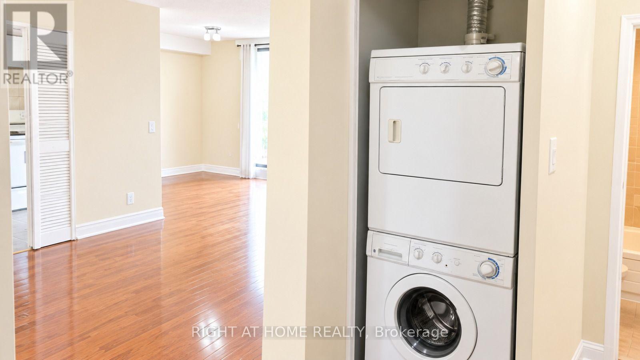
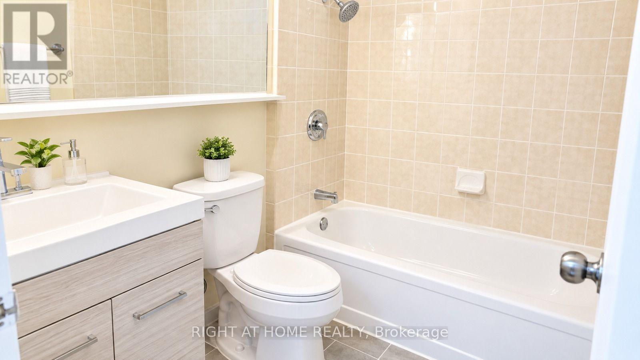
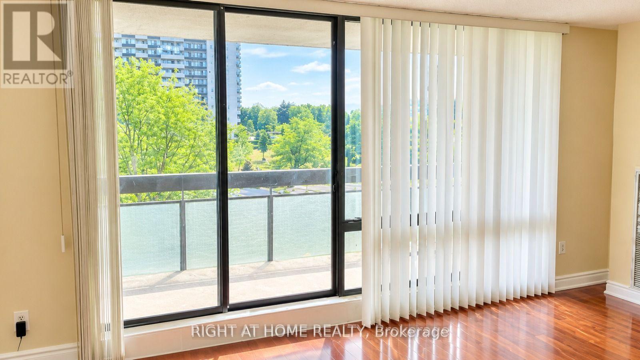
Beautifully renovated 1-bedroom, 1-bathroom unit at Finch & Don Mills, offering all-inclusive utilities, cable TV, and internet. This bright west-facing suite features 1 underground parking space, a spacious balcony, central air conditioning, and ensuite laundry.The unit boasts a modern kitchen and bathroom, laminate and ceramic flooring throughout with no carpet, and a convenient eat-in kitchen with ample cabinetry and counter space.Enjoy excellent building amenities, including an indoor pool, sauna, gym, table tennis, squash and tennis courts, BBQ area, visitor parking, and daytime concierge service.Ideally located close to top-rated schools, parks, Seneca College, supermarkets, restaurants, Fairview Mall, and public transit, with TTC at your doorstep and easy access to GO Transit and Highways 401, 404, and 407.All utilities, cable TV, and internet are included. No pets and no smoking permitted in the building. (id:55460)
Property Details
| MLS® Number | C14029838 |
| Property Type | Single Family |
| Community Name | Don Valley Village |
| Amenities Near By | Park, Public Transit, Schools |
| Community Features | Pets Not Allowed, School Bus |
| Features | Wheelchair Access, Balcony, In Suite Laundry |
| Parking Space Total | 1 |
| Pool Type | Indoor Pool |
| Structure | Tennis Court |
Building
| Bathroom Total | 1 |
| Bedrooms Above Ground | 1 |
| Bedrooms Total | 1 |
| Amenities | Exercise Centre, Visitor Parking, Sauna |
| Appliances | Garage Door Opener Remote(s), Intercom, Dishwasher, Dryer, Stove |
| Basement Type | None |
| Cooling Type | Central Air Conditioning |
| Exterior Finish | Concrete |
| Flooring Type | Laminate, Ceramic |
| Foundation Type | Concrete |
| Heating Fuel | Natural Gas |
| Heating Type | Forced Air |
| Size Interior | 600 - 699 Sqft |
| Type | Apartment |
Parking
| Underground | |
| Garage |
Land
| Acreage | No |
| Land Amenities | Park, Public Transit, Schools |
Rooms
| Level | Type | Length | Width | Dimensions |
|---|---|---|---|---|
| Flat | Living Room | 21.65 m | 10.66 m | 21.65 m x 10.66 m |
| Flat | Dining Room | 8.07 m | 9.38 m | 8.07 m x 9.38 m |
| Flat | Kitchen | 12.89 m | 8.04 m | 12.89 m x 8.04 m |
| Flat | Primary Bedroom | 15.94 m | 10.2 m | 15.94 m x 10.2 m |

Broker
(647) 740-6644
(647) 740-6644
www.deepak1.ca/
www.facebook.com/Agentdeepak1
www.linkedin.com/in/deepak-kumar-a3124b163/

1396 Don Mills Rd Unit B-121
Toronto, Ontario M3B 0A7
(416) 391-3232
(416) 391-0319
www.rightathomerealty.com/

The trademarks REALTOR®, REALTORS®, and the REALTOR® logo are controlled by The Canadian Real Estate Association (CREA) and identify real estate professionals who are members of CREA. The trademarks MLS®, Multiple Listing Service® and the associated logos are owned by The Canadian Real Estate Association (CREA) and identify the quality of services provided by real estate professionals who are members of CREA. The trademark DDF® is owned by The Canadian Real Estate Association (CREA) and identifies CREA's Data Distribution Facility (DDF®)
October 14 2026 03:24:04
Toronto Regional Real Estate Board
Right At Home Realty