
7 Willow Crescent Ramara, Ontario L0K 1B0

$2,400 Monthly
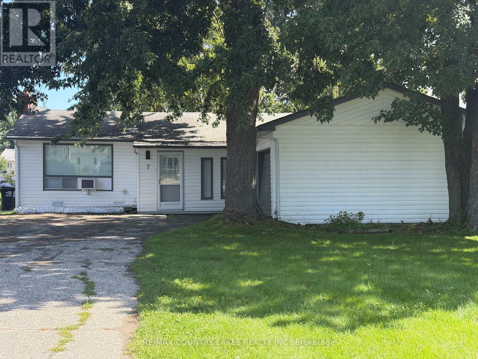
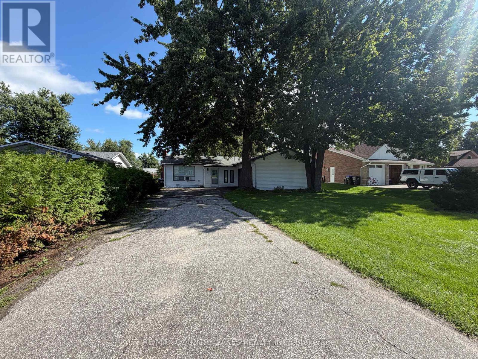
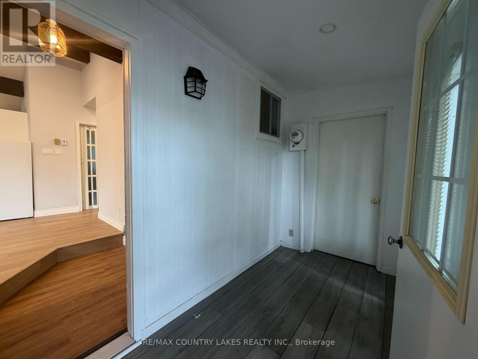
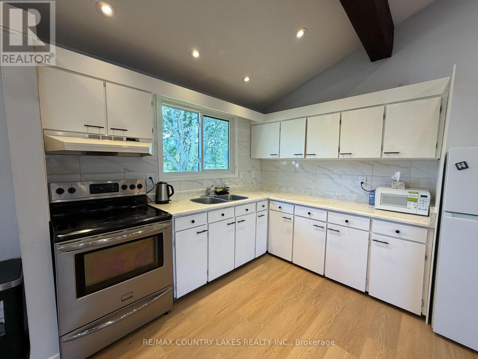
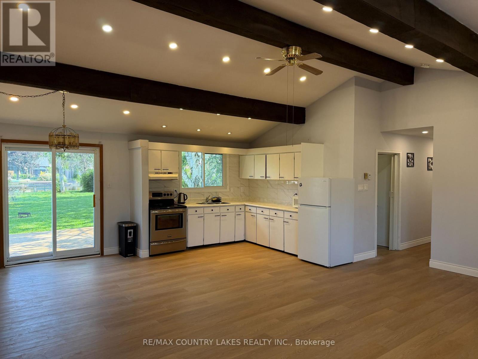
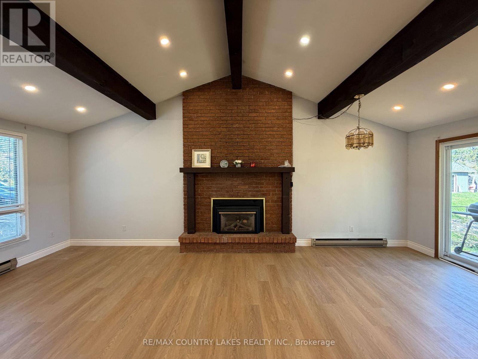
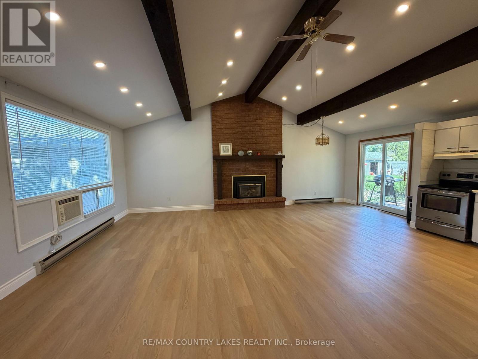
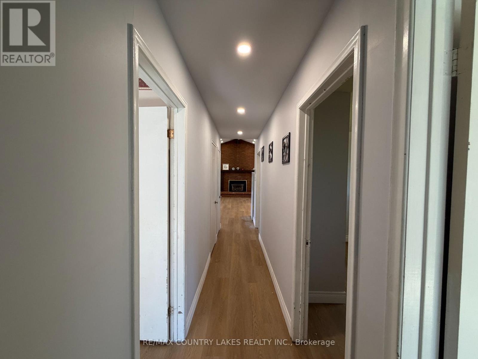
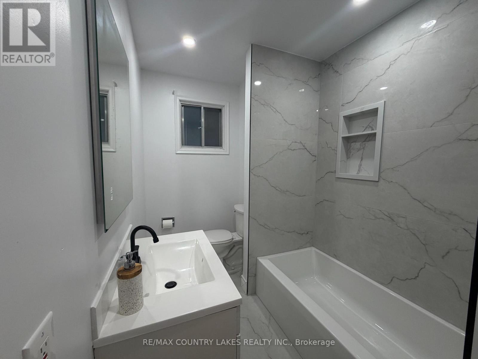
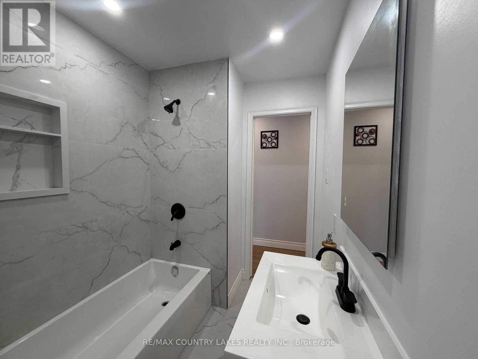
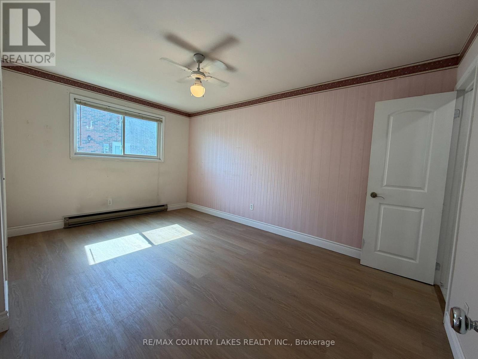
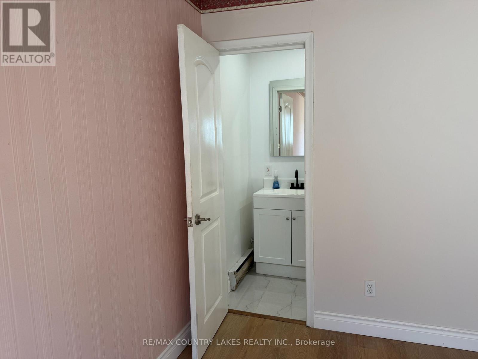
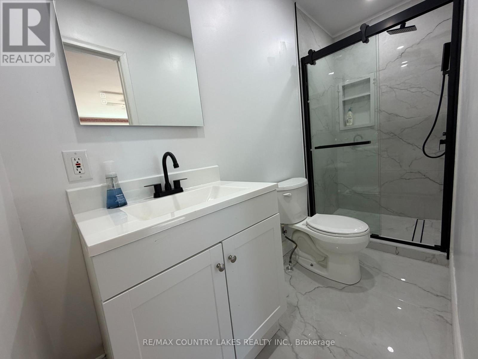
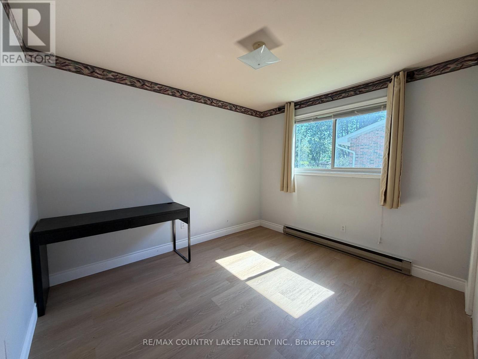
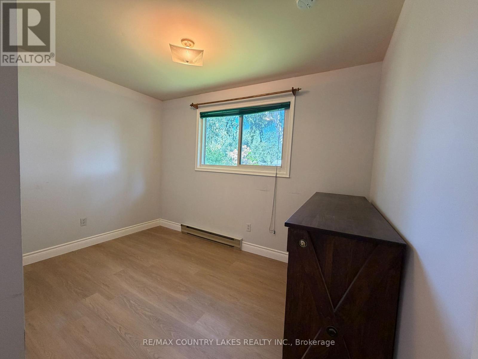
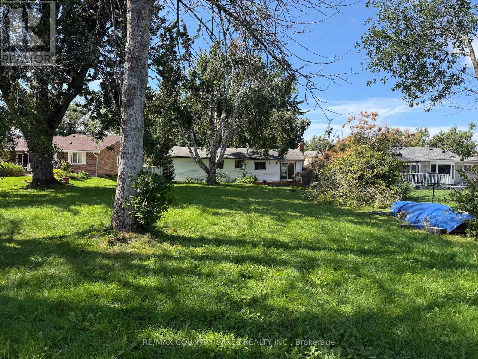
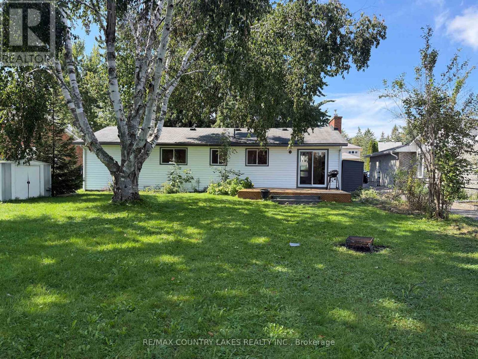
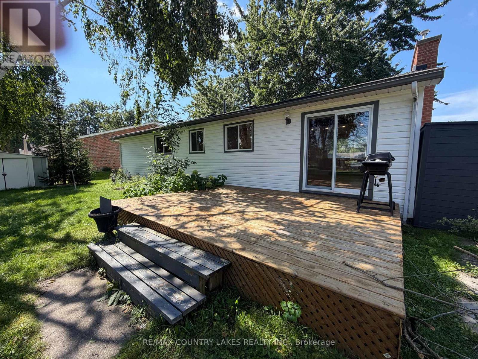
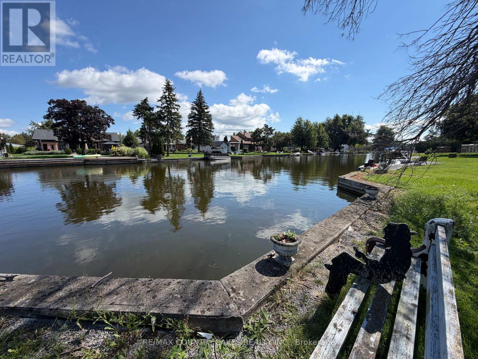
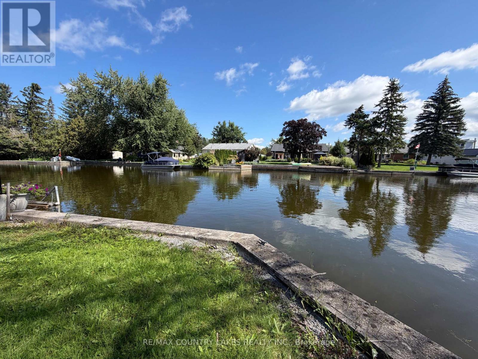
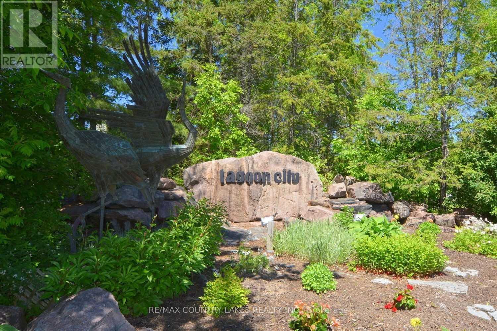
WATERFRONT. DETACHED. BUNGALOW. EVERYTHING YOU NEED! Start living the waterfront lifestyle you've been dreaming of in beautiful Lagoon City! This inviting 3-bedroom, 2-full-bath detached bungalow offers comfortable, easy living with direct waterfront on Lagoon City's canal system and boating access to Lake Simcoe. Newly renovated bathrooms. Bright, open-concept living. Spacious bedrooms. New waterfront deck. Direct canal waterfront. Boat from your backyard to Lake Simcoe. Enjoy your morning coffee by the water, spend your afternoons boating, swimming or fishing and relax at the end of the day in your own waterfront retreat. Don't wait to start living your dream - waterfront living is waiting for you! (id:55460)
Property Details
| MLS® Number | S13751126 |
| Property Type | Single Family |
| Community Name | Rural Ramara |
| Community Features | Fishing |
| Easement | Unknown |
| Features | Flat Site, Carpet Free |
| Parking Space Total | 5 |
| Structure | Deck, Porch |
| View Type | View Of Water, Direct Water View |
| Water Front Type | Waterfront On Lake |
Building
| Bathroom Total | 2 |
| Bedrooms Above Ground | 3 |
| Bedrooms Total | 3 |
| Age | 31 To 50 Years |
| Amenities | Fireplace(s) |
| Appliances | Dryer, Stove, Washer, Refrigerator |
| Architectural Style | Bungalow |
| Basement Type | Crawl Space |
| Construction Style Attachment | Detached |
| Cooling Type | Window Air Conditioner |
| Exterior Finish | Vinyl Siding |
| Fireplace Present | Yes |
| Flooring Type | Wood |
| Foundation Type | Wood/piers |
| Heating Fuel | Electric |
| Heating Type | Baseboard Heaters |
| Stories Total | 1 |
| Size Interior | 700 - 1,100 Sqft |
| Type | House |
| Utility Water | Municipal Water |
Parking
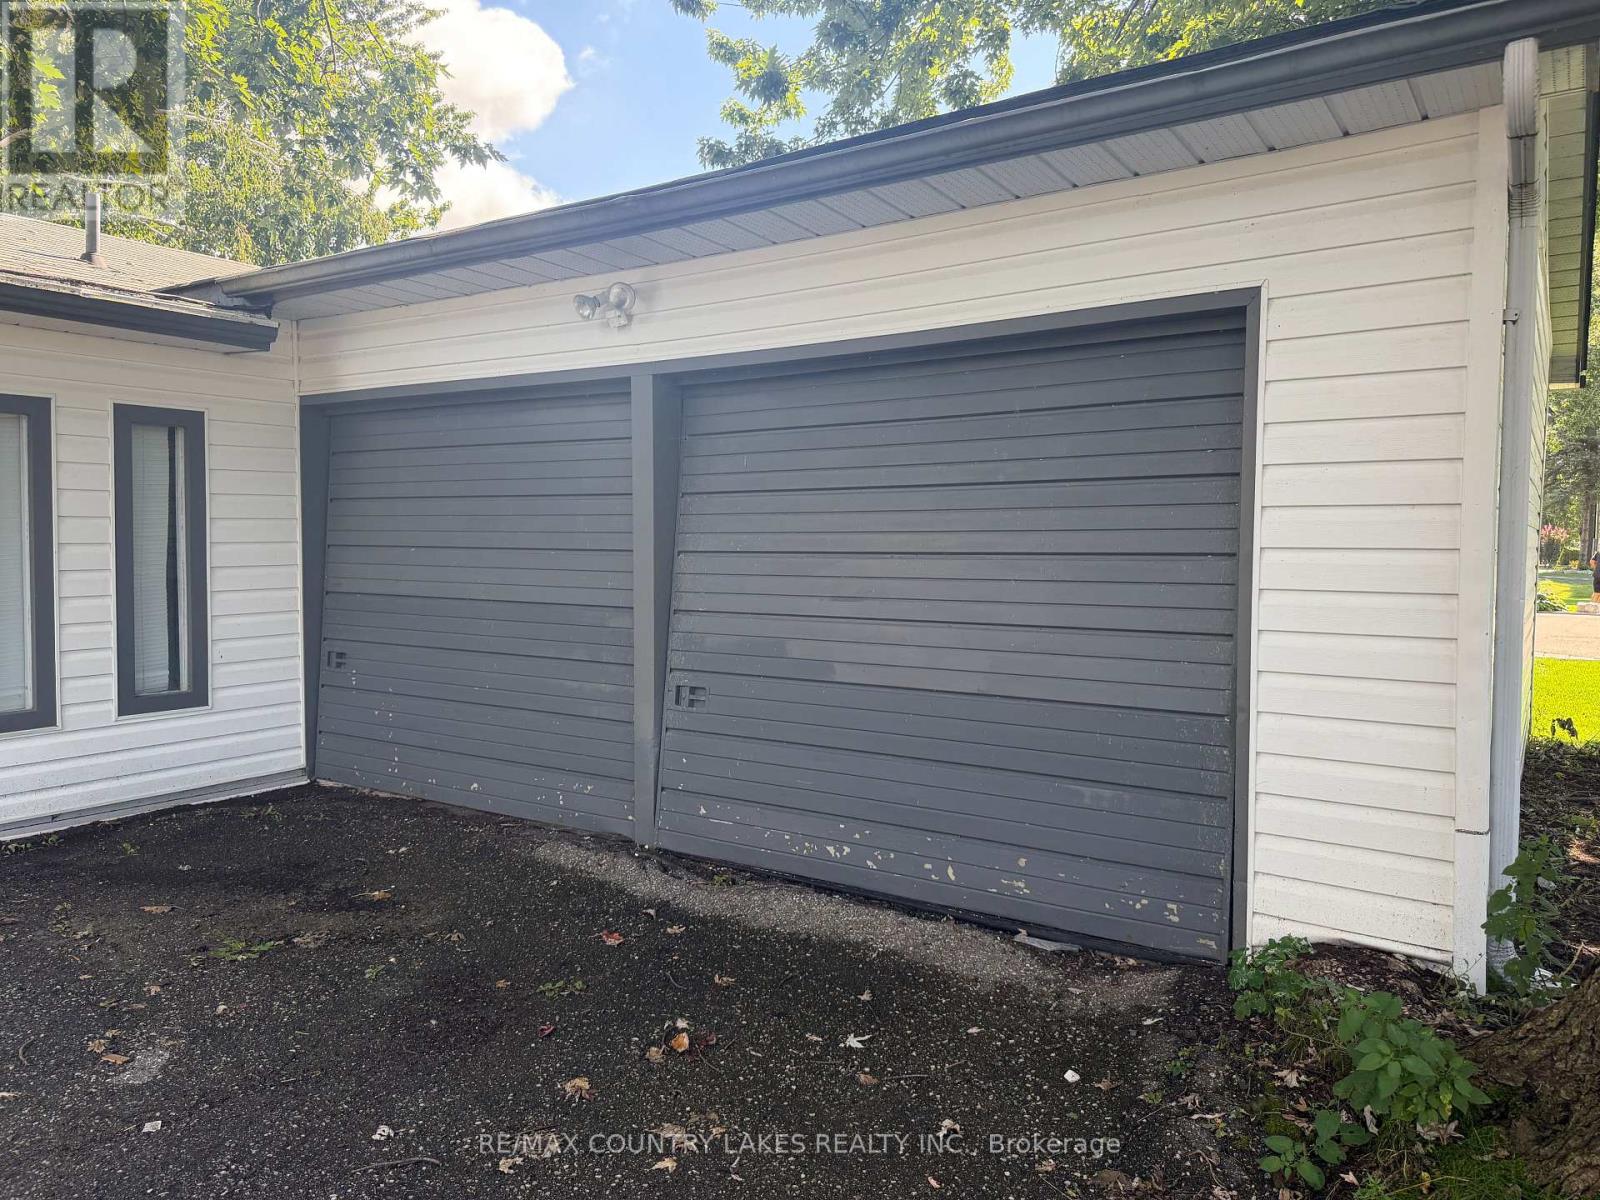
| Attached Garage | |
| Garage |
Land
| Access Type | Year-round Access, Private Docking |
| Acreage | No |
| Sewer | Sanitary Sewer |
| Size Depth | 210 Ft |
| Size Frontage | 70 Ft |
| Size Irregular | 70 X 210 Ft |
| Size Total Text | 70 X 210 Ft|under 1/2 Acre |
Rooms
| Level | Type | Length | Width | Dimensions |
|---|---|---|---|---|
| Main Level | Living Room | 5.15 m | 4.76 m | 5.15 m x 4.76 m |
| Main Level | Dining Room | 2.45 m | 2.45 m | 2.45 m x 2.45 m |
| Main Level | Kitchen | 3 m | 2 m | 3 m x 2 m |
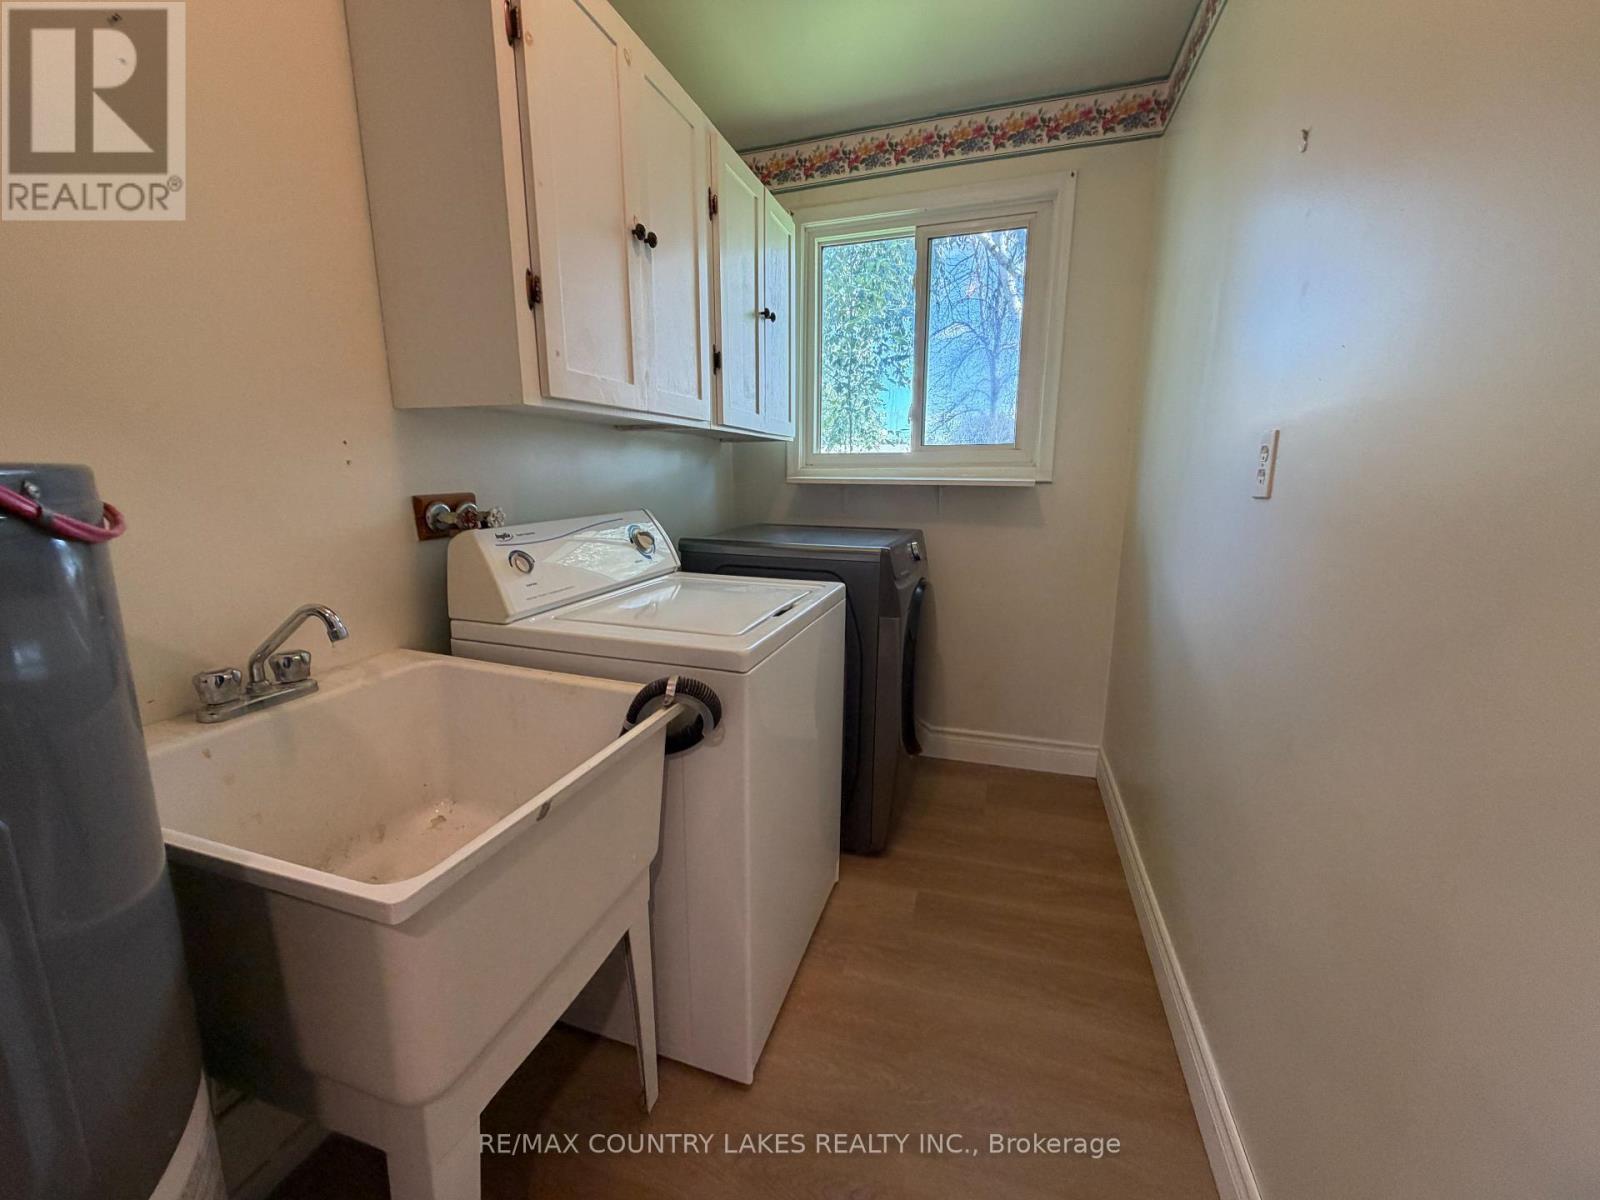
| Main Level | Laundry Room | 2.74 m | 1.52 m | 2.74 m x 1.52 m |
| Main Level | Primary Bedroom | 4.55 m | 3.14 m | 4.55 m x 3.14 m |
| Main Level | Bedroom 2 | 2.75 m | 3.4 m | 2.75 m x 3.4 m |
| Main Level | Bedroom 3 | 2.75 m | 3.4 m | 2.75 m x 3.4 m |
Utilities
| Cable | Available |
| Electricity | Installed |
| Sewer | Installed |
https://www.realtor.ca/real-estate/30242404/7-willow-crescent-ramara-rural-ramara

Salesperson
(647) 801-9921
katebassetthomes.com/
www.facebook.com/katebassetthomes
www.linkedin.com/in/kate-bassett-95904726/

364 Simcoe St Box 638
Beaverton, Ontario L0K 1A0
(705) 426-2905
(705) 426-4696
www.remaxcountrylakes.com
Salesperson
(705) 207-7758
www.dawnwhitesiderealestate.com/
www.facebook.com/dawn.whiteside.104
364 Simcoe St Box 638
Beaverton, Ontario L0K 1A0
(705) 426-2905
(705) 426-4696
www.remaxcountrylakes.com

The trademarks REALTOR®, REALTORS®, and the REALTOR® logo are controlled by The Canadian Real Estate Association (CREA) and identify real estate professionals who are members of CREA. The trademarks MLS®, Multiple Listing Service® and the associated logos are owned by The Canadian Real Estate Association (CREA) and identify the quality of services provided by real estate professionals who are members of CREA. The trademark DDF® is owned by The Canadian Real Estate Association (CREA) and identifies CREA's Data Distribution Facility (DDF®)
September 09 2026 04:32:24
Toronto Regional Real Estate Board
RE/MAX Country Lakes Realty Inc.