
7 East 24th Street Hamilton, Ontario L8V 2X8

$499,900
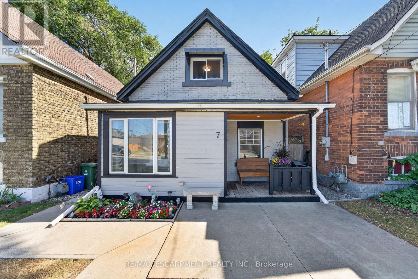
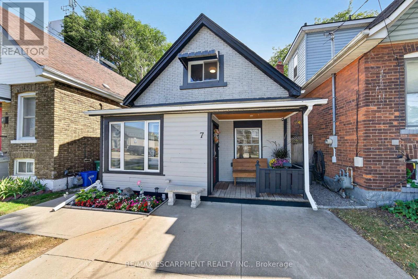
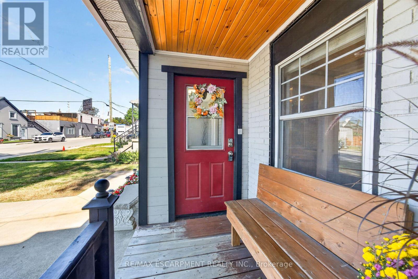
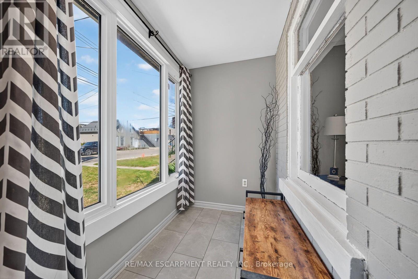
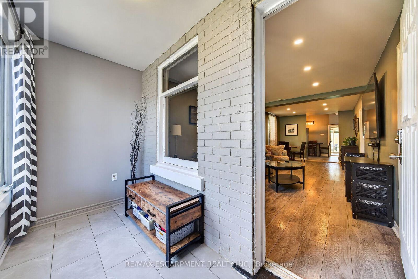
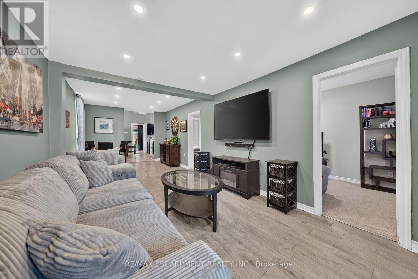
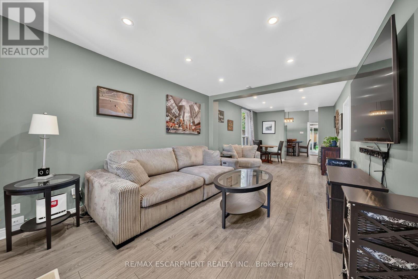
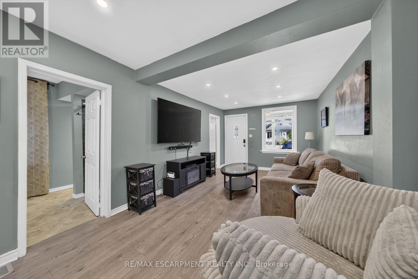
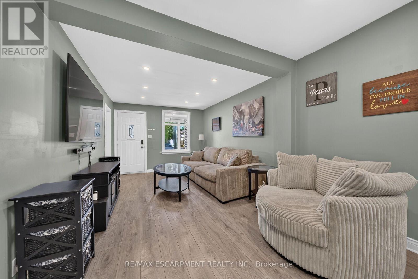
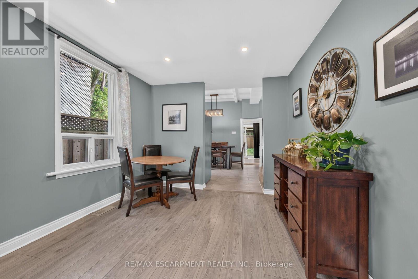
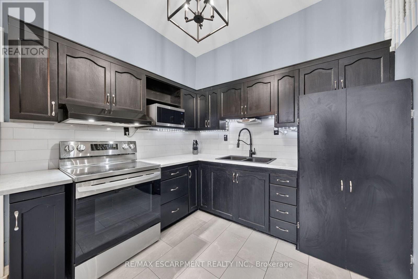
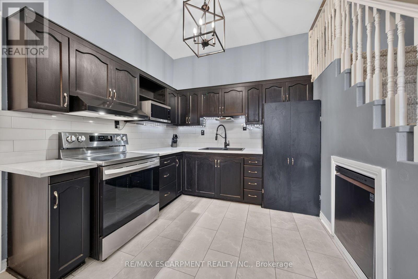
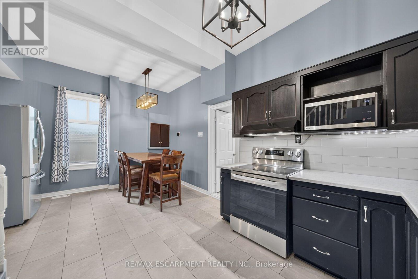
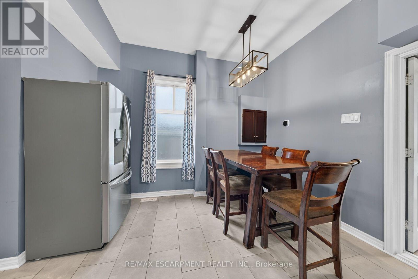
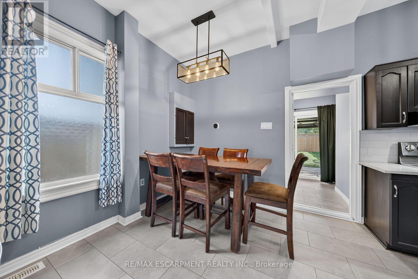
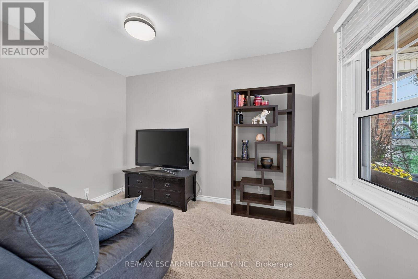
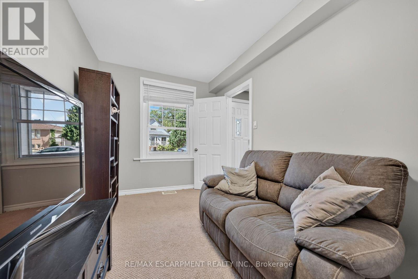
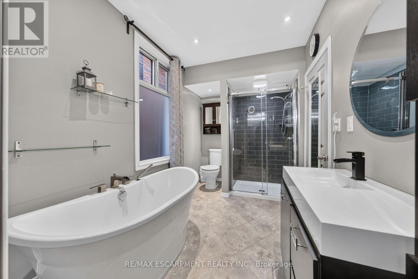
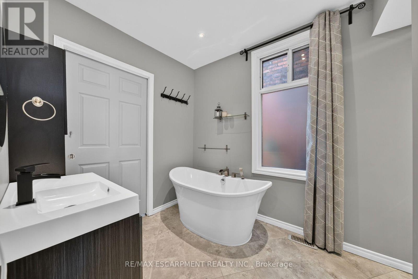
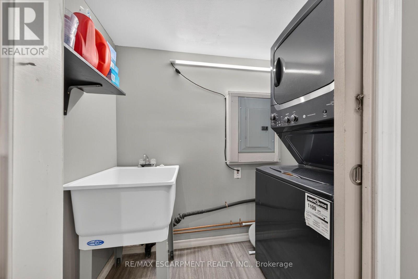
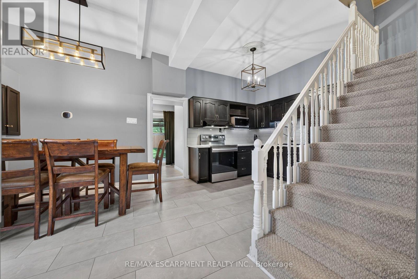
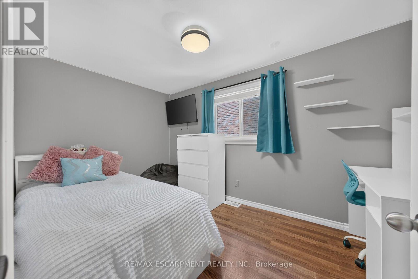
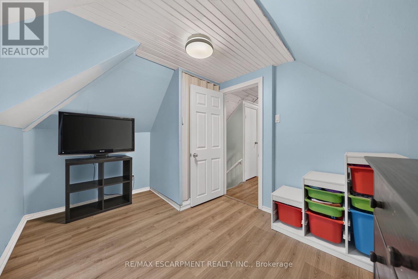
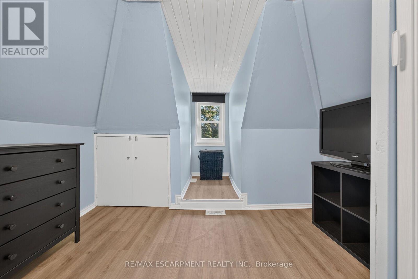
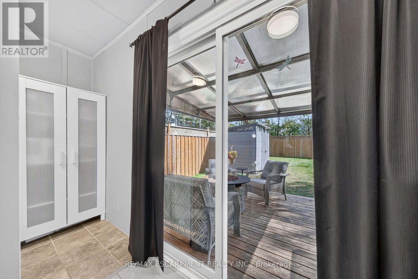
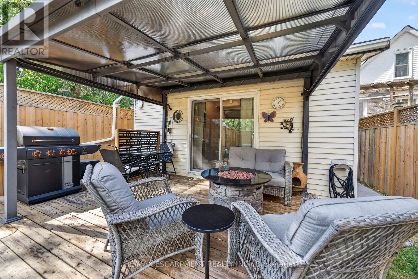
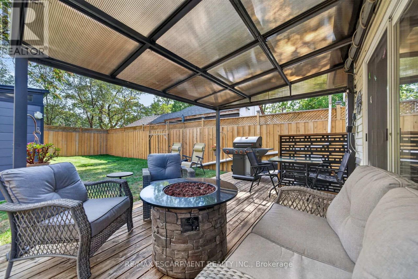
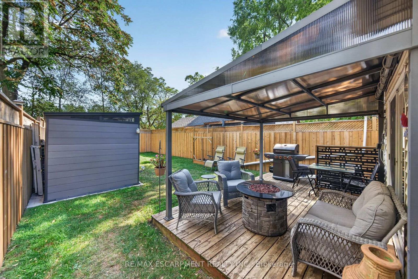
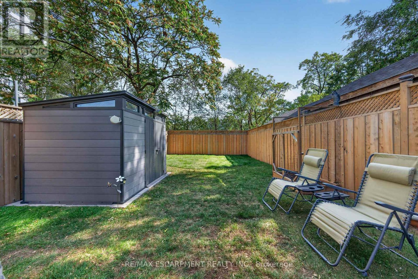
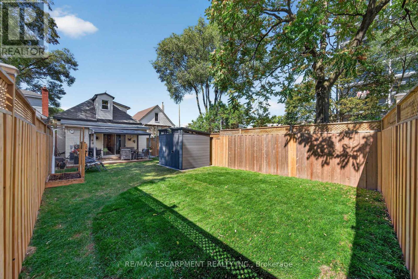
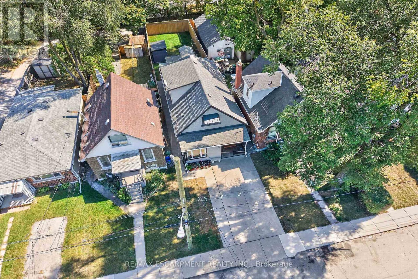
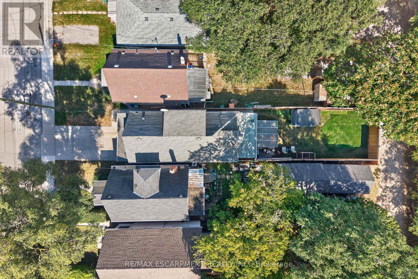
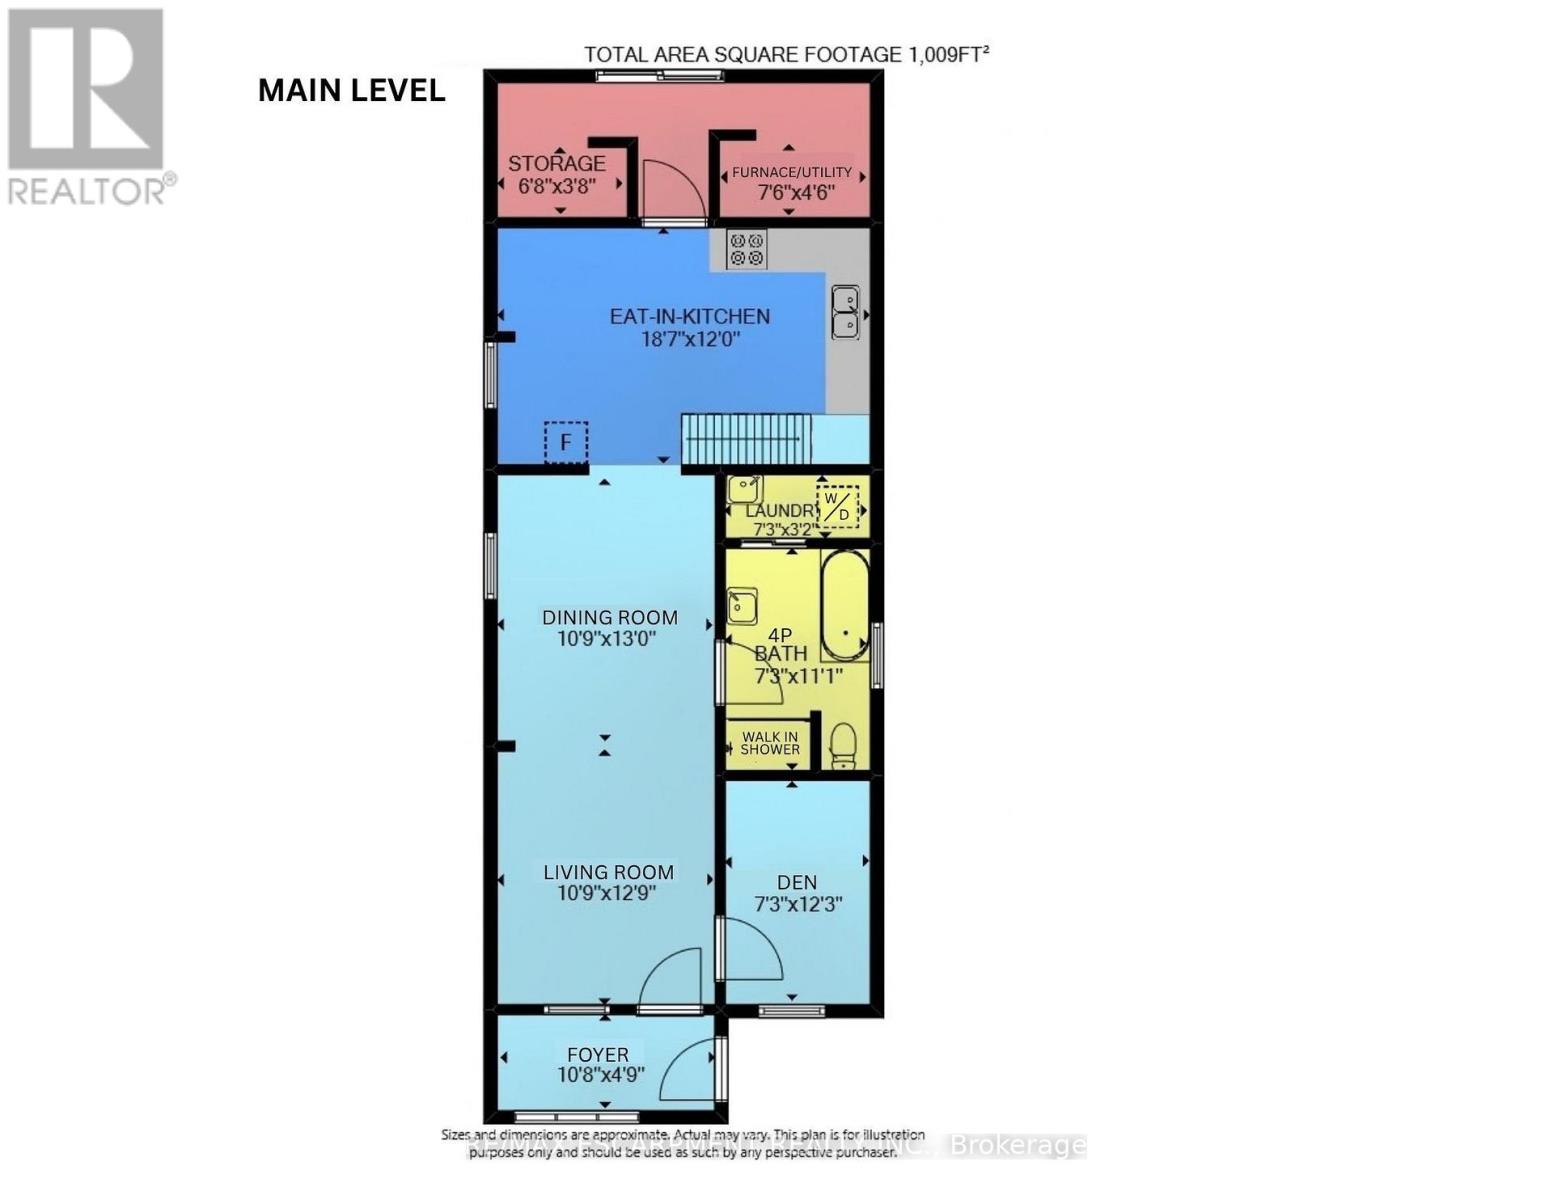
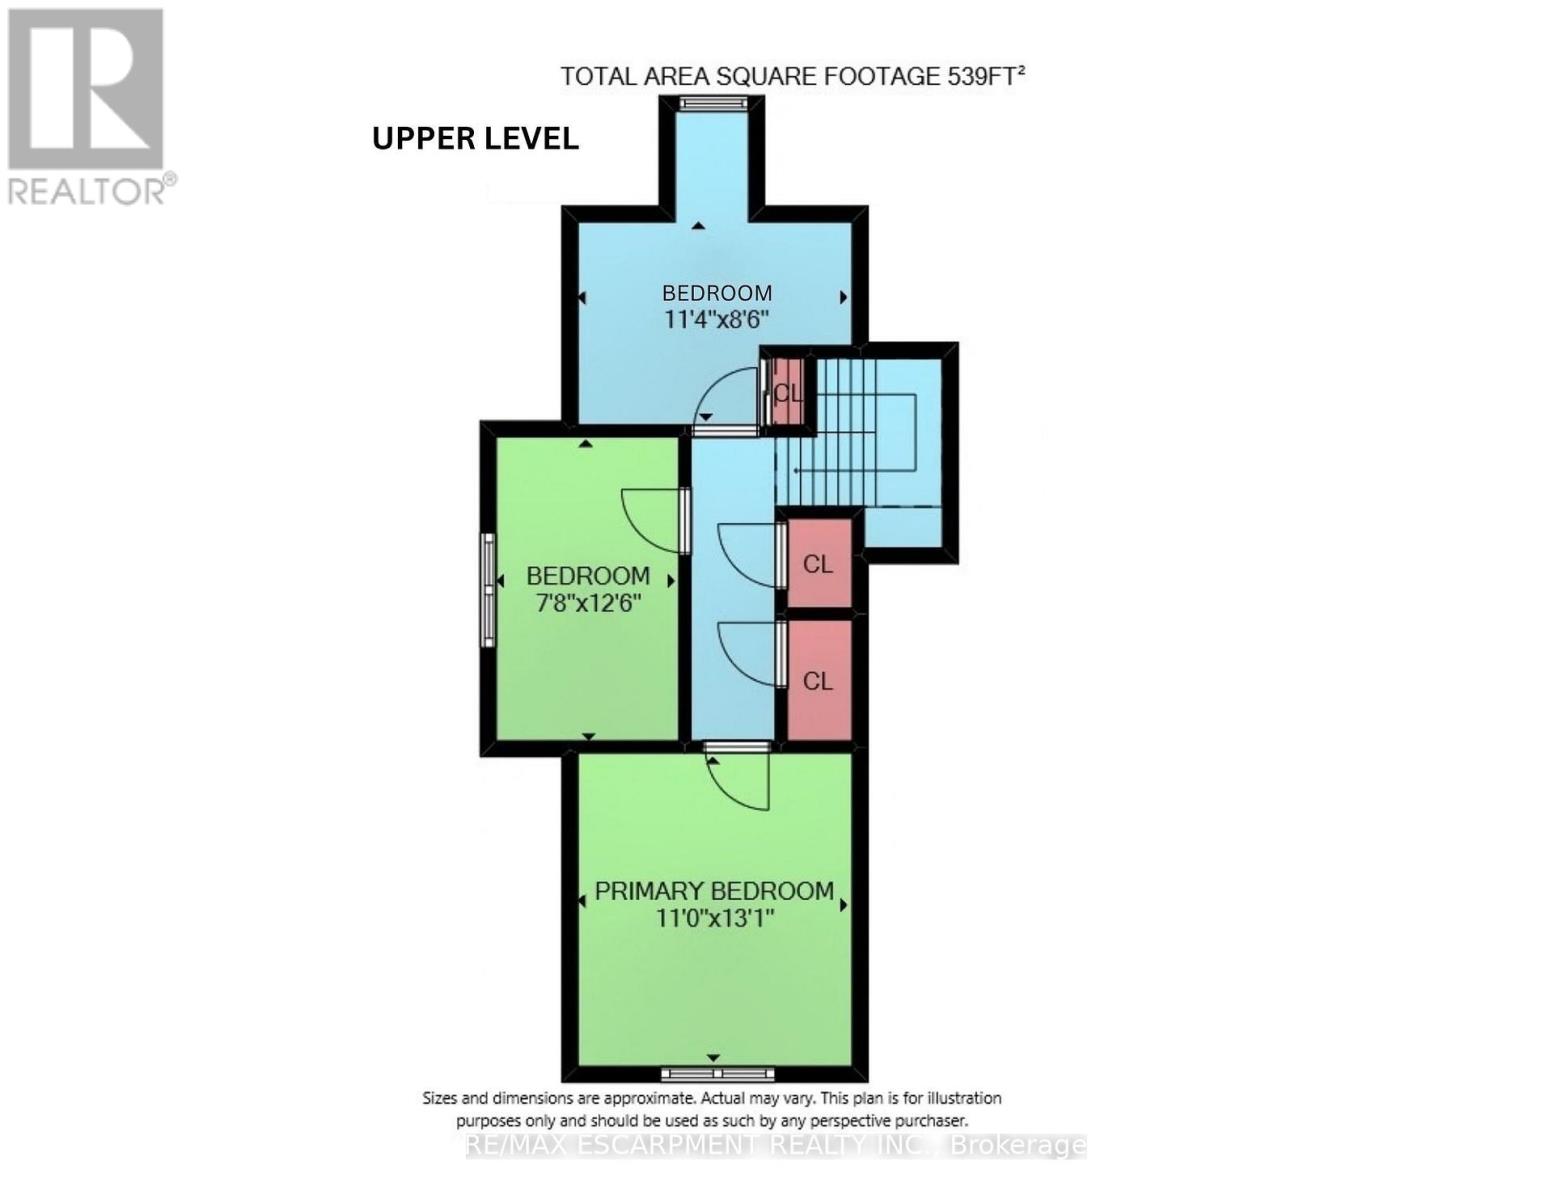
Attention 1st Time Buyers & Investors! Prime Mountain Location with Impressive Walking Score, Steps to Escarpment! Spacious 3 Bedrooms + Den Home. Covered Front Porch. Large Eat in Kitchen with Stainless Steel Appliances, Loads of Cabinets, Double Sink & Built in Dishwasher. Open Concept Living/Dining Room. Updated 4 Piece Bathroom with Soaker Tub & Separate Walk in Shower. Main Floor Laundry. Sliding Patio Door Walk Out to Fully Fenced in Private Backyard with Covered Deck & Shed. Concrete Driveway. Pot Lights. 100 AMP Breakers. All Copper & Plastic Plumbing, 3/4 Inch Water Line, Sewer Lateral Installed 2022. Gas Furnace & Central Air Installed 2019, Will Be Paid Out on Closing. Minutes to Juravinski Hospital & Vibrant Concession Street Shopping District Booming with Restaurants, Cafes & Festivals. Stroll Along the Nearby Trails or Cardio through the Escarpment Stairs. Highly Accessible Bus Routes! Minutes to Schools, Parks, Highway Access & More! Room Sizes Approximate & Irregular. (id:55460)
Property Details
| MLS® Number | X13832426 |
| Property Type | Single Family |
| Community Name | Eastmount |
| Amenities Near By | Hospital, Place Of Worship, Public Transit, Schools |
| Equipment Type | Air Conditioner, Water Heater, Furnace, Water Heater - Tankless |
| Parking Space Total | 2 |
| Rental Equipment Type | Air Conditioner, Water Heater, Furnace, Water Heater - Tankless |
| Structure | Deck, Shed |
Building
| Bathroom Total | 1 |
| Bedrooms Above Ground | 3 |
| Bedrooms Total | 3 |
| Age | 100+ Years |
| Appliances | Water Meter, Dishwasher, Dryer, Microwave, Stove, Washer, Refrigerator |
| Basement Type | Crawl Space |
| Construction Style Attachment | Detached |
| Cooling Type | Central Air Conditioning |
| Exterior Finish | Brick Veneer, Vinyl Siding |
| Foundation Type | Stone |
| Heating Fuel | Natural Gas |
| Heating Type | Forced Air |
| Stories Total | 2 |
| Size Interior | 1,500 - 2,000 Sqft |
| Type | House |
| Utility Water | Municipal Water |
Parking
| No Garage |
Land
| Acreage | No |
| Land Amenities | Hospital, Place Of Worship, Public Transit, Schools |
| Sewer | Sanitary Sewer |
| Size Depth | 121 Ft |
| Size Frontage | 25 Ft |
| Size Irregular | 25 X 121 Ft |
| Size Total Text | 25 X 121 Ft|under 1/2 Acre |
Rooms
| Level | Type | Length | Width | Dimensions |
|---|---|---|---|---|
| Second Level | Bedroom 2 | 2.34 m | 3.81 m | 2.34 m x 3.81 m |
| Second Level | Bedroom 3 | 3.45 m | 2.59 m | 3.45 m x 2.59 m |
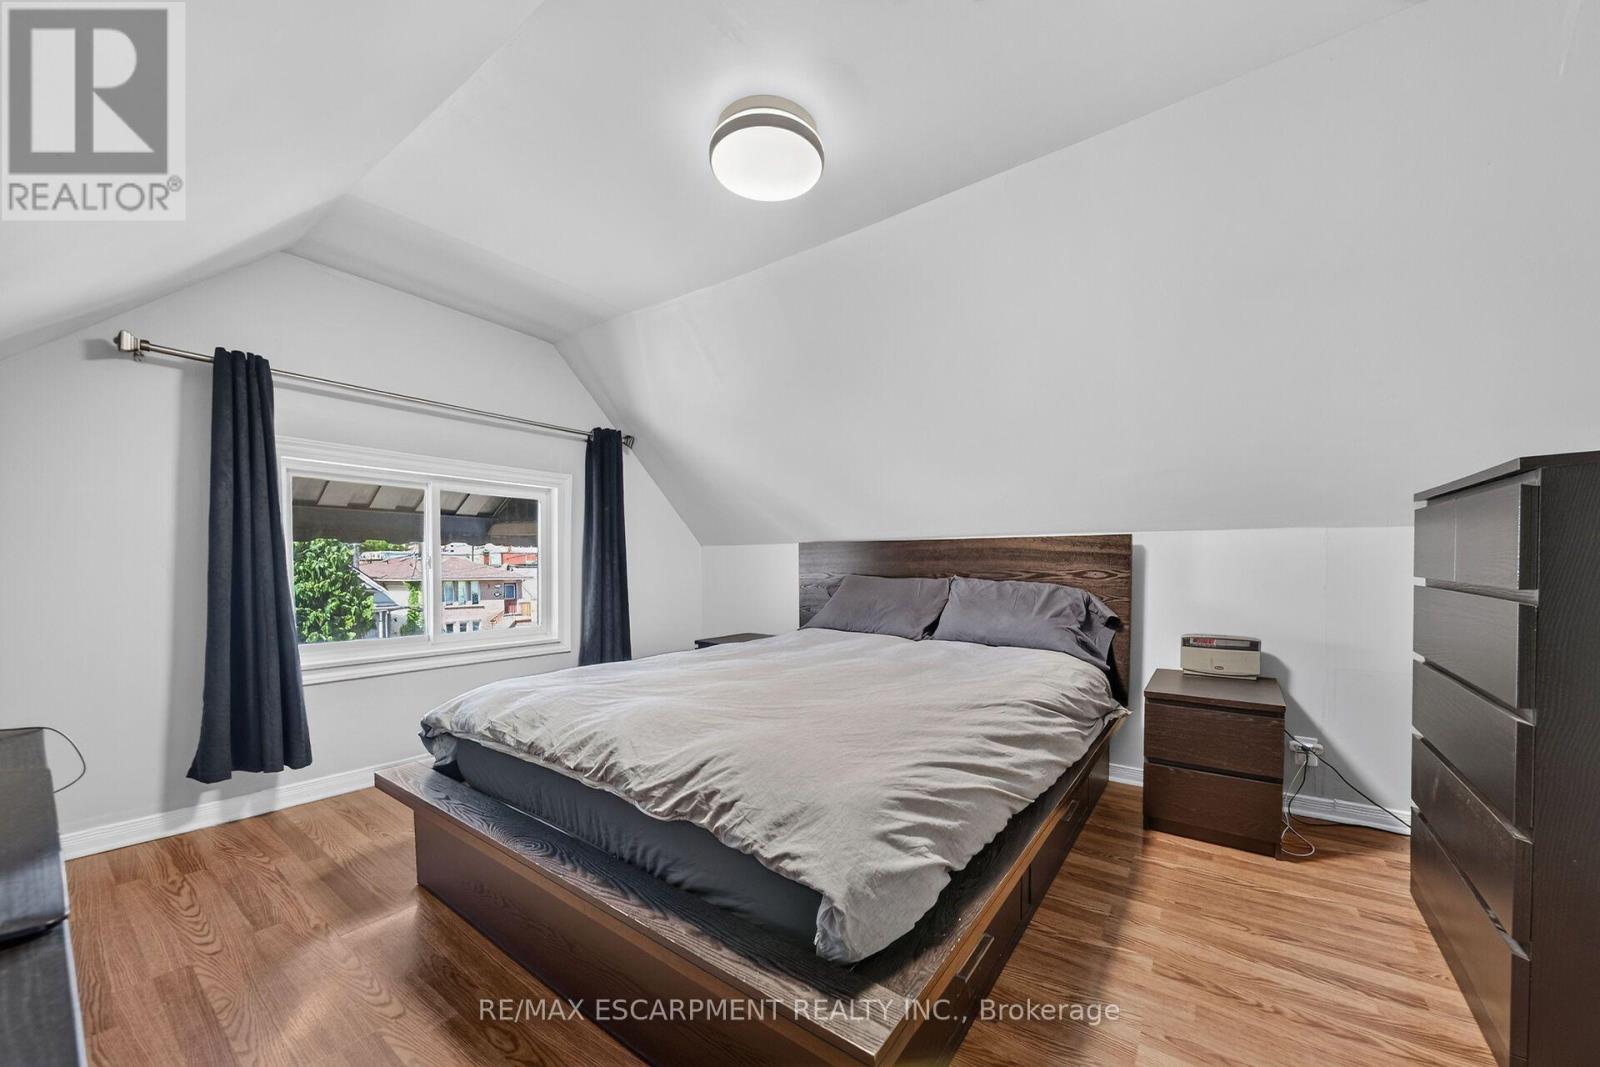
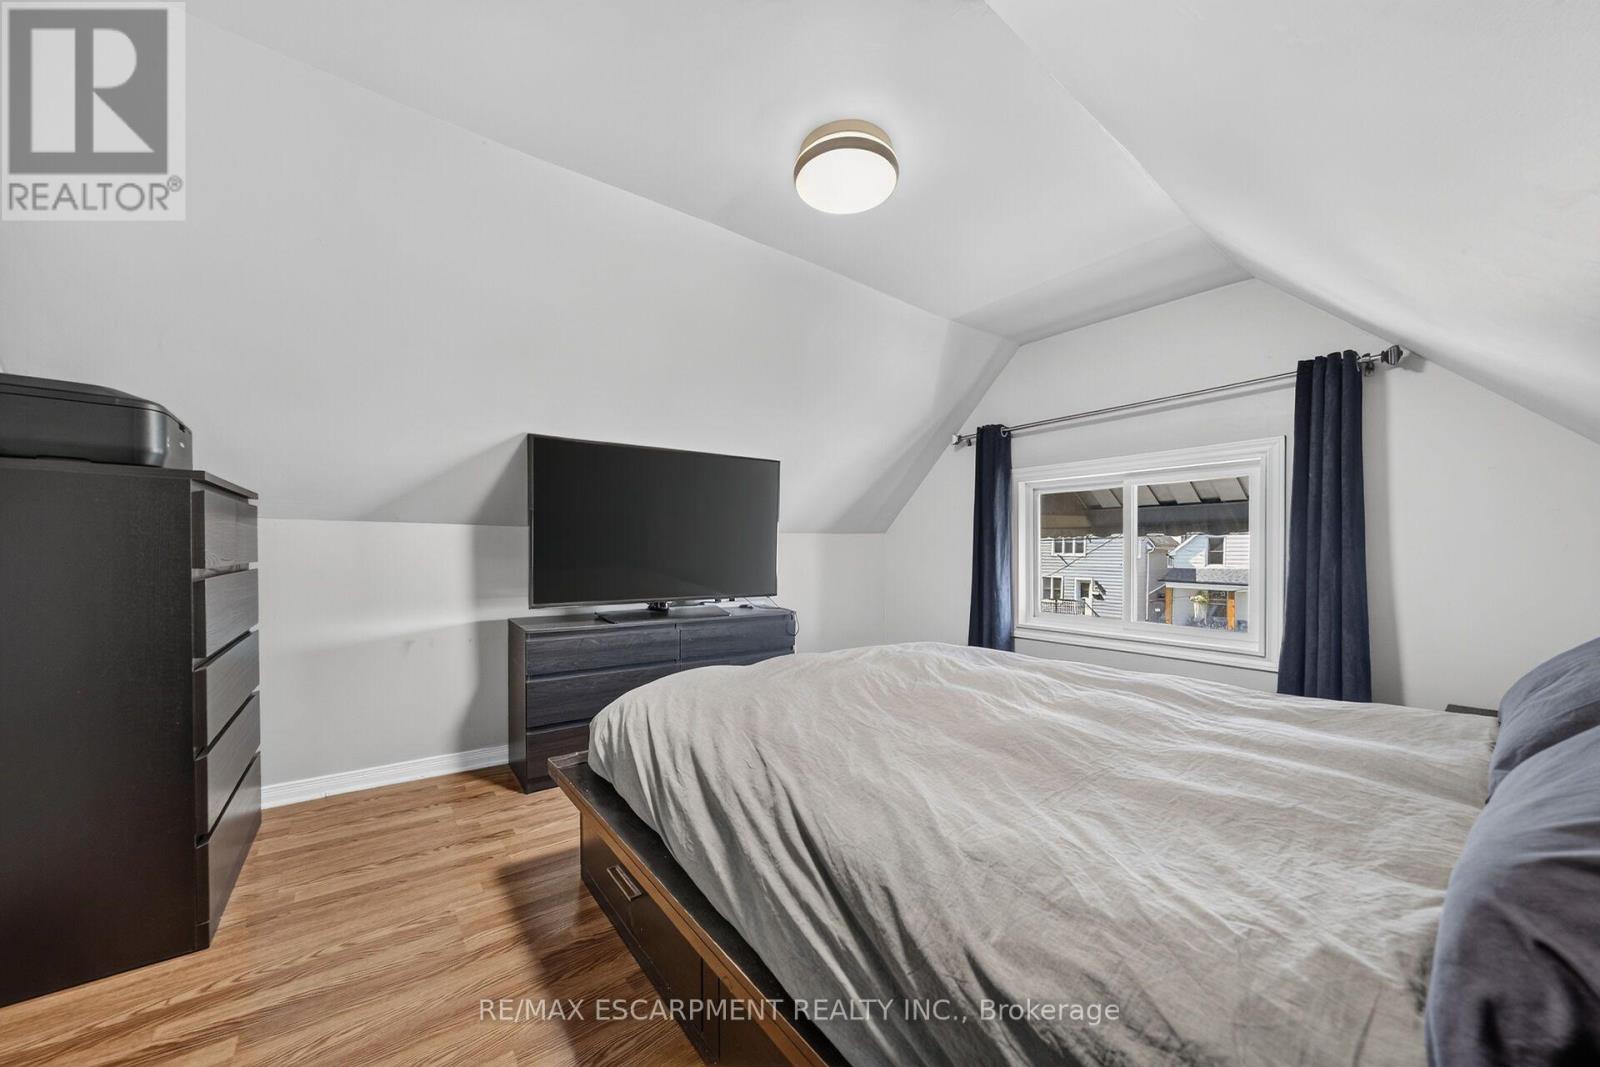
| Second Level | Primary Bedroom | 3.35 m | 3.99 m | 3.35 m x 3.99 m |
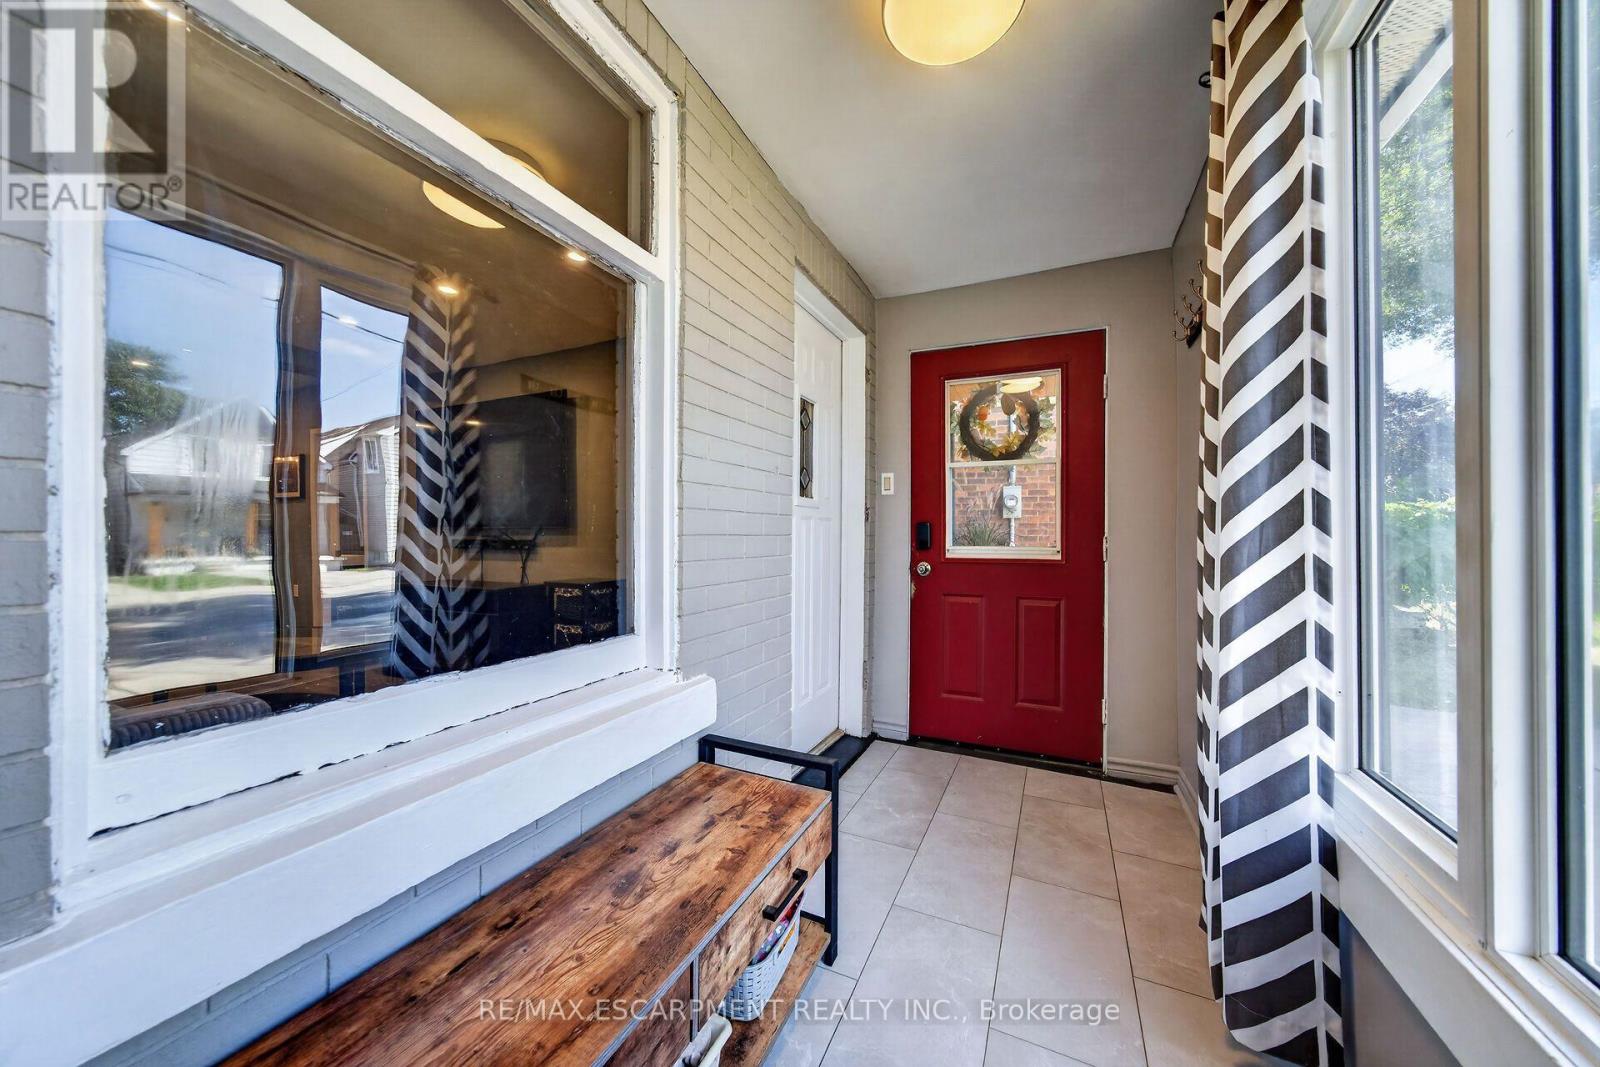
| Main Level | Foyer | 3.25 m | 1.45 m | 3.25 m x 1.45 m |
| Main Level | Kitchen | 5.66 m | 3.66 m | 5.66 m x 3.66 m |
| Main Level | Dining Room | 3.28 m | 3.96 m | 3.28 m x 3.96 m |
| Main Level | Living Room | 3.28 m | 3.89 m | 3.28 m x 3.89 m |
| Main Level | Den | 2.21 m | 3.73 m | 2.21 m x 3.73 m |
| Main Level | Bathroom | 2.21 m | 3.38 m | 2.21 m x 3.38 m |
| Main Level | Laundry Room | 2.21 m | 0.97 m | 2.21 m x 0.97 m |
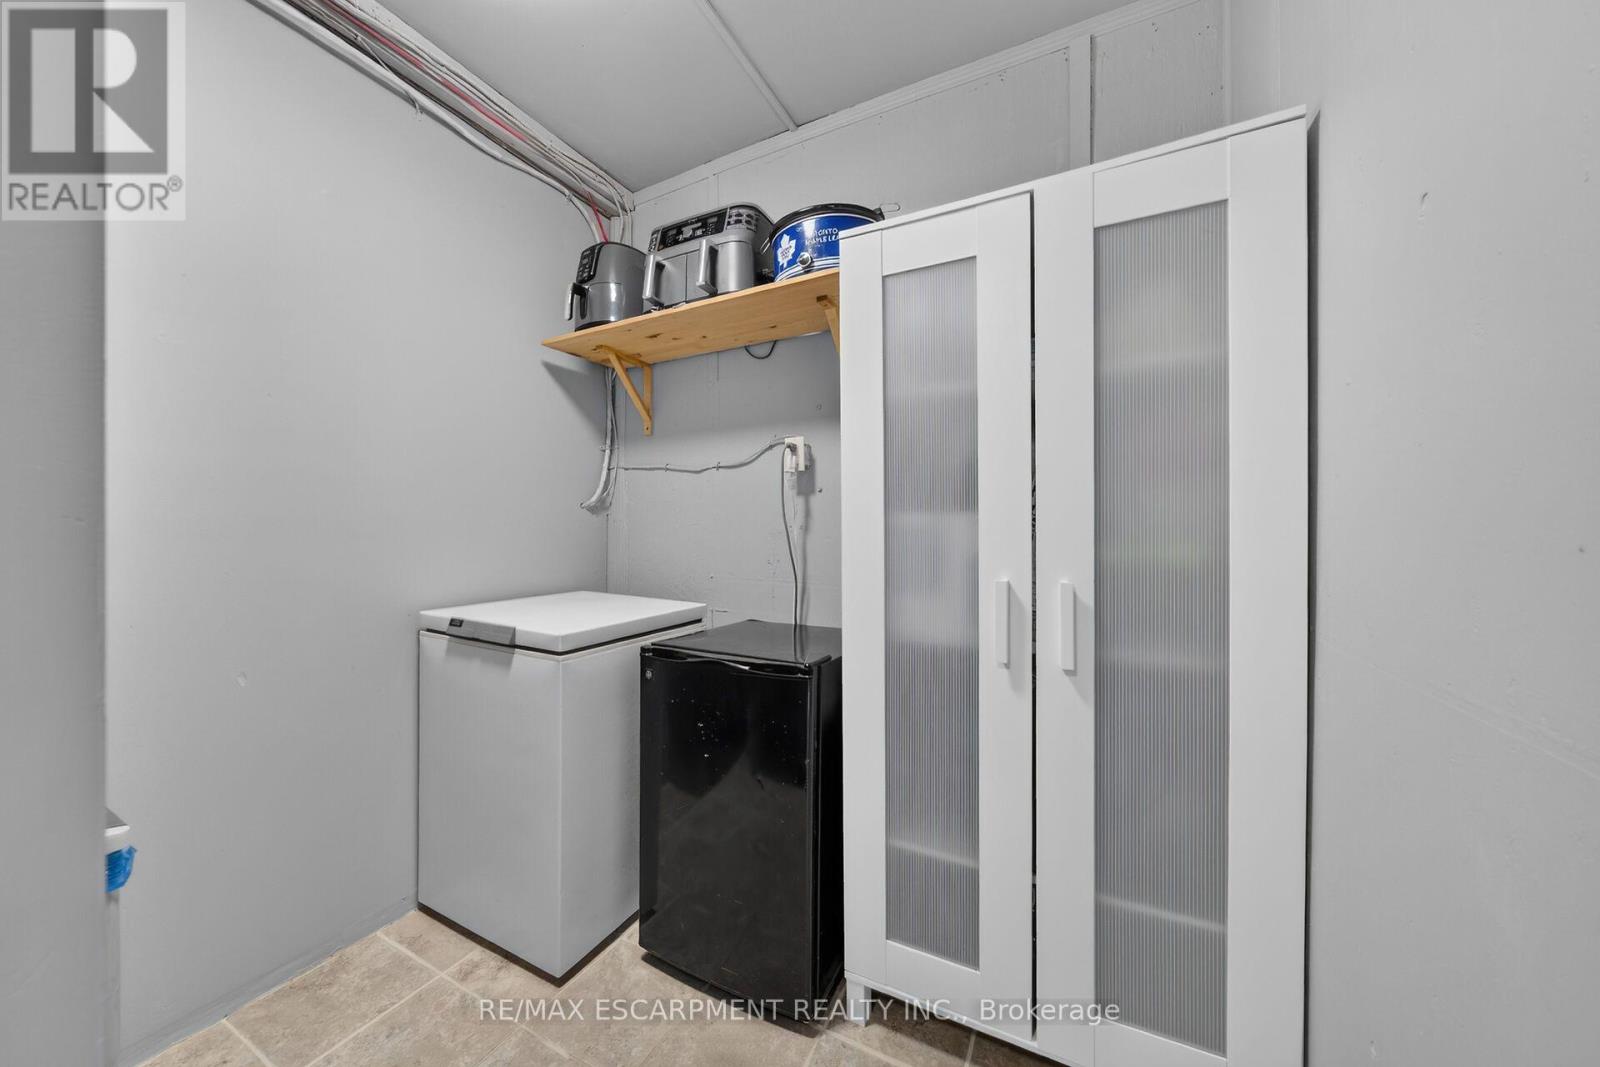
| Main Level | Other | 2.03 m | 1.12 m | 2.03 m x 1.12 m |
| Main Level | Utility Room | 2.29 m | 1.37 m | 2.29 m x 1.37 m |
https://www.realtor.ca/real-estate/30332534/7-east-24th-street-hamilton-eastmount-eastmount

1595 Upper James St #4b
Hamilton, Ontario L9B 0H7
(905) 575-5478
(905) 575-7217

The trademarks REALTOR®, REALTORS®, and the REALTOR® logo are controlled by The Canadian Real Estate Association (CREA) and identify real estate professionals who are members of CREA. The trademarks MLS®, Multiple Listing Service® and the associated logos are owned by The Canadian Real Estate Association (CREA) and identify the quality of services provided by real estate professionals who are members of CREA. The trademark DDF® is owned by The Canadian Real Estate Association (CREA) and identifies CREA's Data Distribution Facility (DDF®)
September 26 2026 10:07:28
Toronto Regional Real Estate Board
RE/MAX Escarpment Realty Inc.