
7 Delft Drive Markham, Ontario L6C 0Z3

$999,000
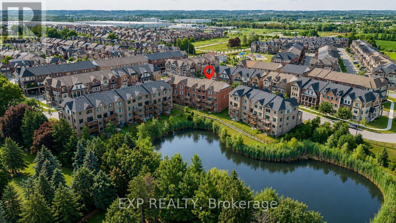
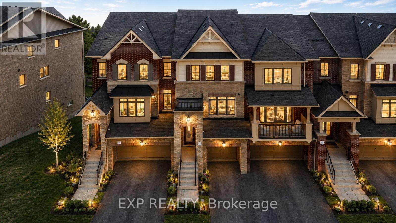
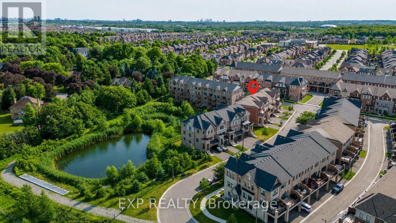
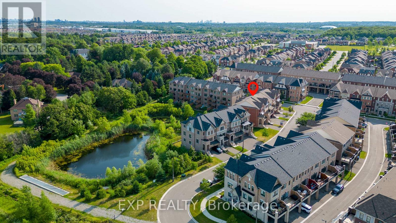
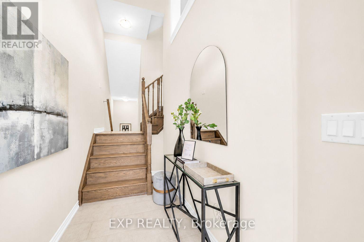
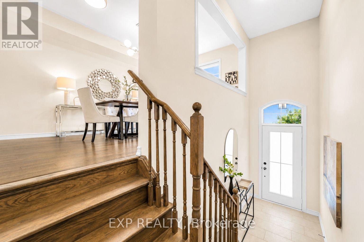
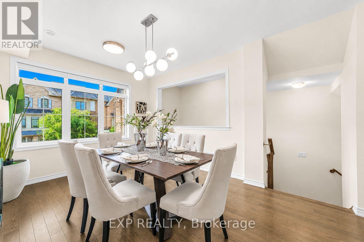
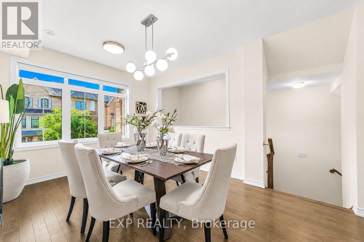
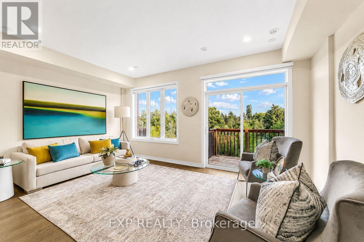
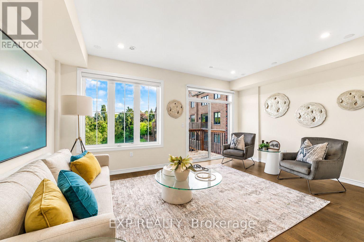
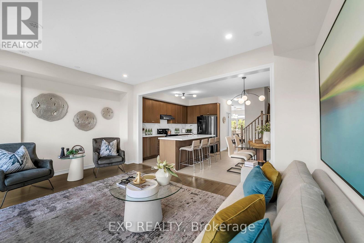
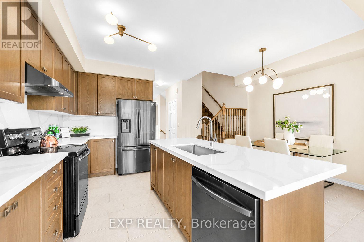
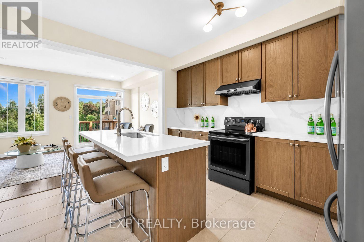
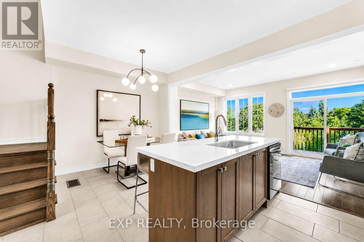
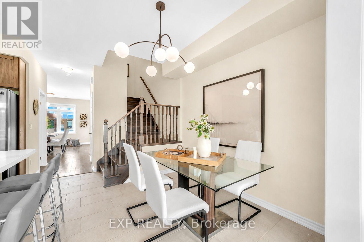
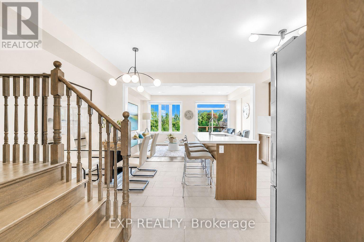
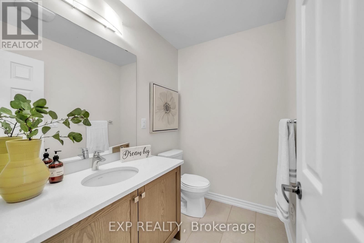
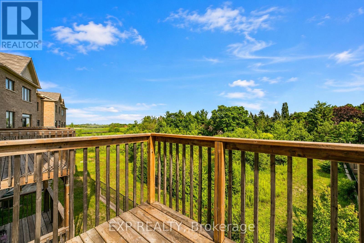
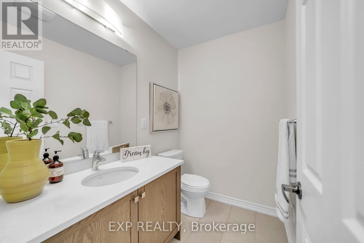
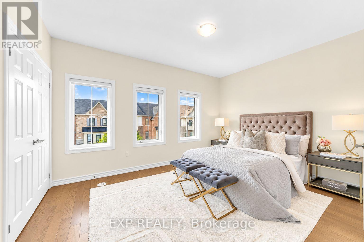
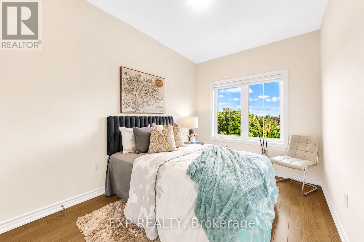
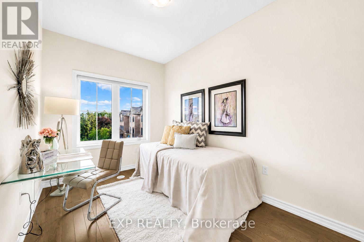
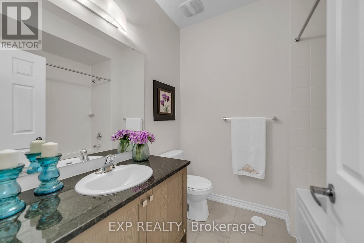
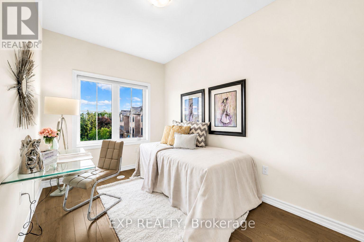
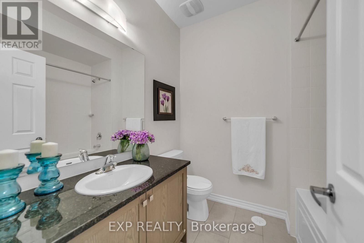
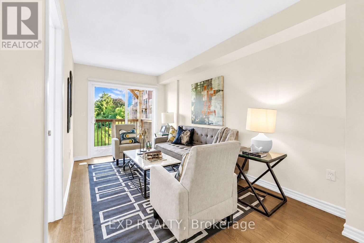
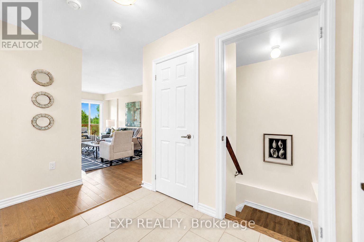
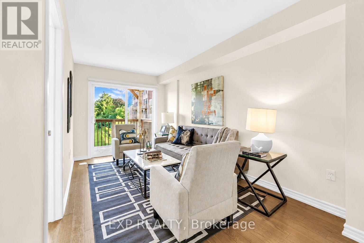
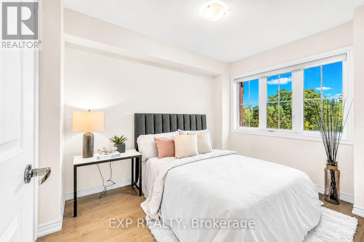
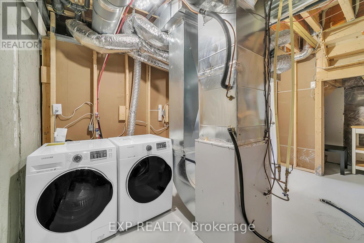
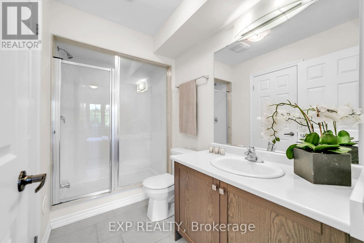
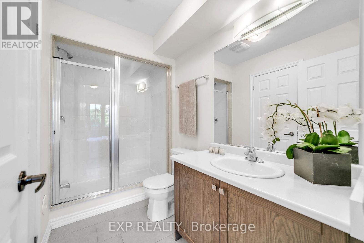
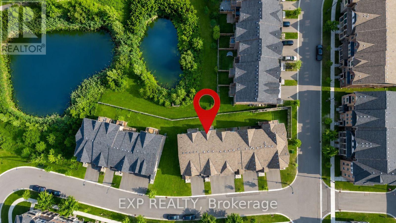
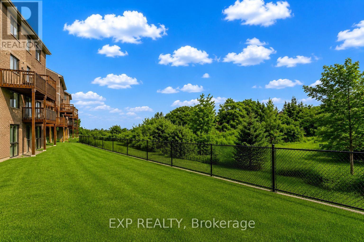
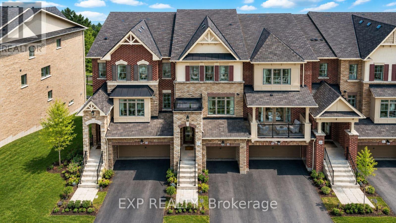
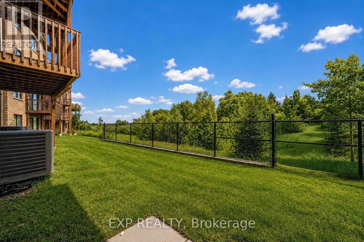
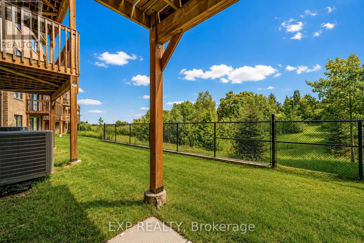
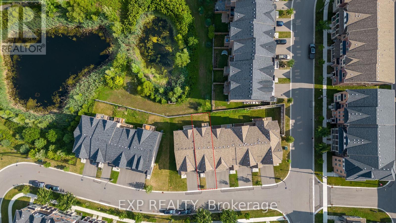
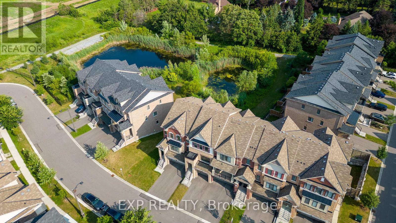
Imagine Owning A Home That Offers Not Just One, But Two Incredible Opportunities... Family Living Above And A Fully Self-Contained Suite Below, Perfect For Potential Rental Income, Multigenerational Living, Or Extended Guests. Welcome To 7 Delft Drive, An Exceptional Freehold Townhome With *** NO Maintenance Fees! *** Overlooking A Tranquil Pond. Offering 2,148 Sq. Ft. Above Grade Plus Finished Walkout Basement. The Ground Level Features A Versatile Great Room With A Second Balcony, Plus A Private Fourth Bedroom With Semi-Ensuite-Ideal For Guests, Extended Family, Home Office, Or Potential Rental Income. The Standout Feature Is The Fully Self-Contained Walkout Basement Apartment Which Expands Over Two Levels, Complete With A Brand-New Kitchen, Spacious Family Room, Dining Area, One Bedroom, 4-Piece Bathroom, Separate Entrance, And Its Own Laundry. With Two Full Kitchens And Two Separate Laundry Rooms, This Home Offers Exceptional Flexibility Rarely Found In Townhomes. The Home Features 9-Ft Ceilings On Both The Main And Second Floors, Filling The Space With Natural Light And An Airy Sense Of Grandeur. Open-Concept Main Level Showcases Hardwood Floors, A Spacious Living And Dining Area, And A Welcoming Family Room And Walkout To A Private Balcony Overlooking Nature. The Renovated Kitchen Is Beautifully Appointed With Brand-New Quartz Countertops And Backsplash. Upstairs, The Primary Suite Offers A Private 3-Piece Ensuite And Double Closet, While Two Additional Bedrooms Enjoy Peaceful Pond Views And Share A 4-Piece Bath. Located In Top Ranking School District: Pierre Elliott Trudeau High School (French Immersion) And Richmond Green SS. Minutes From Highway 404, Parks, Scenic Trails, Costco, Restaurants, Richmond Green Sports Centre, This Is A Rare Opportunity To Enjoy Luxury, Lifestyle, And Long-Term Value In One Of Markham's Most Desirable Communities. (id:55460)
Property Details
| MLS® Number | N13599048 |
| Property Type | Single Family |
| Community Name | Victoria Square |
| Amenities Near By | Schools, Park |
| Community Features | Community Centre |
| Equipment Type | Water Heater |
| Features | Conservation/green Belt, Carpet Free |
| Parking Space Total | 3 |
| Rental Equipment Type | Water Heater |
Building
| Bathroom Total | 4 |
| Bedrooms Above Ground | 4 |
| Bedrooms Total | 4 |
| Appliances | Dishwasher, Dryer, Hood Fan, Stove, Washer, Window Coverings, Refrigerator |
| Basement Development | Finished |
| Basement Features | Walk Out |
| Basement Type | N/a (finished) |
| Construction Style Attachment | Attached |
| Cooling Type | Central Air Conditioning |
| Exterior Finish | Brick |
| Flooring Type | Hardwood, Laminate, Ceramic |
| Foundation Type | Concrete |
| Half Bath Total | 1 |
| Heating Fuel | Natural Gas |
| Heating Type | Forced Air |
| Stories Total | 2 |
| Size Interior | 2,000 - 2,500 Ft2 |
| Type | Row / Townhouse |
| Utility Water | Municipal Water |
Parking
| Garage |
Land
| Acreage | No |
| Land Amenities | Schools, Park |
| Sewer | Sanitary Sewer |
| Size Depth | 86 Ft ,10 In |
| Size Frontage | 18 Ft |
| Size Irregular | 18 X 86.9 Ft |
| Size Total Text | 18 X 86.9 Ft |
| Surface Water | Lake/pond |
Rooms
| Level | Type | Length | Width | Dimensions |
|---|---|---|---|---|
| Second Level | Primary Bedroom | 4.47 m | 3.42 m | 4.47 m x 3.42 m |
| Second Level | Bedroom 2 | 3.69 m | 2.51 m | 3.69 m x 2.51 m |
| Second Level | Bedroom 3 | 3.69 m | 2.51 m | 3.69 m x 2.51 m |
| Basement | Kitchen | 5.03 m | 4.74 m | 5.03 m x 4.74 m |
| Basement | Recreational, Games Room | 5.03 m | 4.74 m | 5.03 m x 4.74 m |
| Main Level | Dining Room | 4.63 m | 3.53 m | 4.63 m x 3.53 m |
| Main Level | Family Room | 5.25 m | 3.43 m | 5.25 m x 3.43 m |
| Main Level | Kitchen | 3.93 m | 2.57 m | 3.93 m x 2.57 m |
| Main Level | Eating Area | 2.81 m | 2.65 m | 2.81 m x 2.65 m |
| Ground Level | Great Room | 4.62 m | 2.56 m | 4.62 m x 2.56 m |
| Ground Level | Bedroom 4 | 3.37 m | 2.51 m | 3.37 m x 2.51 m |
https://www.realtor.ca/real-estate/30072017/7-delft-drive-markham-victoria-square-victoria-square

Broker
(905) 881-5115
kevinlinhomes.com/
www.facebook.com/KevinLinRealty/
www.linkedin.com/company/kevin-lin-realty/

30 Fulton Way Unit: 8-100a
Richmond Hill, Ontario L4B 1E6
(905) 881-5115
(905) 881-5115
kevinlinhomes.com/

30 Fulton Way Unit: 8-100a
Richmond Hill, Ontario L4B 1E6
(905) 881-5115
(905) 881-5115
kevinlinhomes.com/

The trademarks REALTOR®, REALTORS®, and the REALTOR® logo are controlled by The Canadian Real Estate Association (CREA) and identify real estate professionals who are members of CREA. The trademarks MLS®, Multiple Listing Service® and the associated logos are owned by The Canadian Real Estate Association (CREA) and identify the quality of services provided by real estate professionals who are members of CREA. The trademark DDF® is owned by The Canadian Real Estate Association (CREA) and identifies CREA's Data Distribution Facility (DDF®)
July 23 2026 09:36:45
Toronto Regional Real Estate Board
Exp Realty