
7 Carnation Road Markham, Ontario L3T 7V3

$3,350 Monthly
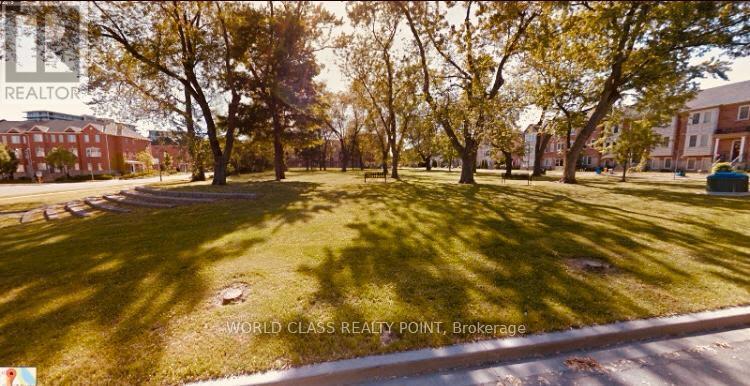
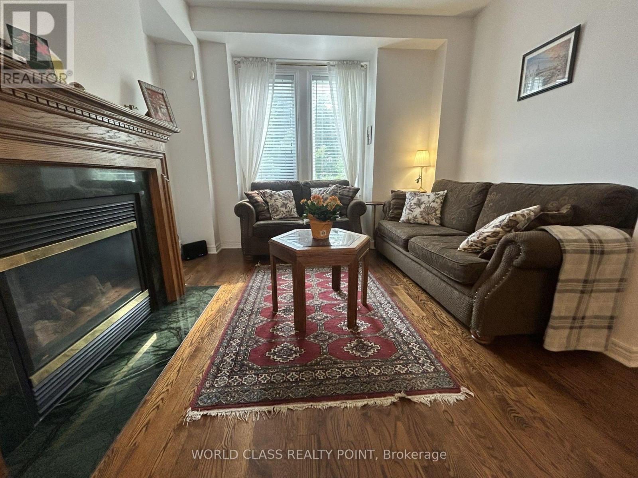
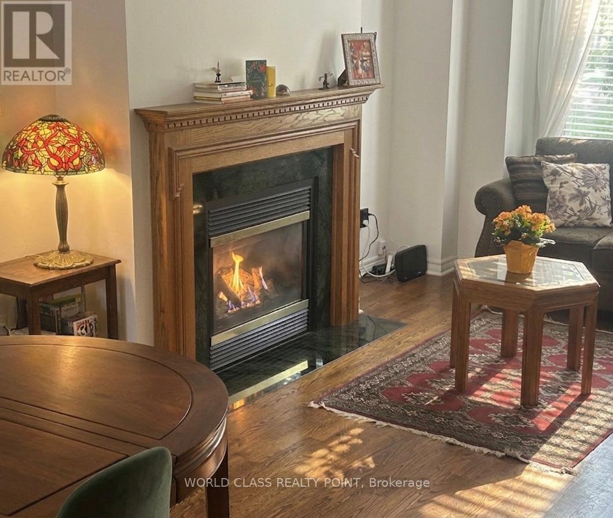
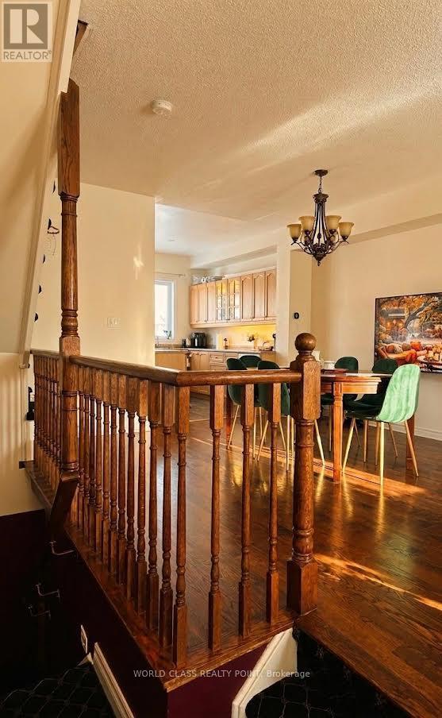
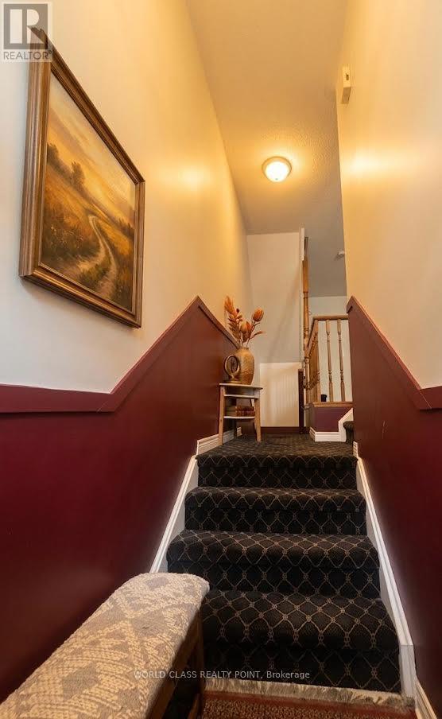
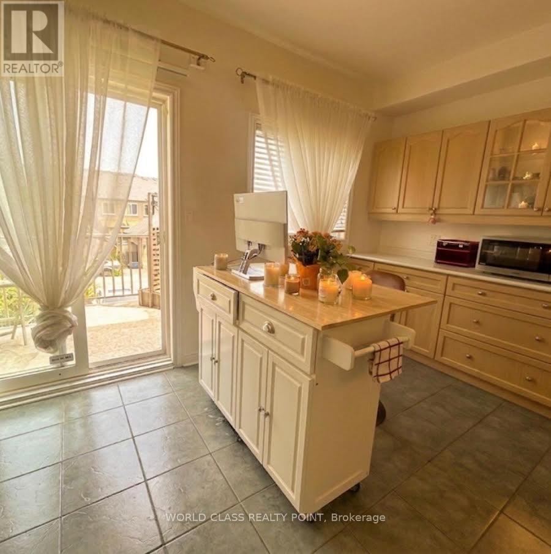
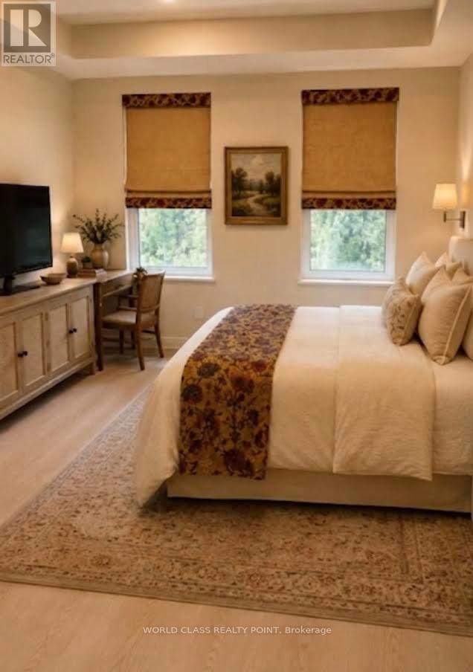
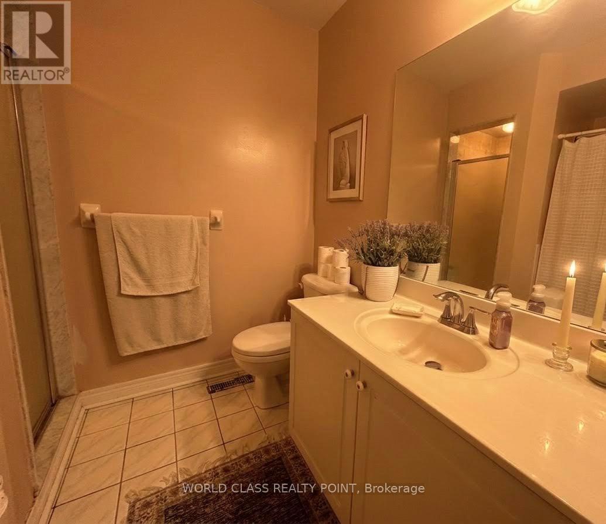
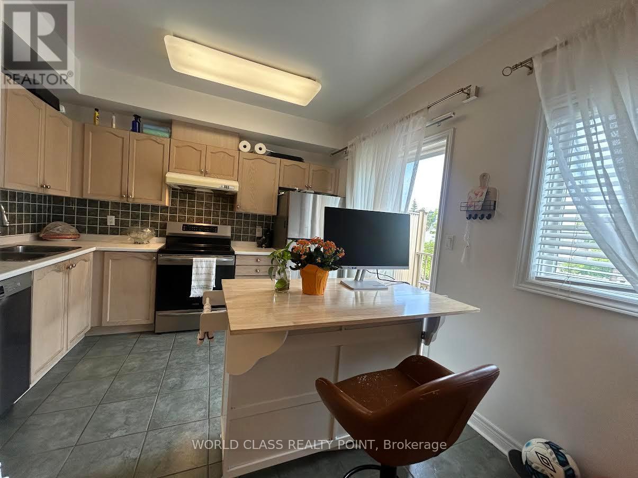
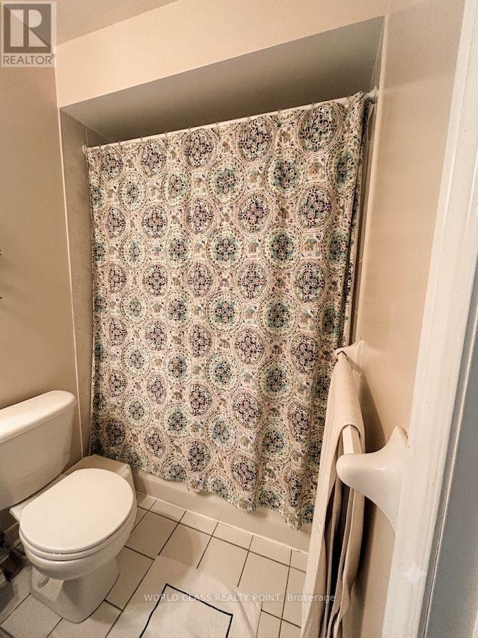
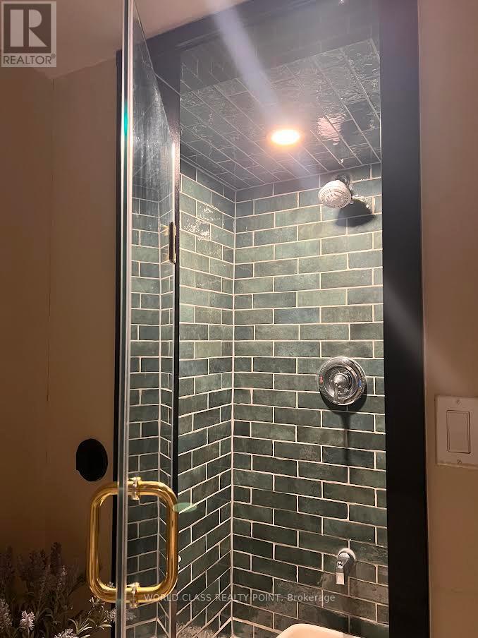
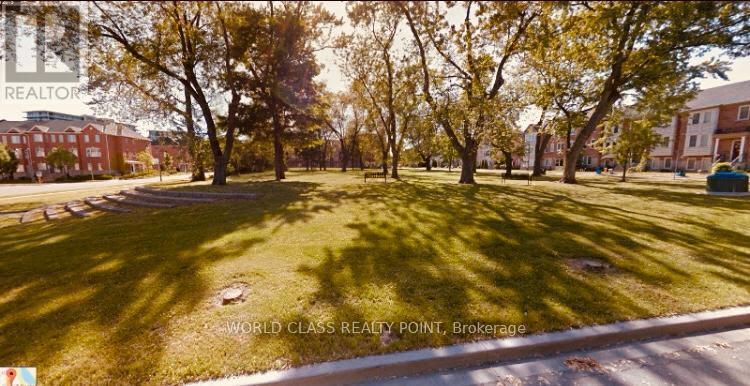
Beautiful 3-Storey Townhouse for Rent. Prime location at Bayview & Hwy 7 (L3T 7T1), facing a big park in a quiet, family-friendly neighbourhood. Close to 407, VIVA, GO Train, shopping, medical offices, and parks. Located in one of Ontario's top school districts, with the school bus stop directly behind the home.3 large bedrooms and 3 ensuite bathrooms.Ground-floor bedroom with separate entrance Spacious open-concept eat-in kitchen with extra cabinetry Large balcony off the kitchen 9'+ ceilings and hardwood floors. Full-size laundry and attached garage Gas fireplace, chandeliers, blinds, keyless entry, security system Parking for up to 4 vehicles All appliances included - move-in ready. Property is vacant so Immediate Occupancy would be prefered. (id:55460)
Property Details
| MLS® Number | N13580756 |
| Property Type | Single Family |
| Community Name | Commerce Valley |
| Parking Space Total | 4 |
Building
| Bathroom Total | 3 |
| Bedrooms Above Ground | 3 |
| Bedrooms Total | 3 |
| Appliances | All, Dryer, Stove, Washer, Refrigerator |
| Basement Development | Finished |
| Basement Features | Separate Entrance |
| Basement Type | N/a, N/a (finished) |
| Construction Style Attachment | Attached |
| Cooling Type | Central Air Conditioning |
| Exterior Finish | Brick, Stone |
| Fireplace Present | Yes |
| Flooring Type | Hardwood, Ceramic, Carpeted |
| Heating Fuel | Natural Gas |
| Heating Type | Forced Air |
| Stories Total | 3 |
| Size Interior | 1,100 - 1,500 Ft2 |
| Type | Row / Townhouse |
| Utility Water | Municipal Water |
Parking
| Attached Garage | |
| Garage |
Land
| Acreage | No |
| Sewer | Sanitary Sewer |
| Size Depth | 30.15 M |
| Size Frontage | 5 M |
| Size Irregular | 5 X 30.2 M |
| Size Total Text | 5 X 30.2 M |
Rooms
| Level | Type | Length | Width | Dimensions |
|---|---|---|---|---|
| Third Level | Primary Bedroom | 3.98 m | 3.6 m | 3.98 m x 3.6 m |
| Third Level | Primary Bedroom | 3.98 m | 2.73 m | 3.98 m x 2.73 m |
| Main Level | Family Room | 3.79 m | 2.88 m | 3.79 m x 2.88 m |
| Main Level | Dining Room | 3.75 m | 3.94 m | 3.75 m x 3.94 m |
| Main Level | Kitchen | 1.97 m | 3.18 m | 1.97 m x 3.18 m |
| Main Level | Eating Area | 2.73 m | 3.18 m | 2.73 m x 3.18 m |
| Main Level | Foyer | 1.67 m | 1.06 m | 1.67 m x 1.06 m |
https://www.realtor.ca/real-estate/30052354/7-carnation-road-markham-commerce-valley-commerce-valley
Salesperson
(416) 444-7653

55 Lebovic Ave #c115
Toronto, Ontario M1L 0H2
(416) 444-7653

The trademarks REALTOR®, REALTORS®, and the REALTOR® logo are controlled by The Canadian Real Estate Association (CREA) and identify real estate professionals who are members of CREA. The trademarks MLS®, Multiple Listing Service® and the associated logos are owned by The Canadian Real Estate Association (CREA) and identify the quality of services provided by real estate professionals who are members of CREA. The trademark DDF® is owned by The Canadian Real Estate Association (CREA) and identifies CREA's Data Distribution Facility (DDF®)
August 18 2026 01:02:03
Toronto Regional Real Estate Board
World Class Realty Point