
7 - 93 Hanson Road Brampton, Ontario L4V 3H7













$3,000 Monthly
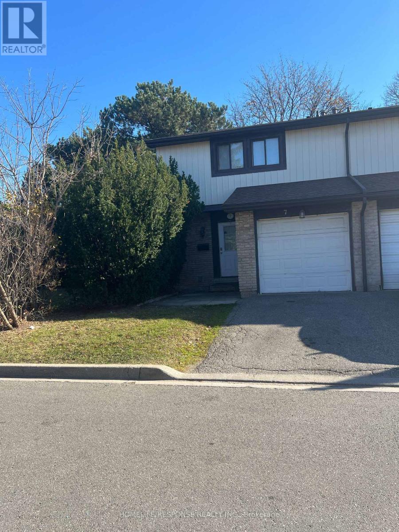
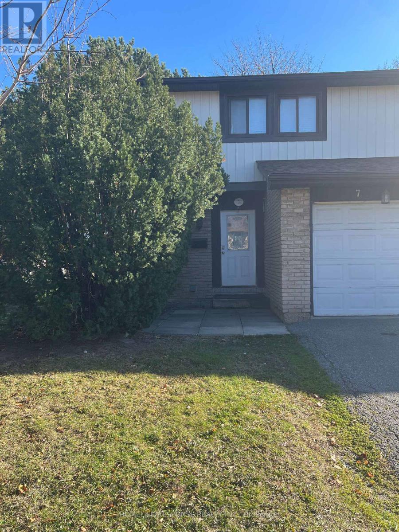
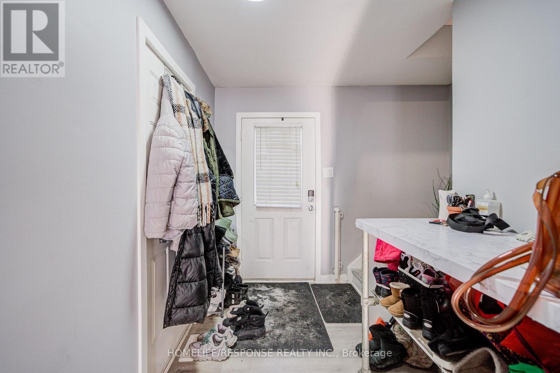
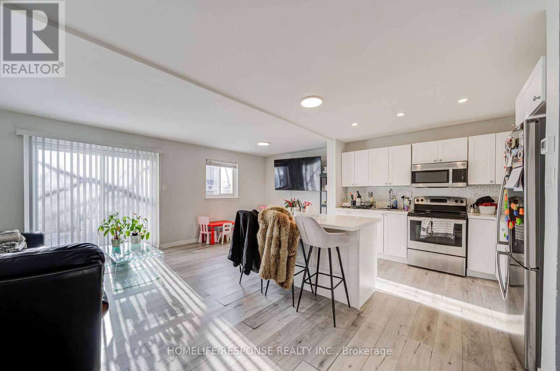
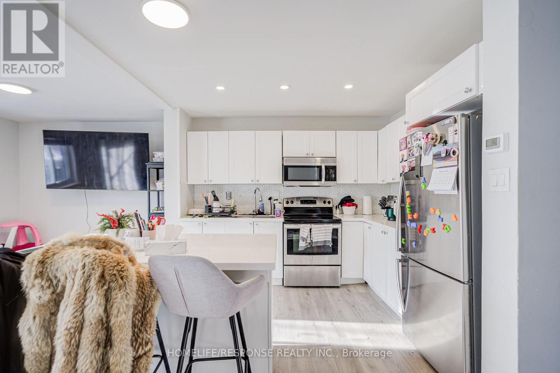
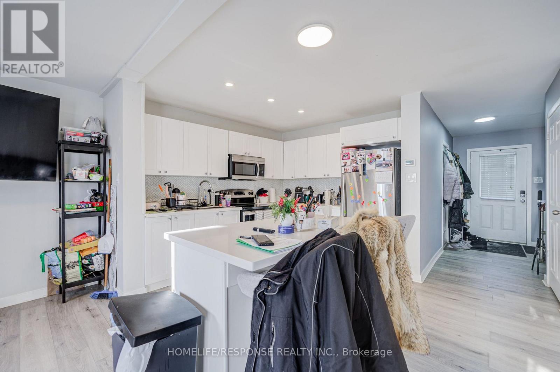
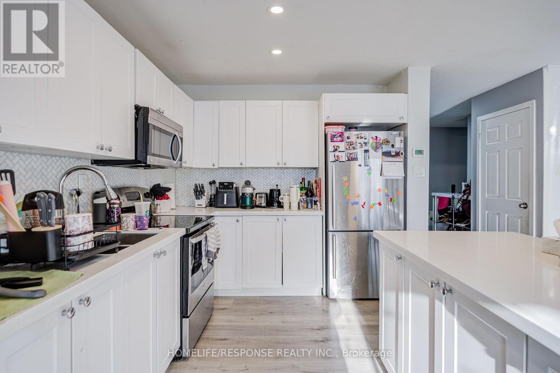
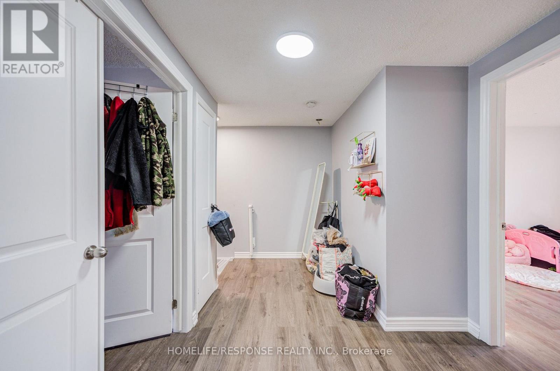
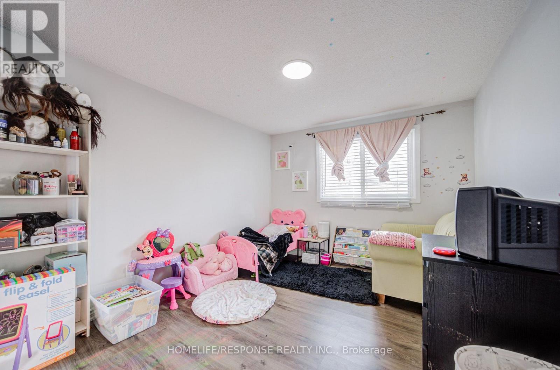
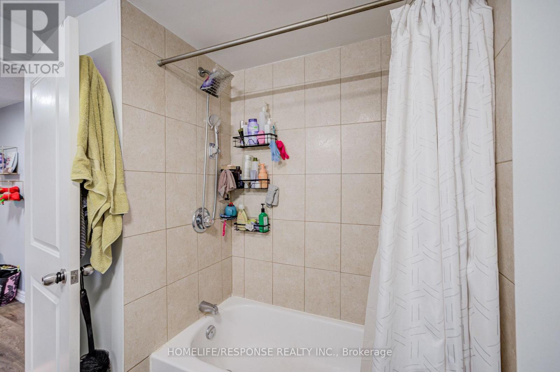
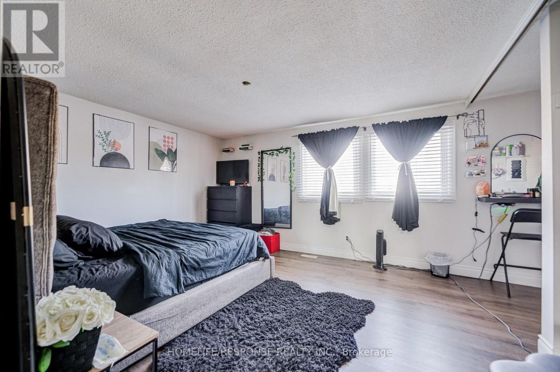
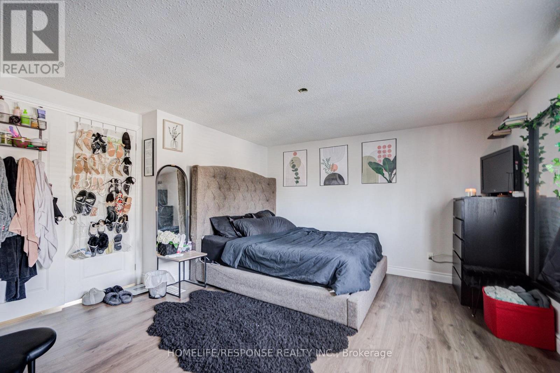
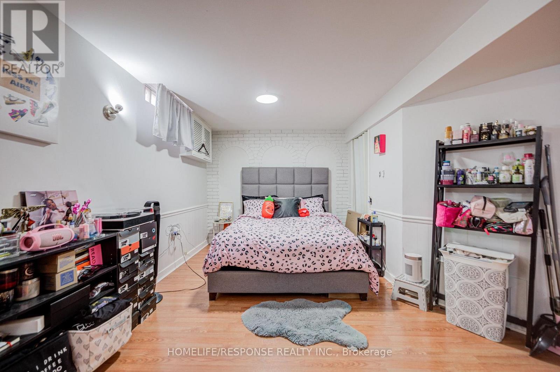
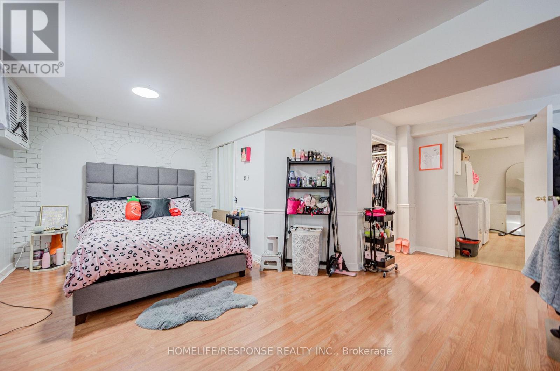
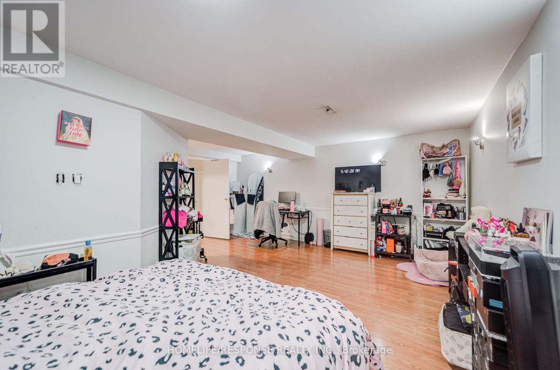
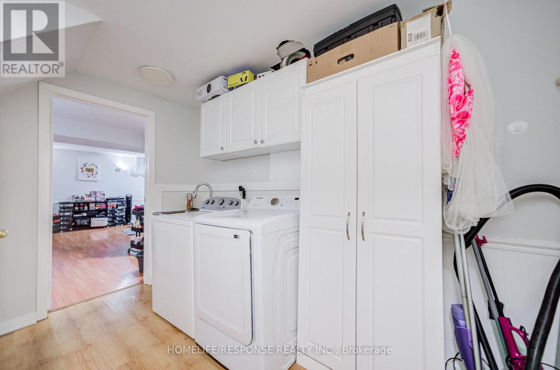
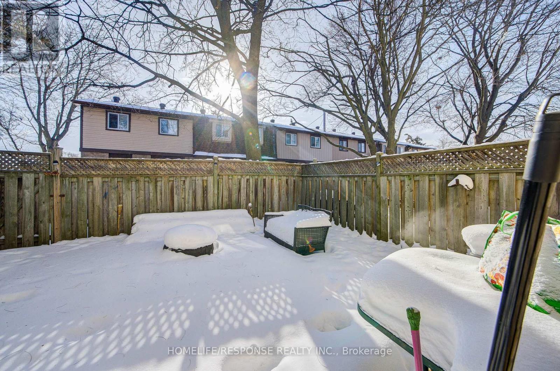
Welcome to this well-maintained townhouse offering privacy, open views, and excellent space in a highly convenient neighbourhood. This 3-bedroom, 2-bathroom home features a bright open concept living and dining area with hardwood laminate, an upgraded kitchen, and large windows providing plenty of natural light throughout. The upper level offers a spacious primary bedroom along with two additional well-sized bedrooms and an upgraded main bathroom. The fully finished basement adds versatile extra living space with A BEDROOM IN THE BASEMENT WITH A 3 PIECE BATHROOM, ideal for another family member or a guest area. . rent covers all water, highspeed internet, building insurance, snow removal & lawn care, offering great value and low maintenance living. Close to schools, parks, community centre with pool and playground,Highway410, shopping, restaurants, and all essential amenities. There will be a new flooring installed before occupancy (id:55460)
Property Details
| MLS® Number | W14195860 |
| Property Type | Single Family |
| Community Name | Madoc |
| Amenities Near By | Hospital, Park, Public Transit |
| Communication Type | High Speed Internet |
| Community Features | Pets Not Allowed |
| Features | Carpet Free |
| Parking Space Total | 2 |
| Pool Type | Outdoor Pool |
Building
| Bathroom Total | 2 |
| Bedrooms Above Ground | 3 |
| Bedrooms Below Ground | 1 |
| Bedrooms Total | 4 |
| Appliances | Dishwasher, Dryer, Stove, Washer, Refrigerator |
| Basement Development | Finished |
| Basement Type | N/a (finished) |
| Cooling Type | Central Air Conditioning |
| Exterior Finish | Brick |
| Fire Protection | Smoke Detectors |
| Heating Fuel | Natural Gas |
| Heating Type | Forced Air |
| Stories Total | 2 |
| Size Interior | 1,000 - 1,199 Sqft |
| Type | Row / Townhouse |
Parking
| Attached Garage | |
| Garage |
Land
| Acreage | No |
| Fence Type | Fenced Yard |
| Land Amenities | Hospital, Park, Public Transit |
Rooms
| Level | Type | Length | Width | Dimensions |
|---|---|---|---|---|
| Second Level | Primary Bedroom | 4.45 m | 3.7 m | 4.45 m x 3.7 m |
| Second Level | Bedroom 2 | 3.2 m | 2.92 m | 3.2 m x 2.92 m |
| Second Level | Bedroom 3 | 2.67 m | 3.44 m | 2.67 m x 3.44 m |
| Basement | Recreational, Games Room | 5.37 m | 4.59 m | 5.37 m x 4.59 m |
| Main Level | Living Room | 5.45 m | 3.06 m | 5.45 m x 3.06 m |
| Main Level | Dining Room | 2.89 m | 2.76 m | 2.89 m x 2.76 m |
https://www.realtor.ca/real-estate/30529599/7-93-hanson-road-brampton-madoc-madoc

Salesperson
(905) 949-0070

5409 Eglinton Avenue West Unit 100
Etobicoke, Ontario M9C 5K6
(905) 949-0070
www.homeliferesponse.com/

The trademarks REALTOR®, REALTORS®, and the REALTOR® logo are controlled by The Canadian Real Estate Association (CREA) and identify real estate professionals who are members of CREA. The trademarks MLS®, Multiple Listing Service® and the associated logos are owned by The Canadian Real Estate Association (CREA) and identify the quality of services provided by real estate professionals who are members of CREA. The trademark DDF® is owned by The Canadian Real Estate Association (CREA) and identifies CREA's Data Distribution Facility (DDF®)
November 20 2026 07:00:24
Toronto Regional Real Estate Board
Homelife/response Realty Inc.