
699 Newlove Street Innisfil, Ontario L9S 0R8

$3,000 Monthly
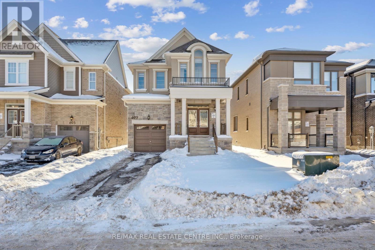
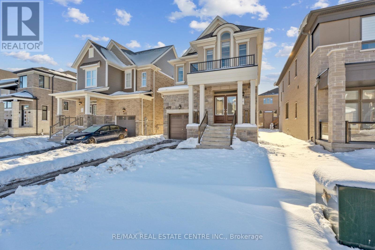
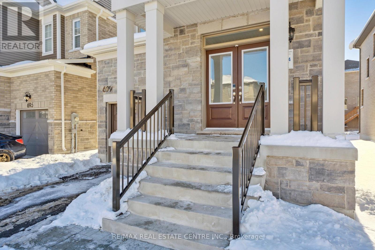
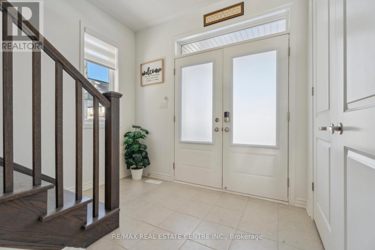
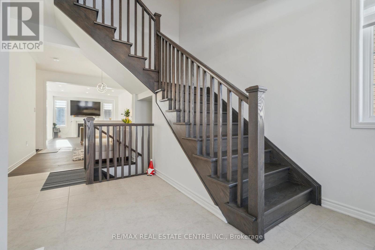
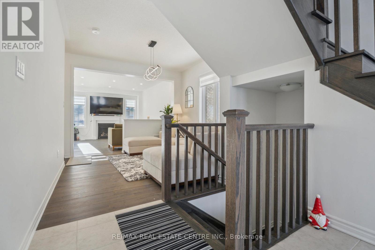
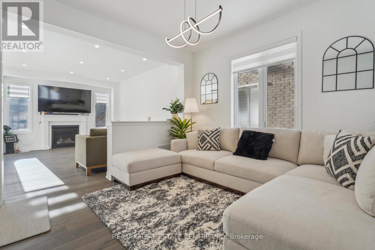
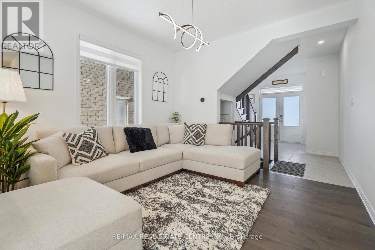
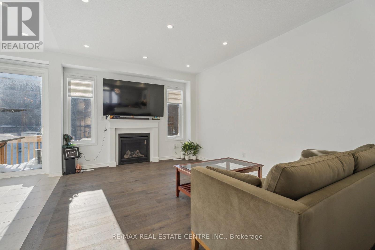
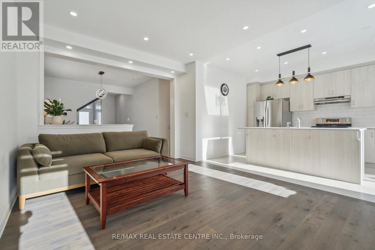
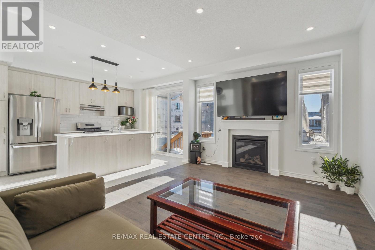
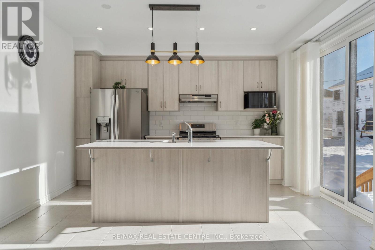
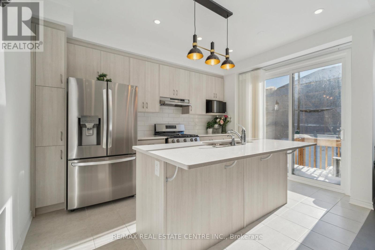
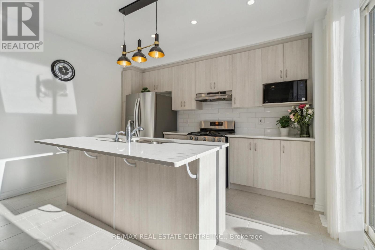
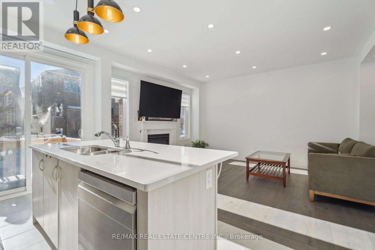
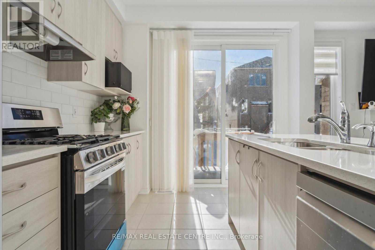
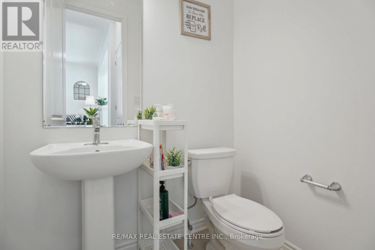
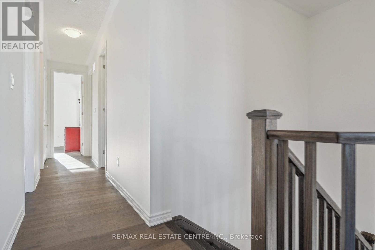
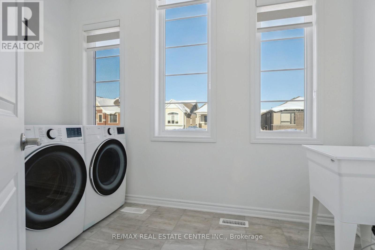
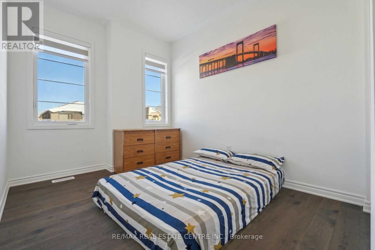
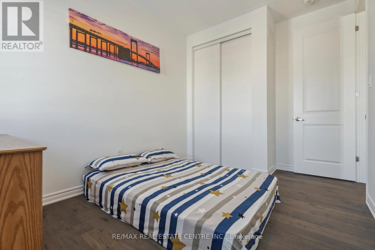
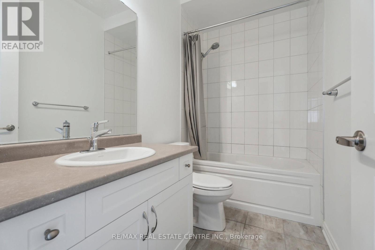
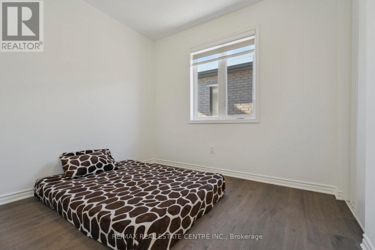
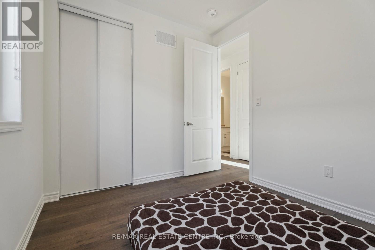
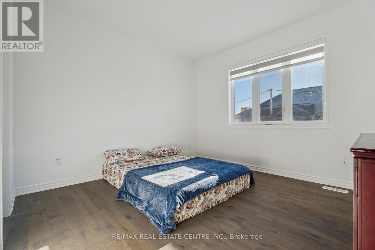
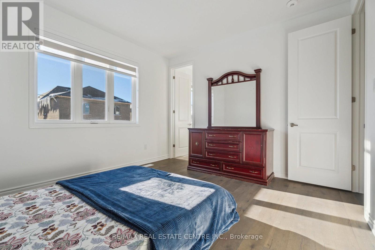
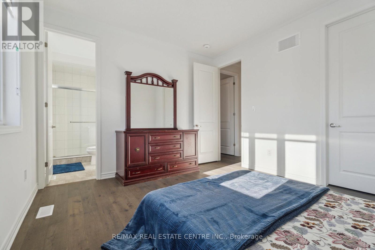
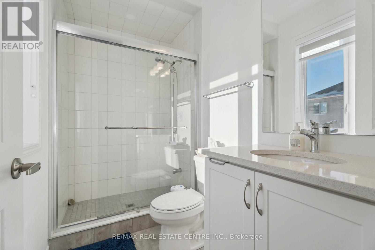
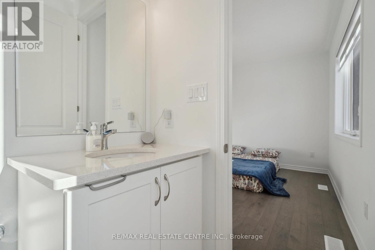
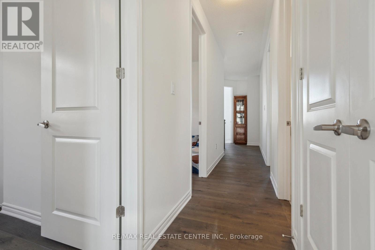
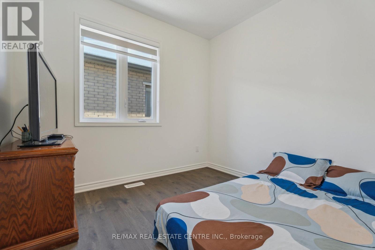
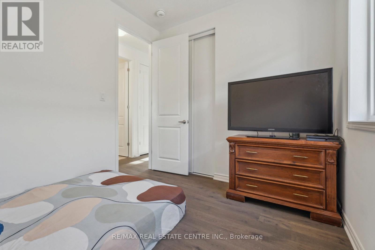
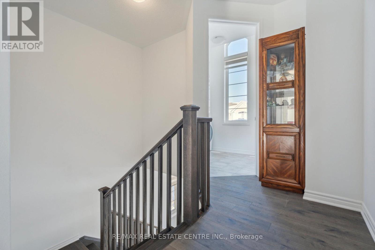
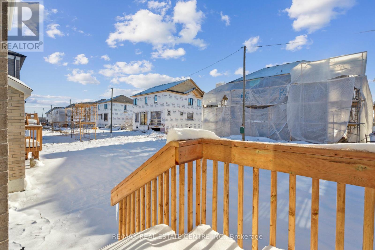
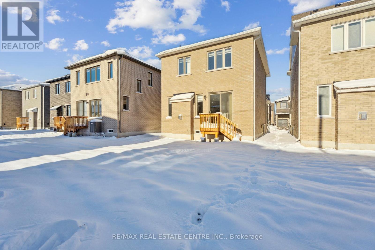
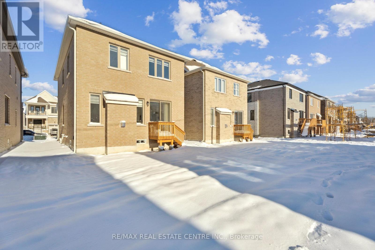
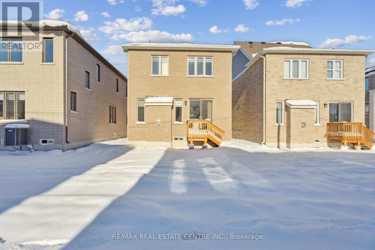
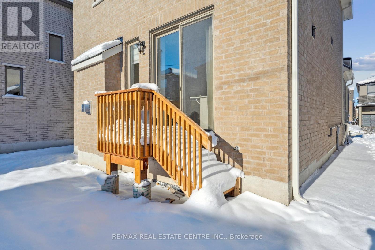
Discover this exquisite 4-bedroom, 2.5-bathroom detached home in the sought-after community of Innisfil, just a short stroll from Lake Simcoe! Featuring a stylish stucco and Stone elevation, this 1850 sq. ft. home offers hardwood floors and 9 feet ceilings throughout both the main and second floors, adding warmth and elegance. The functional layout includes a convenient second-floor laundry and a luxurious primary bedroom with a spacious walk-in closet and a private 3-piece ensuite. Perfect for families, this home boasts generously sized bedrooms and bright, open living spaces. Located close to parks, schools, and amenities, this home combines modern comfort with a prime location. Don't miss out your dream home awaits! (id:55460)
Property Details
| MLS® Number | N13840402 |
| Property Type | Single Family |
| Community Name | Rural Innisfil |
| Equipment Type | Water Heater |
| Parking Space Total | 3 |
| Rental Equipment Type | Water Heater |
Building
| Bathroom Total | 3 |
| Bedrooms Above Ground | 4 |
| Bedrooms Total | 4 |
| Age | 0 To 5 Years |
| Amenities | Fireplace(s) |
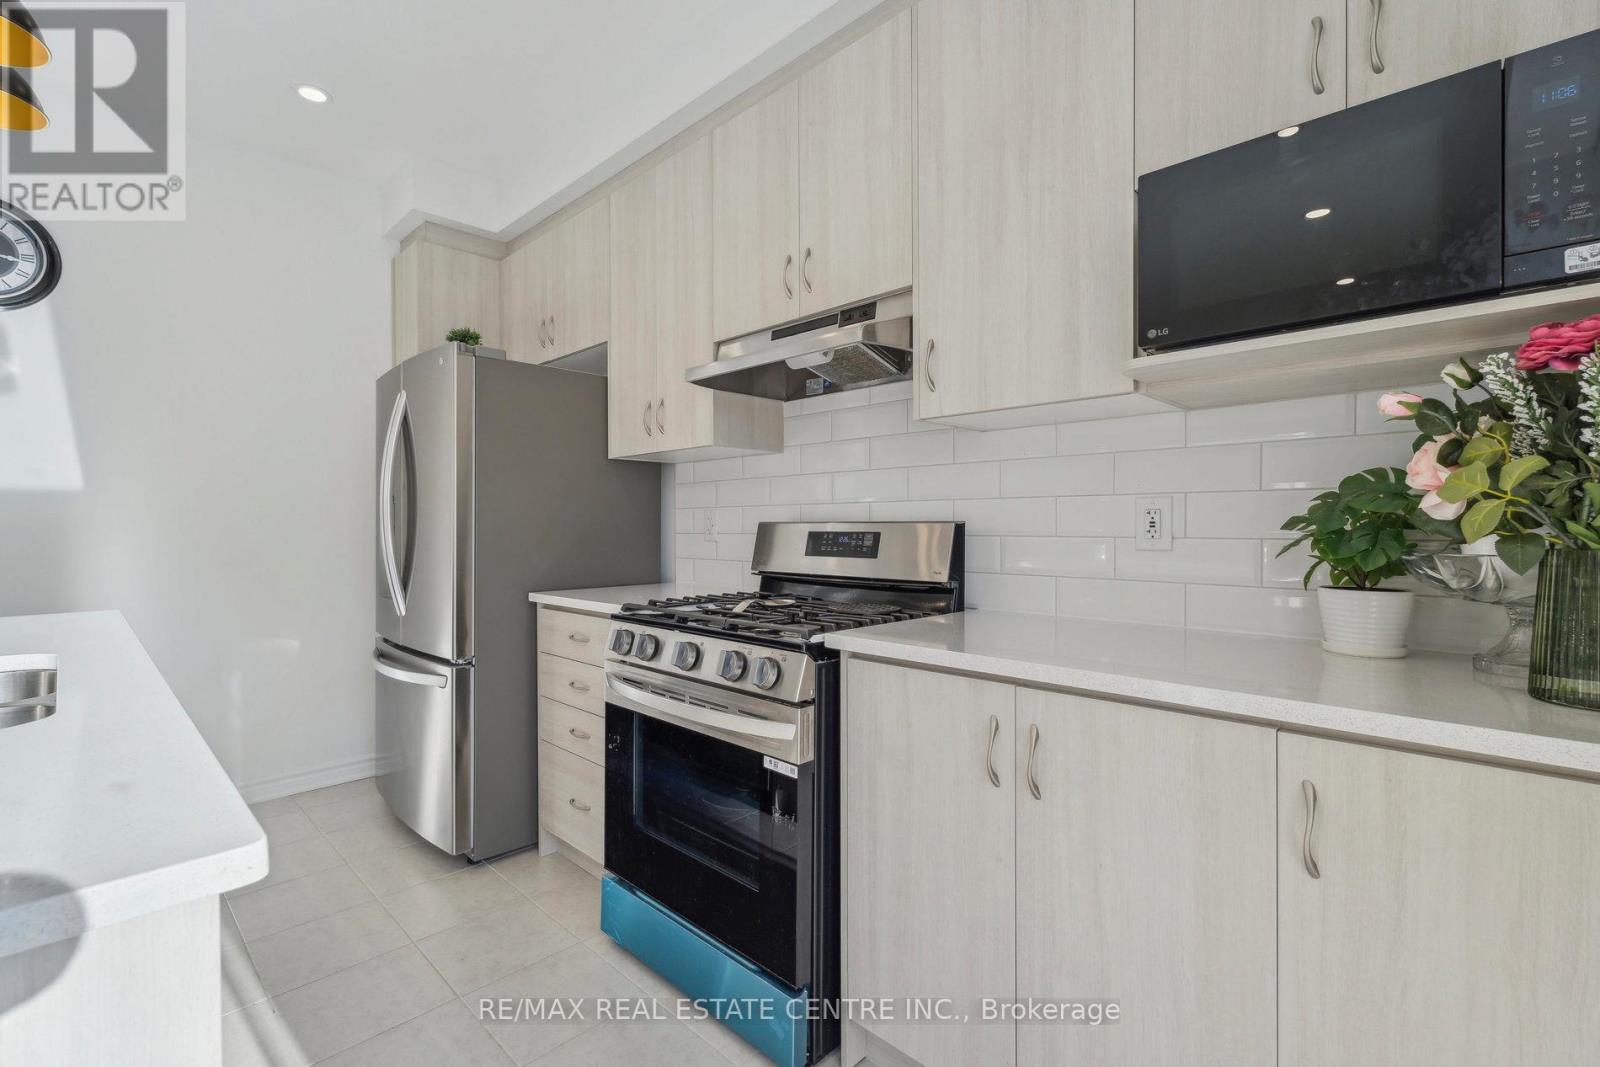
| Appliances | Dishwasher, Dryer, Garage Door Opener, Gas Stove(s), Washer, Window Coverings, Refrigerator |
| Basement Development | Unfinished |
| Basement Type | Crawl Space (unfinished) |
| Construction Style Attachment | Detached |
| Cooling Type | None |
| Exterior Finish | Brick, Stucco |
| Fireplace Present | Yes |
| Fireplace Total | 1 |
| Flooring Type | Hardwood, Ceramic |
| Foundation Type | Concrete |
| Half Bath Total | 1 |
| Heating Fuel | Natural Gas |
| Heating Type | Forced Air |
| Stories Total | 2 |
| Size Interior | 1,500 - 2,000 Sqft |
| Type | House |
| Utility Water | Municipal Water |
Parking
| Garage |
Land
| Acreage | No |
| Sewer | Sanitary Sewer |
| Size Depth | 105 Ft |
| Size Frontage | 32 Ft |
| Size Irregular | 32 X 105 Ft |
| Size Total Text | 32 X 105 Ft|under 1/2 Acre |
Rooms
| Level | Type | Length | Width | Dimensions |
|---|---|---|---|---|
| Second Level | Primary Bedroom | 3.86 m | 3.66 m | 3.86 m x 3.66 m |
| Second Level | Bedroom 2 | 2.74 m | 3.1 m | 2.74 m x 3.1 m |
| Second Level | Bedroom 3 | 2.74 m | 3.05 m | 2.74 m x 3.05 m |
| Second Level | Bedroom 4 | 2.74 m | 3.2 m | 2.74 m x 3.2 m |
| Second Level | Laundry Room | Measurements not available | ||
| Ground Level | Great Room | 3.66 m | 4.95 m | 3.66 m x 4.95 m |
| Ground Level | Living Room | 3.48 m | 3.35 m | 3.48 m x 3.35 m |
| Ground Level | Kitchen | 3.05 m | 4.22 m | 3.05 m x 4.22 m |
| Ground Level | Eating Area | 3.05 m | 4.22 m | 3.05 m x 4.22 m |
https://www.realtor.ca/real-estate/30341399/699-newlove-street-innisfil-rural-innisfil

2 County Court Blvd. Ste 150
Brampton, Ontario L6W 3W8
(905) 456-1177
(905) 456-1107
www.remaxcentre.ca/
Salesperson
(905) 456-1177
2 County Court Blvd. Ste 150
Brampton, Ontario L6W 3W8
(905) 456-1177
(905) 456-1107
www.remaxcentre.ca/

The trademarks REALTOR®, REALTORS®, and the REALTOR® logo are controlled by The Canadian Real Estate Association (CREA) and identify real estate professionals who are members of CREA. The trademarks MLS®, Multiple Listing Service® and the associated logos are owned by The Canadian Real Estate Association (CREA) and identify the quality of services provided by real estate professionals who are members of CREA. The trademark DDF® is owned by The Canadian Real Estate Association (CREA) and identifies CREA's Data Distribution Facility (DDF®)
September 29 2026 07:03:37
Toronto Regional Real Estate Board
RE/MAX Real Estate Centre Inc.