
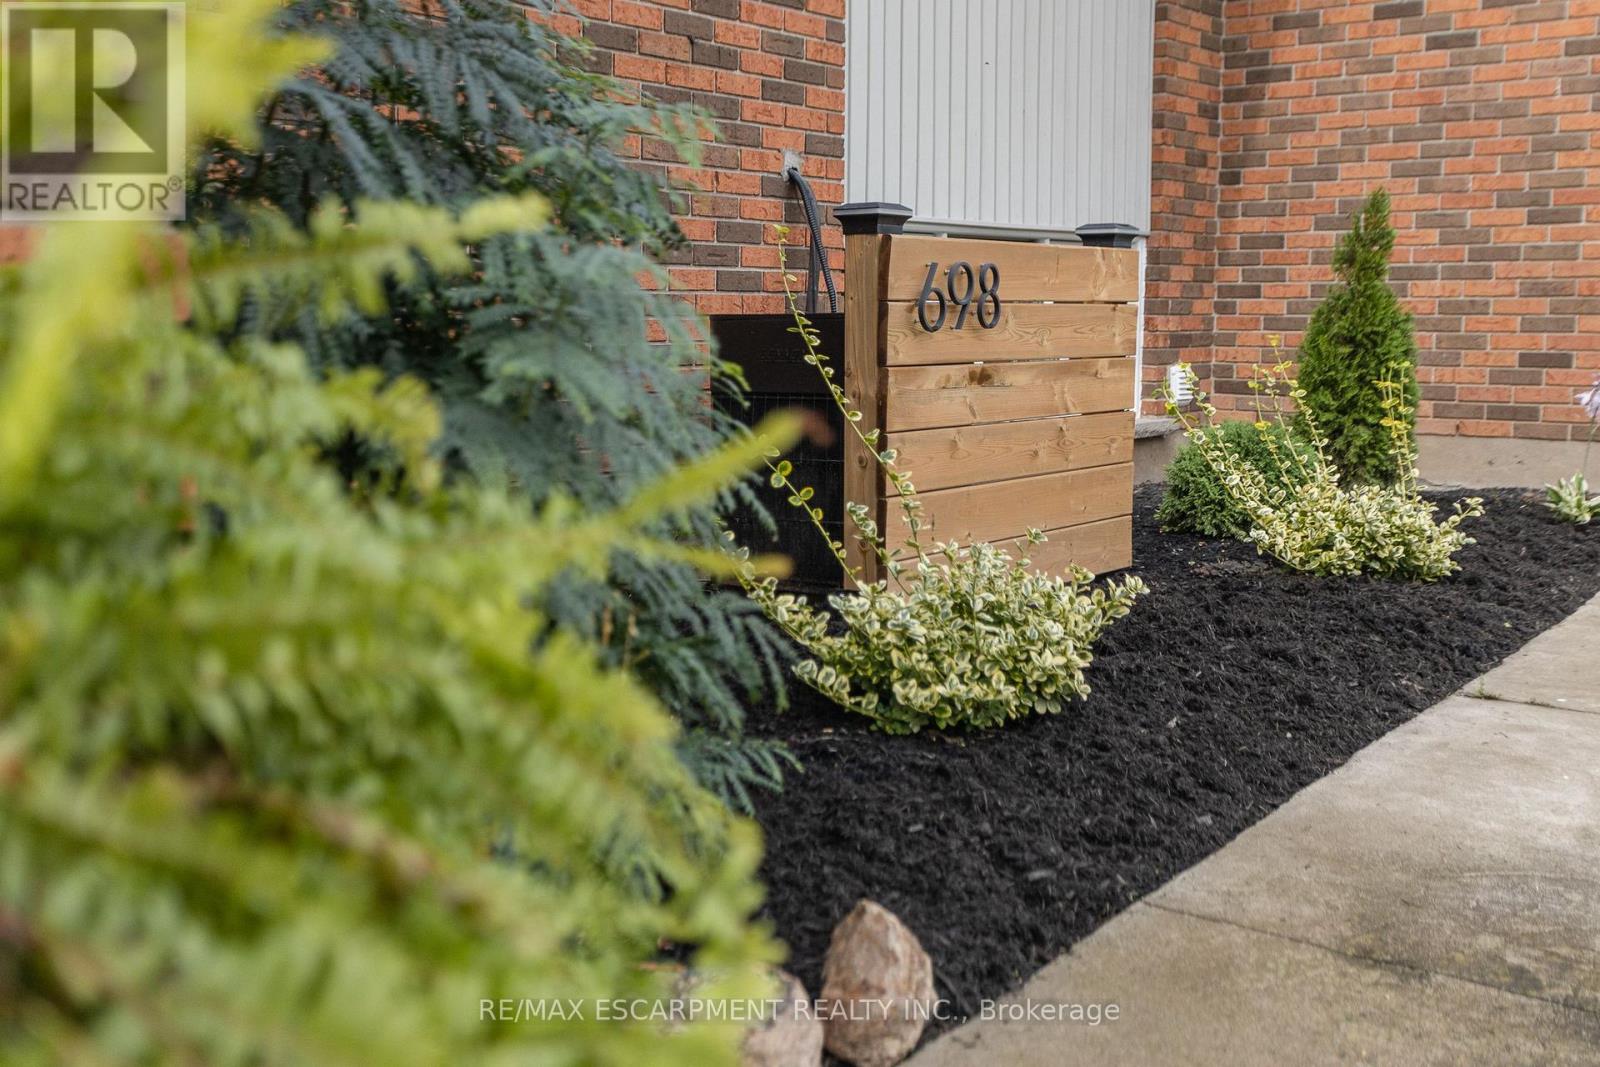
698 Concession 6 Road Niagara-On-The-Lake, Ontario L0S 1J0

$999,999
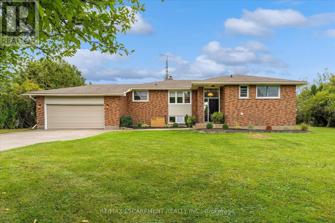
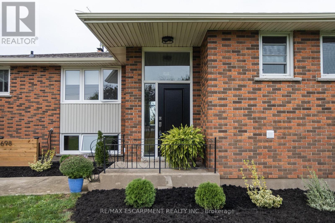
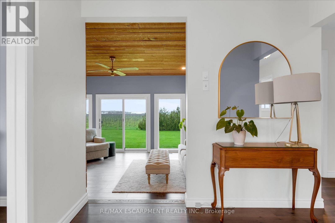
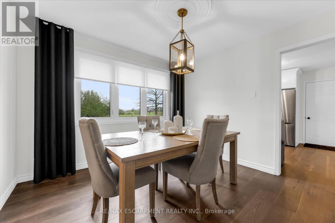
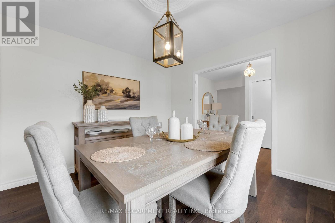
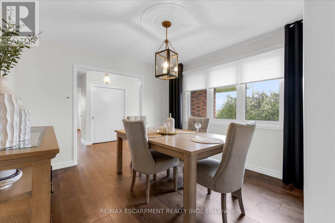
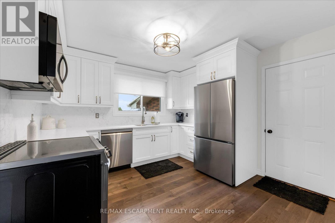
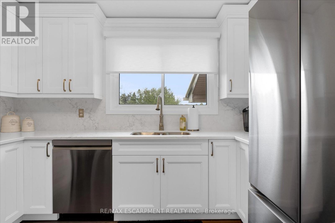
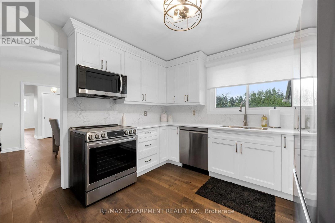
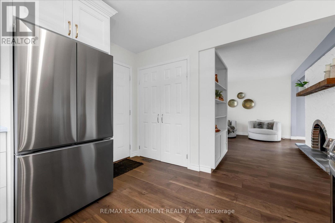
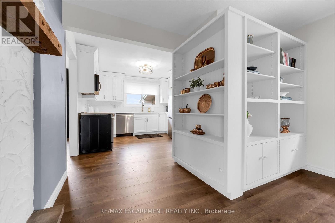
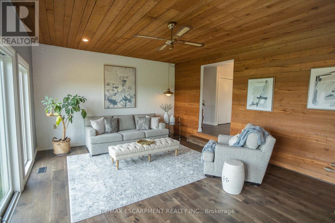
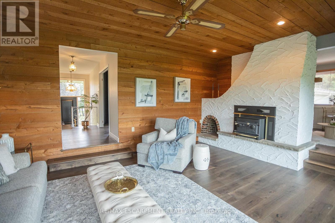
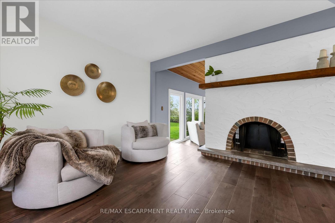
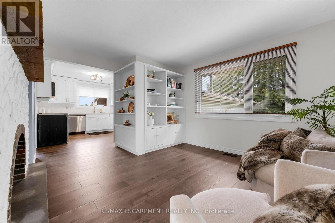
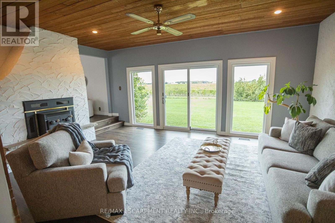
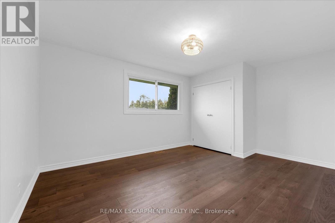
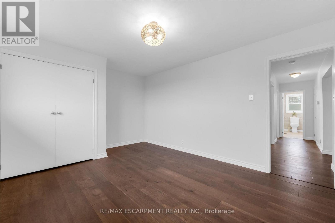
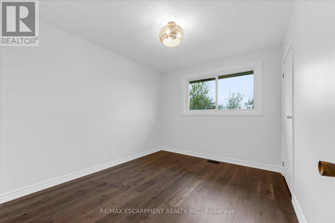
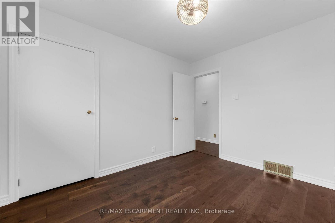
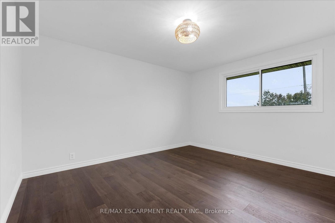
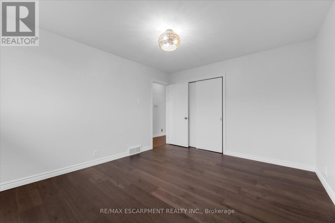
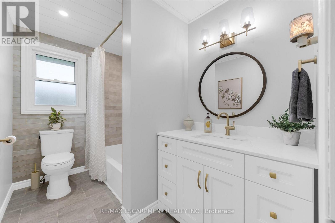
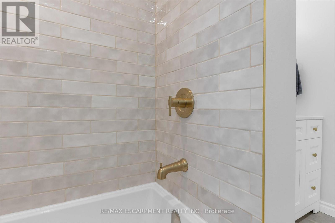
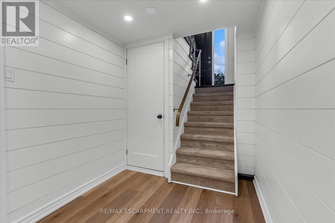
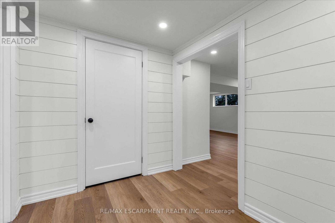
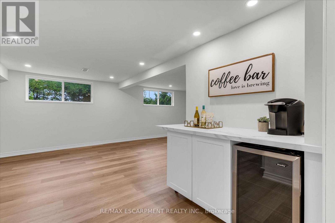
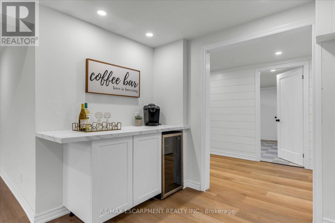
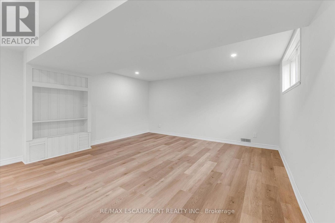
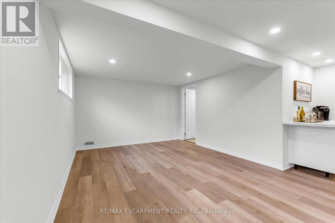
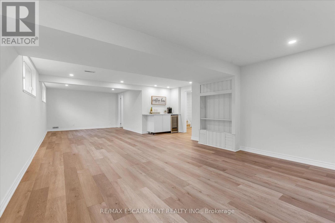
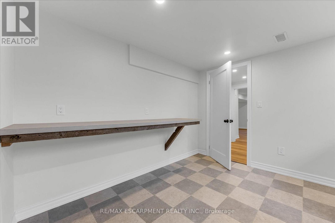
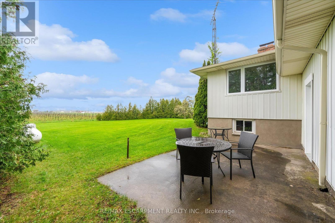
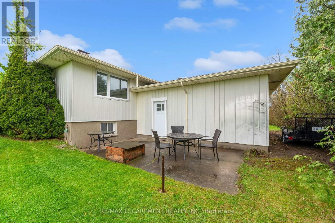
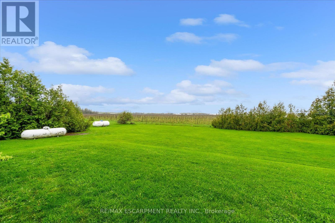
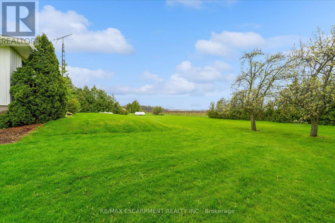
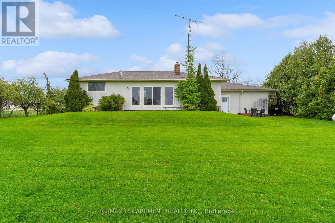
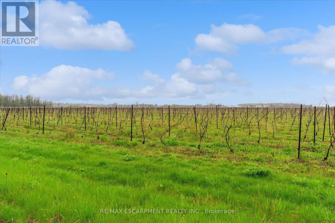
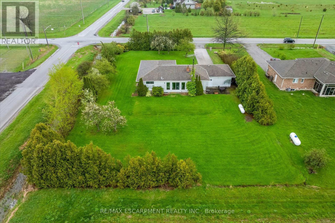
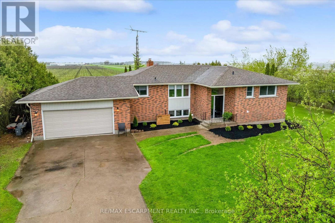
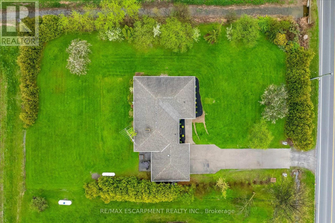
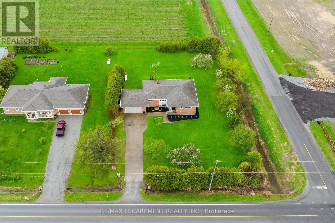
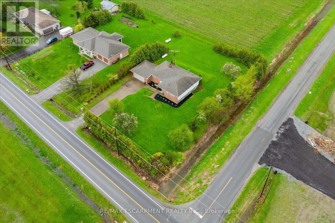
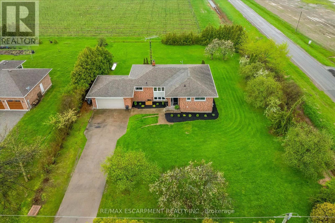
Welcome to this beautifully updated 3-bedroom, 2-bath bungalow set on a picturesque corner lot in the heart of rural Niagara-on-the-Lake. Surrounded by breathtaking vineyard views, this charming home offers the perfect blend of modern comfort and serene countryside living. Thoughtfully renovated throughout, the interior features a bright, open layout with stylish finishes and inviting living spaces. Enjoy peaceful mornings and stunning sunsets from your private outdoor areas, all while being just a short drive to local wineries, shops, and amenities. A rare opportunity to experience wine country living at its finest. (id:55460)
Open House
This property has open houses!
2:00 pm
Ends at:4:00 pm
Property Details
| MLS® Number | X13848222 |
| Property Type | Single Family |
| Community Name | 104 - Rural |
| Parking Space Total | 8 |
Building
| Bathroom Total | 2 |
| Bedrooms Above Ground | 3 |
| Bedrooms Total | 3 |
| Appliances | Water Heater, Dryer, Stove, Washer, Window Coverings, Refrigerator |
| Architectural Style | Bungalow |
| Basement Development | Partially Finished |
| Basement Type | N/a (partially Finished) |
| Construction Style Attachment | Detached |
| Cooling Type | Central Air Conditioning |
| Exterior Finish | Brick Veneer, Vinyl Siding |
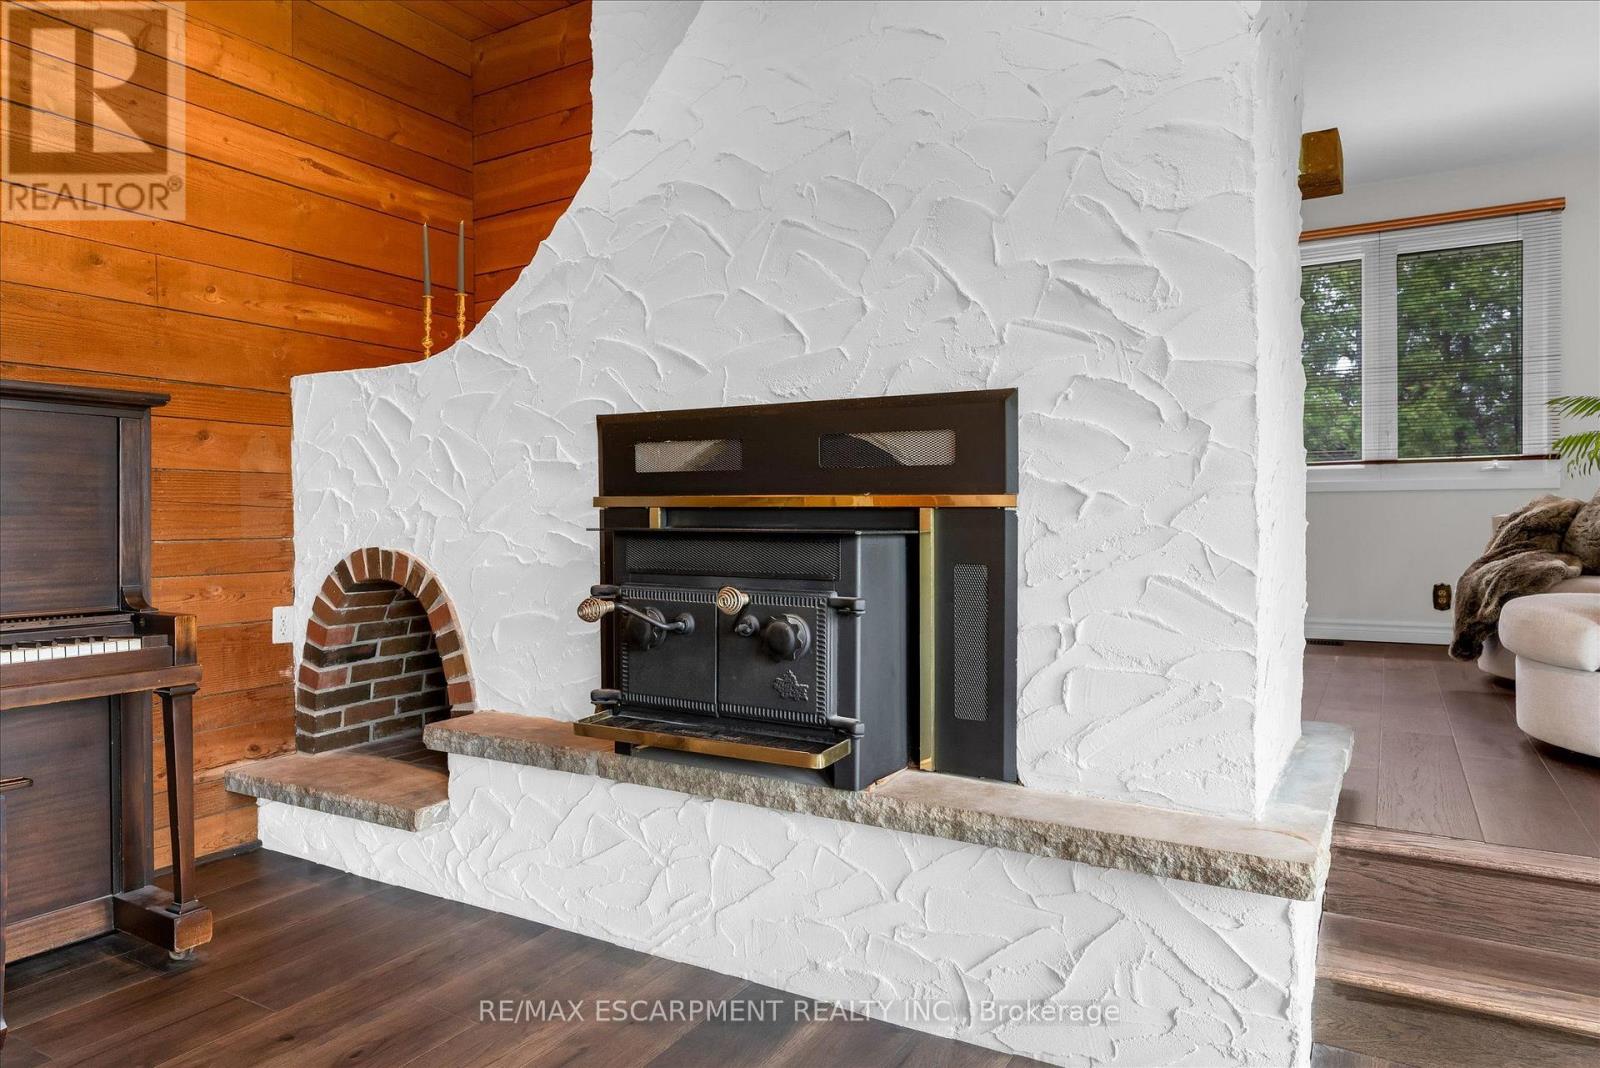
| Fireplace Present | Yes |
| Fireplace Type | Woodstove |
| Foundation Type | Block |
| Heating Fuel | Propane |
| Heating Type | Forced Air |
| Stories Total | 1 |
| Size Interior | 1,500 - 2,000 Sqft |
| Type | House |
Parking
| Attached Garage | |
| Garage |
Land
| Acreage | No |
| Sewer | Septic System |
| Size Depth | 200 Ft |
| Size Frontage | 137 Ft ,6 In |
| Size Irregular | 137.5 X 200 Ft |
| Size Total Text | 137.5 X 200 Ft|1/2 - 1.99 Acres |
| Zoning Description | A |
Rooms
| Level | Type | Length | Width | Dimensions |
|---|---|---|---|---|
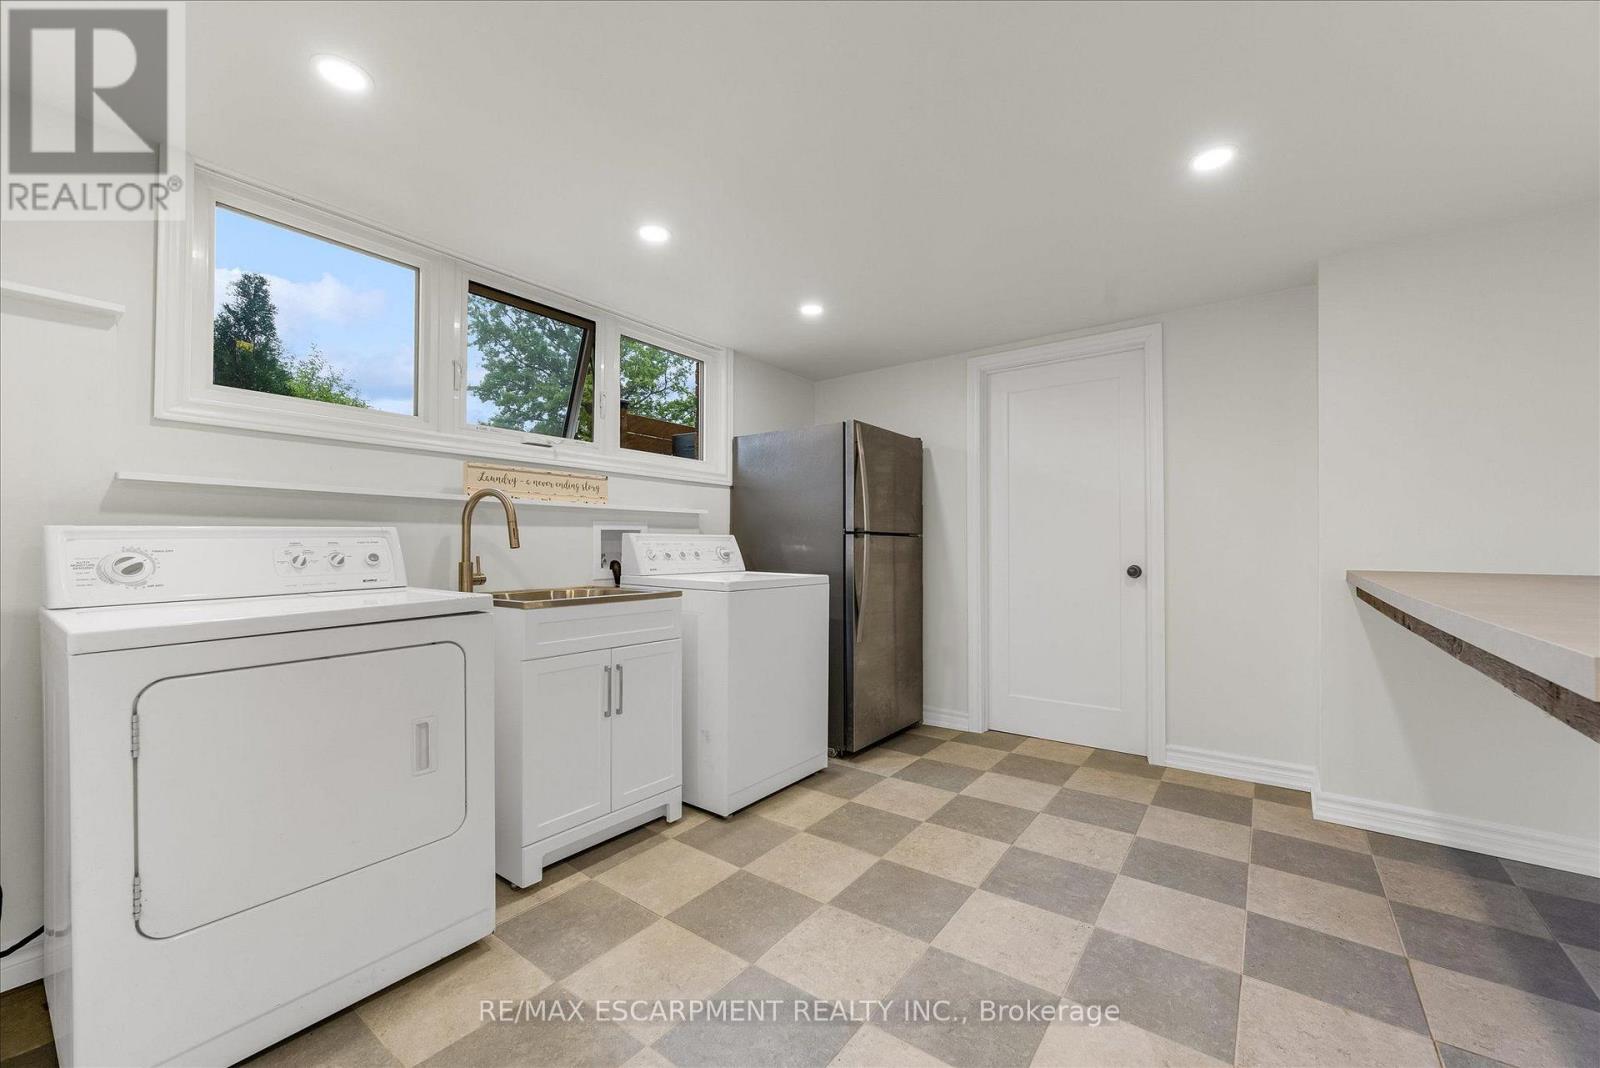
| Basement | Laundry Room | 3.35 m | 3.05 m | 3.35 m x 3.05 m |
| Basement | Utility Room | 6.1 m | 4.09 m | 6.1 m x 4.09 m |
| Basement | Other | 7.92 m | 3.05 m | 7.92 m x 3.05 m |
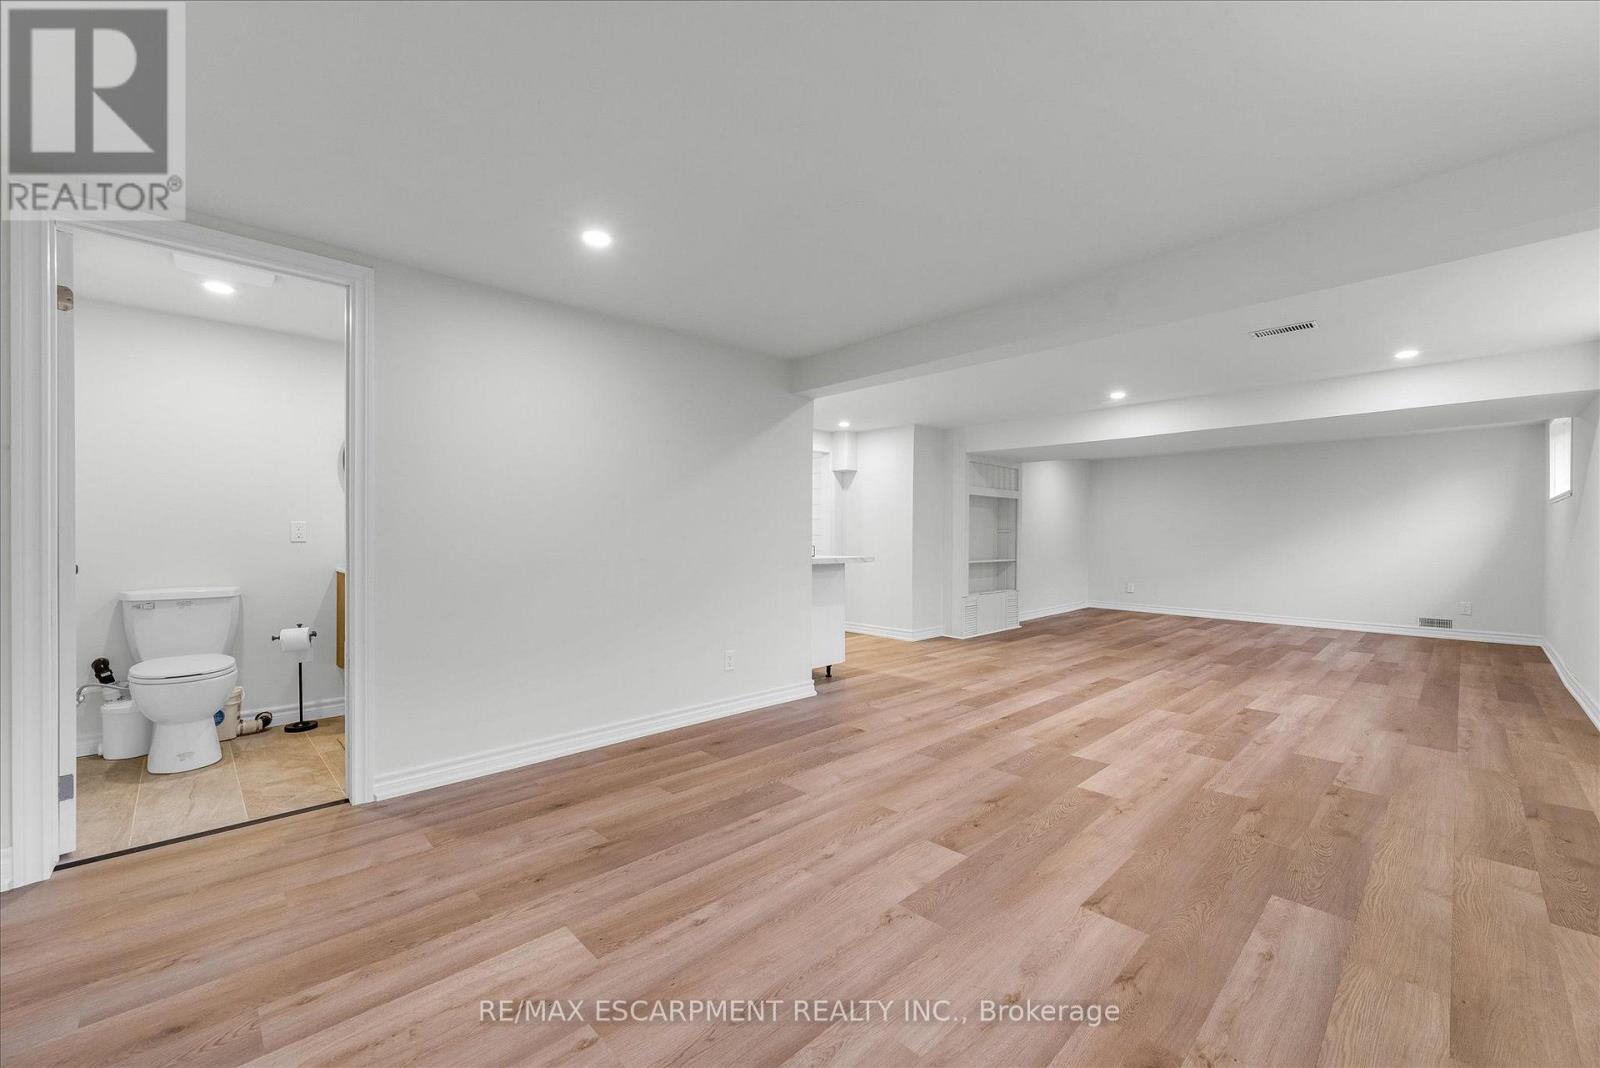
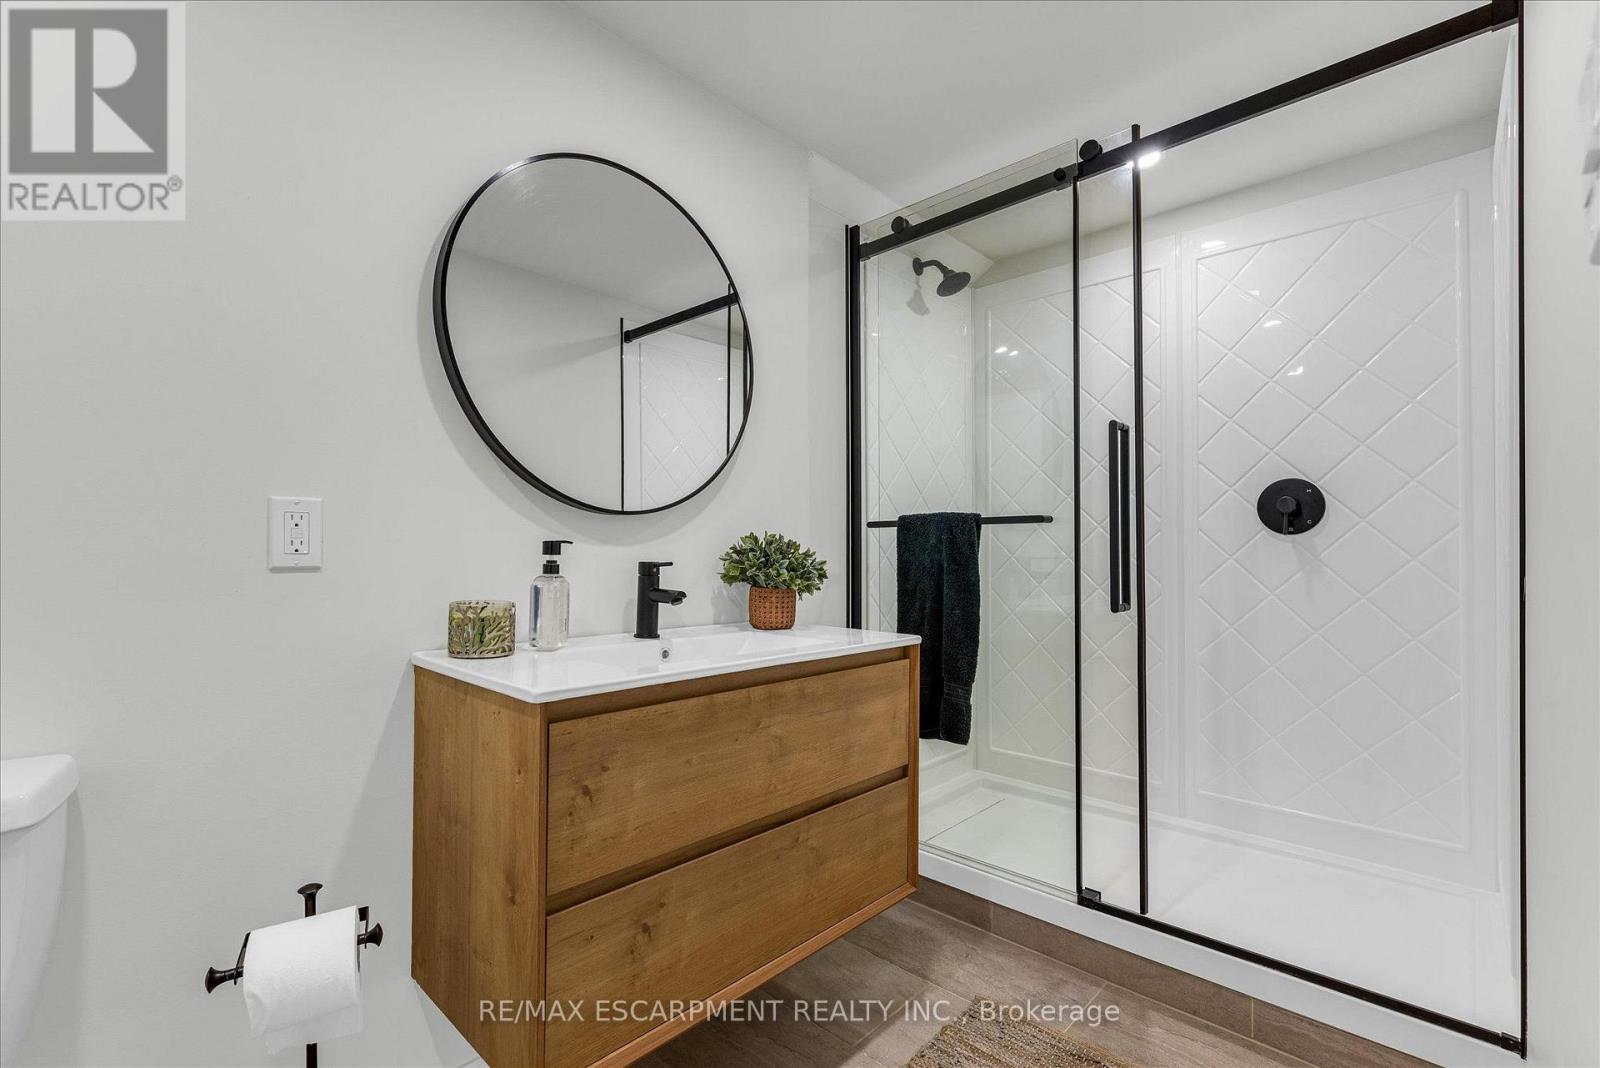
| Basement | Bathroom | 3.05 m | 1.52 m | 3.05 m x 1.52 m |
| Basement | Recreational, Games Room | 10.06 m | 5.18 m | 10.06 m x 5.18 m |
| Main Level | Kitchen | 3.4 m | 3.38 m | 3.4 m x 3.38 m |
| Main Level | Dining Room | 3.56 m | 3.71 m | 3.56 m x 3.71 m |
| Main Level | Family Room | 4.22 m | 4.78 m | 4.22 m x 4.78 m |
| Main Level | Living Room | 5.44 m | 4.32 m | 5.44 m x 4.32 m |
| Main Level | Primary Bedroom | 4.88 m | 3.35 m | 4.88 m x 3.35 m |
| Main Level | Bedroom | 3.48 m | 3.05 m | 3.48 m x 3.05 m |
| Main Level | Bedroom | 3.96 m | 3.48 m | 3.96 m x 3.48 m |
| Main Level | Bathroom | 2.74 m | 1.83 m | 2.74 m x 1.83 m |
Salesperson
(905) 639-7676
2180 Itabashi Way #4c
Burlington, Ontario L7M 5A5
(905) 639-7676
(905) 681-9908

The trademarks REALTOR®, REALTORS®, and the REALTOR® logo are controlled by The Canadian Real Estate Association (CREA) and identify real estate professionals who are members of CREA. The trademarks MLS®, Multiple Listing Service® and the associated logos are owned by The Canadian Real Estate Association (CREA) and identify the quality of services provided by real estate professionals who are members of CREA. The trademark DDF® is owned by The Canadian Real Estate Association (CREA) and identifies CREA's Data Distribution Facility (DDF®)
October 03 2026 03:03:49
Toronto Regional Real Estate Board
RE/MAX Escarpment Realty Inc.