
6960 Historic Trail Mississauga, Ontario L5W 1C2

$1,329,000
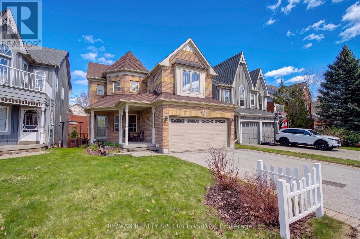
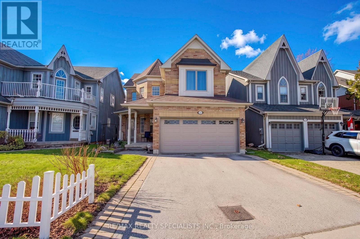
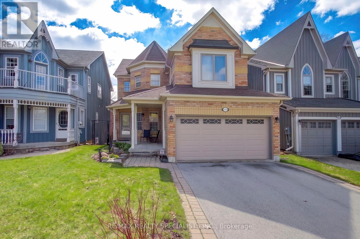
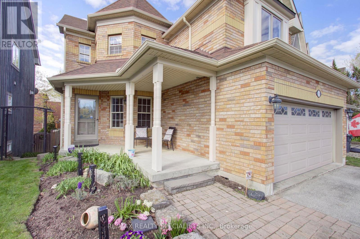
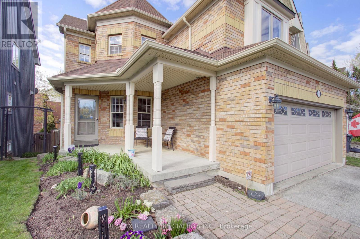
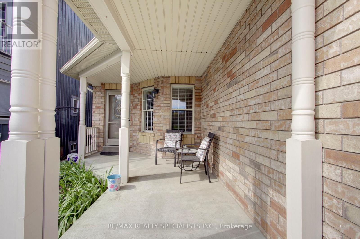
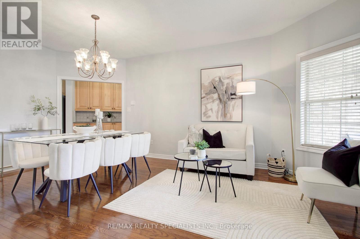
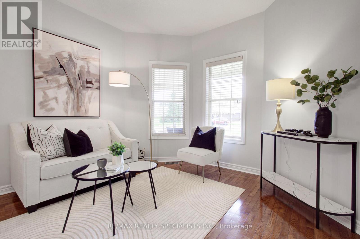
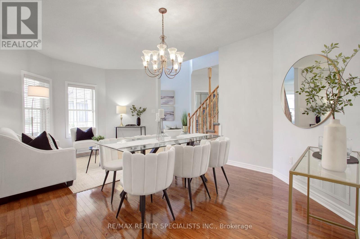
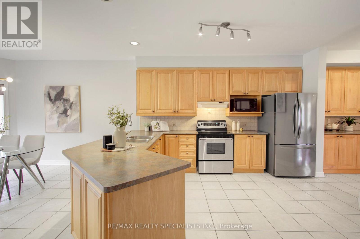
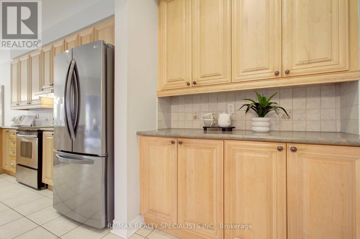
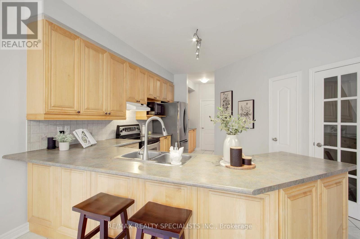
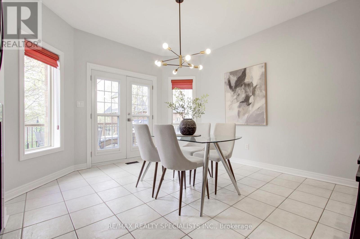
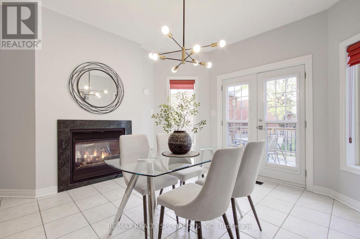
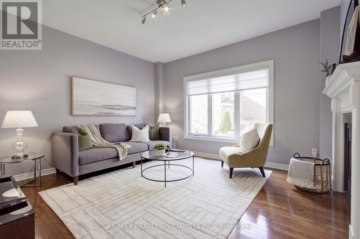
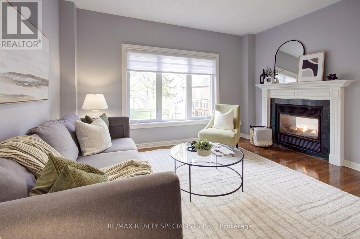
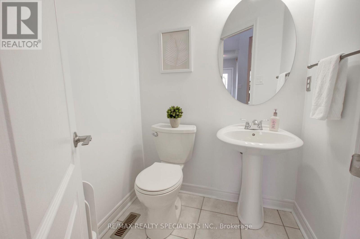
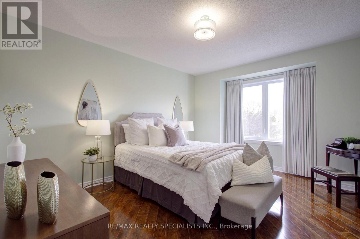
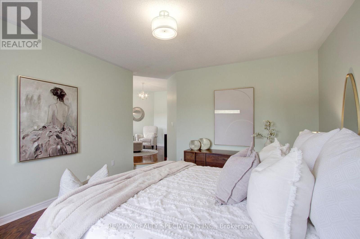
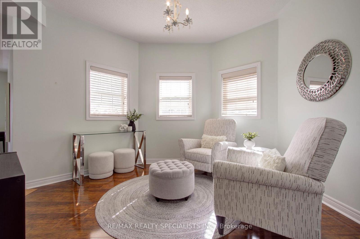
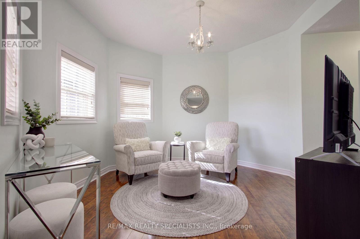
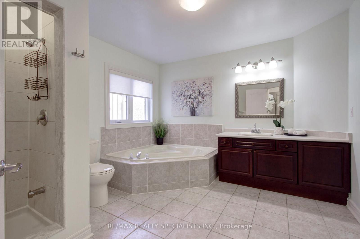
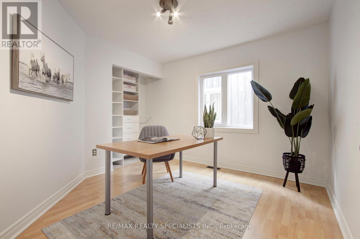
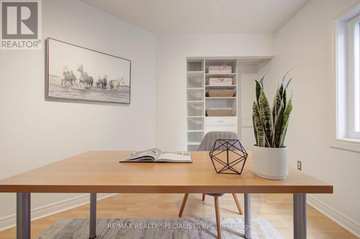
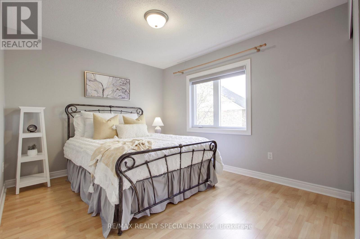
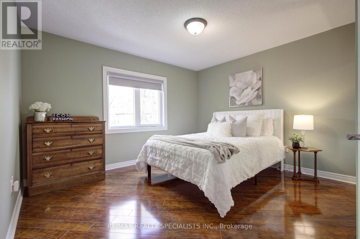
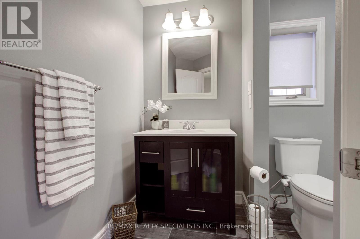
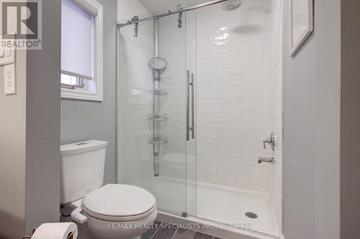
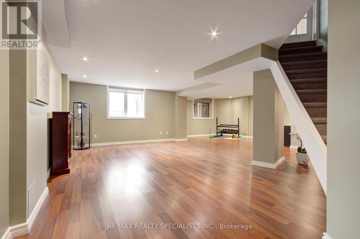
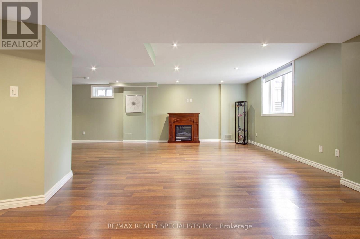
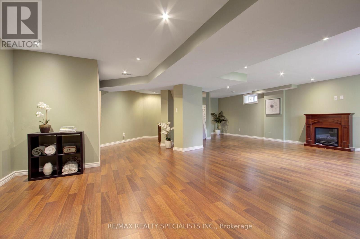
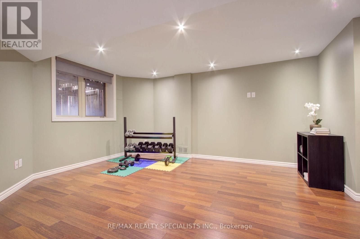
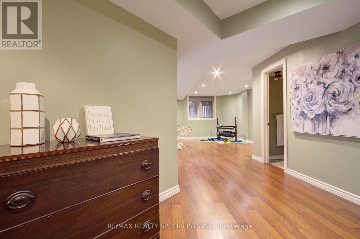
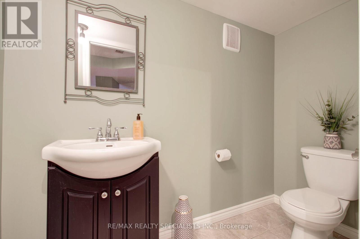
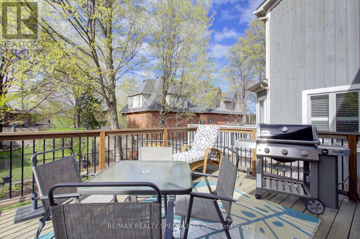
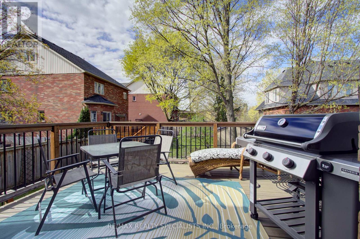
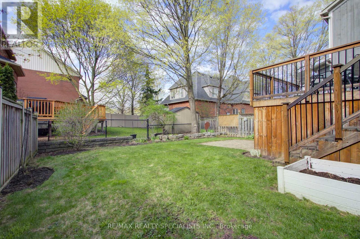
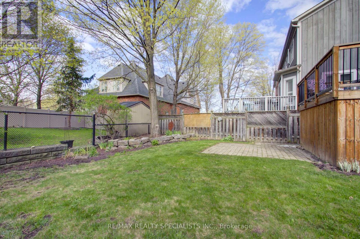
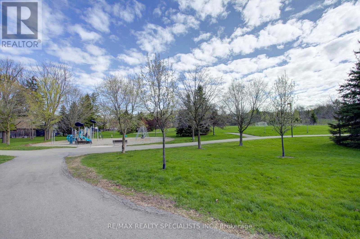
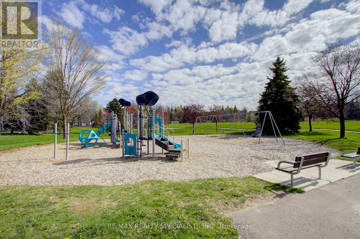
Welcome To This Warm And Inviting 4-Bedroom Detached Home In The Heart Of Old Meadowvale Village, A Community Known For Its Charm And Family-Friendly Atmosphere. From The Moment You Arrive, The Cozy Front Porch And Beautifully Landscaped Exterior Create A Sense Of Comfort And Pride Of Ownership. Inside, The Home Offers A Thoughtfully Designed Layout Perfect For Everyday Living And Meaningful Gatherings. The Family Room, Complete With A Charming Two-Way Fireplace, Overlooks The Backyard And Fills The Space With Warmth And Natural Light. The Family-Sized Kitchen Features Stainless Steel Appliances And A Convenient Servery, Making It Ideal For Preparing Meals And Hosting Loved Ones. Spacious Bedrooms Designed For Rest And Relaxation, Including A Peaceful Primary Retreat With Its Own Sitting Area-Your Private Escape At The End Of The Day. The Main Bathroom Has Been Tastefully Upgraded, Adding A Fresh And Modern Touch. The Finished Basement With Two Above-Grade Windows Adds Even More Versatile Living Space, Complete With A Convenient 2-Piece Bathroom-Perfect For Family Movie Nights, A Play Area, Or A Comfortable Guest Setup. New Broadloom On The Staircase Adds Comfort And A Fresh Updated Feel, While Some Windows Have Been Replaced For Added Efficiency And Peace Of Mind. Step Outside To Your Custom Deck, A Wonderful Spot For Summer Barbecues Or Quiet Morning Coffee. Located Directly Across From A Park, This Home Offers Beautiful Views And A Connection To Nature That Truly Enhances Everyday Living. Professional staging has been removed; photos reflect the home when staged. (id:55460)
Property Details
| MLS® Number | W13448078 |
| Property Type | Single Family |
| Community Name | Meadowvale Village |
| Amenities Near By | Golf Nearby, Park, Public Transit, Schools |
| Equipment Type | Water Heater |
| Features | Conservation/green Belt |
| Parking Space Total | 4 |
| Rental Equipment Type | Water Heater |
| Structure | Deck, Porch |
Building
| Bathroom Total | 4 |
| Bedrooms Above Ground | 4 |
| Bedrooms Total | 4 |
| Amenities | Fireplace(s) |
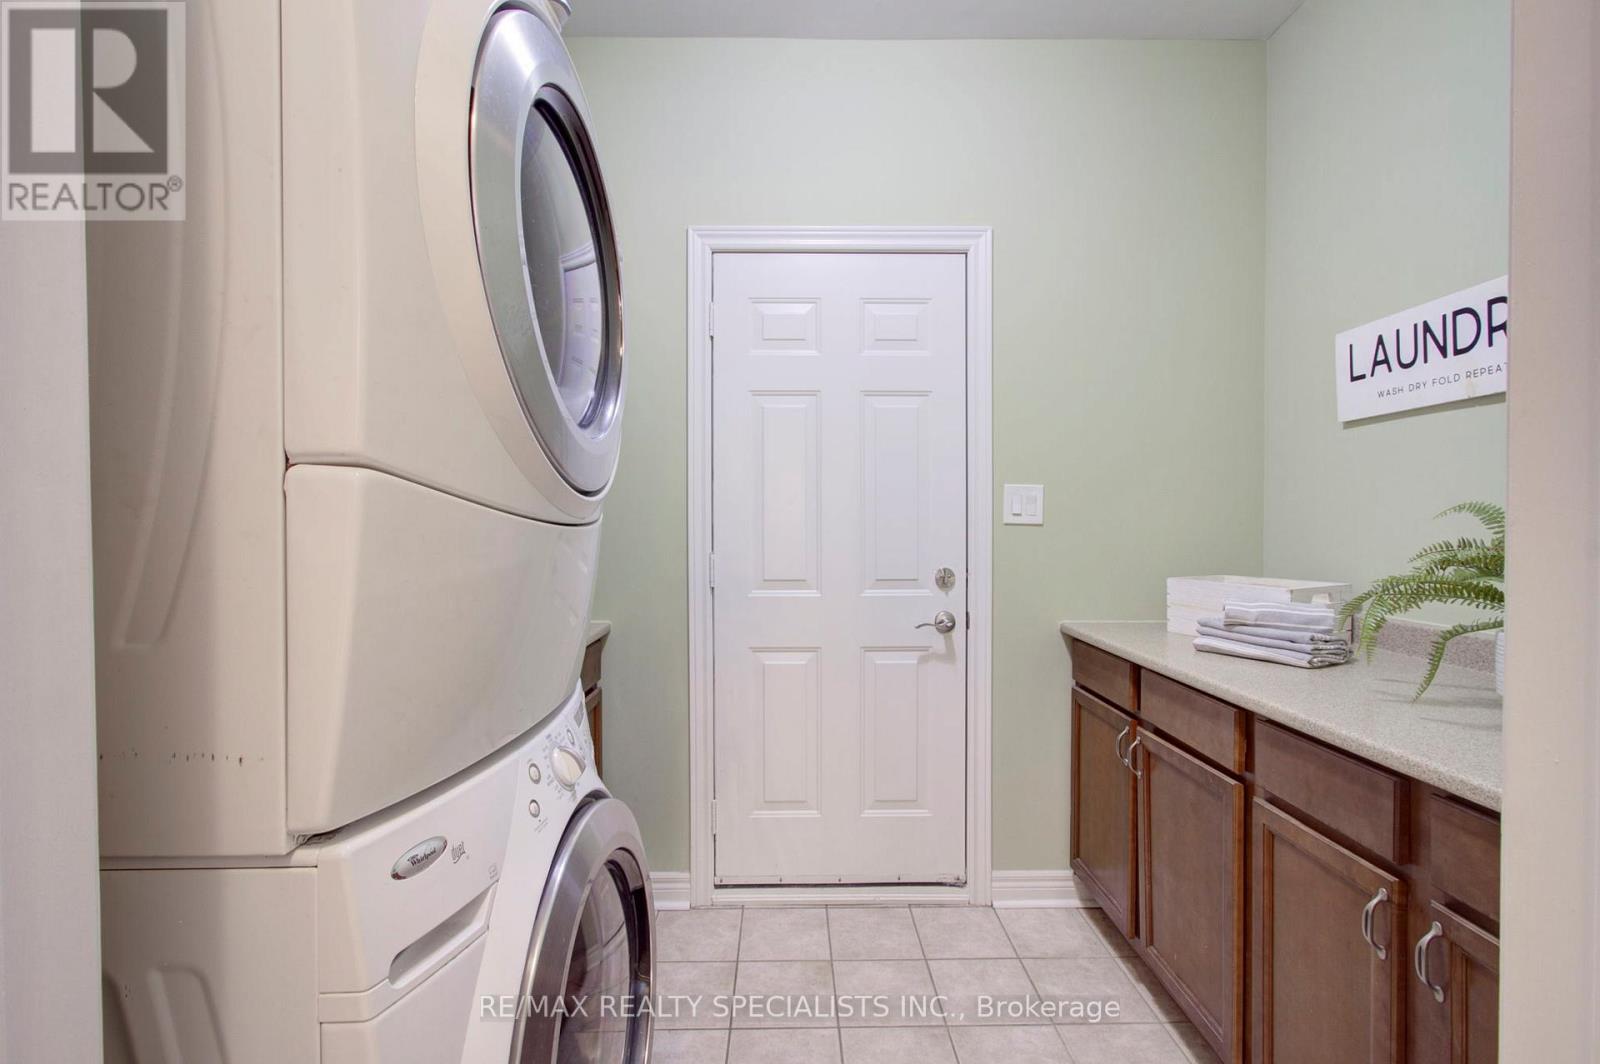
| Appliances | Garage Door Opener Remote(s), Central Vacuum, Water Heater, Dishwasher, Dryer, Freezer, Garage Door Opener, Microwave, Stove, Washer, Window Coverings, Refrigerator |
| Basement Development | Finished |
| Basement Type | N/a (finished) |
| Construction Style Attachment | Detached |
| Cooling Type | Central Air Conditioning |
| Exterior Finish | Brick |
| Fire Protection | Smoke Detectors |
| Fireplace Present | Yes |
| Flooring Type | Hardwood, Laminate |
| Foundation Type | Unknown |
| Half Bath Total | 2 |
| Heating Fuel | Natural Gas |
| Heating Type | Forced Air |
| Stories Total | 2 |
| Size Interior | 2,000 - 2,500 Ft2 |
| Type | House |
| Utility Water | Municipal Water |
Parking
| Attached Garage | |
| Garage |
Land
| Acreage | No |
| Land Amenities | Golf Nearby, Park, Public Transit, Schools |
| Landscape Features | Landscaped |
| Sewer | Sanitary Sewer |
| Size Depth | 119 Ft ,9 In |
| Size Frontage | 39 Ft ,9 In |
| Size Irregular | 39.8 X 119.8 Ft |
| Size Total Text | 39.8 X 119.8 Ft |
| Surface Water | River/stream |
Rooms
| Level | Type | Length | Width | Dimensions |
|---|---|---|---|---|
| Second Level | Primary Bedroom | 4.06 m | 4.37 m | 4.06 m x 4.37 m |
| Second Level | Sitting Room | 3.76 m | 3.76 m | 3.76 m x 3.76 m |
| Second Level | Bedroom 2 | 3.2 m | 3.35 m | 3.2 m x 3.35 m |
| Second Level | Bedroom 3 | 3.71 m | 3.05 m | 3.71 m x 3.05 m |
| Second Level | Bedroom 4 | 3.81 m | 3.35 m | 3.81 m x 3.35 m |
| Basement | Recreational, Games Room | 8 m | 7.98 m | 8 m x 7.98 m |
| Main Level | Living Room | 6.1 m | 3.66 m | 6.1 m x 3.66 m |
| Main Level | Dining Room | 6.1 m | 3.66 m | 6.1 m x 3.66 m |
| Main Level | Kitchen | 4.27 m | 3.35 m | 4.27 m x 3.35 m |
| Main Level | Eating Area | 3.81 m | 3.66 m | 3.81 m x 3.66 m |
| Main Level | Family Room | 4.42 m | 4.27 m | 4.42 m x 4.27 m |


2691 Credit Valley Road #103
Mississauga, Ontario L5M 7A1
(905) 828-3434
(905) 828-2829

Salesperson
(905) 828-3434
2691 Credit Valley Road #103
Mississauga, Ontario L5M 7A1
(905) 828-3434
(905) 828-2829

The trademarks REALTOR®, REALTORS®, and the REALTOR® logo are controlled by The Canadian Real Estate Association (CREA) and identify real estate professionals who are members of CREA. The trademarks MLS®, Multiple Listing Service® and the associated logos are owned by The Canadian Real Estate Association (CREA) and identify the quality of services provided by real estate professionals who are members of CREA. The trademark DDF® is owned by The Canadian Real Estate Association (CREA) and identifies CREA's Data Distribution Facility (DDF®)
July 09 2026 01:35:37
Toronto Regional Real Estate Board
RE/MAX Realty Specialists Inc.