
6954 Coach Drive Niagara Falls, Ontario L2G 2J1

$3,000 Monthly
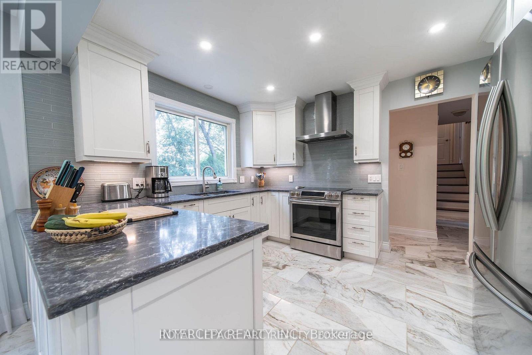
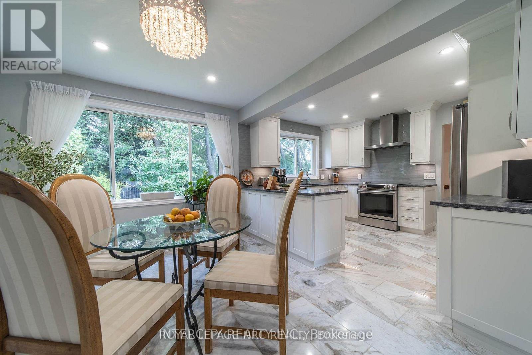
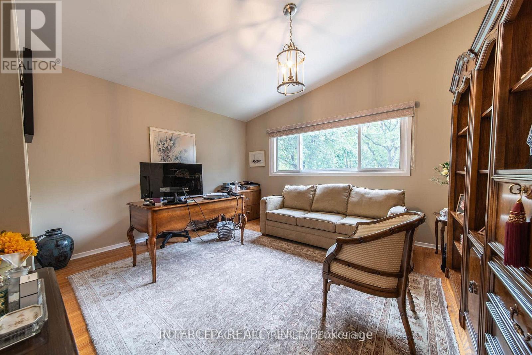
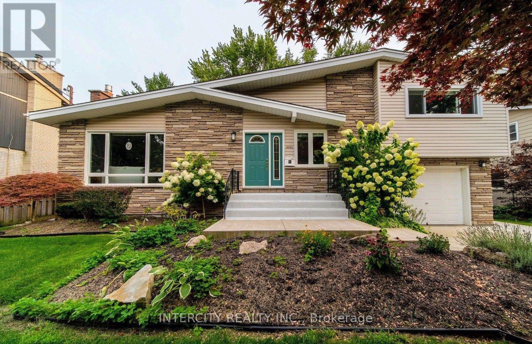
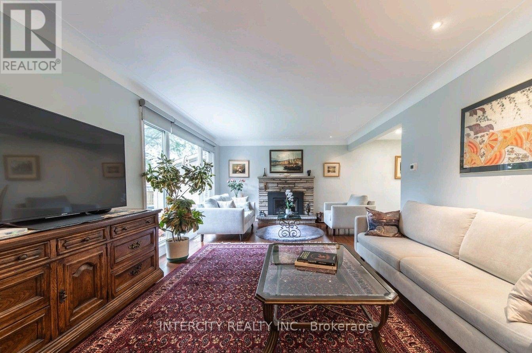
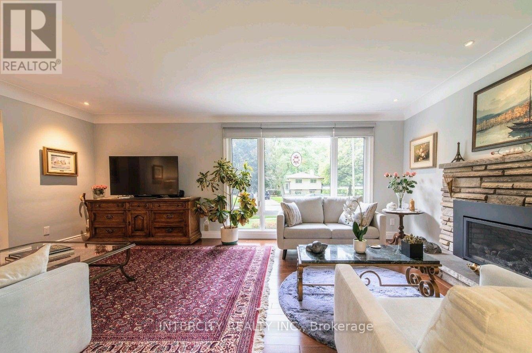
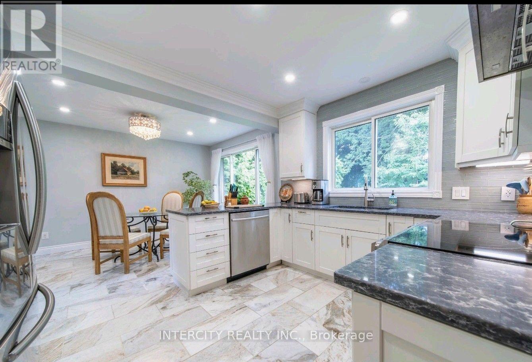
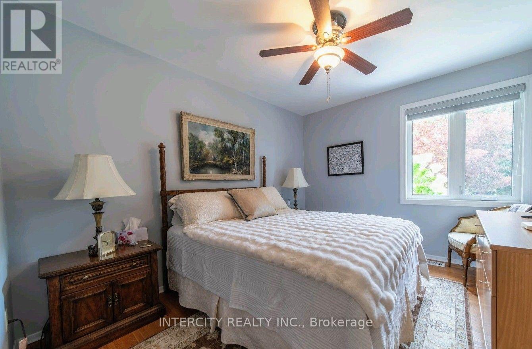
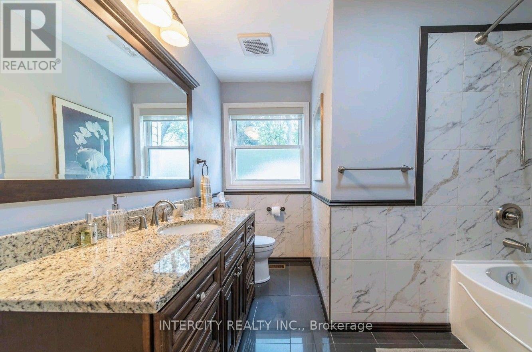
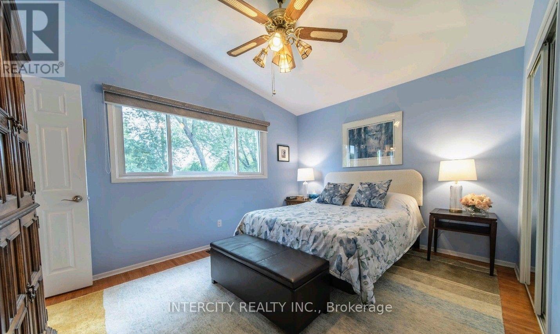
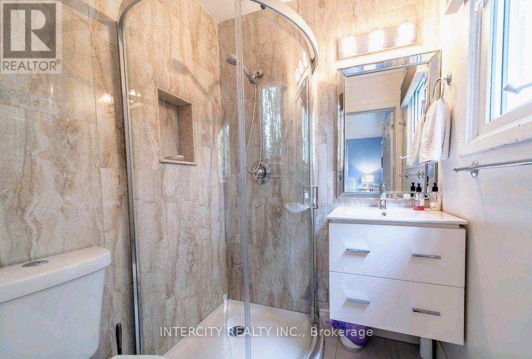
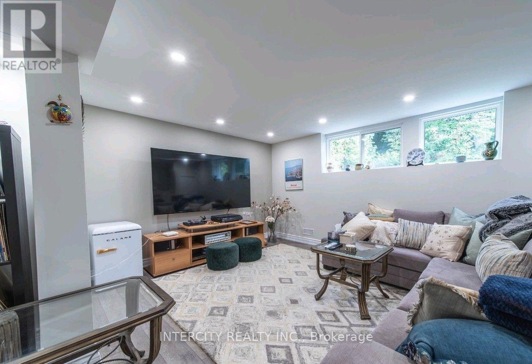
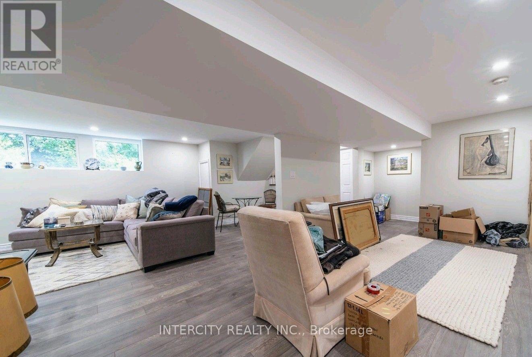
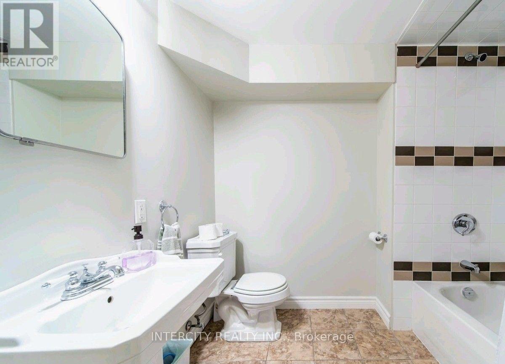
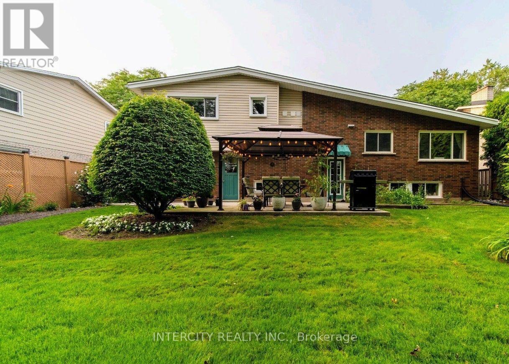
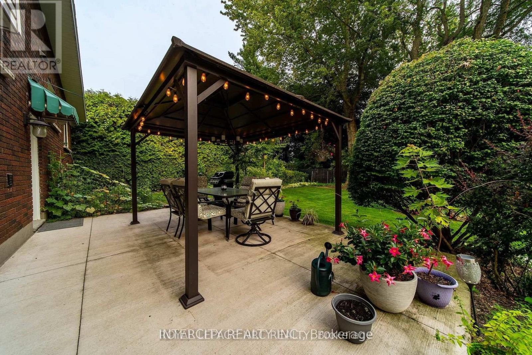
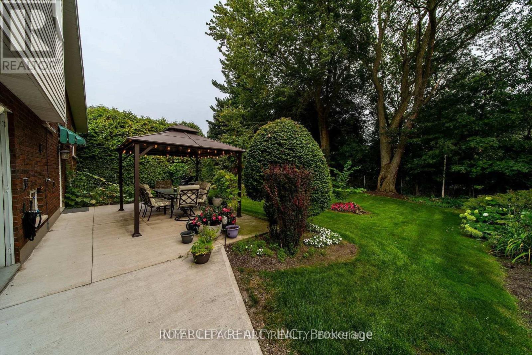
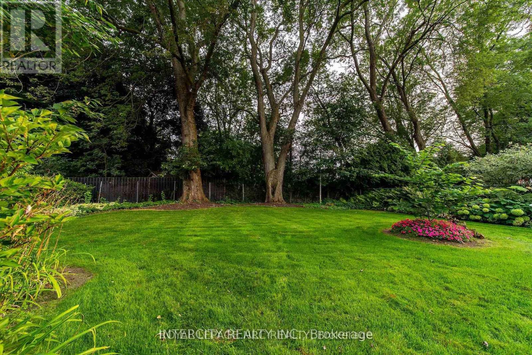
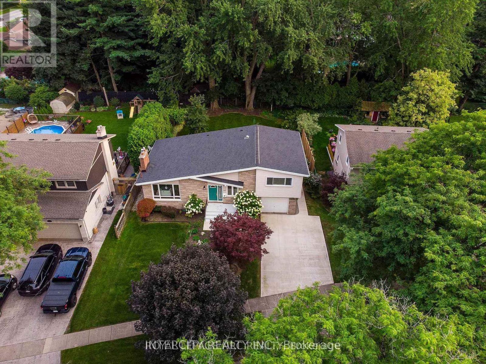
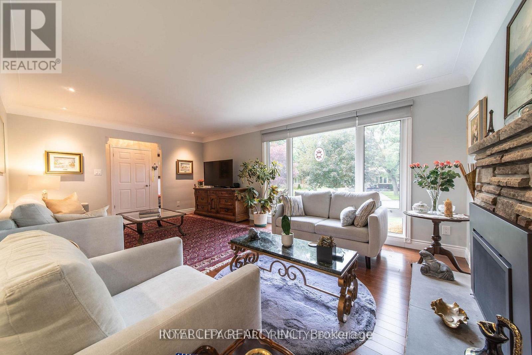
Welcome to this extensively upgraded 3-bedroom, 3-bathroom detached home in a desirable family-friendly neighbourhood in Niagara Falls. Thoughtfully renovated throughout, this home offers a versatile layout, modern finishes, and a beautiful private outdoor setting. Property Highlights:3 Bedrooms & 3 Full Bathrooms Main-floor bedroom with 4-piece bath, ideal for guests or In-laws Updated kitchen with quartz countertops Renovated bathrooms and updated flooring throughout Fully finished basement with spacious recreation room and additional full bathroom Attached garage plus ample driveway parking Private, park-like backyard with mature trees and established gardens Major Updates: Roof, Furnace & Central A/C, Tankless (on-demand) hot water system, Electrical panel, Basement insulation, wiring, and flooring, Weeping tile system & Delta-MS membrane Conveniently located close to schools, parks, public transit, grocery stores, shopping plazas, restaurants, and everyday amenities, with easy access to Dorchester Road, major routes, and the QEW. (id:55460)
Property Details
| MLS® Number | X14118964 |
| Property Type | Single Family |
| Community Name | 216 - Dorchester |
| Parking Space Total | 3 |
Building
| Bathroom Total | 3 |
| Bedrooms Above Ground | 3 |
| Bedrooms Total | 3 |
| Appliances | Garage Door Opener Remote(s), Water Heater - Tankless, Dishwasher, Dryer, Stove, Washer, Window Coverings, Refrigerator |
| Basement Development | Partially Finished |
| Basement Type | Full (partially Finished) |
| Construction Style Attachment | Detached |
| Construction Style Split Level | Sidesplit |
| Cooling Type | Central Air Conditioning |
| Exterior Finish | Brick, Vinyl Siding |
| Fireplace Present | Yes |
| Foundation Type | Block |
| Heating Fuel | Natural Gas |
| Heating Type | Forced Air |
| Size Interior | 1,500 - 2,000 Sqft |
| Type | House |
| Utility Water | Municipal Water |
Parking
| Attached Garage | |
| Garage |
Land
| Acreage | No |
| Sewer | Sanitary Sewer |
| Size Depth | 136 Ft ,7 In |
| Size Frontage | 68 Ft ,1 In |
| Size Irregular | 68.1 X 136.6 Ft |
| Size Total Text | 68.1 X 136.6 Ft |
Rooms
| Level | Type | Length | Width | Dimensions |
|---|---|---|---|---|
| Second Level | Primary Bedroom | 4.11 m | 3.25 m | 4.11 m x 3.25 m |
| Second Level | Bedroom | 0.33 m | 4.11 m | 0.33 m x 4.11 m |
| Second Level | Bathroom | 1.52 m | 1.6 m | 1.52 m x 1.6 m |
| Basement | Laundry Room | 2.33 m | 3.35 m | 2.33 m x 3.35 m |
| Lower Level | Recreational, Games Room | 6.83 m | 6.7 m | 6.83 m x 6.7 m |
| Lower Level | Bathroom | 2.43 m | 2.64 m | 2.43 m x 2.64 m |
| Main Level | Living Room | 6.04 m | 3.91 m | 6.04 m x 3.91 m |
| Main Level | Dining Room | 2.92 m | 3.6 m | 2.92 m x 3.6 m |
| Main Level | Kitchen | 3.22 m | 3.6 m | 3.22 m x 3.6 m |
| Main Level | Bedroom | 3.63 m | 2.99 m | 3.63 m x 2.99 m |
| Main Level | Bathroom | 2.76 m | 2.84 m | 2.76 m x 2.84 m |
https://www.realtor.ca/real-estate/30446548/6954-coach-drive-niagara-falls-dorchester-216-dorchester
Salesperson
(416) 798-7070

3600 Langstaff Rd., Ste14
Vaughan, Ontario L4L 9E7
(416) 798-7070
(905) 851-8794

The trademarks REALTOR®, REALTORS®, and the REALTOR® logo are controlled by The Canadian Real Estate Association (CREA) and identify real estate professionals who are members of CREA. The trademarks MLS®, Multiple Listing Service® and the associated logos are owned by The Canadian Real Estate Association (CREA) and identify the quality of services provided by real estate professionals who are members of CREA. The trademark DDF® is owned by The Canadian Real Estate Association (CREA) and identifies CREA's Data Distribution Facility (DDF®)
October 27 2026 12:41:47
Toronto Regional Real Estate Board
Intercity Realty Inc.