
690 Peter Robertson Boulevard Brampton, Ontario L6R 1L7

$1,069,000
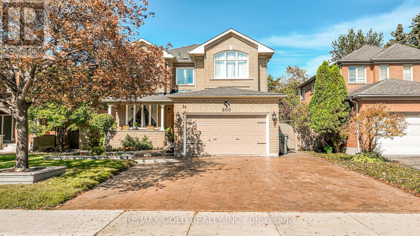
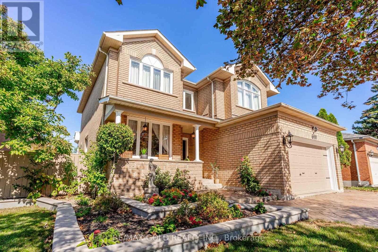
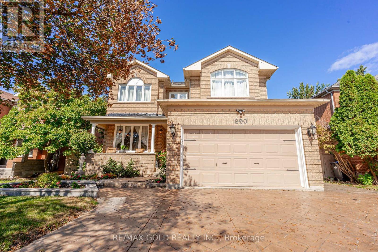
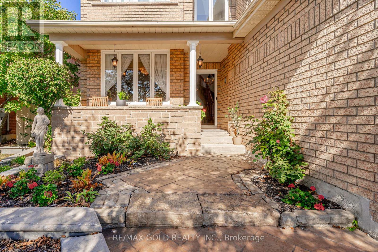
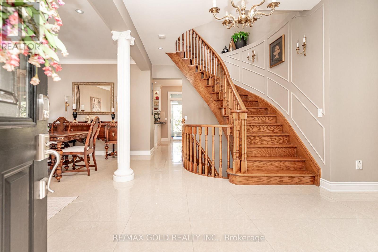
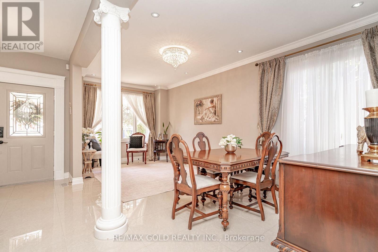
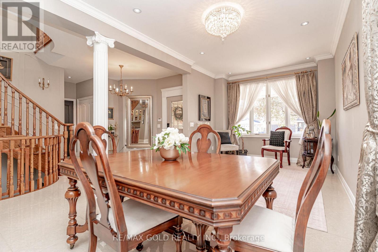
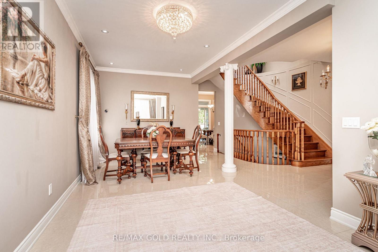
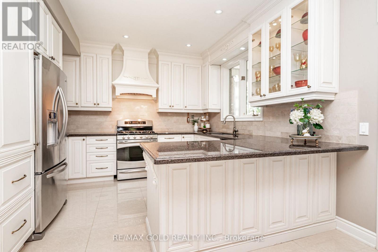
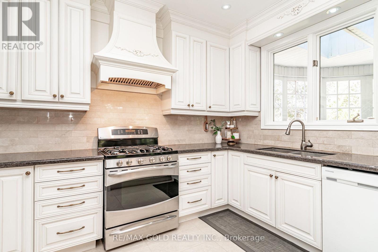
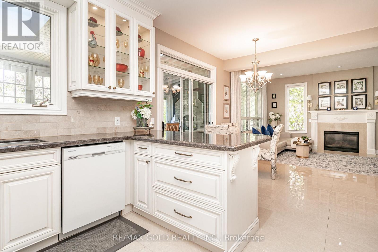
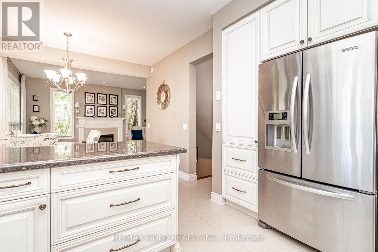
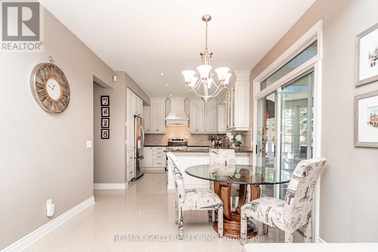
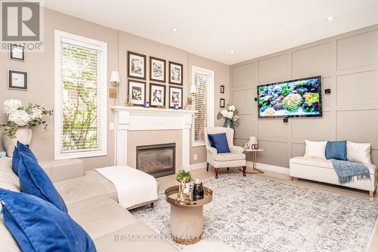
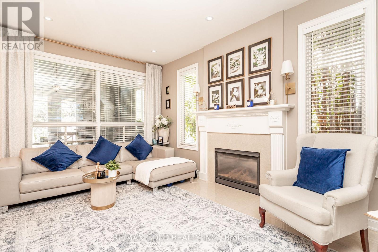
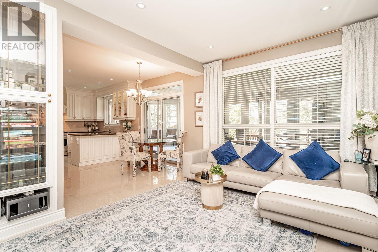
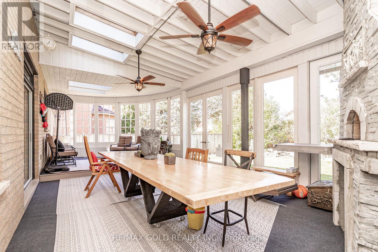
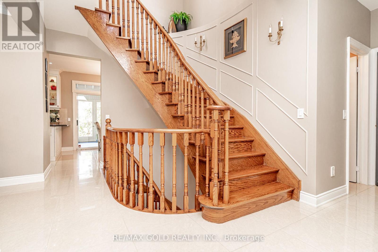
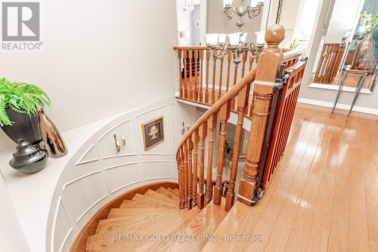
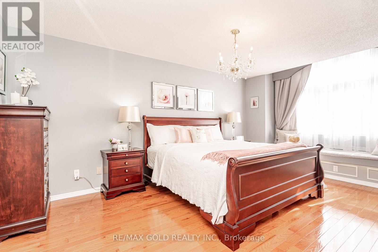
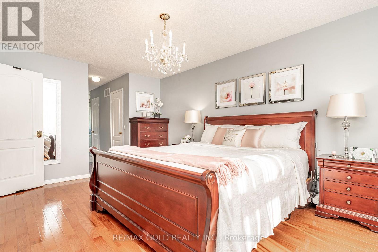
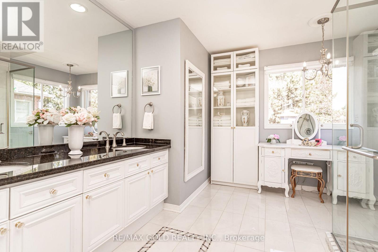
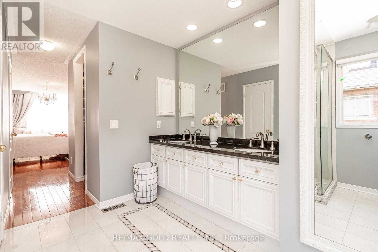
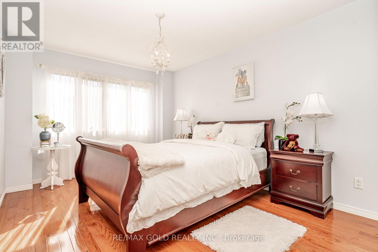
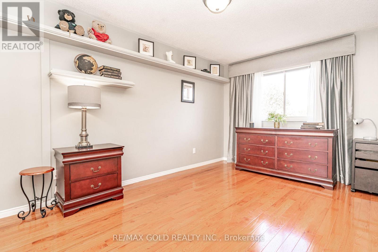
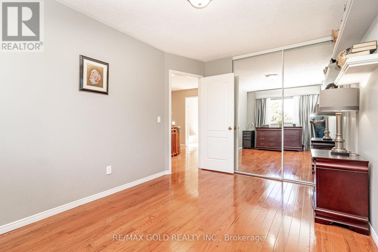
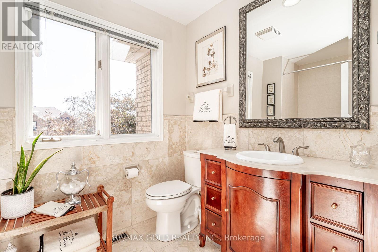
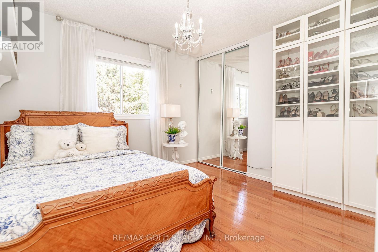
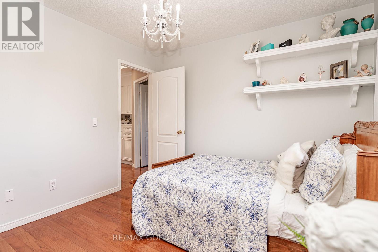
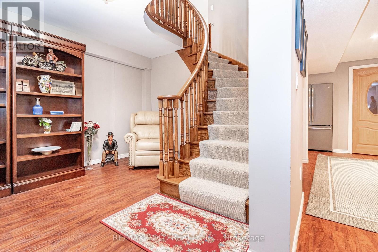
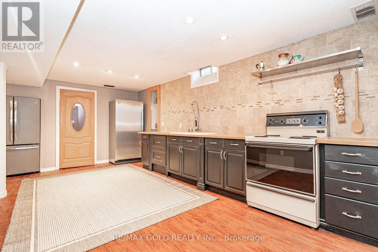
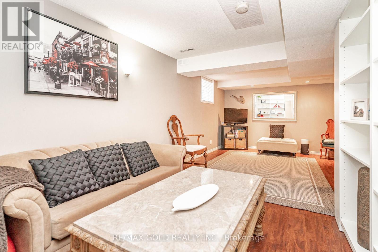
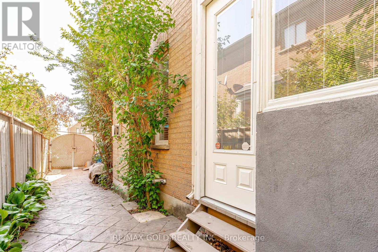
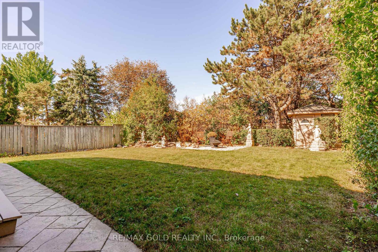
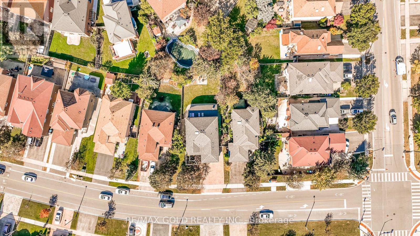
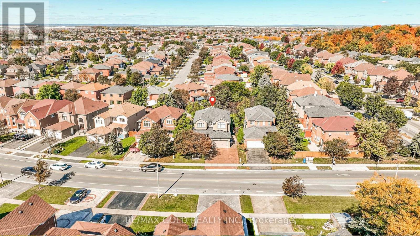
***Welcome to 690 Peter Robertson***, A spacious detached home situated on a generous 52.63-ft lot & Extra Deep 140.51ft And Renovated , In Brampton's sought-after Sandringham-Wellington community. 2nd Floor Features 4 Huge Bedrooms With 2 Full Washrooms and skylight add extra sunlight in the hallway ,The main level showcases elegant open-concept living and dining areas, a spacious family room with a cozy fireplace, and a gourmet eat-in kitchen with granite countertops , overlooking the family room. Lots Of Pot Lights , The breakfast area opens to Great sunroom , a beautifully landscaped backyard, The Generous Backyard-Perfect For Family Gatherings And Entertaining! Plus Backyard Shed! , Location Offering A Perfect Balance Of Suburban Charm & Urban Convenience. Large Driveway Easily Accommodate Total 4 to 5 CAR PARKING Easy Access through the House To Garage Add To The Practicality Of This Home W/ Easy Access to Brampton Transit ,Hwy 410, & Hwy 407, Top-Ranked Schools, Just Walk To BRAMPTON CIVIC HOSPITAL AND TEMPLE , Trinity Mall, Go Train, Plaza, Banks, Parks and Much More This Is the One You've Been Waiting For Don't Miss It, This Home is a Must See!!! (id:55460)
Property Details
| MLS® Number | W13872570 |
| Property Type | Single Family |
| Community Name | Sandringham-Wellington |
| Amenities Near By | Hospital, Public Transit, Place Of Worship |
| Equipment Type | None |
| Features | Carpet Free |
| Parking Space Total | 6 |
| Rental Equipment Type | None |
| View Type | City View |
Building
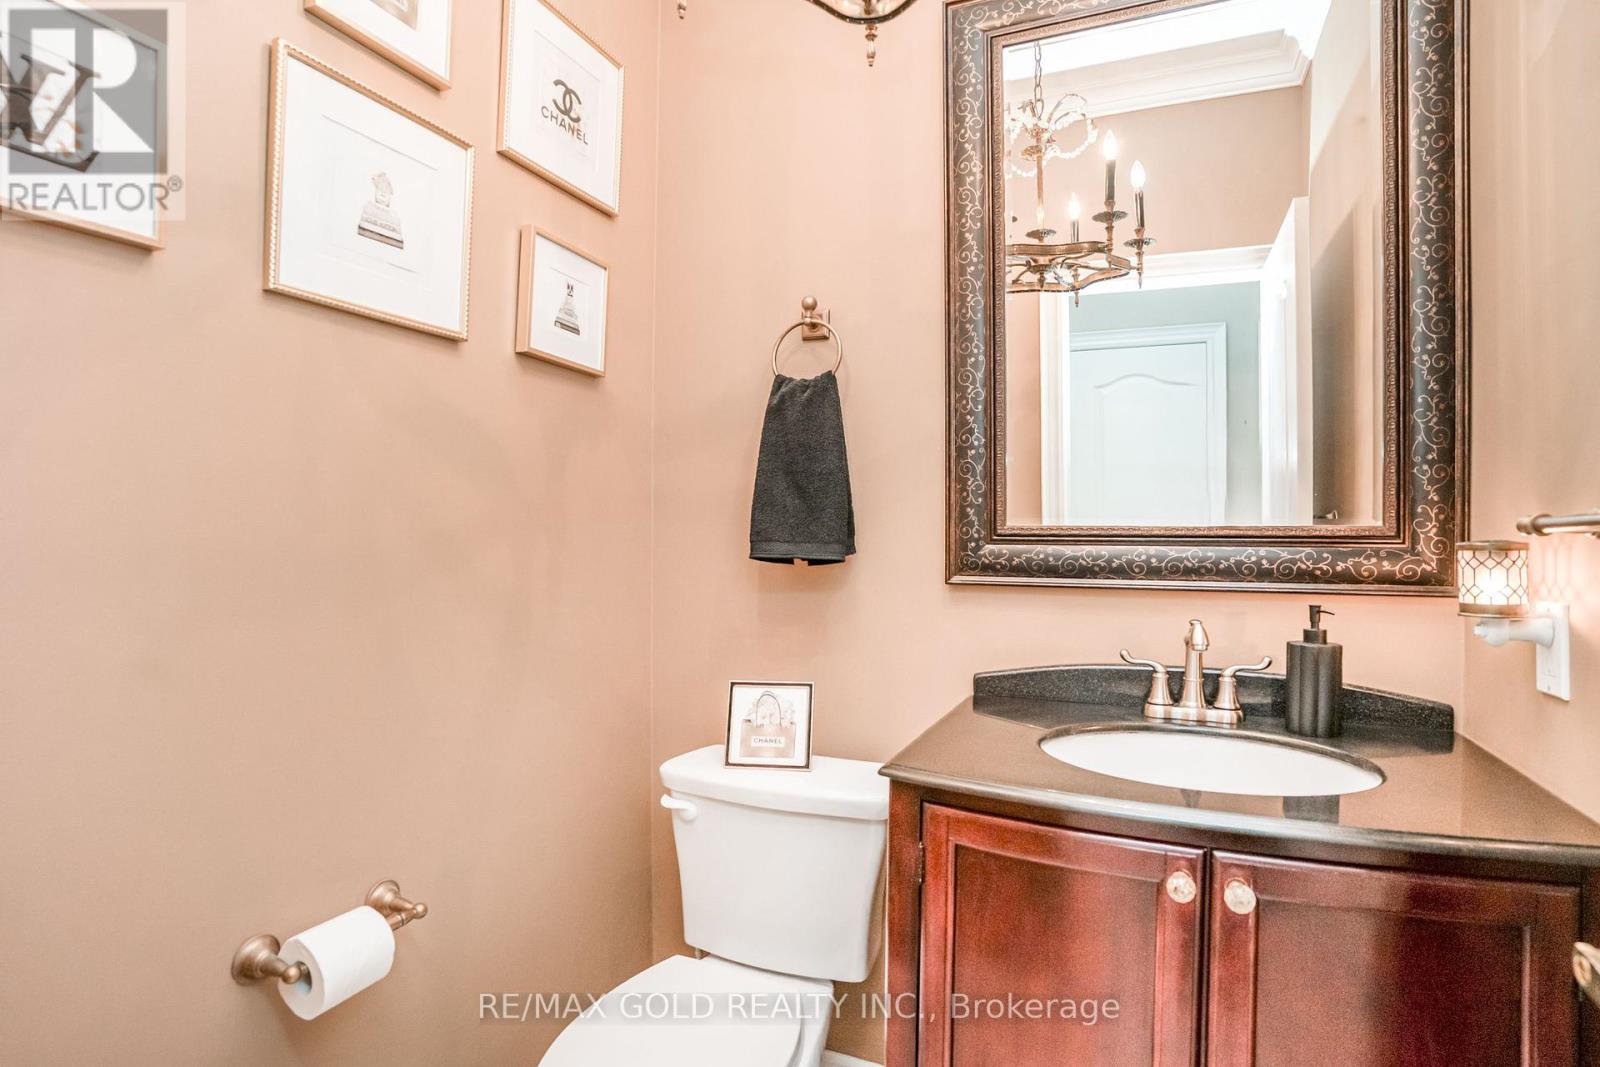
| Bathroom Total | 3 |
| Bedrooms Above Ground | 4 |
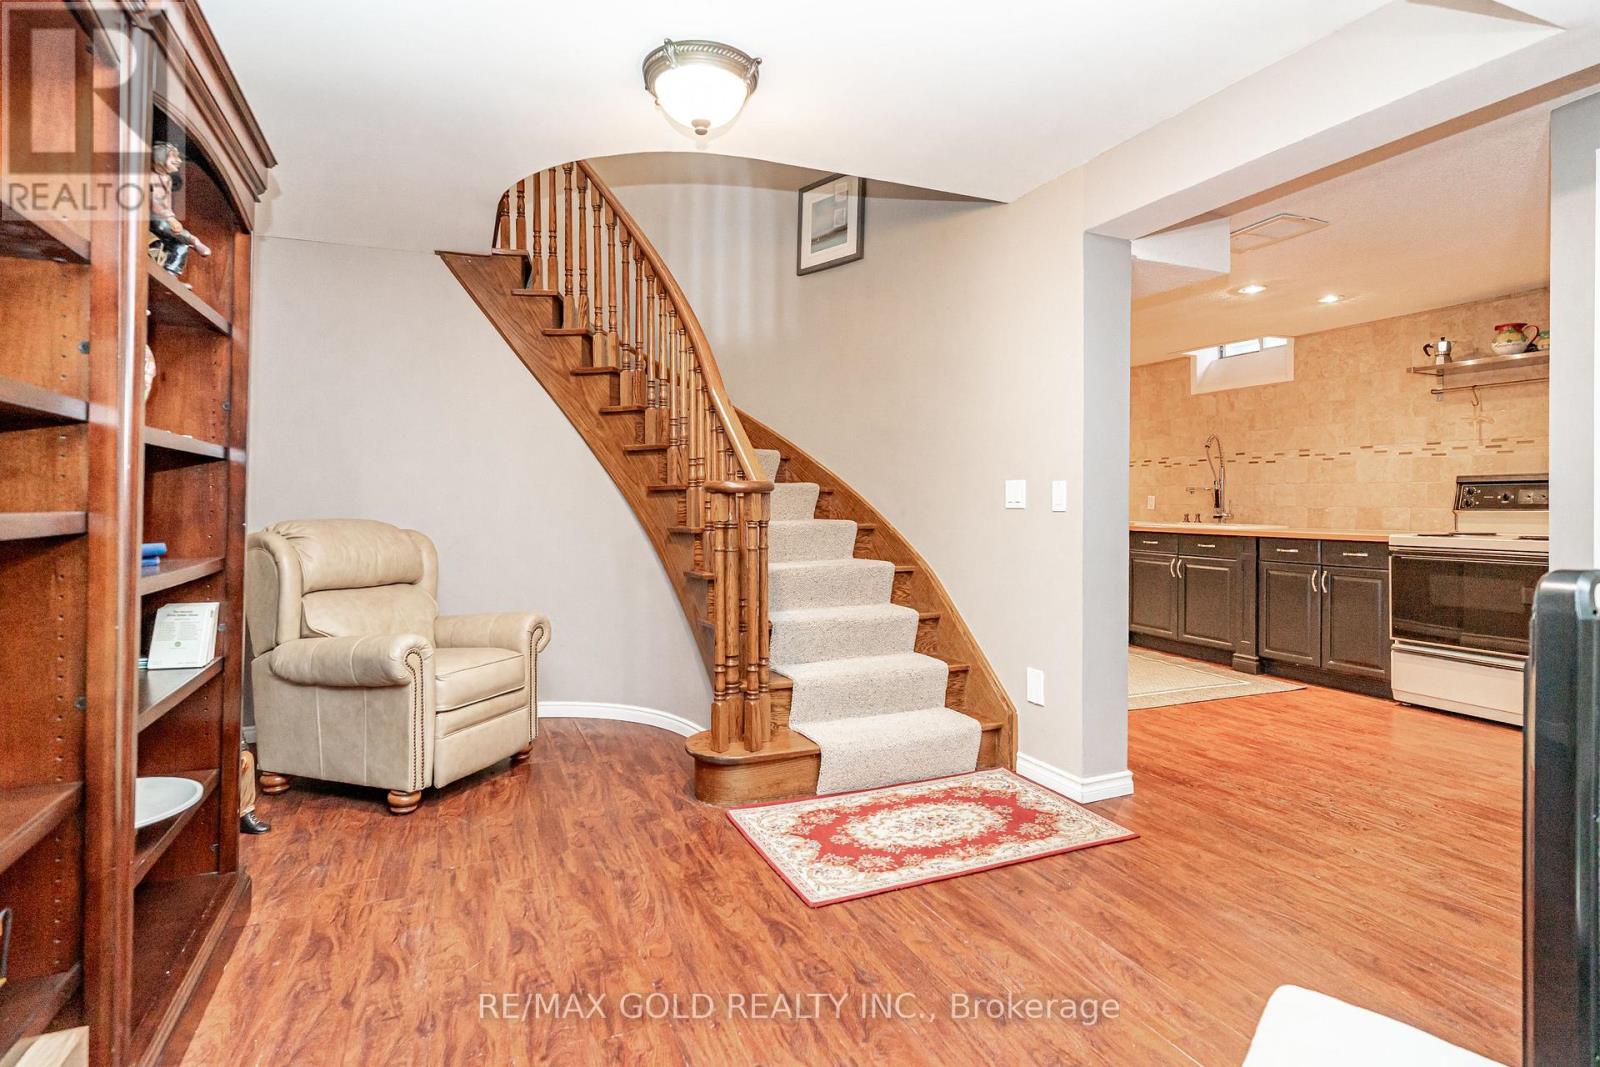
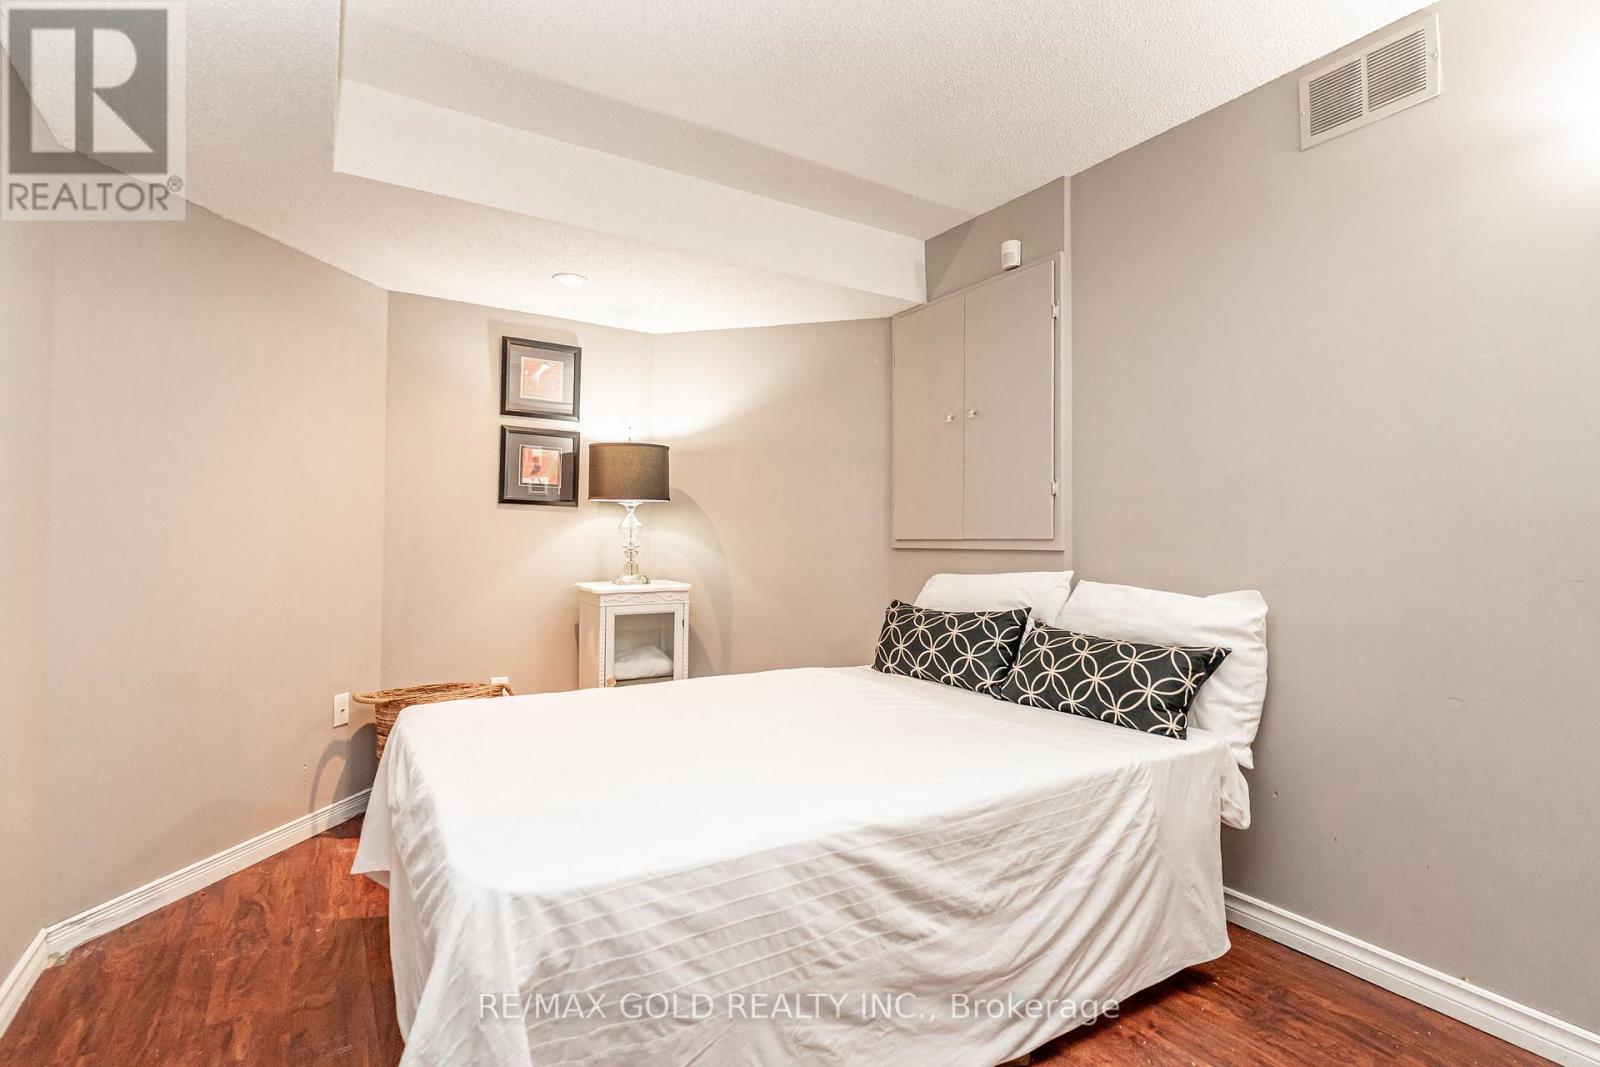
| Bedrooms Below Ground | 1 |
| Bedrooms Total | 5 |
| Age | 16 To 30 Years |
| Amenities | Fireplace(s) |
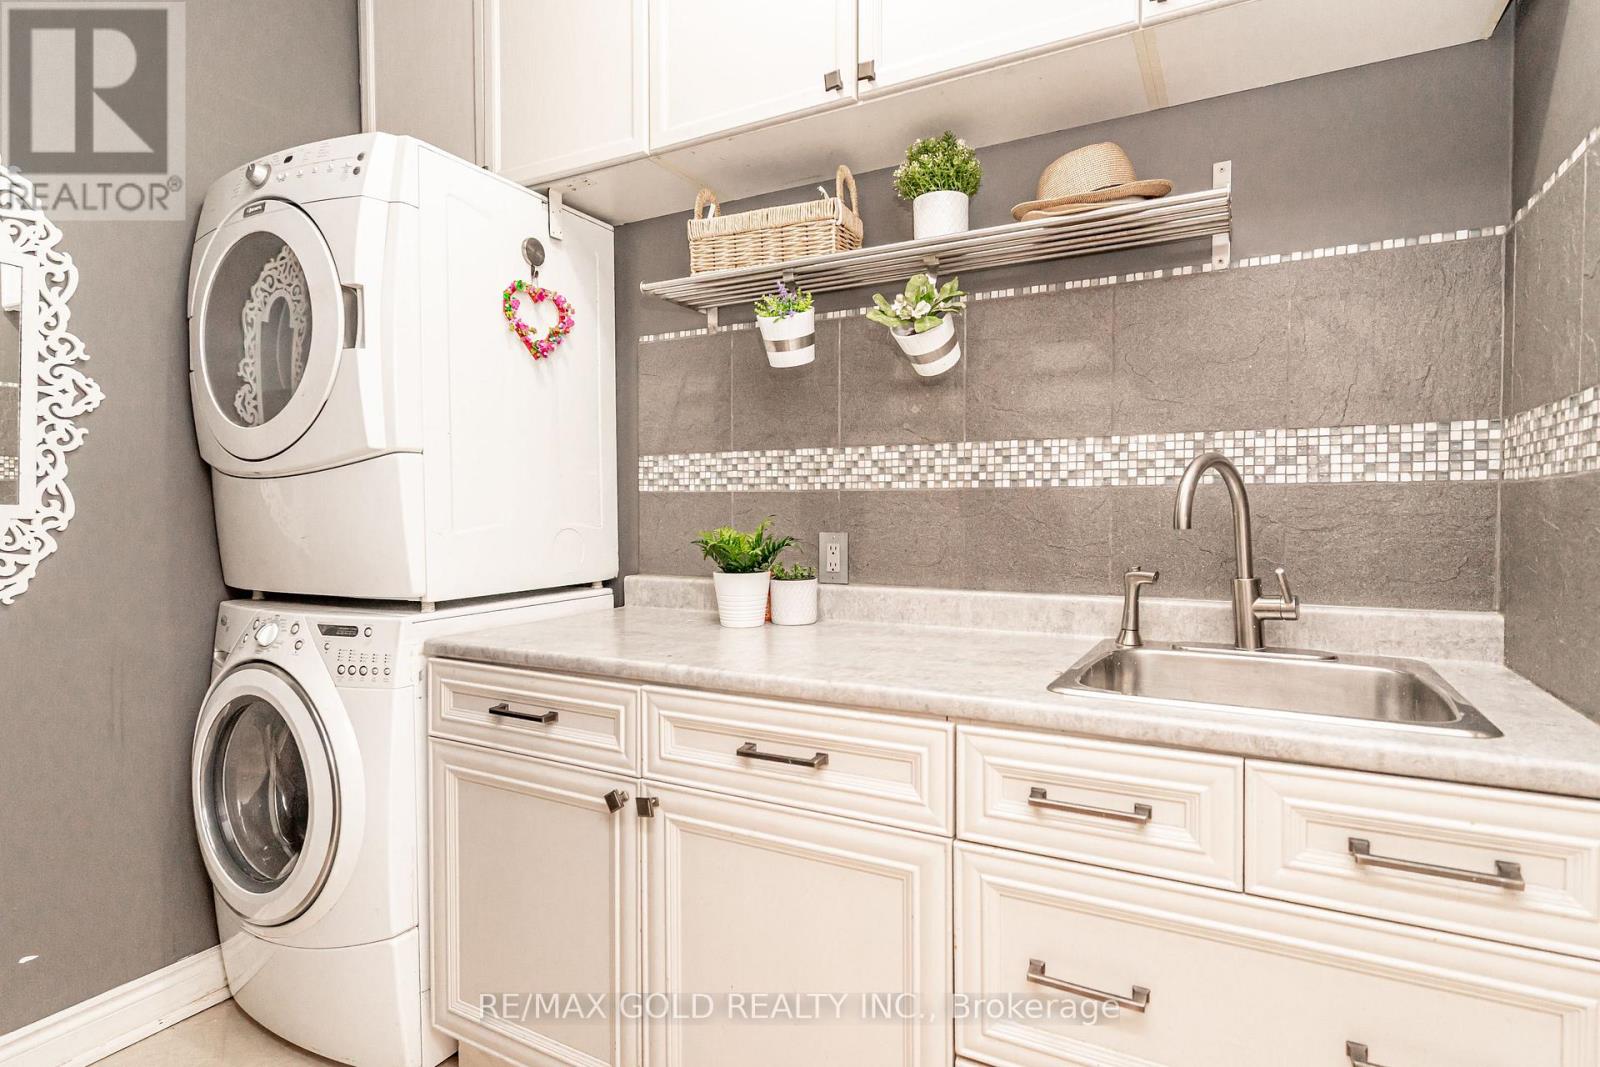
| Appliances | Garage Door Opener Remote(s), Dishwasher, Dryer, Garage Door Opener, Stove, Washer, Refrigerator |
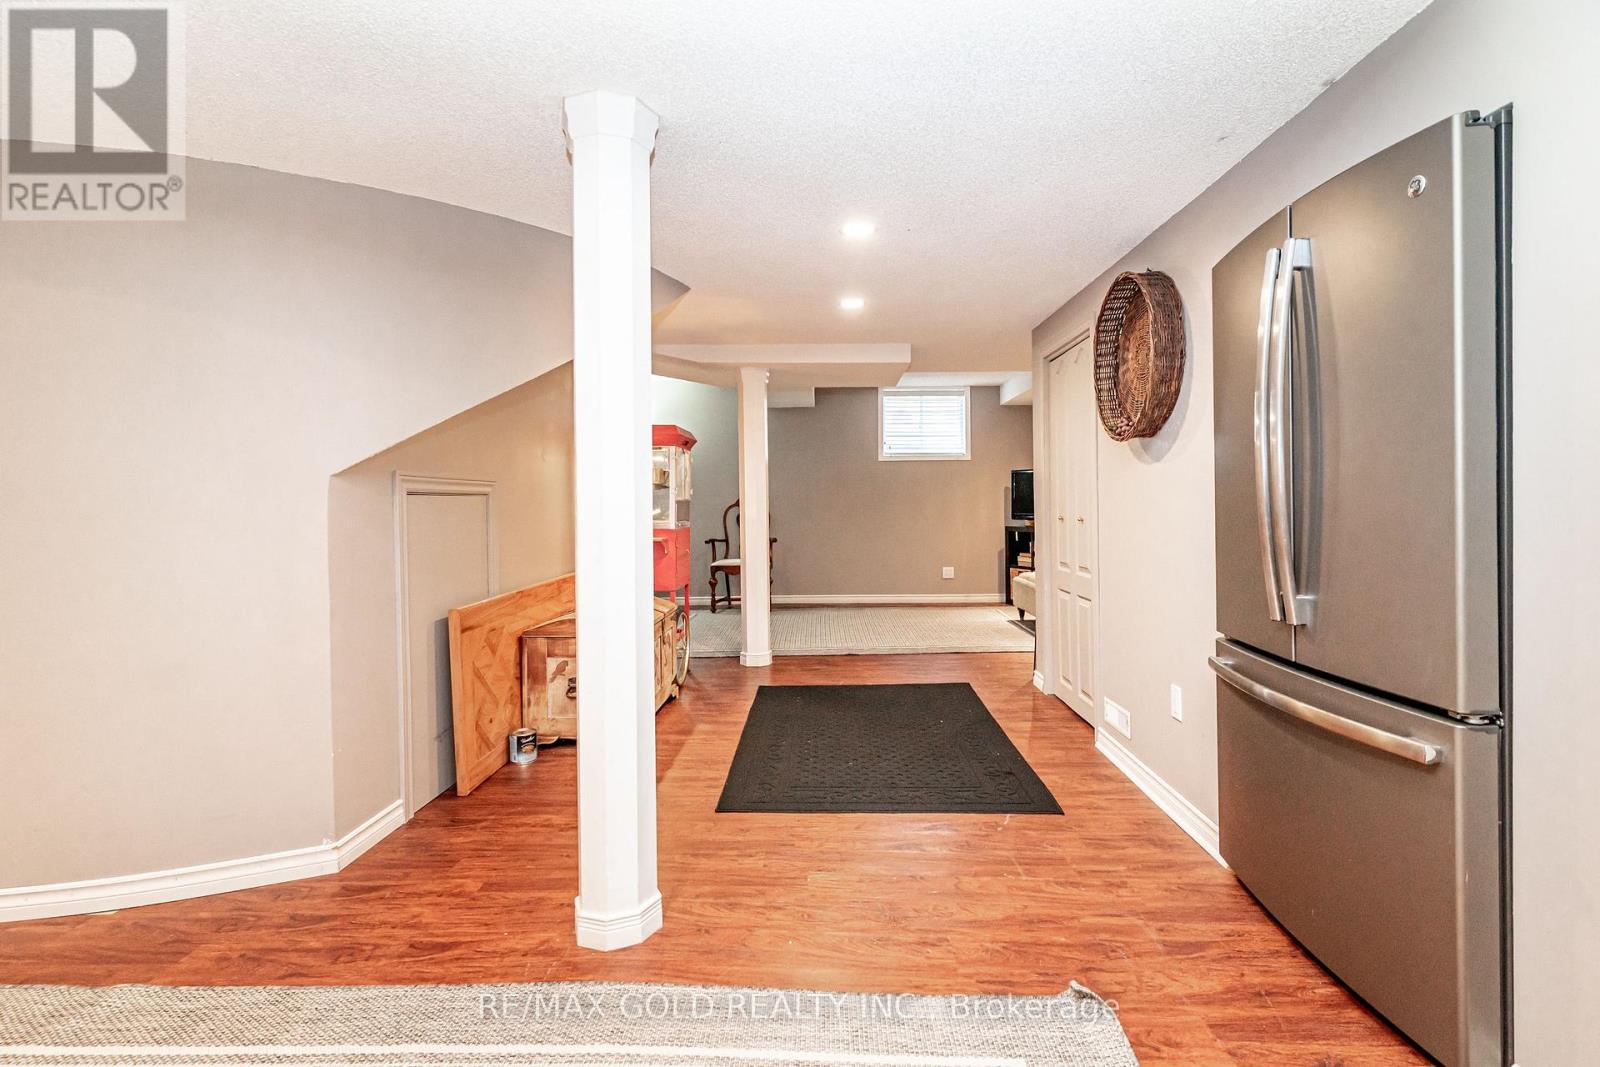
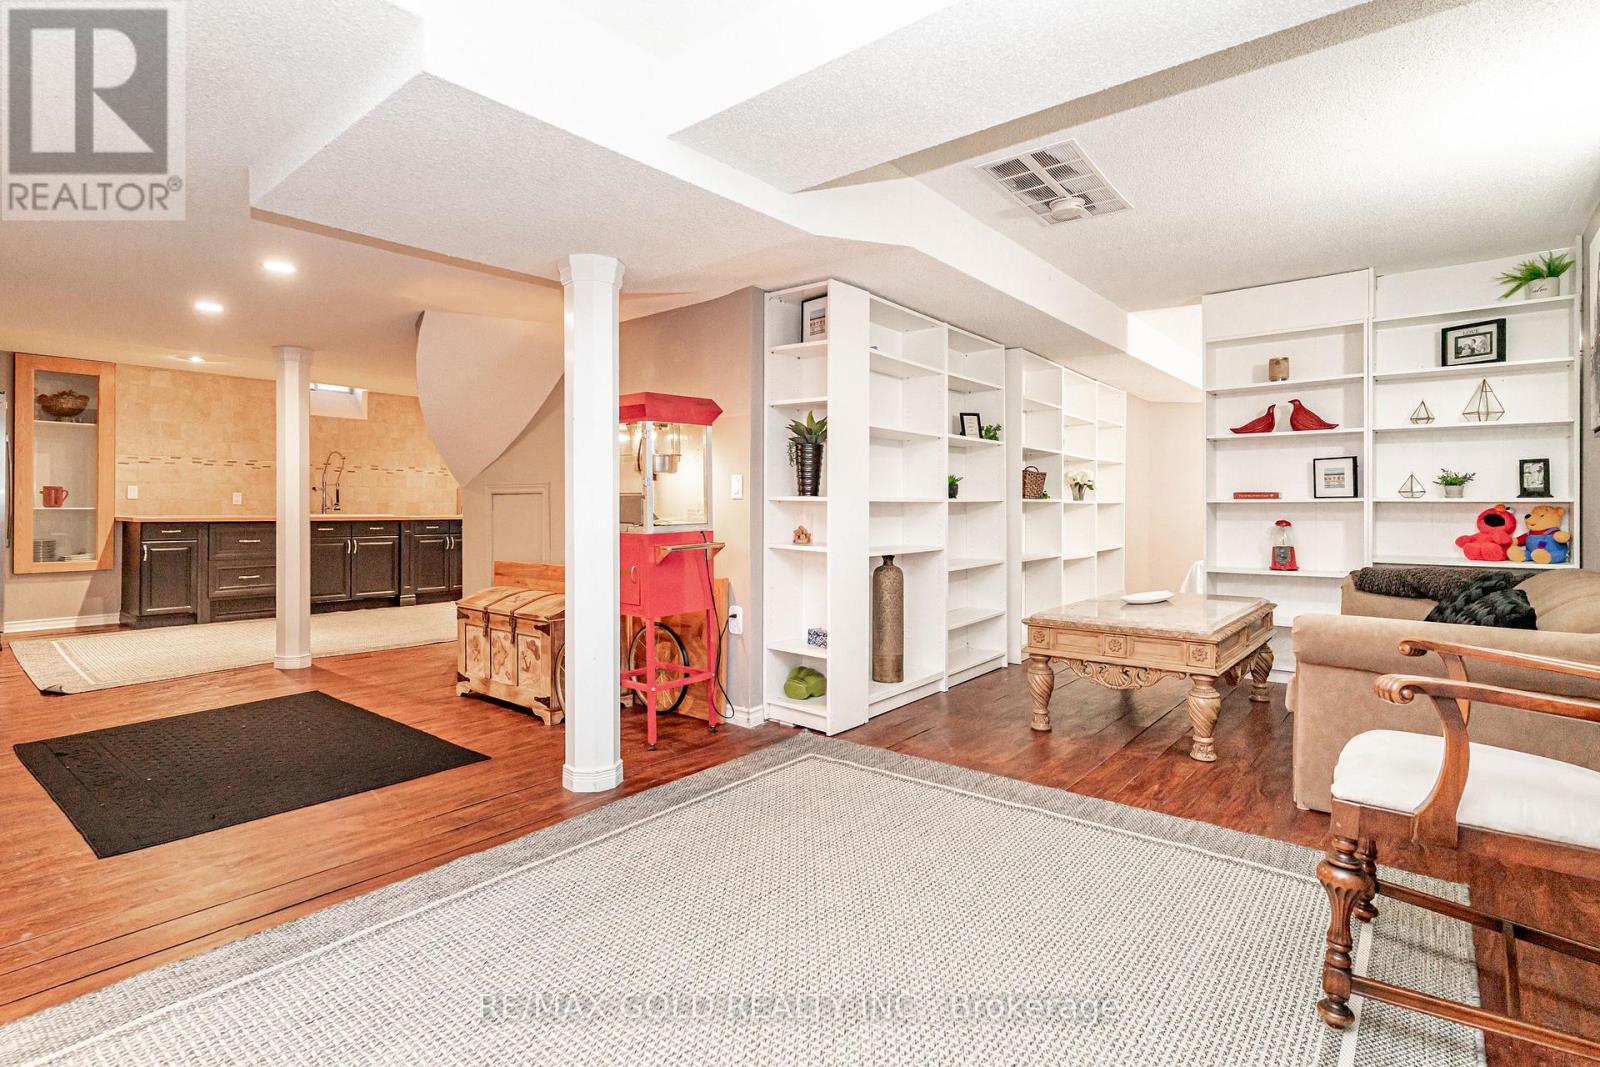
| Basement Development | Finished |
| Basement Type | N/a (finished) |
| Construction Style Attachment | Detached |
| Cooling Type | Central Air Conditioning |
| Exterior Finish | Brick |
| Fireplace Present | Yes |
| Fireplace Total | 1 |
| Flooring Type | Porcelain Tile, Laminate, Hardwood |
| Foundation Type | Concrete |
| Half Bath Total | 1 |
| Heating Fuel | Natural Gas |
| Heating Type | Forced Air |
| Stories Total | 2 |
| Size Interior | 2,000 - 2,500 Sqft |
| Type | House |
| Utility Water | Municipal Water |
Parking
| Attached Garage | |
| Garage |
Land
| Acreage | No |
| Fence Type | Fenced Yard |
| Land Amenities | Hospital, Public Transit, Place Of Worship |
| Sewer | Sanitary Sewer |
| Size Depth | 140 Ft ,6 In |
| Size Frontage | 52 Ft ,7 In |
| Size Irregular | 52.6 X 140.5 Ft |
| Size Total Text | 52.6 X 140.5 Ft |
| Zoning Description | Residential |
Rooms
| Level | Type | Length | Width | Dimensions |
|---|---|---|---|---|
| Second Level | Primary Bedroom | 7.1 m | 4.11 m | 7.1 m x 4.11 m |
| Second Level | Bedroom 2 | 4.55 m | 3.11 m | 4.55 m x 3.11 m |
| Second Level | Bedroom 3 | 4.27 m | 2.87 m | 4.27 m x 2.87 m |
| Second Level | Bedroom 4 | 3.28 m | 3.17 m | 3.28 m x 3.17 m |
| Basement | Recreational, Games Room | Measurements not available | ||
| Basement | Bedroom | 3.6 m | 2.7 m | 3.6 m x 2.7 m |
| Main Level | Living Room | 4.8 m | 3.13 m | 4.8 m x 3.13 m |
| Main Level | Dining Room | 4.8 m | 3.13 m | 4.8 m x 3.13 m |
| Main Level | Kitchen | 6.36 m | 3.62 m | 6.36 m x 3.62 m |
| Main Level | Eating Area | 6.36 m | 3.62 m | 6.36 m x 3.62 m |
| Main Level | Family Room | 4.8 m | 3.13 m | 4.8 m x 3.13 m |
Utilities
| Cable | Installed |
| Electricity | Installed |
| Sewer | Installed |
Salesperson
(905) 456-1010

2720 North Park Drive #201
Brampton, Ontario L6S 0E9
(905) 456-1010
(905) 673-8900

The trademarks REALTOR®, REALTORS®, and the REALTOR® logo are controlled by The Canadian Real Estate Association (CREA) and identify real estate professionals who are members of CREA. The trademarks MLS®, Multiple Listing Service® and the associated logos are owned by The Canadian Real Estate Association (CREA) and identify the quality of services provided by real estate professionals who are members of CREA. The trademark DDF® is owned by The Canadian Real Estate Association (CREA) and identifies CREA's Data Distribution Facility (DDF®)
October 09 2026 03:05:12
Toronto Regional Real Estate Board
RE/MAX Gold Realty Inc.