
69 Victoria Street Cramahe, Ontario K0K 1S0

$299,900
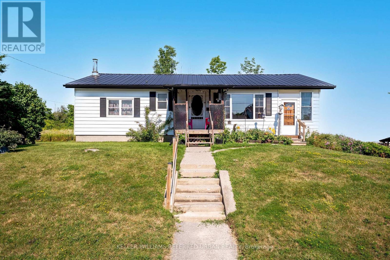
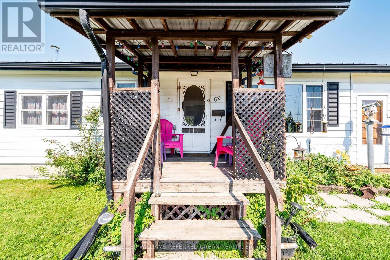
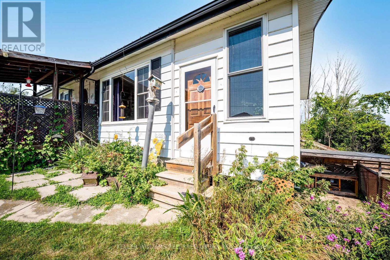
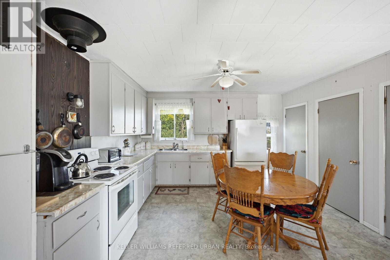
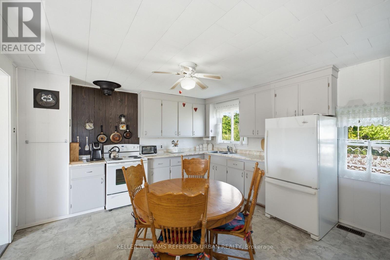
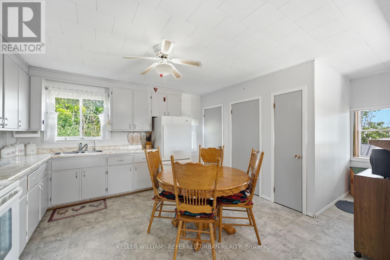
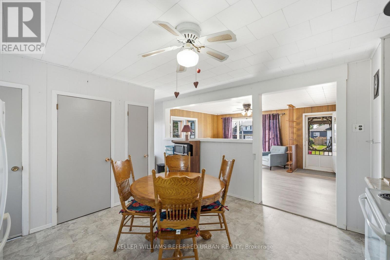
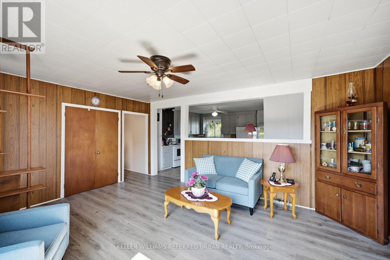
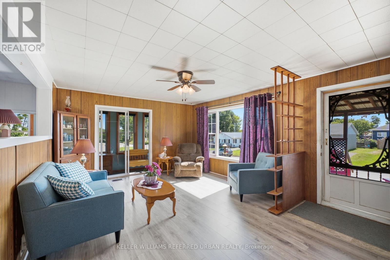
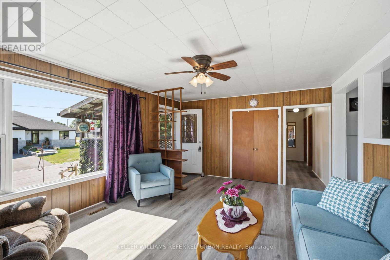
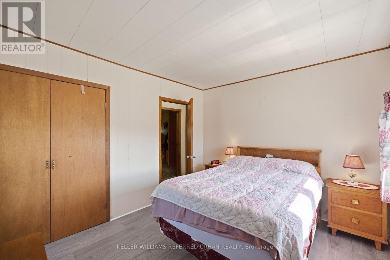
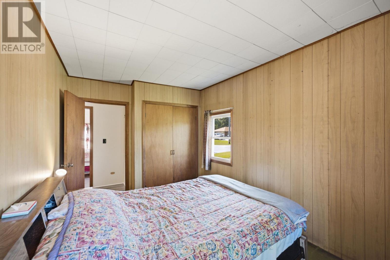
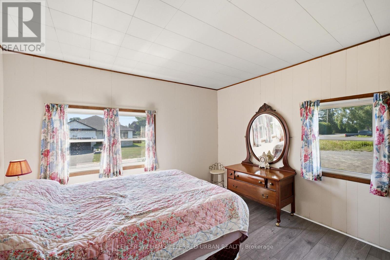
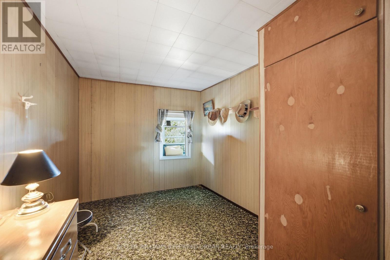
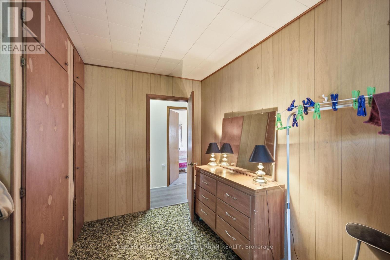
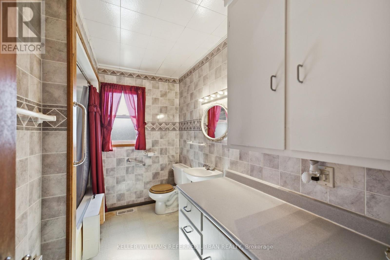
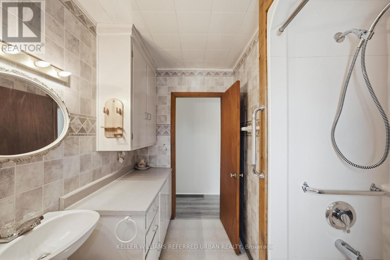
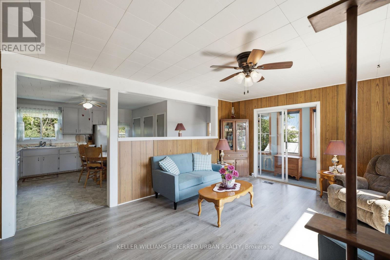
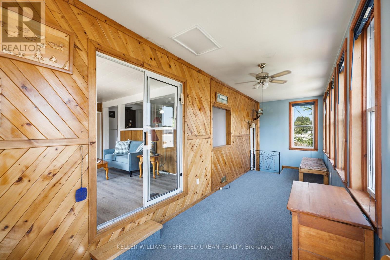
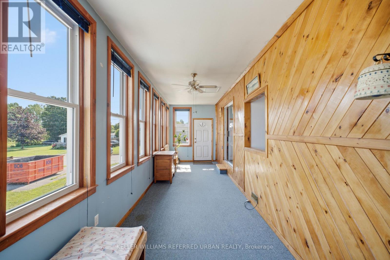
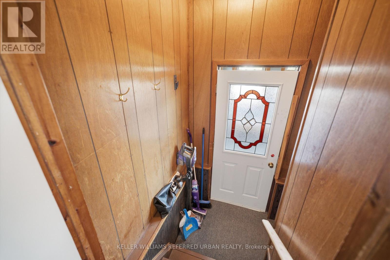
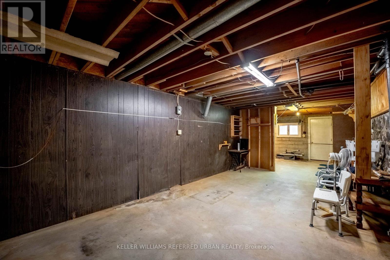
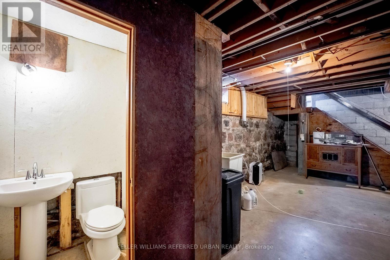
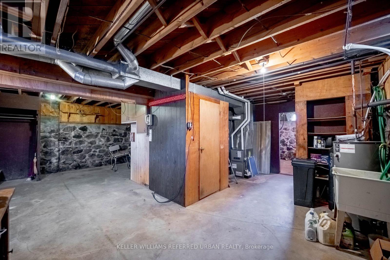
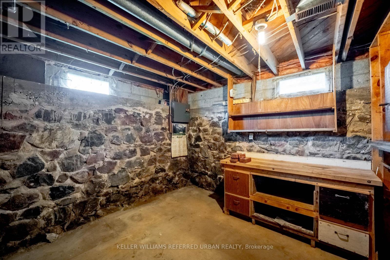
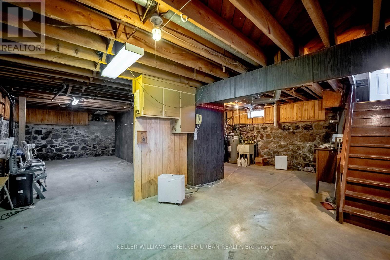
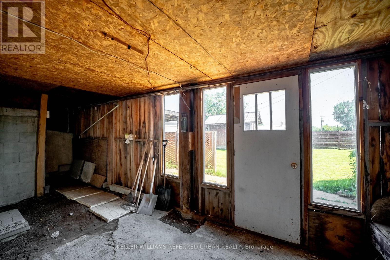
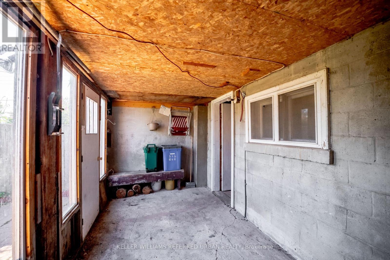
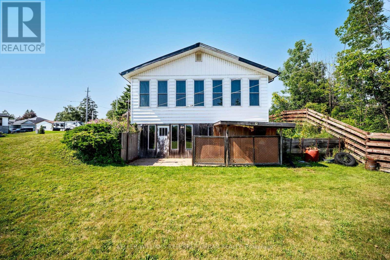
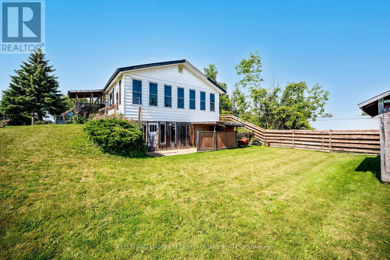
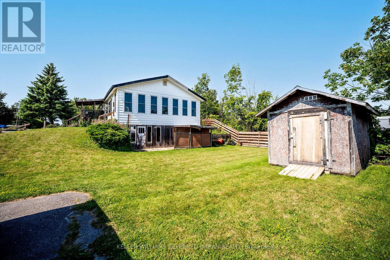
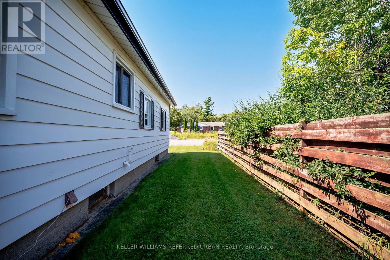
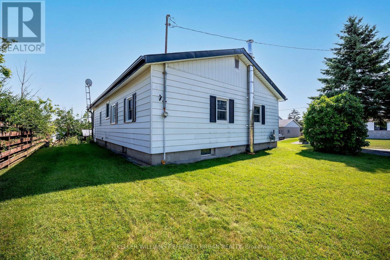
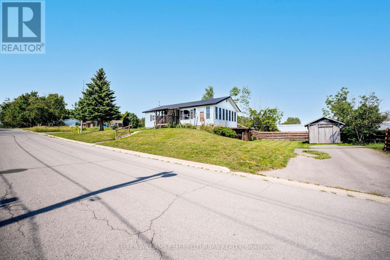
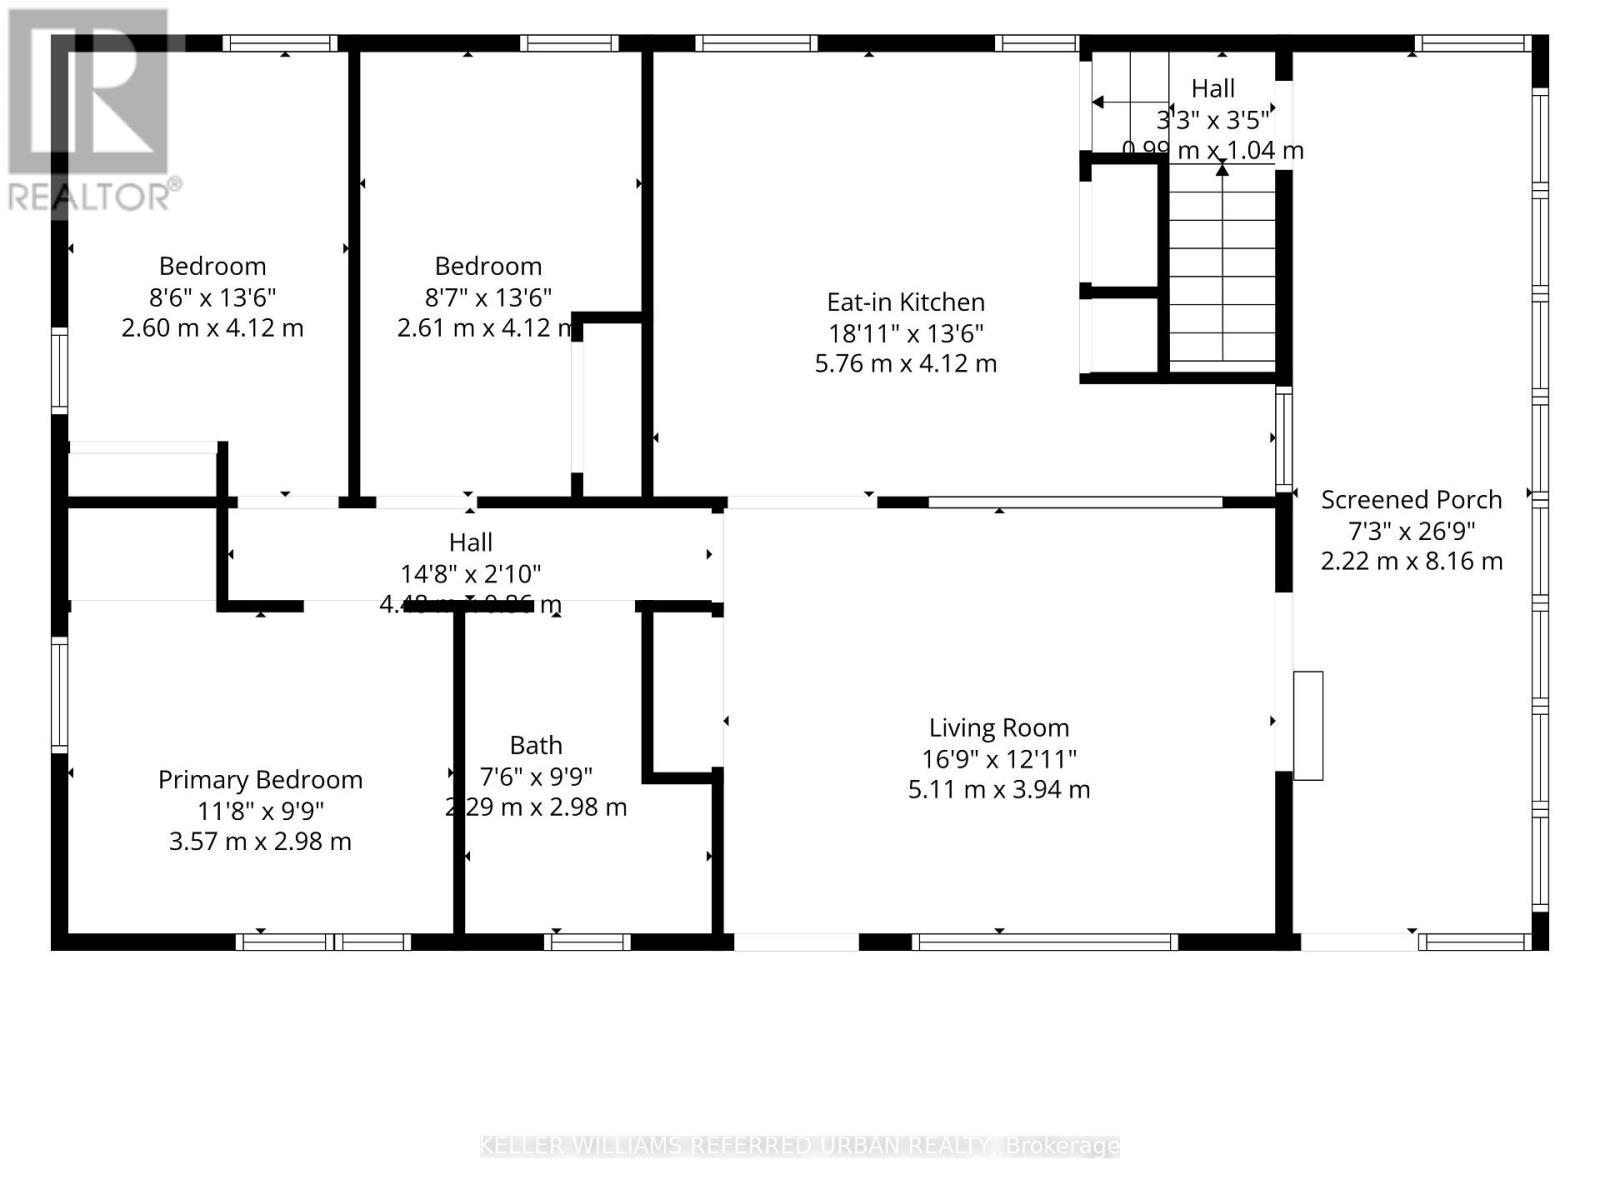
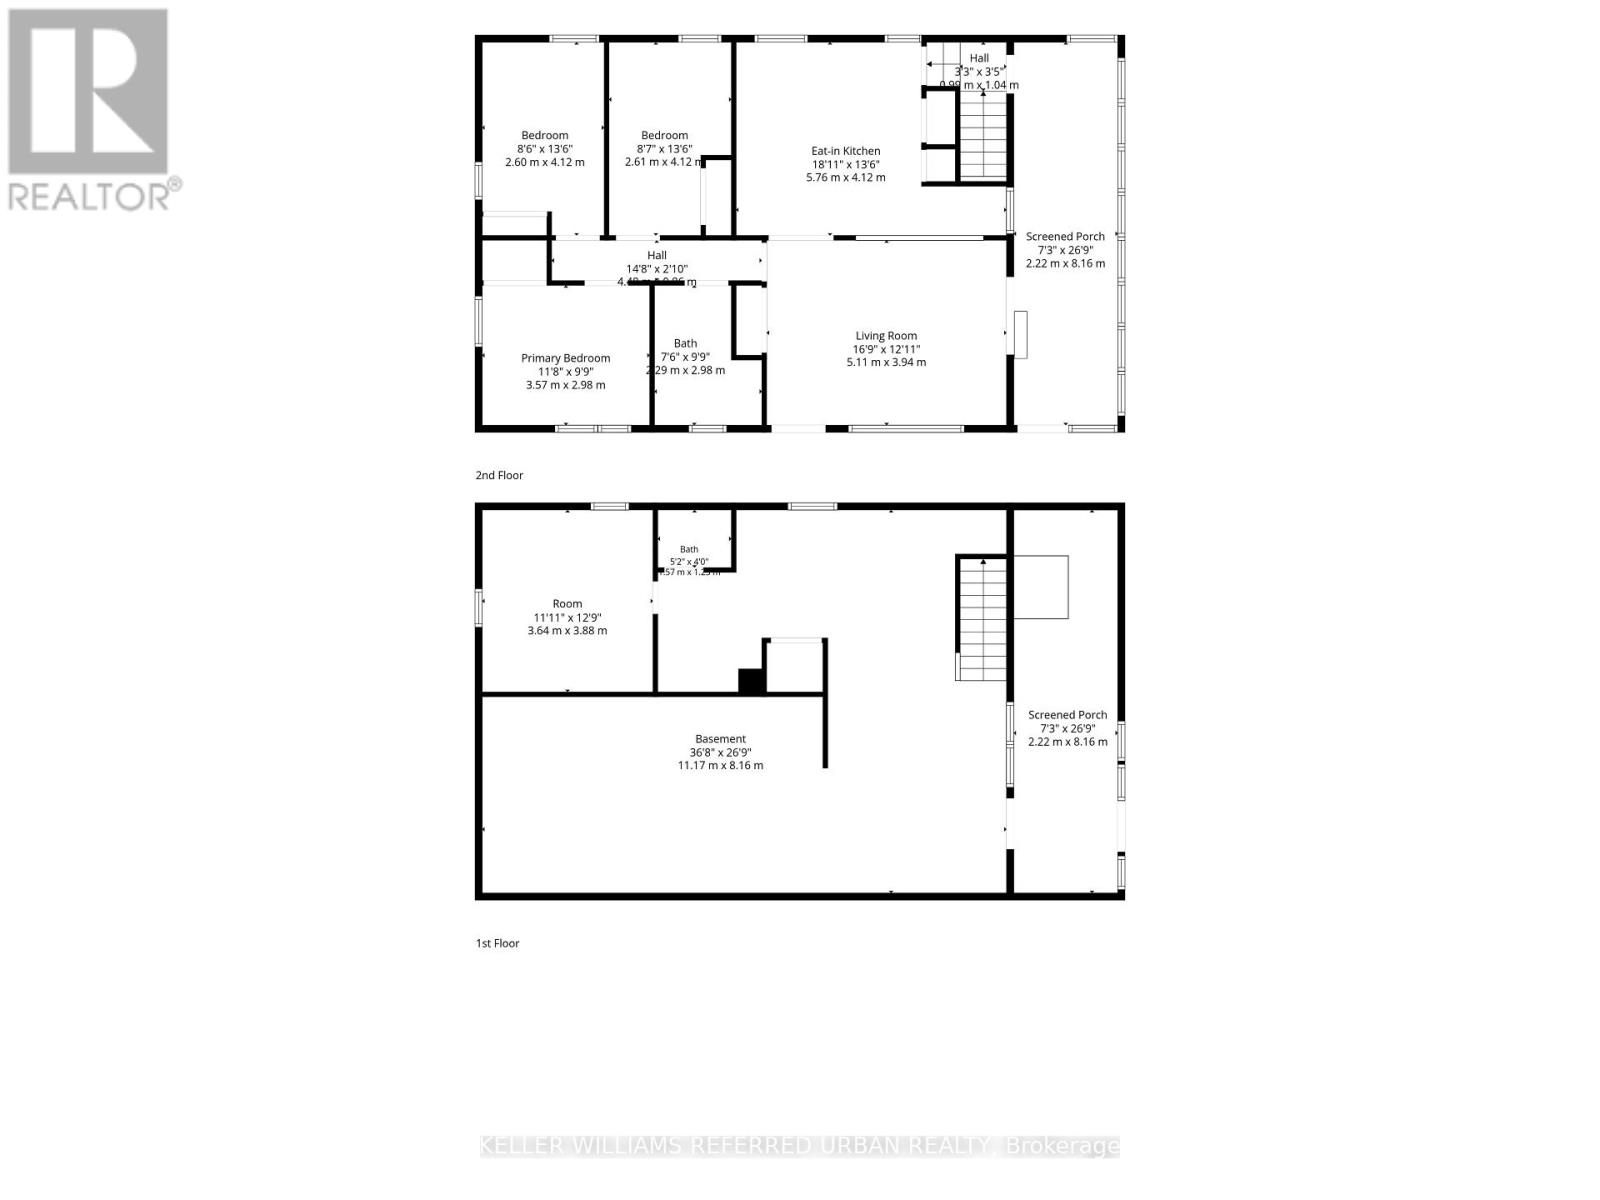
First time ever offered for sale! This charming 3-bedroom, 2-bathroom bungalow is full of potential and is an excellent opportunity for first-time buyers, young families, downsizers, renovators, or contractors. Bright and inviting, the home features a welcoming front porch, spacious living room, large eat-in kitchen with lots of pantry space, and a sun-filled sunroom overlooking the yard. The unfinished basement offers high ceilings, a separate entrance, and endless possibilities for future living space, an in-law suite, workshop, or additional storage (buyer to verify). Outside, you'll find a handy storage shed for all your gardening tools and seasonal equipment. Additional highlights include a metal roof, furnace (2015), and owned hot water heater and water softener. Note: One bedroom is currently being used as a main-floor laundry room and can easily be converted back to a bedroom, as basement laundry hookups remain in place. (id:55460)
Open House
This property has open houses!
12:00 pm
Ends at:2:00 pm
Property Details
| MLS® Number | X13640522 |
| Property Type | Single Family |
| Community Name | Colborne |
| Amenities Near By | Park, Place Of Worship |
| Equipment Type | None |
| Features | Sump Pump |
| Parking Space Total | 4 |
| Rental Equipment Type | None |
| Structure | Porch, Shed |
Building
| Bathroom Total | 2 |
| Bedrooms Above Ground | 3 |
| Bedrooms Total | 3 |
| Appliances | Water Heater, Water Softener, Stove, Washer, Window Coverings, Refrigerator |
| Architectural Style | Bungalow |
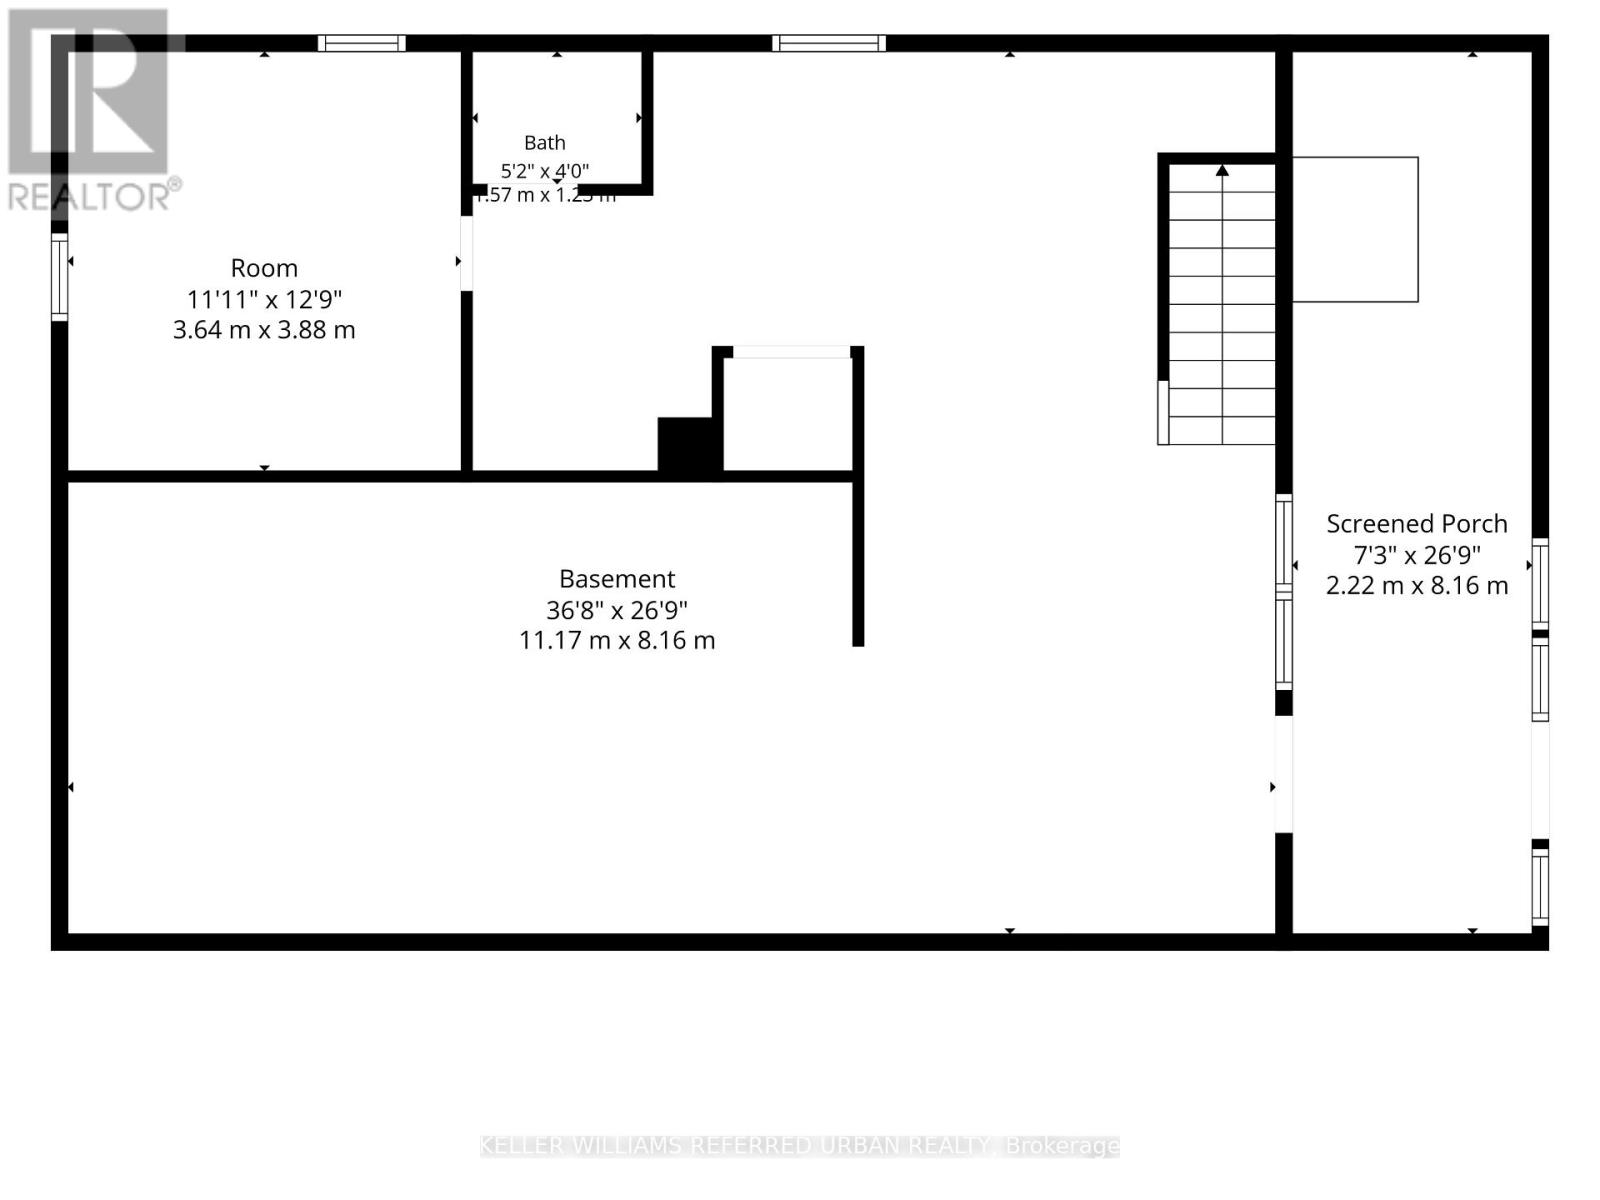
| Basement Development | Unfinished |
| Basement Features | Separate Entrance |
| Basement Type | N/a (unfinished), N/a |
| Construction Style Attachment | Detached |
| Cooling Type | Central Air Conditioning |
| Exterior Finish | Aluminum Siding |
| Fire Protection | Smoke Detectors |
| Foundation Type | Block, Stone |
| Half Bath Total | 1 |
| Heating Fuel | Natural Gas |
| Heating Type | Forced Air |
| Stories Total | 1 |
| Size Interior | 700 - 1,100 Ft2 |
| Type | House |
| Utility Water | Municipal Water |
Parking
| No Garage |
Land
| Acreage | No |
| Land Amenities | Park, Place Of Worship |
| Sewer | Sanitary Sewer |
| Size Depth | 59 Ft |
| Size Frontage | 105 Ft |
| Size Irregular | 105 X 59 Ft |
| Size Total Text | 105 X 59 Ft|under 1/2 Acre |
| Zoning Description | R1 |
Rooms
| Level | Type | Length | Width | Dimensions |
|---|---|---|---|---|
| Basement | Other | 11.17 m | 8.16 m | 11.17 m x 8.16 m |
| Basement | Other | 3.64 m | 3.88 m | 3.64 m x 3.88 m |
| Basement | Bathroom | 1.57 m | 1.25 m | 1.57 m x 1.25 m |
| Main Level | Living Room | 5.11 m | 3.94 m | 5.11 m x 3.94 m |
| Main Level | Kitchen | 5.76 m | 4.12 m | 5.76 m x 4.12 m |
| Main Level | Primary Bedroom | 3.57 m | 2.98 m | 3.57 m x 2.98 m |
| Main Level | Bedroom 2 | 2.61 m | 4.12 m | 2.61 m x 4.12 m |
| Main Level | Bedroom 3 | 2.6 m | 4.12 m | 2.6 m x 4.12 m |
| Main Level | Bathroom | 2.29 m | 2.98 m | 2.29 m x 2.98 m |
https://www.realtor.ca/real-estate/30117211/69-victoria-street-cramahe-colborne-colborne


156 Duncan Mill Rd Unit 1
Toronto, Ontario M3B 3N2
(416) 572-1016
(416) 572-1017
www.whykwru.ca/

The trademarks REALTOR®, REALTORS®, and the REALTOR® logo are controlled by The Canadian Real Estate Association (CREA) and identify real estate professionals who are members of CREA. The trademarks MLS®, Multiple Listing Service® and the associated logos are owned by The Canadian Real Estate Association (CREA) and identify the quality of services provided by real estate professionals who are members of CREA. The trademark DDF® is owned by The Canadian Real Estate Association (CREA) and identifies CREA's Data Distribution Facility (DDF®)
August 05 2026 07:36:09
Toronto Regional Real Estate Board
Keller Williams Referred Urban Realty