
69 Montressor Drive Toronto, Ontario M2P 1Z3

$1,998,000
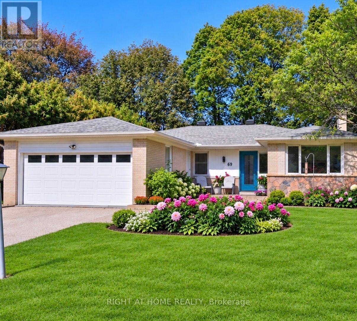
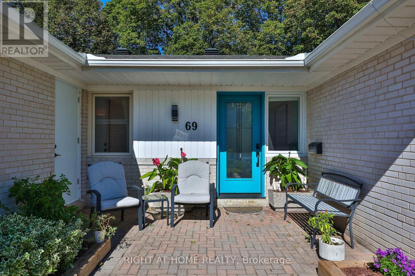
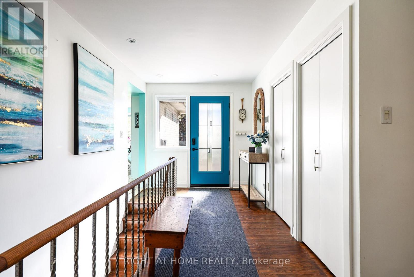
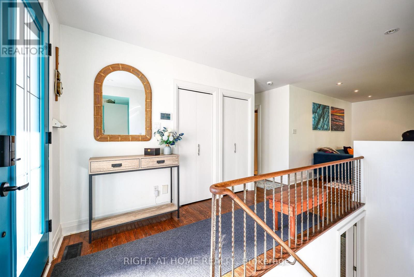
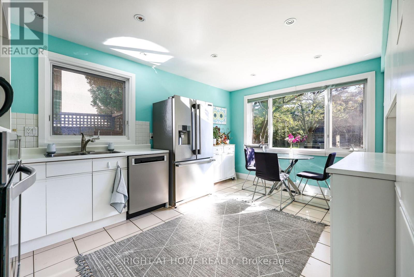
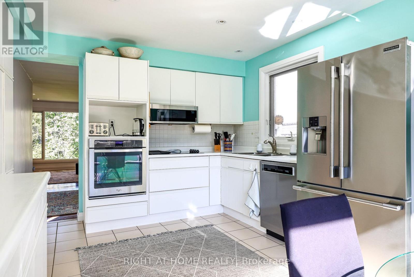
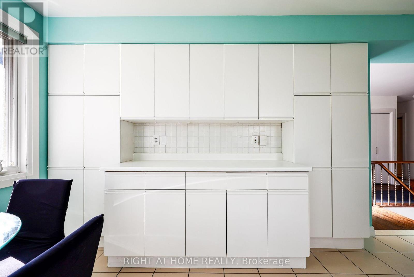
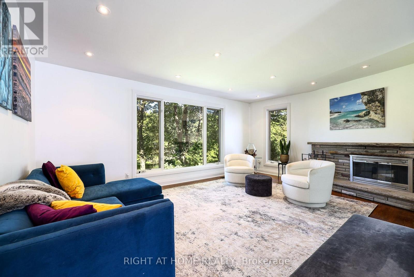
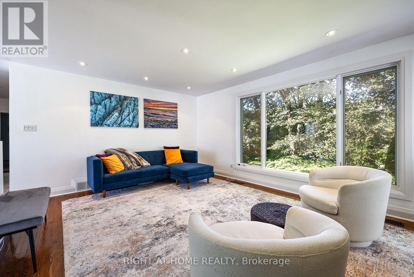
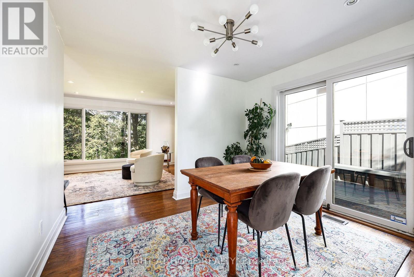
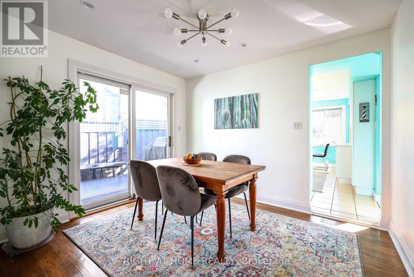
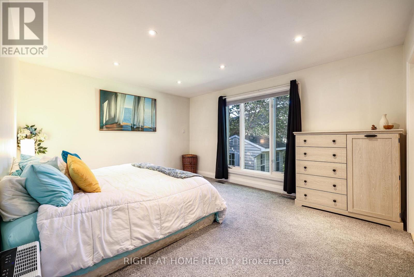
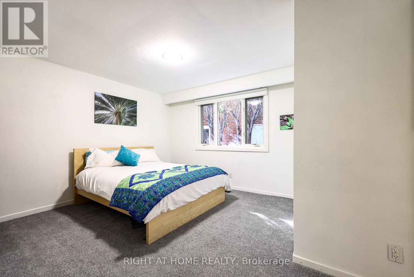
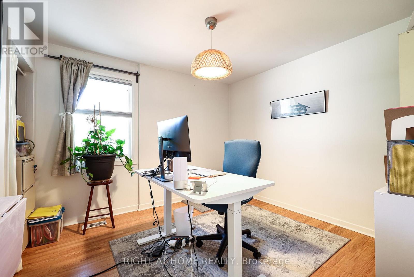
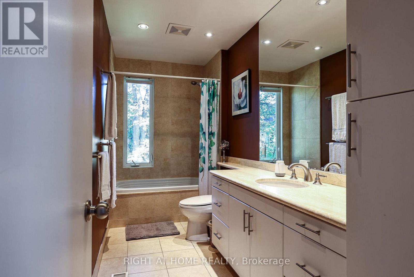
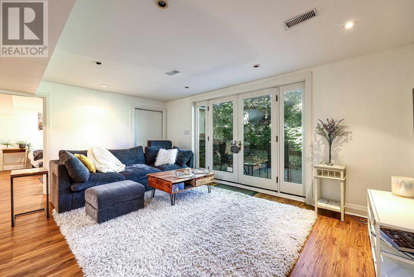
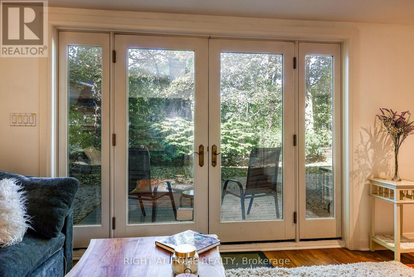
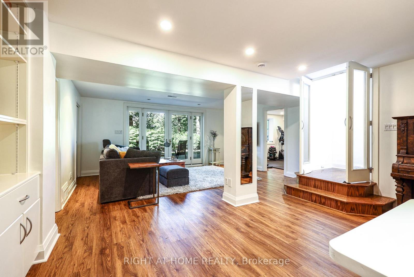
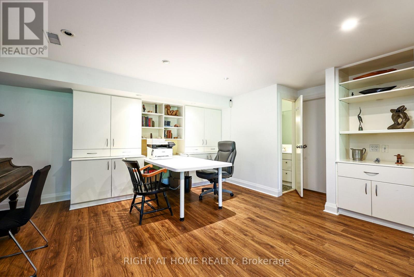
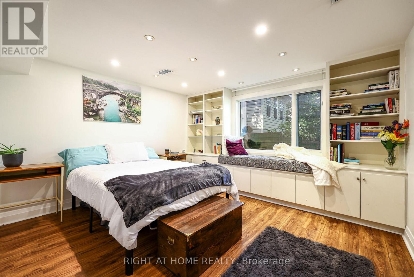
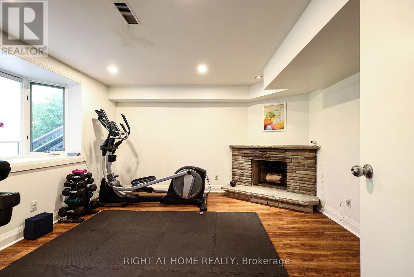
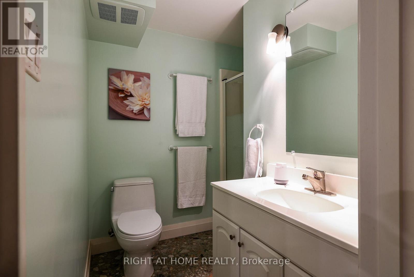
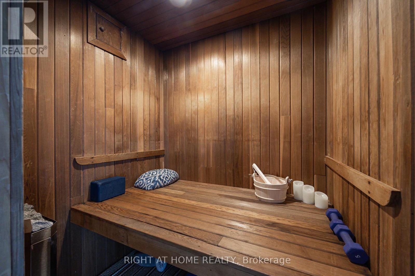
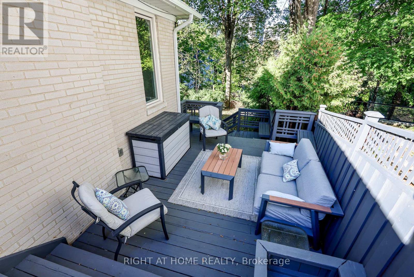
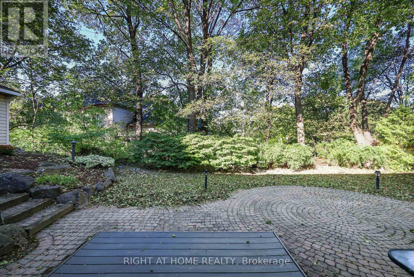
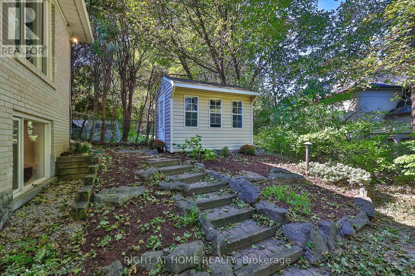
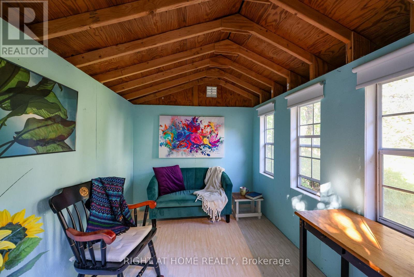
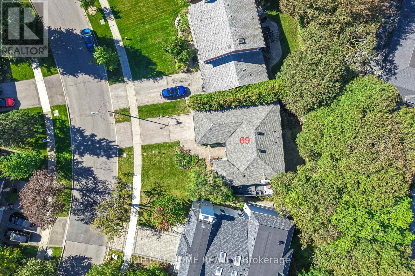
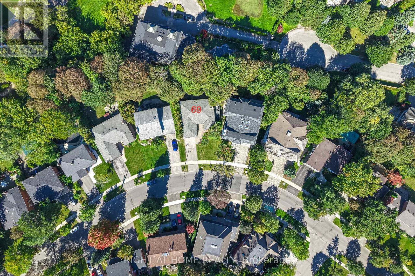
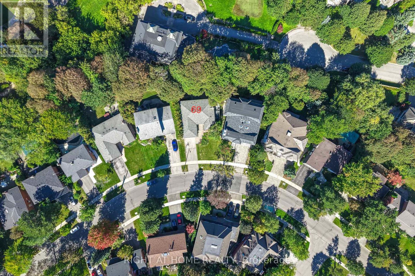
Rare bungalow retreat in St. Andrew-Windfields. Surrounded by mature trees and exceptional privacy, this beautifully maintained and thoughtfully updated bungalow offers six bedrooms, 3 bathrooms, and 3000 square feet plus of bright, finished living space, all in a peaceful, cottage-inspired setting in the city.An exceptionally versatile walkout design offers a main floor bright kitchen with abundant storage and quality appliances, a dining room with a walkout to the multi-level upper deck, and a spacious living room with fireplace and expansive picture, and casement windows overlooking the lush, treed backyard. Three bedrooms and two bathrooms complete this sun-filled level.The fully finished, above-grade lower level, with its own entrance and walkout to the backyard, offers remarkable versatility for family living. A welcoming family room provides a comfortable gathering space, while a large built-in desk, bookshelves and cabinetry create an ideal office or homework area. Three additional bedrooms including one with a charming window seat and another with a bay window and fireplace offer abundant possibilities for family, guests, home offices, fitness space or multi-generational living.Retreat to your private sauna, enjoy coffee in the garden beneath the gorgeous maple trees, or entertain and BBQ on one of the spacious decks. A 9' x 7' garden studio in the backyard provides additional flexibility as a home office, play space or quiet reading retreat.Located in one of Toronto's most coveted neighbourhoods, with convenient access to excellent schools, transit, shopping and Highway 401, this distinctive property offers a rare combination of space, greenery, privacy and tranquility without leaving the city.Buy with added confidence: Carson Dunlop Home Inspection Report (September 2026) available. (id:55460)
Property Details
| MLS® Number | C13830178 |
| Property Type | Single Family |
| Community Name | St. Andrew-Windfields |
| Amenities Near By | Hospital, Place Of Worship, Schools, Park, Public Transit |
| Features | Irregular Lot Size, Sauna |
| Parking Space Total | 6 |
Building
| Bathroom Total | 3 |
| Bedrooms Above Ground | 3 |
| Bedrooms Below Ground | 3 |
| Bedrooms Total | 6 |
| Age | 51 To 99 Years |
| Appliances | Garage Door Opener Remote(s), Oven - Built-in, Range, Water Heater, Water Meter, Blinds, Dishwasher, Dryer, Oven, Stove, Washer, Refrigerator |
| Architectural Style | Bungalow |
| Basement Development | Finished |
| Basement Features | Walk Out, Separate Entrance |
| Basement Type | N/a (finished), Full, N/a |
| Construction Style Attachment | Detached |
| Cooling Type | Central Air Conditioning |
| Exterior Finish | Brick, Aluminum Siding |
| Fire Protection | Security System |
| Fireplace Present | Yes |
| Fireplace Total | 2 |
| Flooring Type | Hardwood, Marble |
| Foundation Type | Block |
| Heating Fuel | Wood |
| Heating Type | Forced Air |
| Stories Total | 1 |
| Size Interior | 1,500 - 2,000 Sqft |
| Type | House |
| Utility Water | Municipal Water |
Parking
| Attached Garage | |
| Garage |
Land
| Acreage | No |
| Fence Type | Fenced Yard |
| Land Amenities | Hospital, Place Of Worship, Schools, Park, Public Transit |
| Sewer | Sanitary Sewer |
| Size Depth | 137 Ft |
| Size Frontage | 50 Ft ,6 In |
| Size Irregular | 50.5 X 137 Ft ; 75.52 X 134.19 |
| Size Total Text | 50.5 X 137 Ft ; 75.52 X 134.19 |
Rooms
| Level | Type | Length | Width | Dimensions |
|---|---|---|---|---|
| Lower Level | Bedroom 4 | 3.96 m | 3.66 m | 3.96 m x 3.66 m |
| Lower Level | Bedroom 5 | 3.96 m | 3.91 m | 3.96 m x 3.91 m |
| Lower Level | Bedroom | 3 m | 3.18 m | 3 m x 3.18 m |
| Lower Level | Bathroom | 2.14 m | 2.01 m | 2.14 m x 2.01 m |
| Lower Level | Laundry Room | 3.61 m | 2.34 m | 3.61 m x 2.34 m |
| Lower Level | Utility Room | 3.23 m | 2.41 m | 3.23 m x 2.41 m |
| Lower Level | Family Room | 5.26 m | 3.81 m | 5.26 m x 3.81 m |
| Lower Level | Office | 4.39 m | 4.17 m | 4.39 m x 4.17 m |
| Main Level | Foyer | 4.27 m | 2.49 m | 4.27 m x 2.49 m |
| Main Level | Kitchen | 4.7 m | 3.4 m | 4.7 m x 3.4 m |
| Main Level | Dining Room | 3.4 m | 3 m | 3.4 m x 3 m |
| Main Level | Living Room | 5.82 m | 3.94 m | 5.82 m x 3.94 m |
| Main Level | Primary Bedroom | 4.83 m | 3.94 m | 4.83 m x 3.94 m |
| Main Level | Bedroom 2 | 3.61 m | 3.53 m | 3.61 m x 3.53 m |
| Main Level | Bedroom 3 | 3.33 m | 3.12 m | 3.33 m x 3.12 m |
| Main Level | Bathroom | 3.94 m | 1.5 m | 3.94 m x 1.5 m |
Utilities
| Cable | Available |
| Electricity | Installed |
| Sewer | Installed |
Salesperson
(416) 391-3232
https//www.facebook.com/NadiaFahmyMbaRealEstate
https//twitter.com/nadiafahmy22

1396 Don Mills Rd Unit B-121
Toronto, Ontario M3B 0A7
(416) 391-3232
(416) 391-0319
www.rightathomerealty.com/

The trademarks REALTOR®, REALTORS®, and the REALTOR® logo are controlled by The Canadian Real Estate Association (CREA) and identify real estate professionals who are members of CREA. The trademarks MLS®, Multiple Listing Service® and the associated logos are owned by The Canadian Real Estate Association (CREA) and identify the quality of services provided by real estate professionals who are members of CREA. The trademark DDF® is owned by The Canadian Real Estate Association (CREA) and identifies CREA's Data Distribution Facility (DDF®)
October 21 2026 11:29:40
Toronto Regional Real Estate Board
Right At Home Realty