
688b Midland Avenue Toronto, Ontario M1K 4C6

$4,950 Monthly
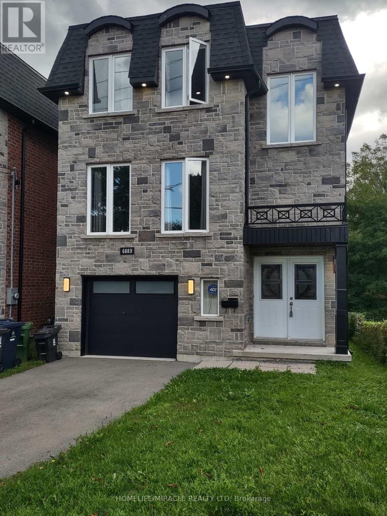
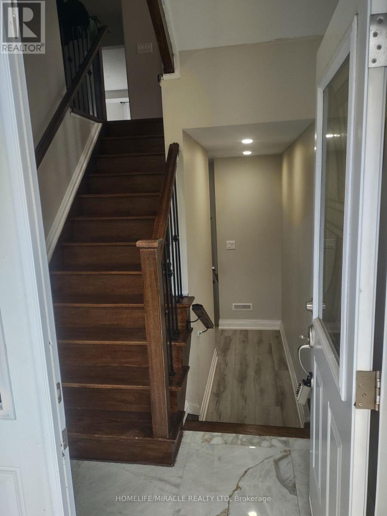
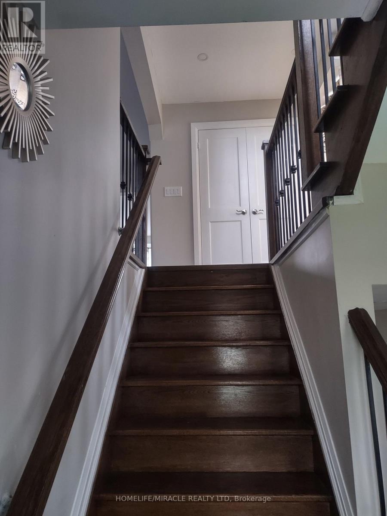
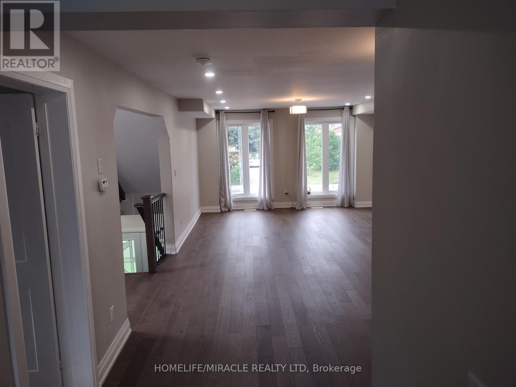
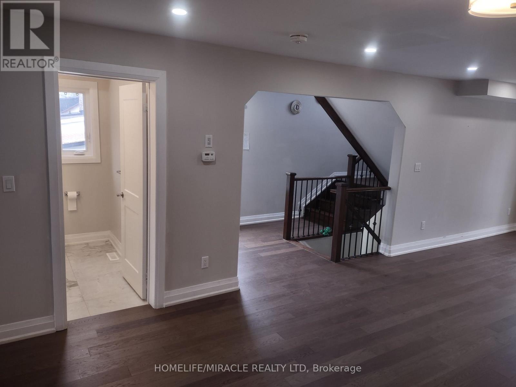
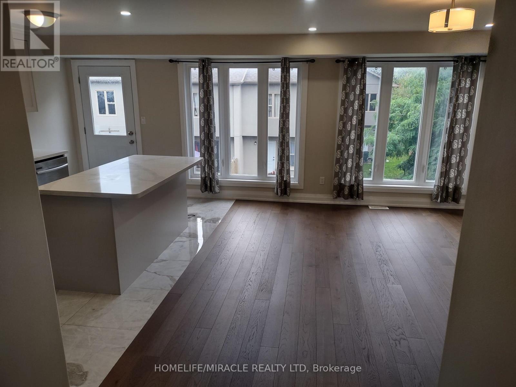
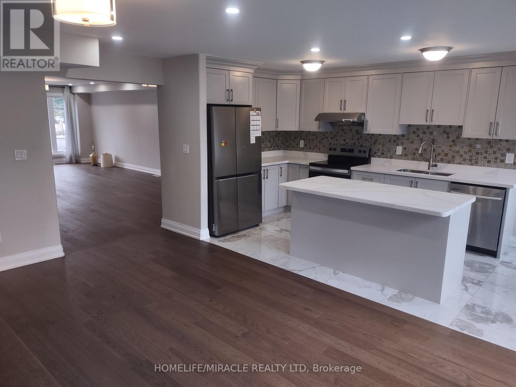
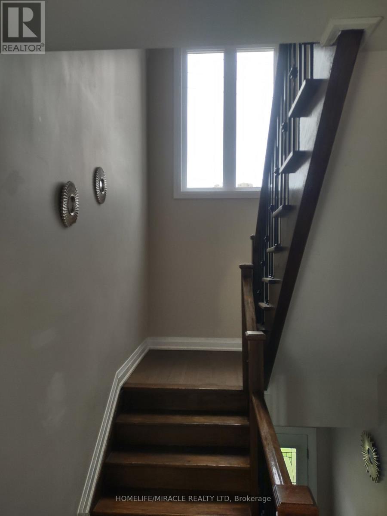
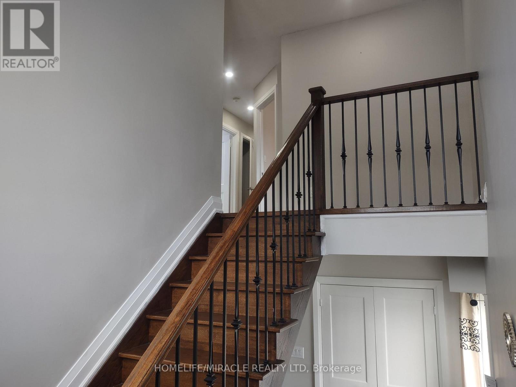
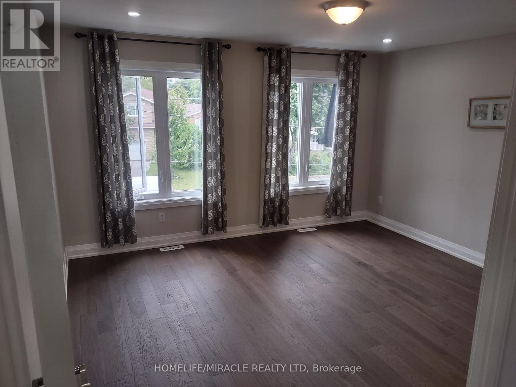
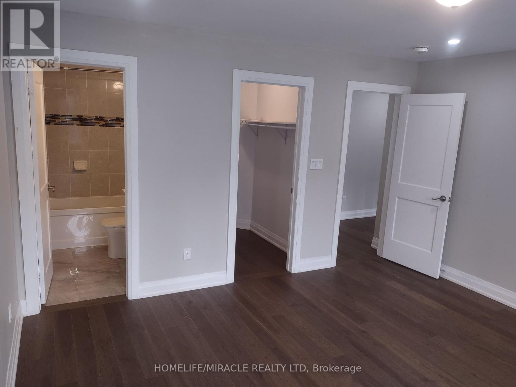
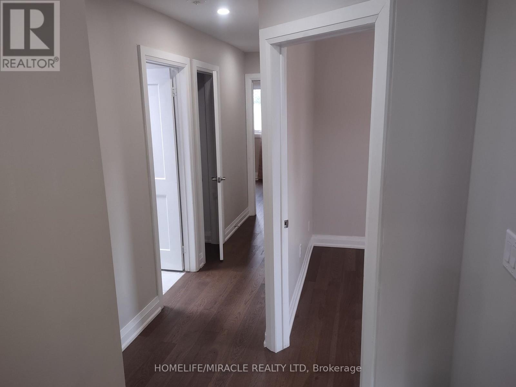
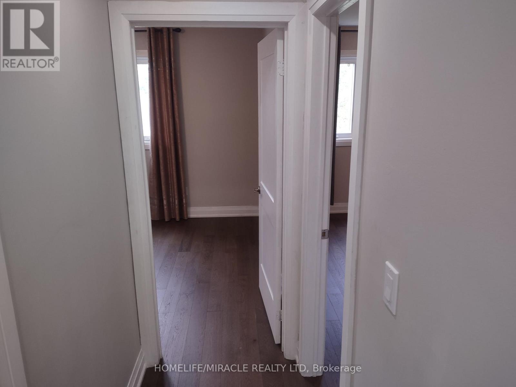
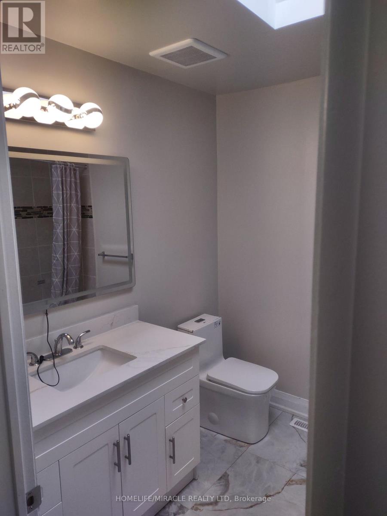
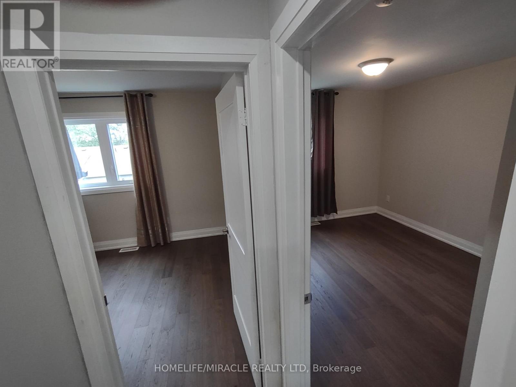
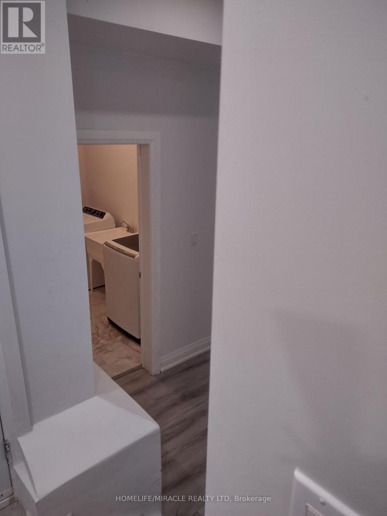
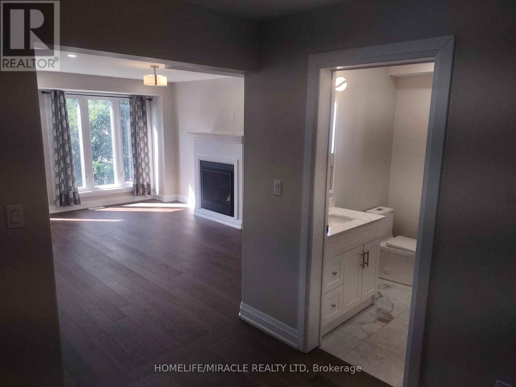
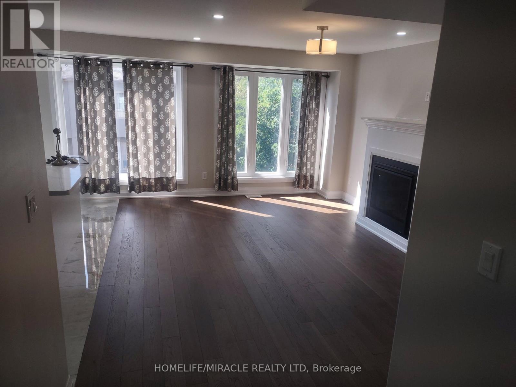
DETACHED NEW 4 BEDROOM HOME in the heart of Scarborough. Situated in prime location near Midland / Danforth, coming soon Eglinton Subway. This is a custom-built residence with Main floor Living, Family room, kitchen / dining, powder room, All Quartz counter and island, a lot of sunlight, Skylight, just steps to TTC bus, 5 minutes to Scarborough Go Station, near Kennedy station, school, library, park, shopping center etc. Looking for a nice and clean family and A++ Tenant, move in ready. Tenant pays all utility bills. (id:55460)
Property Details
| MLS® Number | E13813234 |
| Property Type | Single Family |
| Community Name | Kennedy Park |
| Amenities Near By | Park, Public Transit |
| Features | Flat Site, Carpet Free |
| Parking Space Total | 3 |
Building
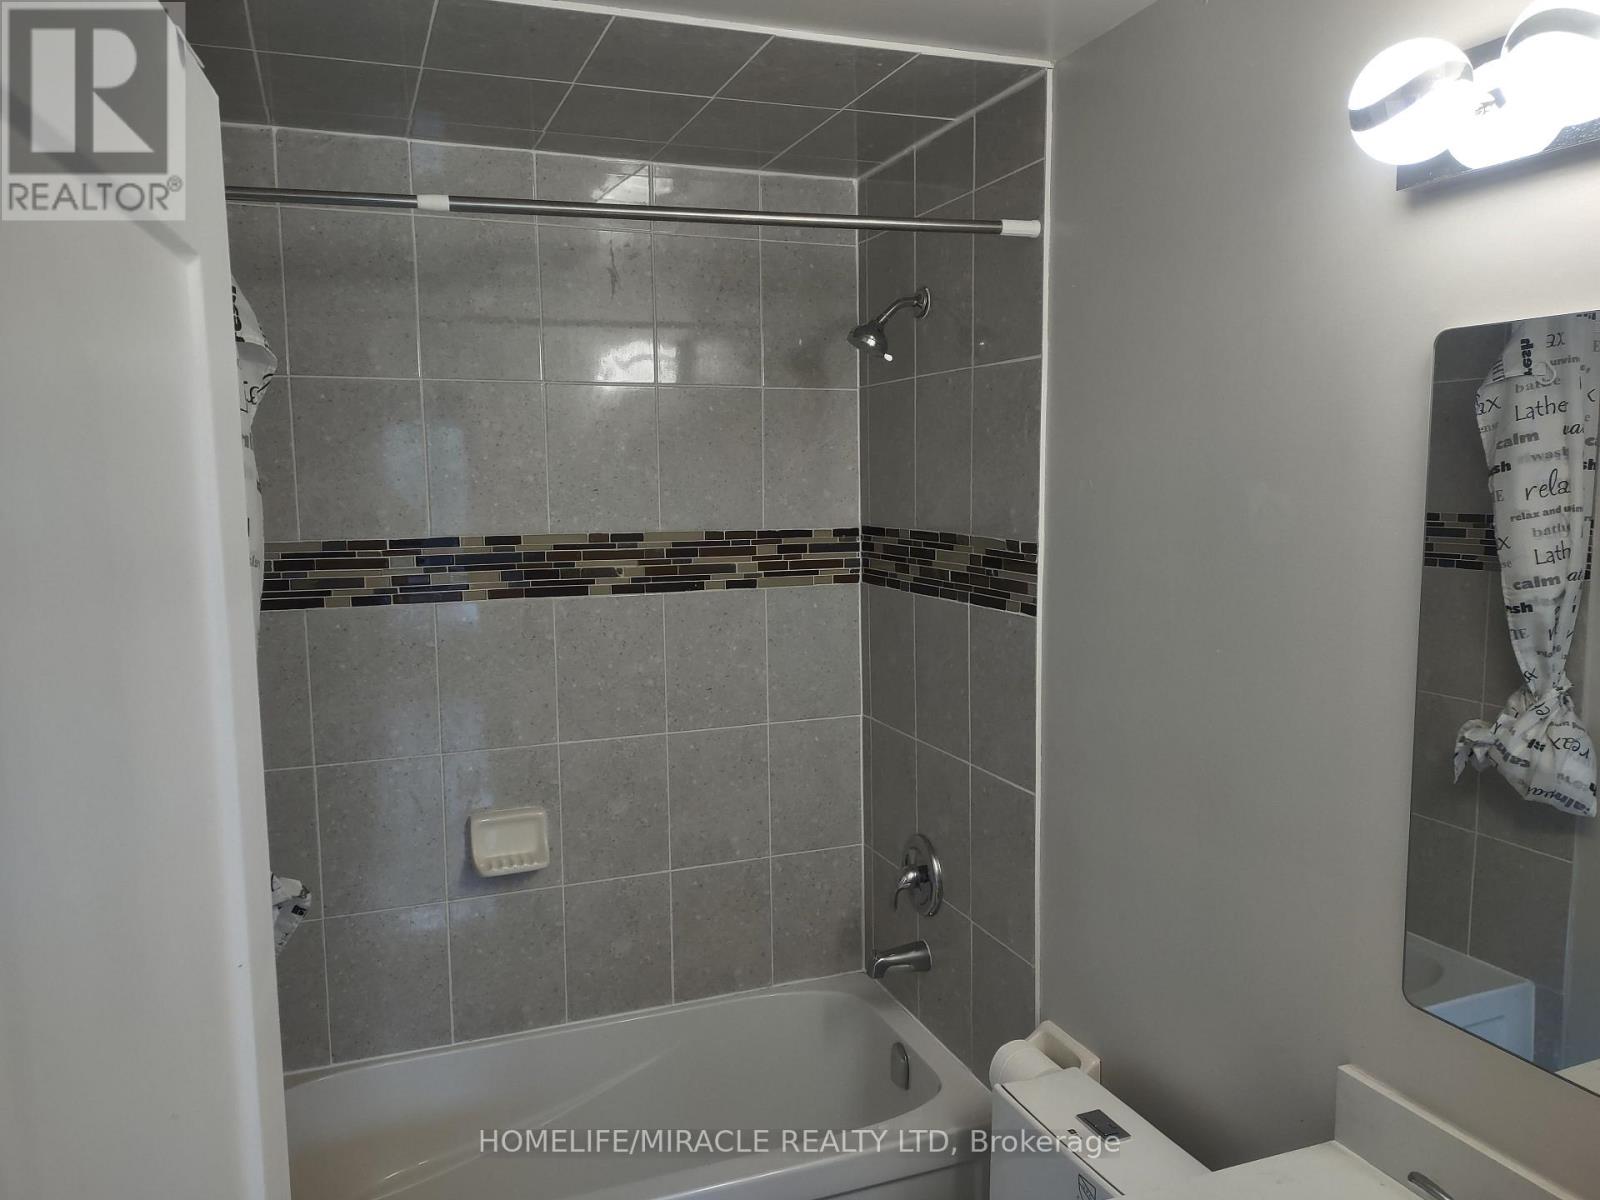
| Bathroom Total | 3 |
| Bedrooms Above Ground | 4 |
| Bedrooms Total | 4 |
| Amenities | Fireplace(s) |
| Appliances | Garage Door Opener Remote(s), Water Heater, Dishwasher, Stove, Refrigerator |
| Basement Development | Finished |
| Basement Features | Walk Out |
| Basement Type | N/a (finished) |
| Construction Style Attachment | Detached |
| Cooling Type | Central Air Conditioning, Air Exchanger |
| Exterior Finish | Brick |
| Fire Protection | Smoke Detectors |
| Fireplace Present | Yes |
| Flooring Type | Hardwood, Porcelain Tile |
| Foundation Type | Concrete |
| Half Bath Total | 1 |
| Heating Fuel | Natural Gas |
| Heating Type | Forced Air |
| Stories Total | 2 |
| Size Interior | 2,000 - 2,500 Sqft |
| Type | House |
| Utility Water | Municipal Water |
Parking
| Attached Garage | |
| Garage |
Land
| Acreage | No |
| Fence Type | Fully Fenced, Fenced Yard |
| Land Amenities | Park, Public Transit |
| Sewer | Sanitary Sewer |
| Size Depth | 92 Ft ,8 In |
| Size Frontage | 30 Ft |
| Size Irregular | 30 X 92.7 Ft |
| Size Total Text | 30 X 92.7 Ft |
Rooms
| Level | Type | Length | Width | Dimensions |
|---|---|---|---|---|
| Main Level | Living Room | 8.23 m | 4.17 m | 8.23 m x 4.17 m |
| Main Level | Family Room | 5.18 m | 3.87 m | 5.18 m x 3.87 m |
| Main Level | Kitchen | 5.18 m | 2.62 m | 5.18 m x 2.62 m |
| Upper Level | Great Room | 4.14 m | 4.14 m | 4.14 m x 4.14 m |
| Upper Level | Bedroom 2 | 3.05 m | 2.74 m | 3.05 m x 2.74 m |
| Upper Level | Bedroom 3 | 3.96 m | 3.05 m | 3.96 m x 3.05 m |
| Upper Level | Bedroom 4 | 3.54 m | 3.35 m | 3.54 m x 3.35 m |
Utilities
| Cable | Installed |
| Electricity | Installed |
| Sewer | Installed |
https://www.realtor.ca/real-estate/30310694/688b-midland-avenue-toronto-kennedy-park-kennedy-park
Salesperson
(416) 289-3000
(647) 706-8708

22 Slan Avenue
Toronto, Ontario M1G 3B2
(416) 289-3000
(416) 289-3008

The trademarks REALTOR®, REALTORS®, and the REALTOR® logo are controlled by The Canadian Real Estate Association (CREA) and identify real estate professionals who are members of CREA. The trademarks MLS®, Multiple Listing Service® and the associated logos are owned by The Canadian Real Estate Association (CREA) and identify the quality of services provided by real estate professionals who are members of CREA. The trademark DDF® is owned by The Canadian Real Estate Association (CREA) and identifies CREA's Data Distribution Facility (DDF®)
September 22 2026 02:31:24
Toronto Regional Real Estate Board
Homelife/miracle Realty Ltd