
68 Cindy Lee Crescent Orillia, Ontario L3V 7P2

$599,000
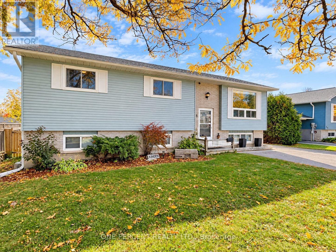
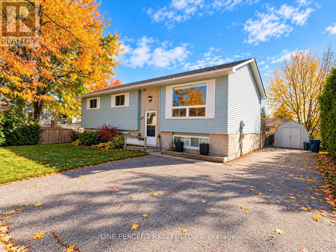
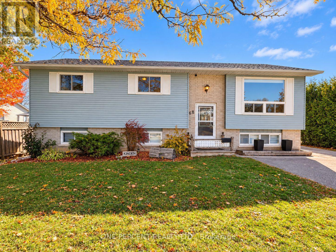
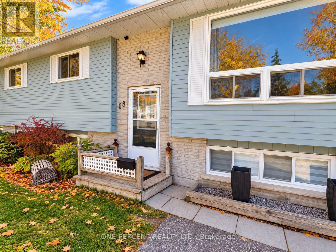
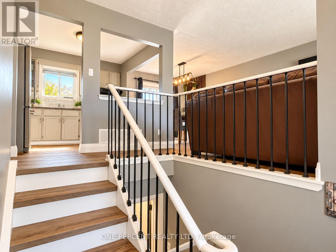
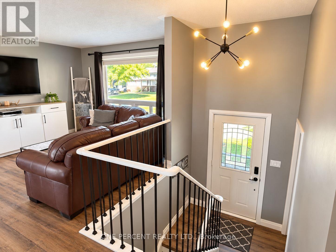
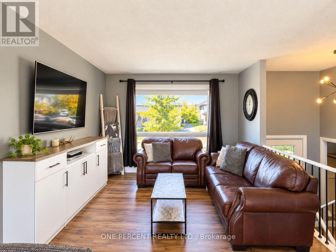
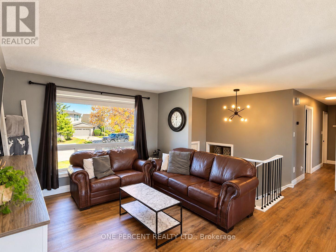
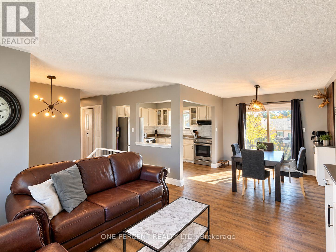
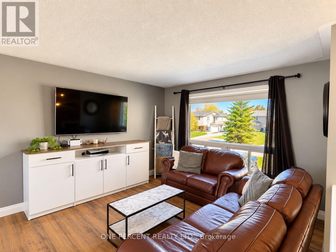
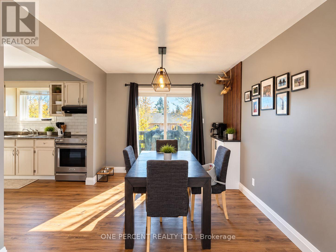
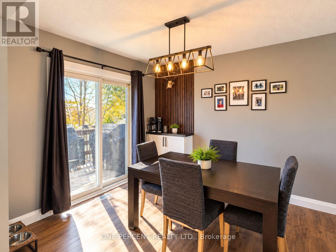
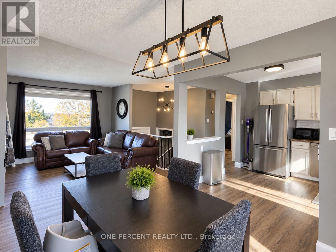
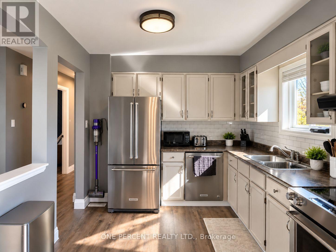
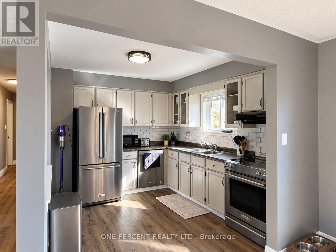
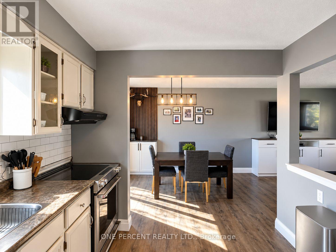
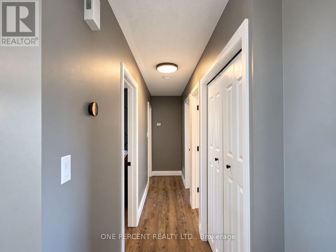
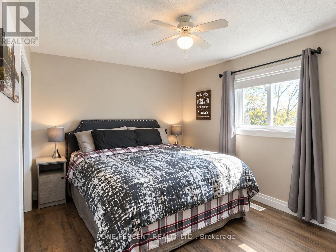
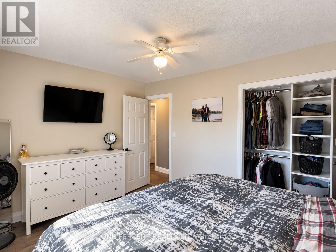
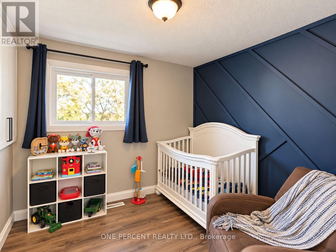
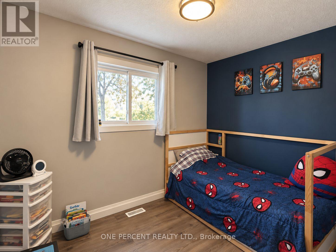
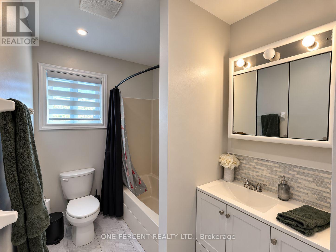
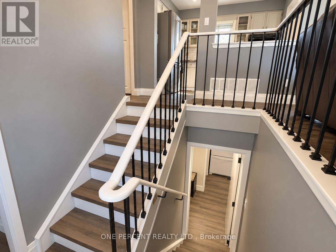
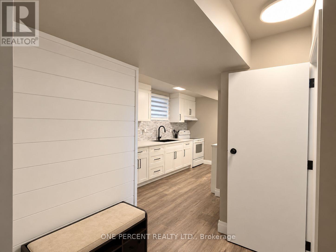
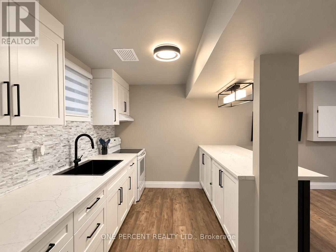
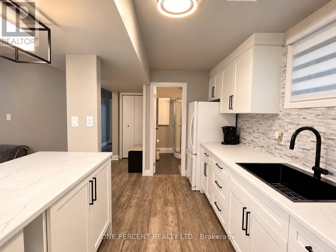
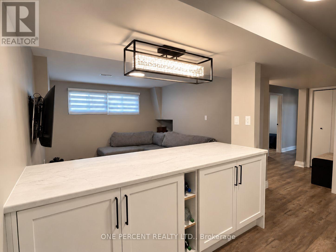
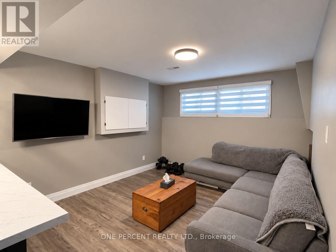
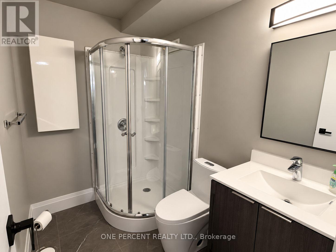
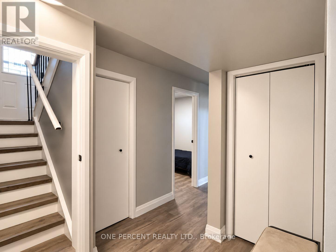
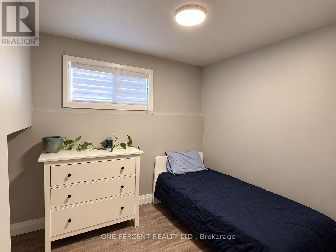
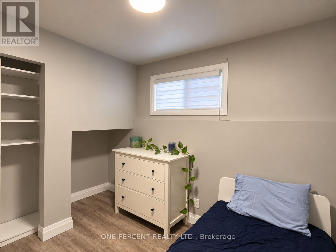
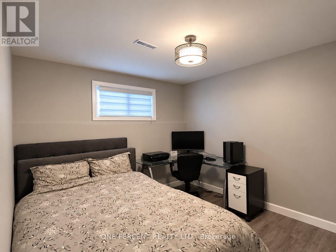
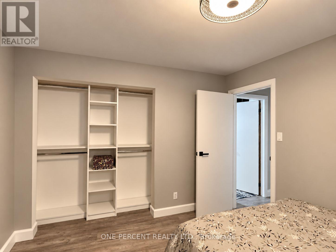
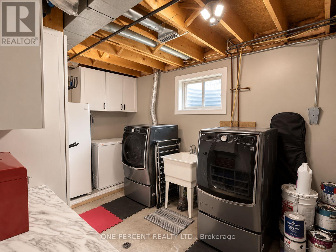
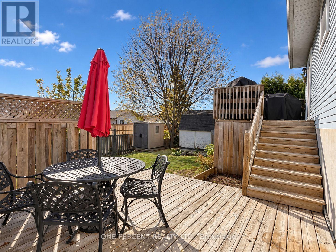
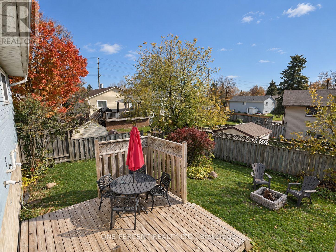
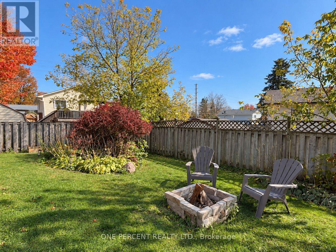
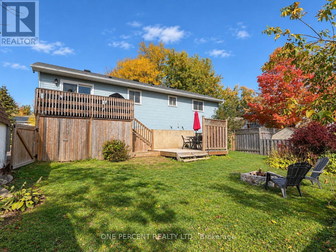
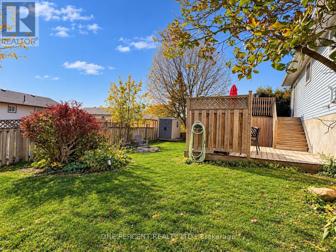
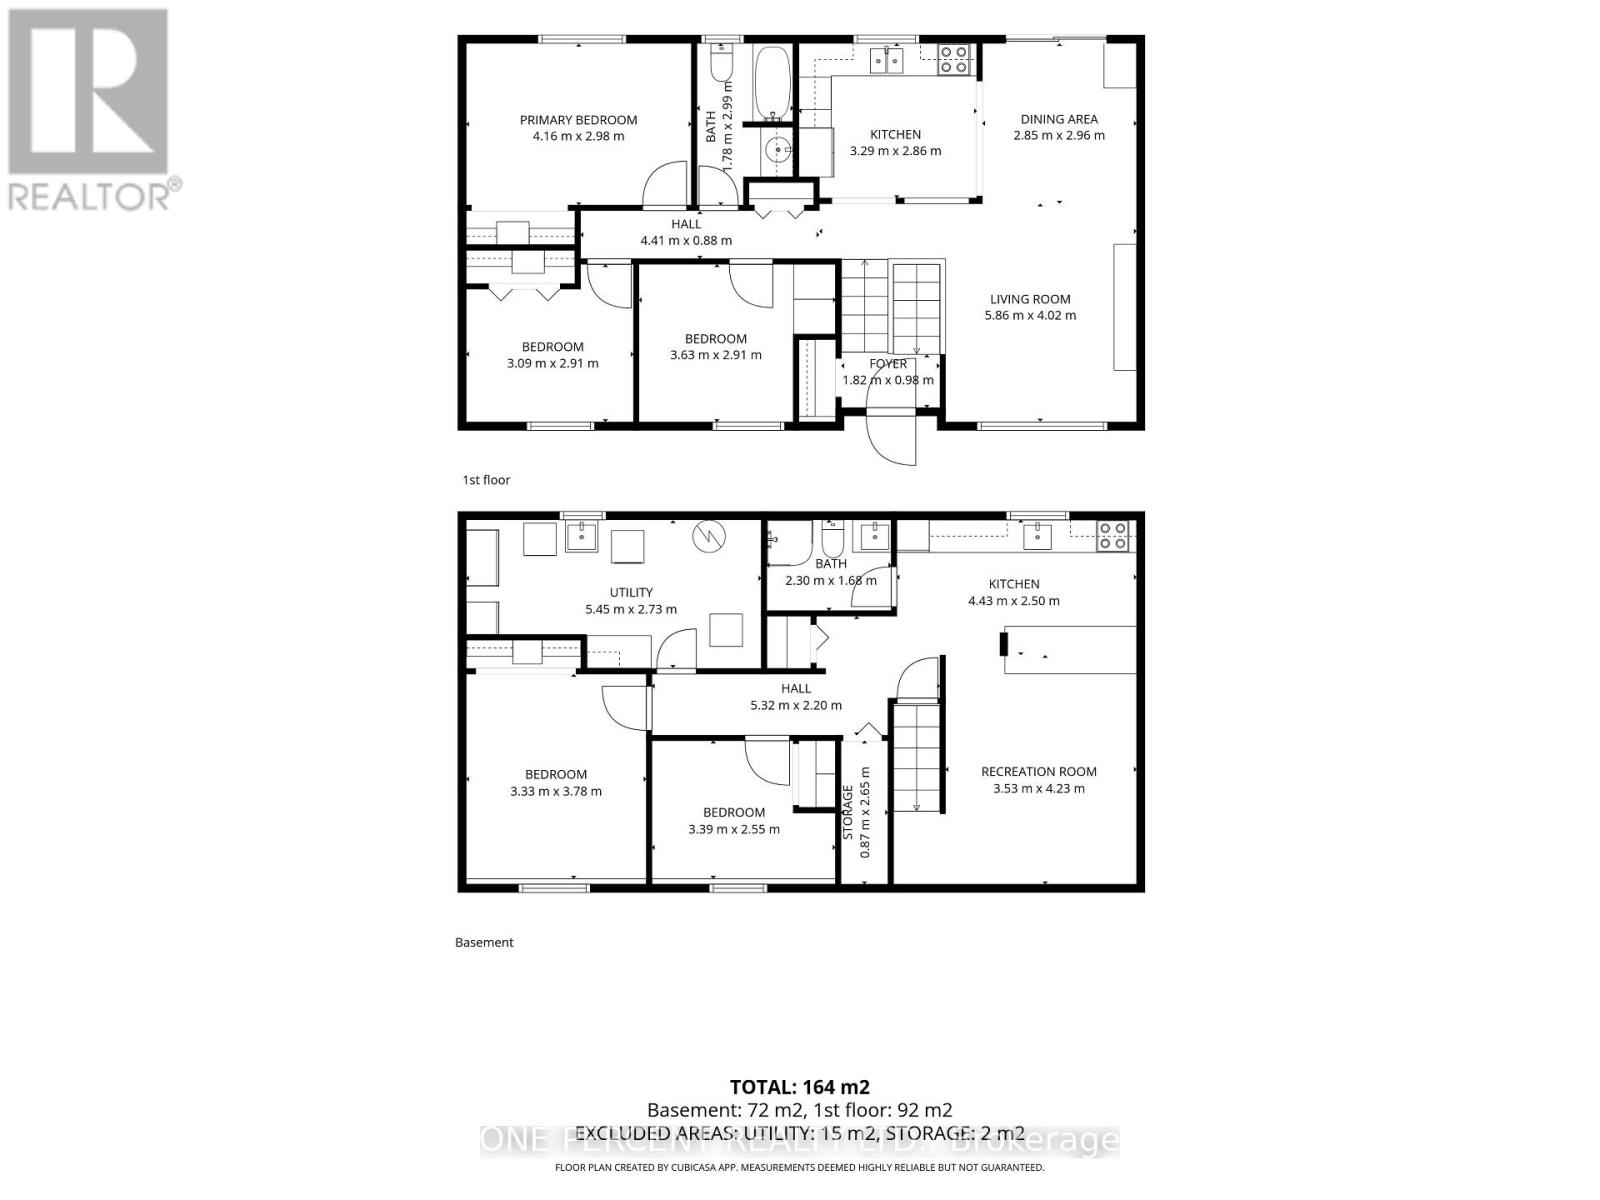
WELCOME TO 68 CINDY LEE CRESCENT - 5 BEDROOMS, 2 KITCHENS & IMPRESSIVE UPGRADES! Located on a quiet crescent in Orillia's established West Ward, this beautifully updated 3+2 bedroom, 2-full-bath raised bungalow offers approx. 1,850 sq. ft. of finished living space & exceptional versatility for families, multi-generational living or buyers exploring rental income potential. RECENT IMPROVEMENTS include NEW LUXURY VINYL PLANK FLOORING throughout, NEW TRIM, CUSTOM-FITTED CLOSETS in every bedroom, CENTRAL A/C (2021), ROOF RESHINGLED (2022) & NEWER RENTAL HOT WATER TANK (2025). The bright MAIN LEVEL features a spacious living room, adjoining dining area, functional kitchen, 3 bedrooms & a full 4-piece bath. The FULLY FINISHED LOWER LEVEL offers a BRAND-NEW SECOND KITCHEN, comfortable recreation/living room, 2 additional bedrooms, full bath & generous utility/laundry space. Ideal for extended family, adult children or exploring a potential income suite! HERE'S WHERE IT GETS INTERESTING! The raised bungalow design features a SPLIT FRONT ENTRY offering potential to enclose & reconfigure the existing landing to create separate access to both levels, subject to municipal approvals. With a NEW SECOND KITCHEN & full bathroom already in place, much of the groundwork is done! Prefer one spacious family home? Enjoy all 5 bedrooms & both finished levels! Outside offers UPPER & LOWER DECKS, a partially fenced backyard with privacy fencing, generous 62' frontage & paved parking for 3 vehicles. Conveniently located near schools, shopping, transit, Orillia Soldiers' Memorial Hospital, Hwy 11, downtown & the waterfront. Whether accommodating a growing family, multiple generations or exploring a mortgage-helper opportunity, this MOVE-IN-READY HOME offers flexibility, substantial upgrades & excellent value! ONE HOME, TWO KITCHENS & PLENTY OF OPTIONS! ***OPEN HOUSE SUN NOV 8 12:30 - 3:00 ***** (id:55460)
Open House
This property has open houses!
12:30 pm
Ends at:3:00 pm
Property Details
| MLS® Number | S14107618 |
| Property Type | Single Family |
| Community Name | Orillia |
| Amenities Near By | Public Transit, Park, Place Of Worship, Schools |
| Equipment Type | Water Heater |
| Features | Guest Suite, In-law Suite |
| Parking Space Total | 3 |
| Rental Equipment Type | Water Heater |
| Structure | Deck, Shed |
Building
| Bathroom Total | 2 |
| Bedrooms Above Ground | 3 |
| Bedrooms Below Ground | 2 |
| Bedrooms Total | 5 |
| Age | 31 To 50 Years |
| Appliances | All |
| Architectural Style | Raised Bungalow |
| Basement Development | Finished |
| Basement Type | Full (finished) |
| Construction Style Attachment | Detached |
| Cooling Type | Central Air Conditioning |
| Exterior Finish | Vinyl Siding, Brick |
| Foundation Type | Concrete |
| Heating Fuel | Natural Gas |
| Heating Type | Forced Air |
| Stories Total | 1 |
| Size Interior | 700 - 1,100 Sqft |
| Type | House |
| Utility Water | Municipal Water |
Parking
| No Garage |
Land
| Acreage | No |
| Fence Type | Fenced Yard |
| Land Amenities | Public Transit, Park, Place Of Worship, Schools |
| Sewer | Sanitary Sewer |
| Size Depth | 79 Ft ,1 In |
| Size Frontage | 62 Ft ,10 In |
| Size Irregular | 62.9 X 79.1 Ft |
| Size Total Text | 62.9 X 79.1 Ft|under 1/2 Acre |
| Zoning Description | R2 |
Rooms
| Level | Type | Length | Width | Dimensions |
|---|---|---|---|---|
| Lower Level | Bedroom 4 | 3.33 m | 3.78 m | 3.33 m x 3.78 m |
| Lower Level | Bedroom 5 | 3.39 m | 2.55 m | 3.39 m x 2.55 m |
| Lower Level | Bathroom | 2.3 m | 1.68 m | 2.3 m x 1.68 m |
| Lower Level | Laundry Room | 5.45 m | 2.73 m | 5.45 m x 2.73 m |
| Lower Level | Kitchen | 4.43 m | 2.5 m | 4.43 m x 2.5 m |
| Lower Level | Living Room | 3.53 m | 4.23 m | 3.53 m x 4.23 m |
| Main Level | Foyer | 1.82 m | 0.98 m | 1.82 m x 0.98 m |
| Main Level | Kitchen | 3.29 m | 2.86 m | 3.29 m x 2.86 m |
| Main Level | Living Room | 5.86 m | 4.02 m | 5.86 m x 4.02 m |
| Main Level | Dining Room | 2.85 m | 2.96 m | 2.85 m x 2.96 m |
| Main Level | Primary Bedroom | 4.16 m | 2.98 m | 4.16 m x 2.98 m |
| Main Level | Bedroom 2 | 3.63 m | 2.91 m | 3.63 m x 2.91 m |
| Main Level | Bedroom 3 | 3.09 m | 2.91 m | 3.09 m x 2.91 m |
| Main Level | Bathroom | 1.78 m | 2.99 m | 1.78 m x 2.99 m |
Utilities
| Cable | Installed |
| Electricity | Installed |
| Sewer | Installed |
https://www.realtor.ca/real-estate/30433606/68-cindy-lee-crescent-orillia-orillia


300 John St Unit 607
Thornhill, Ontario L3T 5W4
(888) 966-3111
(888) 870-0411
www.onepercentrealty.com

The trademarks REALTOR®, REALTORS®, and the REALTOR® logo are controlled by The Canadian Real Estate Association (CREA) and identify real estate professionals who are members of CREA. The trademarks MLS®, Multiple Listing Service® and the associated logos are owned by The Canadian Real Estate Association (CREA) and identify the quality of services provided by real estate professionals who are members of CREA. The trademark DDF® is owned by The Canadian Real Estate Association (CREA) and identifies CREA's Data Distribution Facility (DDF®)
November 02 2026 01:28:15
Toronto Regional Real Estate Board
One Percent Realty Ltd.