
68 49th Street N Wasaga Beach, Ontario L9Z 1Y1

$1,189,000
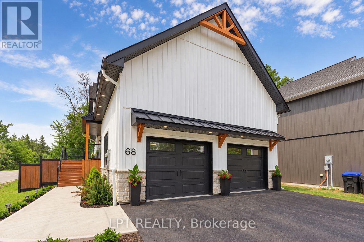
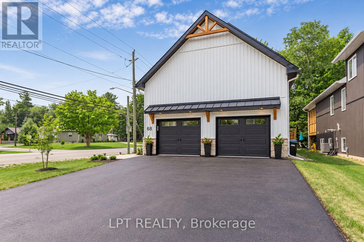
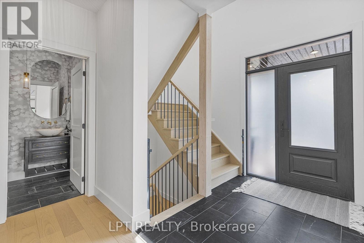
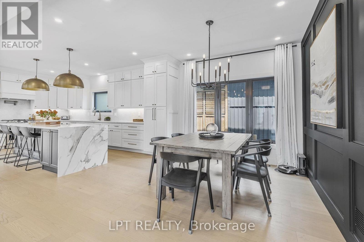
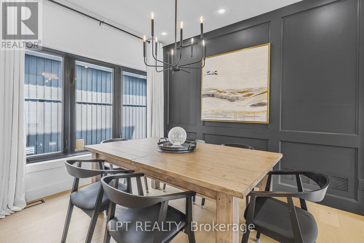
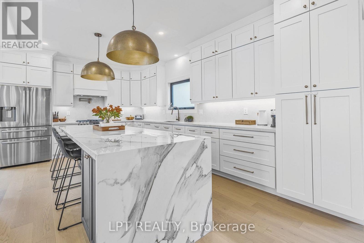
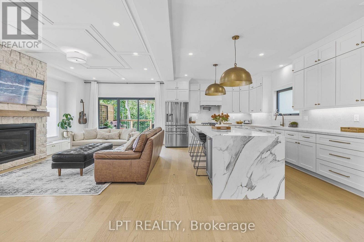
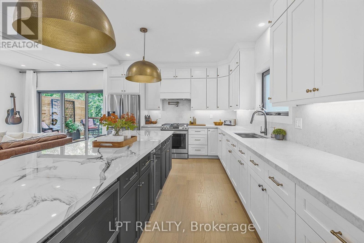
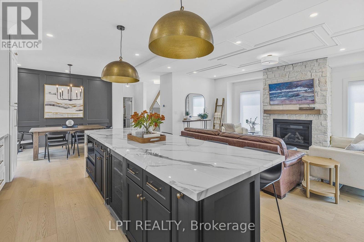
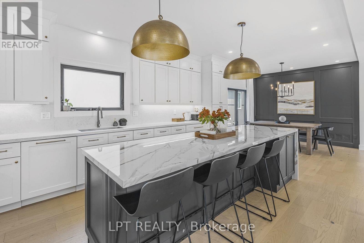
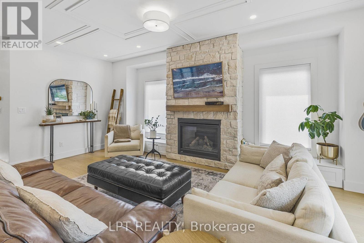
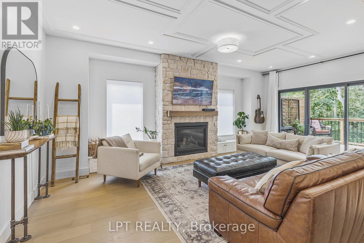
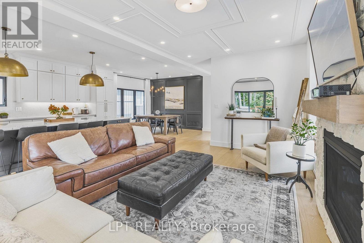
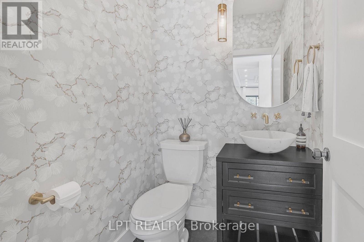
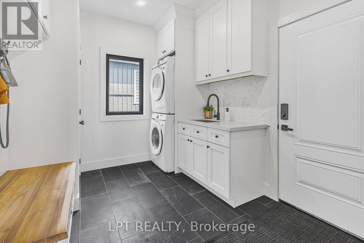
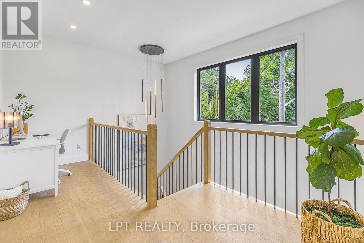
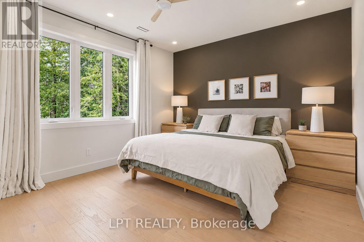
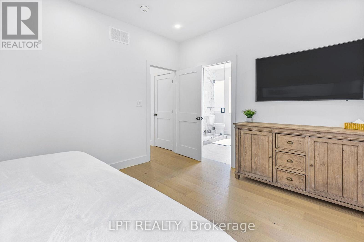
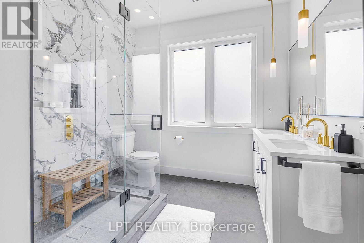
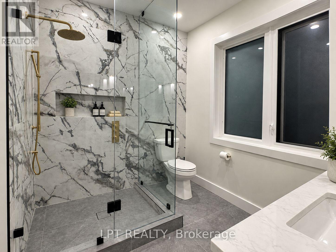
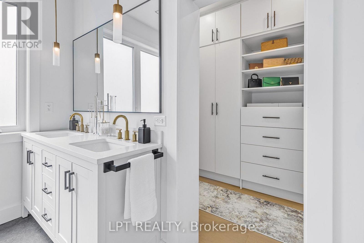
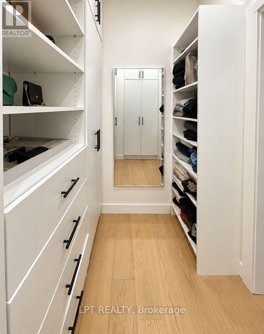
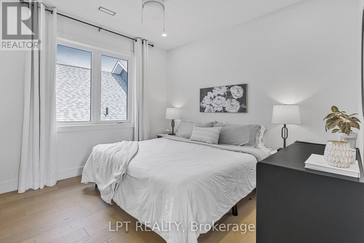
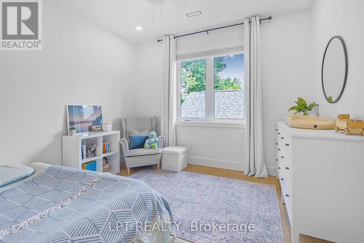
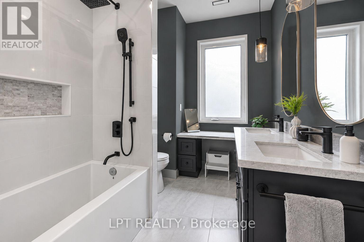
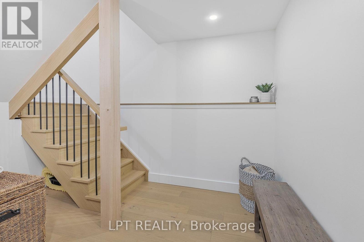
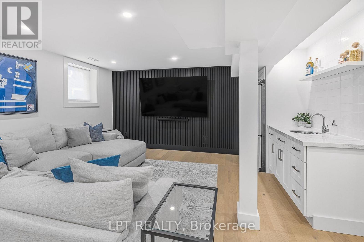
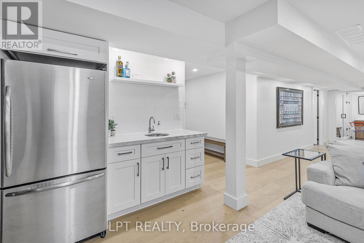
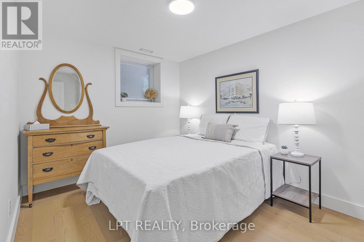
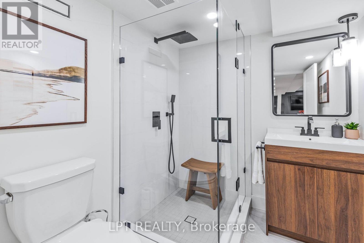
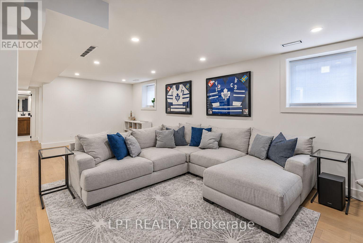
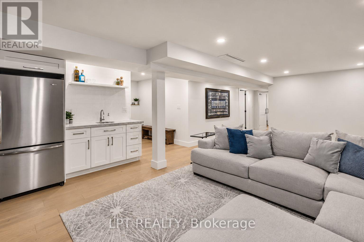
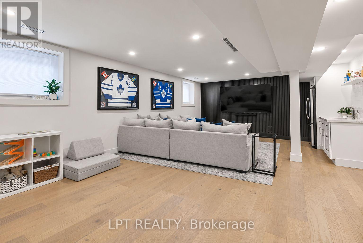
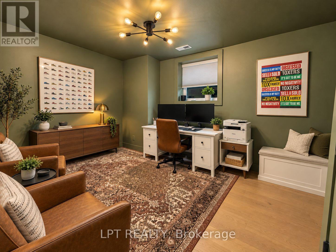
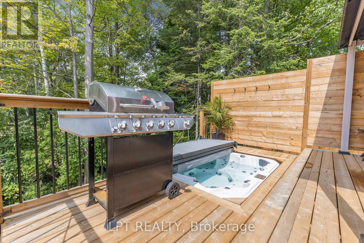
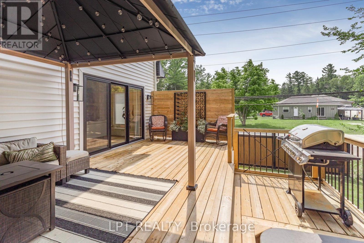
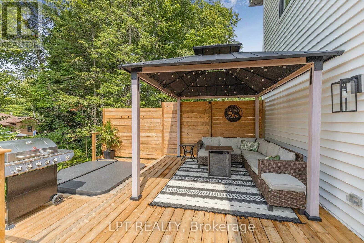
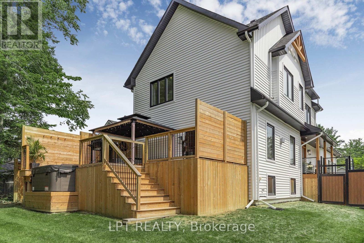
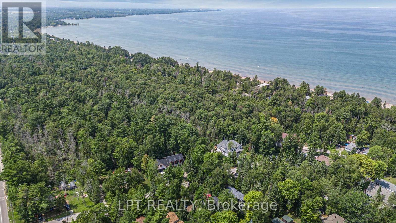
CUSTOM-BUILT LUXURY JUST STEPS FROM THE SAND! Welcome to 68 49th Street North, an exceptional 5-bedroom, 4-bathroom residence located approximately 300 metres from one of Wasaga Beach's most beautiful sandy shorelines. Designed with meticulous attention to detail, this stunning home showcases 9-foot ceilings on the main and upper levels, engineered hardwood flooring across all three finished levels, solid-core doors, designer lighting and striking custom architectural accents. The showstopping chef's kitchen is an entertainer's dream, featuring a 10.5-foot waterfall island, exquisite quartzite, quartz and porcelain surfaces, floor-to-ceiling custom cabinetry, integrated wine refrigeration, a 36-inch workstation sink and premium appliances. The inviting living area features a gorgeous gas fireplace with stone surround. Upstairs, retreat to the luxurious primary suite with a custom walk-in closet and spa-inspired ensuite with heated floors. Beautifully appointed bathrooms feature upscale fixtures, custom glass showers and an oversized soaker tub. The professionally finished lower level offers versatile space for entertaining, recreation, guests or a home office. Dual-zone climate control, smart thermostats and an oversized double garage complete this remarkable property. THE LOCATION IS EVERYTHING! Stroll to the soft sand and sparkling waters of Georgian Bay in minutes, spend summer days at beautiful Beach Area 6 and enjoy unforgettable sunsets without getting in the car. Shopping, restaurants, schools, golf and scenic trails are nearby, with Collingwood and Blue Mountain just a short drive away for skiing, dining and four-season adventure. More than a home, this is refined beachside living at its finest. Experience the lifestyle others travel to enjoy! (id:55460)
Property Details
| MLS® Number | S14029494 |
| Property Type | Single Family |
| Community Name | Wasaga Beach |
| Amenities Near By | Beach |
| Features | Lighting, Level, Carpet Free, Sump Pump |
| Parking Space Total | 8 |
| Structure | Deck |
Building
| Bathroom Total | 4 |
| Bedrooms Above Ground | 3 |
| Bedrooms Below Ground | 2 |
| Bedrooms Total | 5 |
| Age | 0 To 5 Years |
| Amenities | Separate Heating Controls |
| Appliances | Garage Door Opener Remote(s), Garburator, Water Heater - Tankless |
| Basement Development | Finished |
| Basement Type | N/a (finished) |
| Construction Style Attachment | Detached |
| Cooling Type | Central Air Conditioning |
| Exterior Finish | Stone, Vinyl Siding |
| Fireplace Present | Yes |
| Foundation Type | Poured Concrete |
| Heating Fuel | Natural Gas |
| Heating Type | Forced Air |
| Stories Total | 2 |
| Size Interior | 3,000 - 3,500 Sqft |
| Type | House |
| Utility Water | Municipal Water |
Parking
| Garage |
Land
| Acreage | No |
| Fence Type | Fenced Yard |
| Land Amenities | Beach |
| Landscape Features | Landscaped |
| Sewer | Sanitary Sewer |
| Size Depth | 120 Ft ,10 In |
| Size Frontage | 50 Ft |
| Size Irregular | 50 X 120.9 Ft |
| Size Total Text | 50 X 120.9 Ft |
| Surface Water | Lake/pond |
Rooms
| Level | Type | Length | Width | Dimensions |
|---|---|---|---|---|
| Second Level | Primary Bedroom | 3.65 m | 4.57 m | 3.65 m x 4.57 m |
| Second Level | Bedroom | 3.5 m | 3.5 m | 3.5 m x 3.5 m |
| Second Level | Bedroom 2 | 3.5 m | 3.5 m | 3.5 m x 3.5 m |
https://www.realtor.ca/real-estate/30397860/68-49th-street-n-wasaga-beach-wasaga-beach


The trademarks REALTOR®, REALTORS®, and the REALTOR® logo are controlled by The Canadian Real Estate Association (CREA) and identify real estate professionals who are members of CREA. The trademarks MLS®, Multiple Listing Service® and the associated logos are owned by The Canadian Real Estate Association (CREA) and identify the quality of services provided by real estate professionals who are members of CREA. The trademark DDF® is owned by The Canadian Real Estate Association (CREA) and identifies CREA's Data Distribution Facility (DDF®)
October 14 2026 01:33:14
Toronto Regional Real Estate Board
Lpt Realty