
67 Sunnyside Hill Road Markham, Ontario L6B 0Z8

$1,169,000
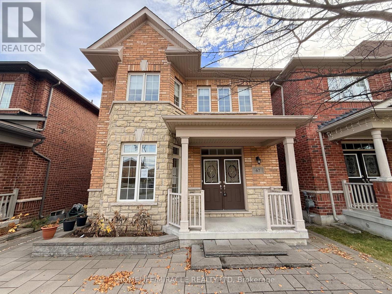
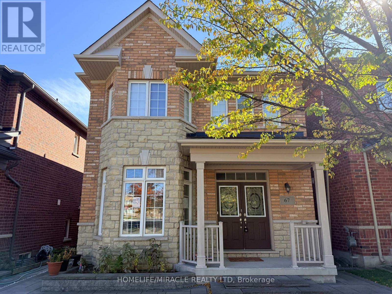
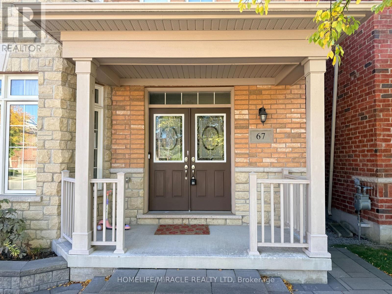
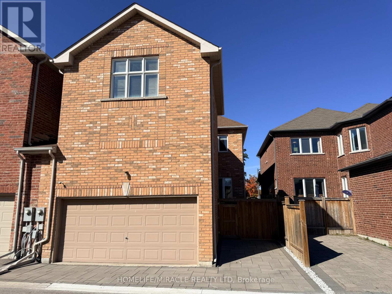
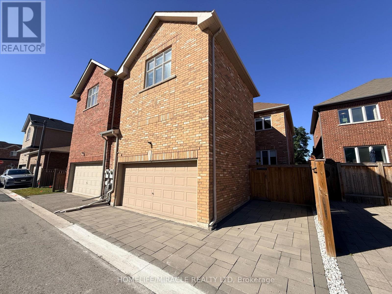
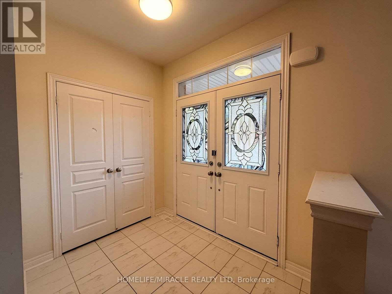
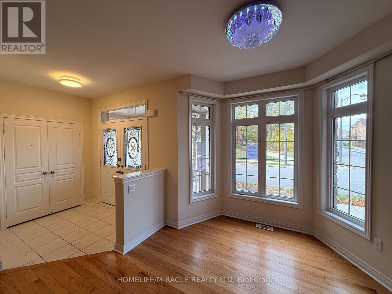
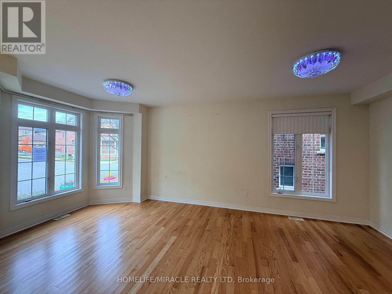
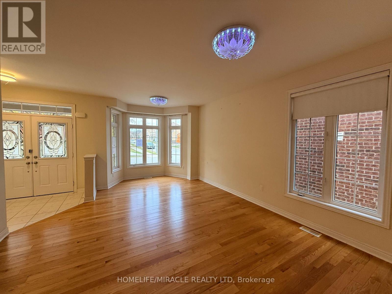
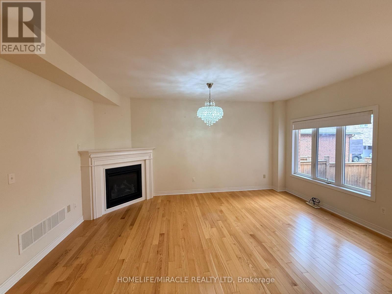
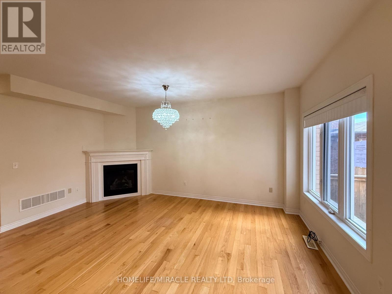
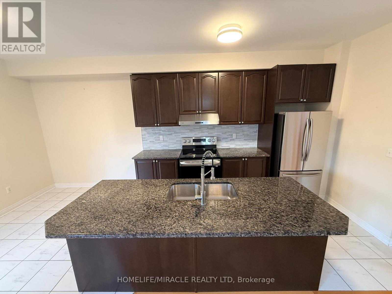
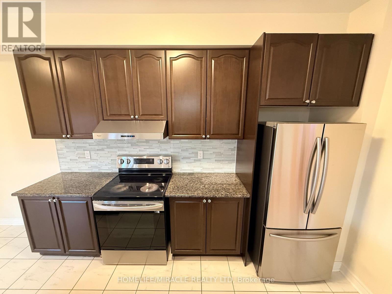
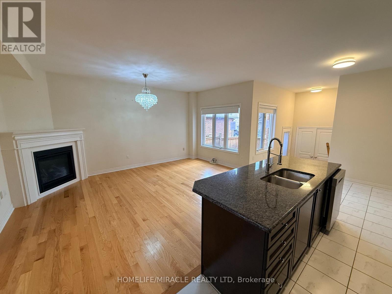
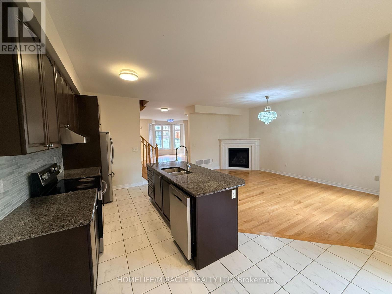
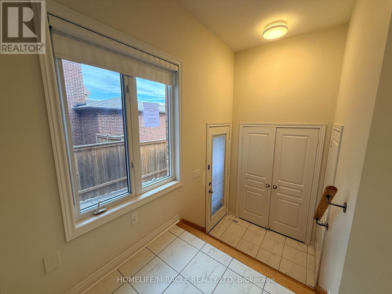
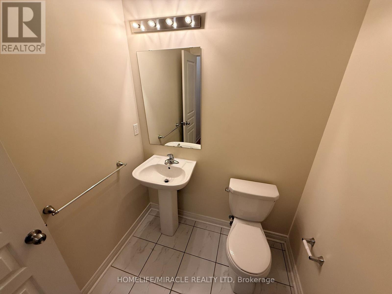
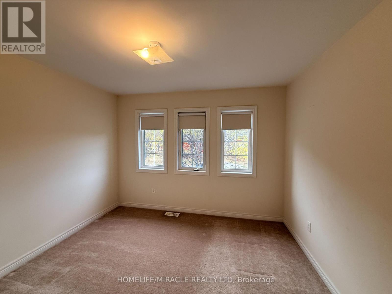
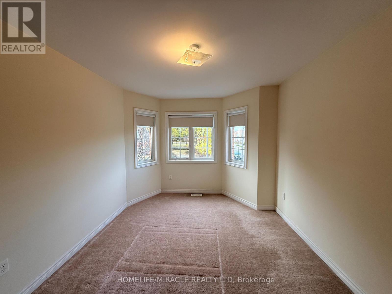
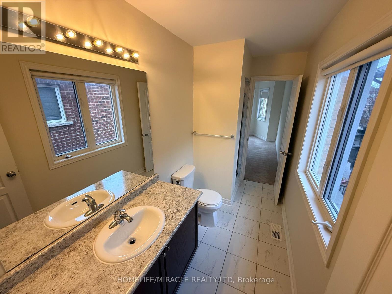
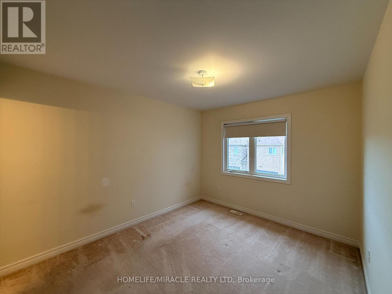
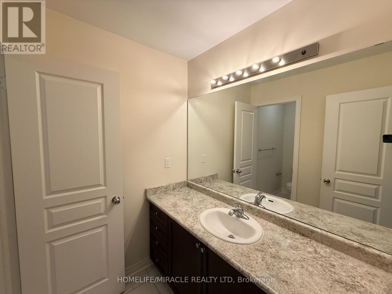
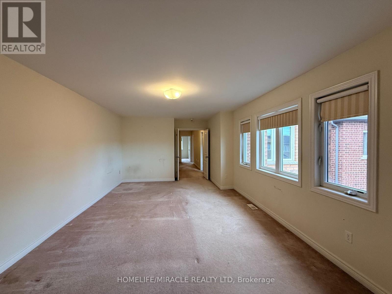
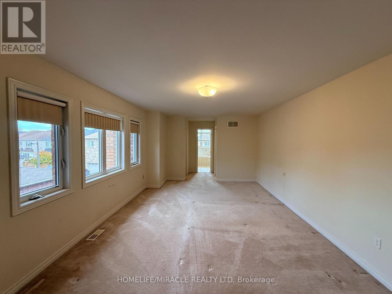
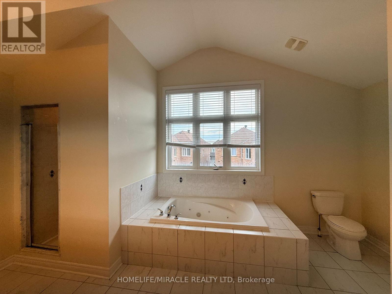
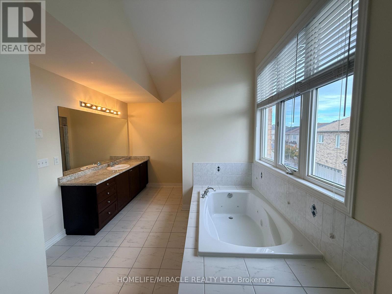
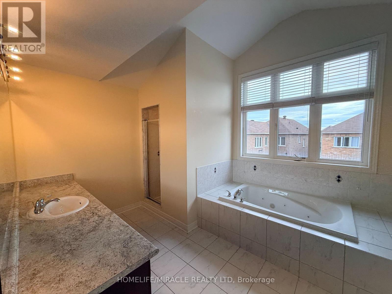
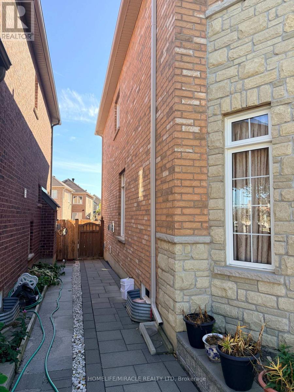
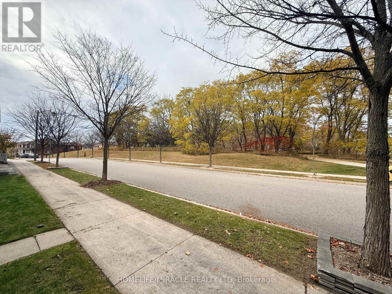
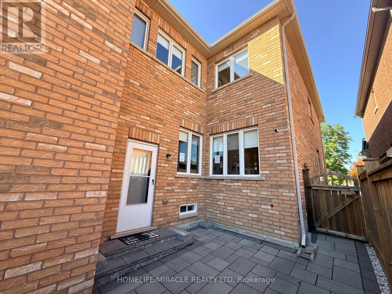
Absolutely stunning, superbly maintained 4-bedroom, 4-bathroom detached home with a double car garage in the highly demanded Cornell community! This exceptional residence boasts a bright, spacious, and thoughtfully designed functional layout built for both comfort and style. The second floor features 4 generous bedrooms, including two additional bathrooms for ultimate. privacy. The main floor offers a grand double-door entrance, pristine hardwood flooring and grand kitchen. Family gatherings are made easy in the gourmet kitchen, complete with a large island and breakfast area, while the inviting family room features a cozy gas fireplace.Nestled in a high-ranking school zone and located just steps from beautiful parks, top-rated schools, restaurants, supermarkets, and major highways. Turnkey luxury at its finest-simply move in and enjoy! ** This is a linked property.** (id:55460)
Property Details
| MLS® Number | N14150426 |
| Property Type | Single Family |
| Neigbourhood | Cornell |
| Community Name | Cornell |
| Amenities Near By | Golf Nearby, Place Of Worship, Public Transit, Schools |
| Community Features | Community Centre |
| Features | Conservation/green Belt |
| Parking Space Total | 4 |
| Structure | Porch |
Building
| Bathroom Total | 4 |
| Bedrooms Above Ground | 4 |
| Bedrooms Total | 4 |
| Amenities | Fireplace(s) |
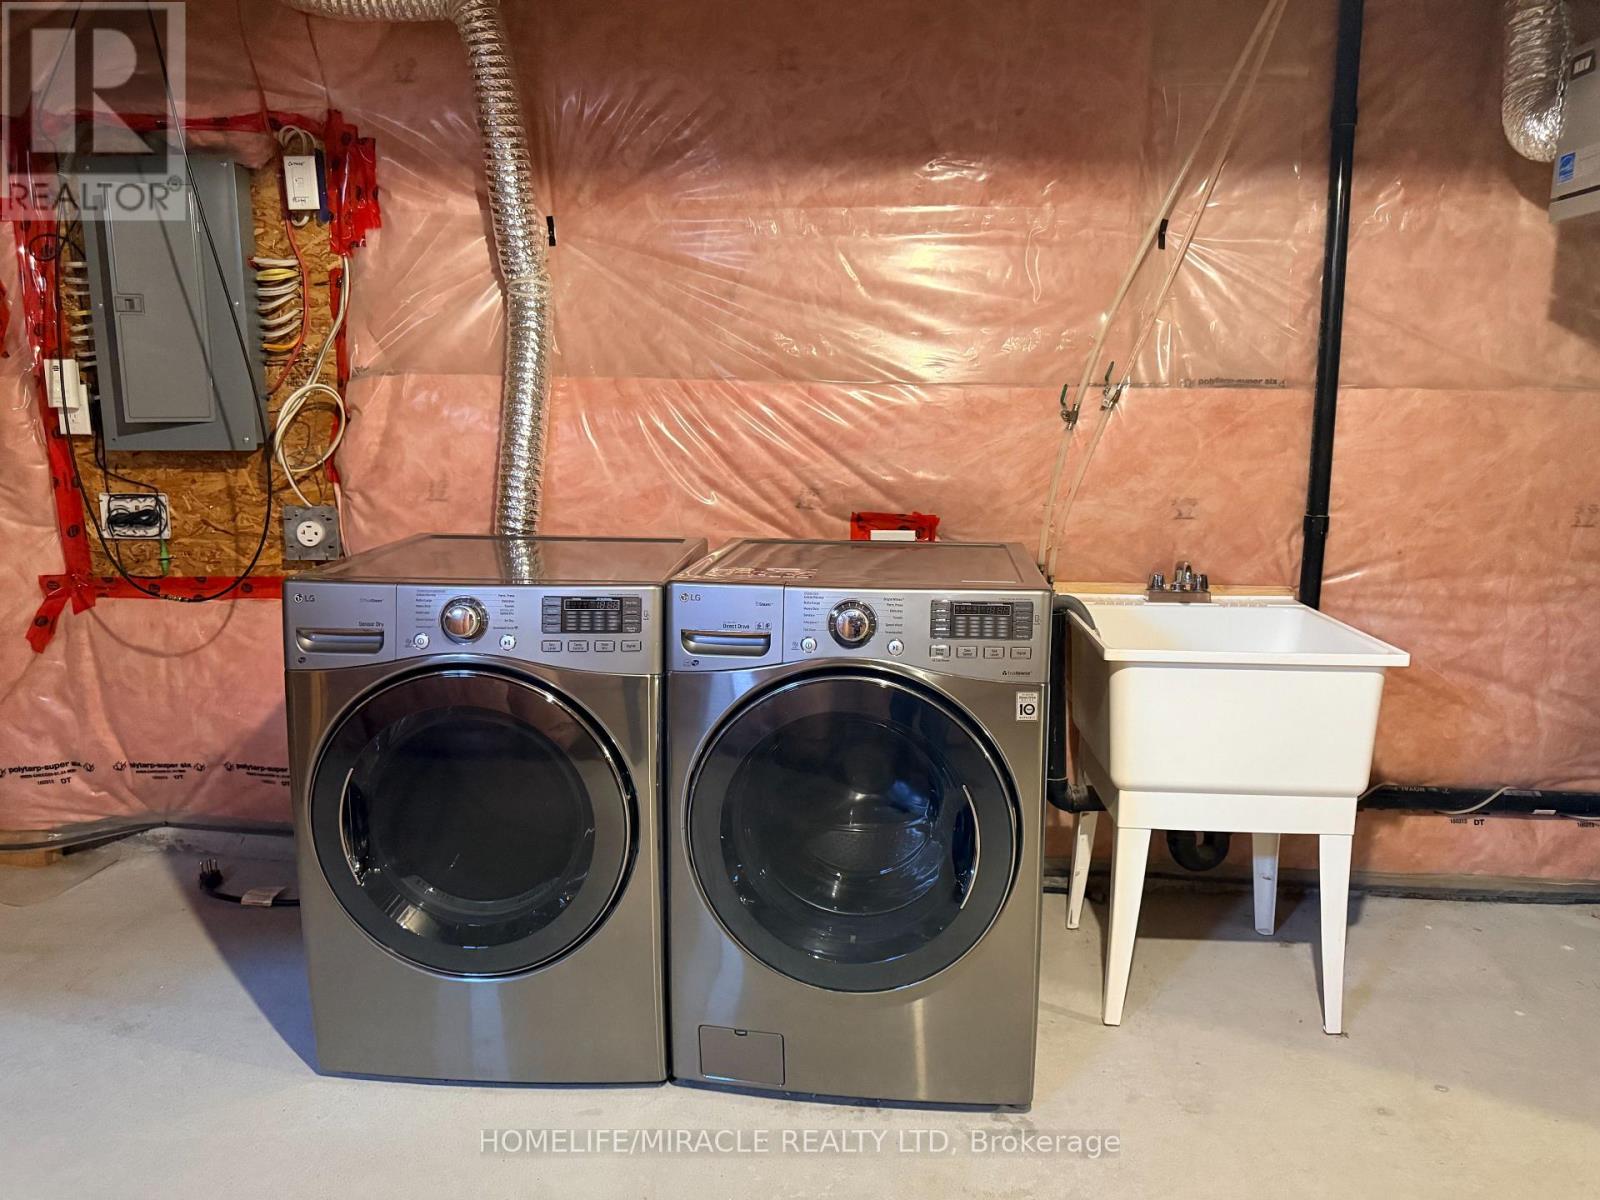
| Appliances | Water Heater, Dishwasher, Dryer, Stove, Washer, Refrigerator |
| Basement Development | Unfinished |
| Basement Type | N/a (unfinished) |
| Construction Style Attachment | Detached |
| Cooling Type | Central Air Conditioning |
| Exterior Finish | Brick, Stone |
| Fireplace Present | Yes |
| Fireplace Total | 1 |
| Flooring Type | Tile, Hardwood, Concrete, Carpeted |
| Foundation Type | Concrete |
| Half Bath Total | 1 |
| Heating Fuel | Natural Gas |
| Heating Type | Forced Air |
| Stories Total | 2 |
| Size Interior | 2,500 - 3,000 Sqft |
| Type | House |
| Utility Water | Municipal Water |
Parking
| Garage |
Land
| Acreage | No |
| Land Amenities | Golf Nearby, Place Of Worship, Public Transit, Schools |
| Sewer | Sanitary Sewer |
| Size Depth | 82 Ft |
| Size Frontage | 29 Ft ,6 In |
| Size Irregular | 29.5 X 82 Ft |
| Size Total Text | 29.5 X 82 Ft |
| Zoning Description | Residential |
Rooms
| Level | Type | Length | Width | Dimensions |
|---|---|---|---|---|
| Second Level | Bedroom 2 | 3.13 m | 4.43 m | 3.13 m x 4.43 m |
| Second Level | Bedroom 3 | 5.34 m | 3.06 m | 5.34 m x 3.06 m |
| Second Level | Bedroom 4 | 3.06 m | 3.73 m | 3.06 m x 3.73 m |
| Second Level | Primary Bedroom | 7.96 m | 3.8 m | 7.96 m x 3.8 m |
| Second Level | Bathroom | 3.14 m | 1.83 m | 3.14 m x 1.83 m |
| Basement | Library | 2.94 m | 1.26 m | 2.94 m x 1.26 m |
| Main Level | Foyer | 2.33 m | 1.85 m | 2.33 m x 1.85 m |
| Main Level | Living Room | 4.44 m | 6.61 m | 4.44 m x 6.61 m |
| Main Level | Family Room | 5.19 m | 4.31 m | 5.19 m x 4.31 m |
| Main Level | Kitchen | 2.38 m | 5.96 m | 2.38 m x 5.96 m |
| Main Level | Partial Bathroom | 1.76 m | 1.72 m | 1.76 m x 1.72 m |
Utilities
| Cable | Available |
| Electricity | Available |
| Sewer | Available |
https://www.realtor.ca/real-estate/30480730/67-sunnyside-hill-road-markham-cornell-cornell
Salesperson
(416) 564-3222
(416) 564-3222

11a-5010 Steeles Ave. West
Toronto, Ontario M9V 5C6
(416) 747-9777
(416) 747-7135
www.homelifemiracle.com/

The trademarks REALTOR®, REALTORS®, and the REALTOR® logo are controlled by The Canadian Real Estate Association (CREA) and identify real estate professionals who are members of CREA. The trademarks MLS®, Multiple Listing Service® and the associated logos are owned by The Canadian Real Estate Association (CREA) and identify the quality of services provided by real estate professionals who are members of CREA. The trademark DDF® is owned by The Canadian Real Estate Association (CREA) and identifies CREA's Data Distribution Facility (DDF®)
November 05 2026 12:57:25
Toronto Regional Real Estate Board
Homelife/miracle Realty Ltd