
6612 Snow Goose Lane Mississauga, Ontario L5N 6N6

$1,249,900
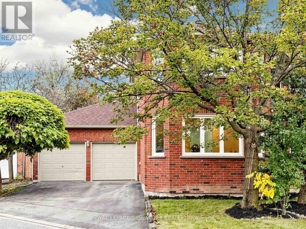
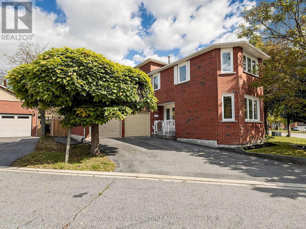
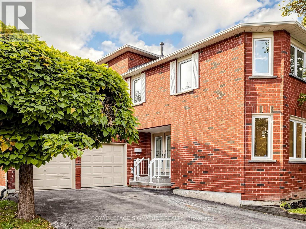
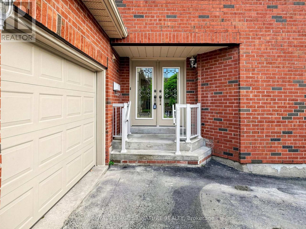
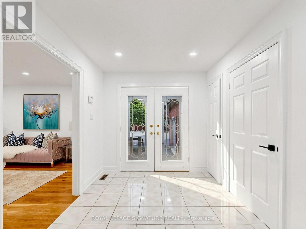
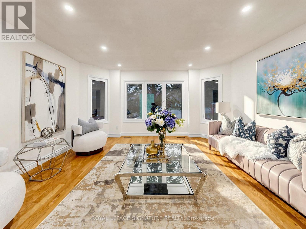
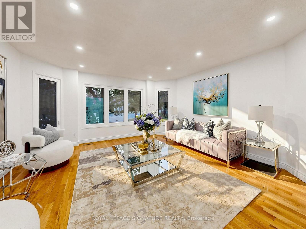
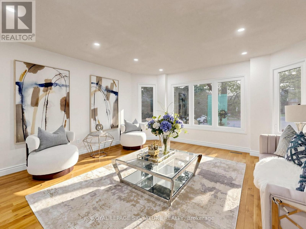
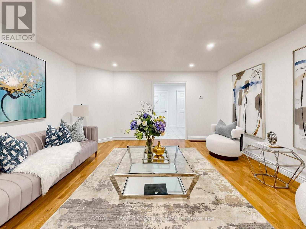
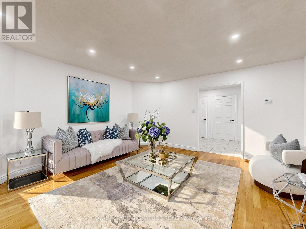
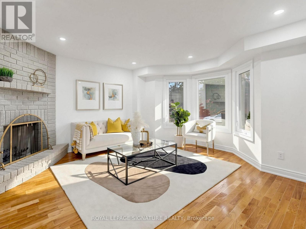
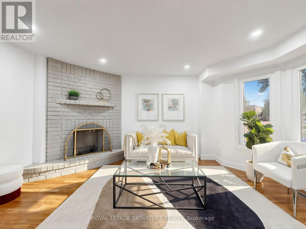
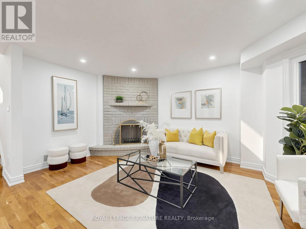
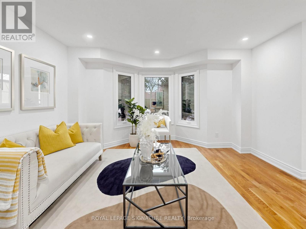
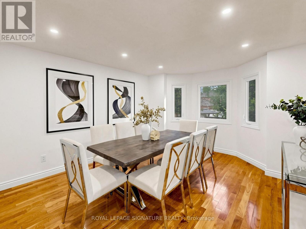
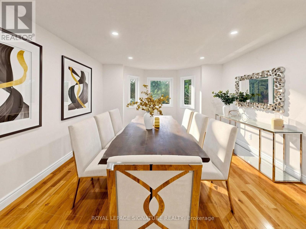
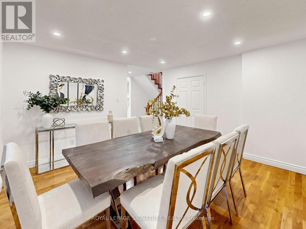
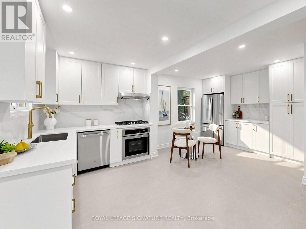
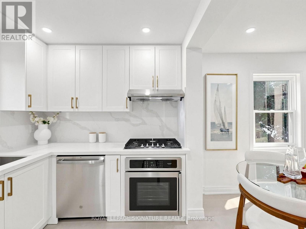
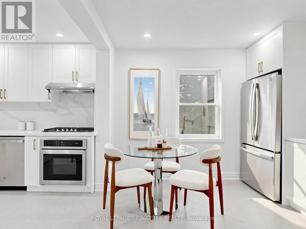
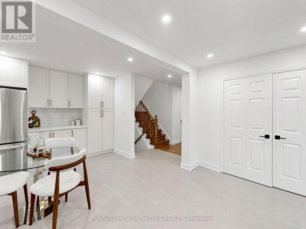
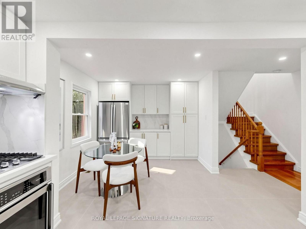
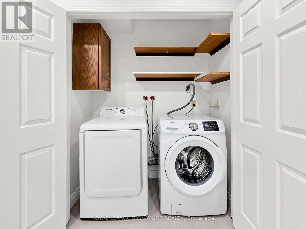
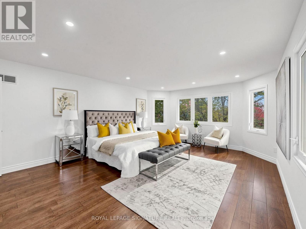
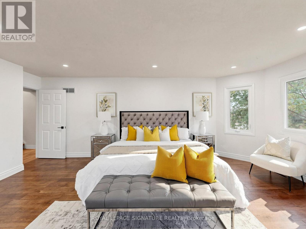
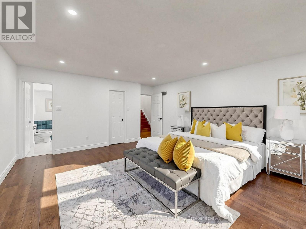
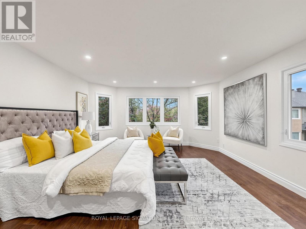
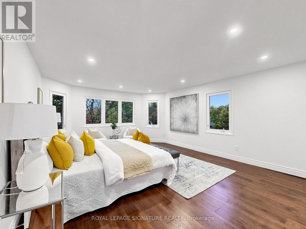
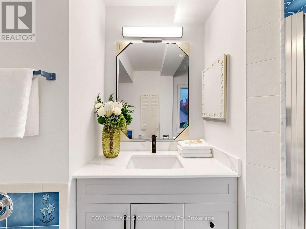
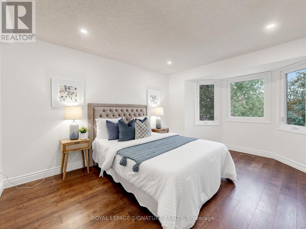
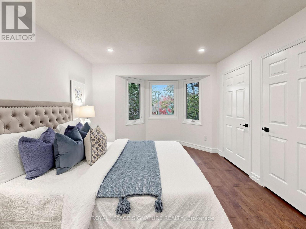
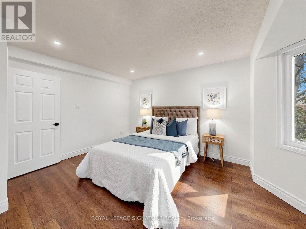
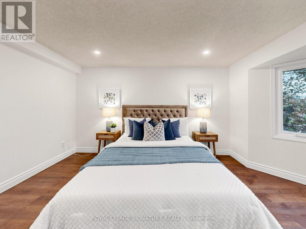
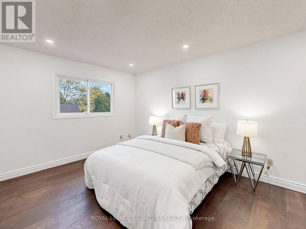
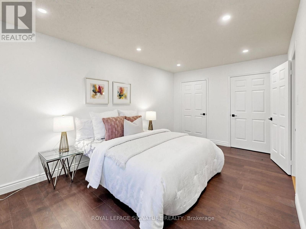
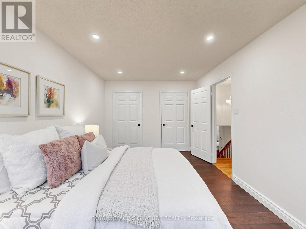
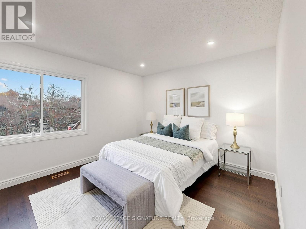
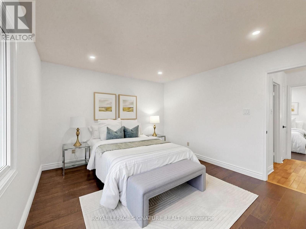
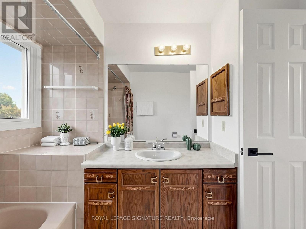
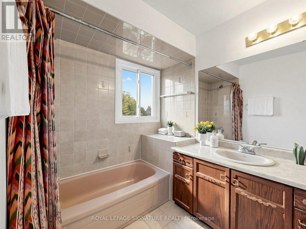
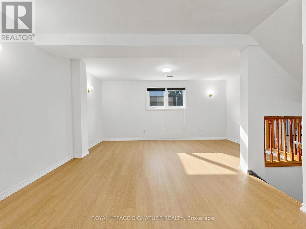
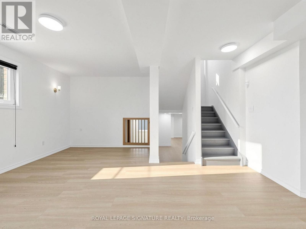
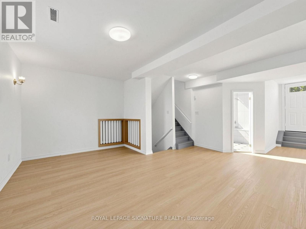
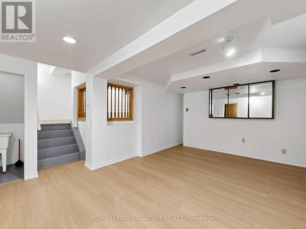
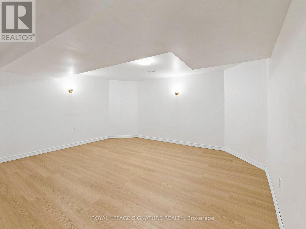
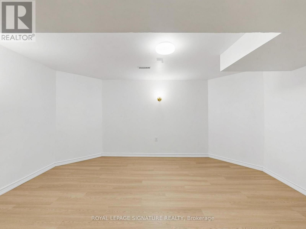
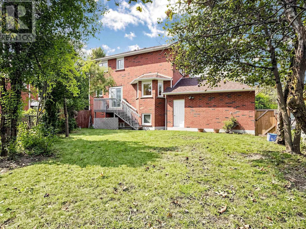
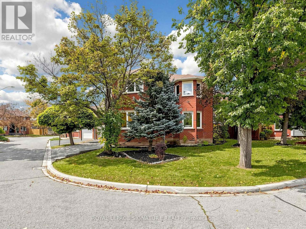
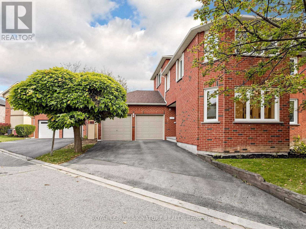
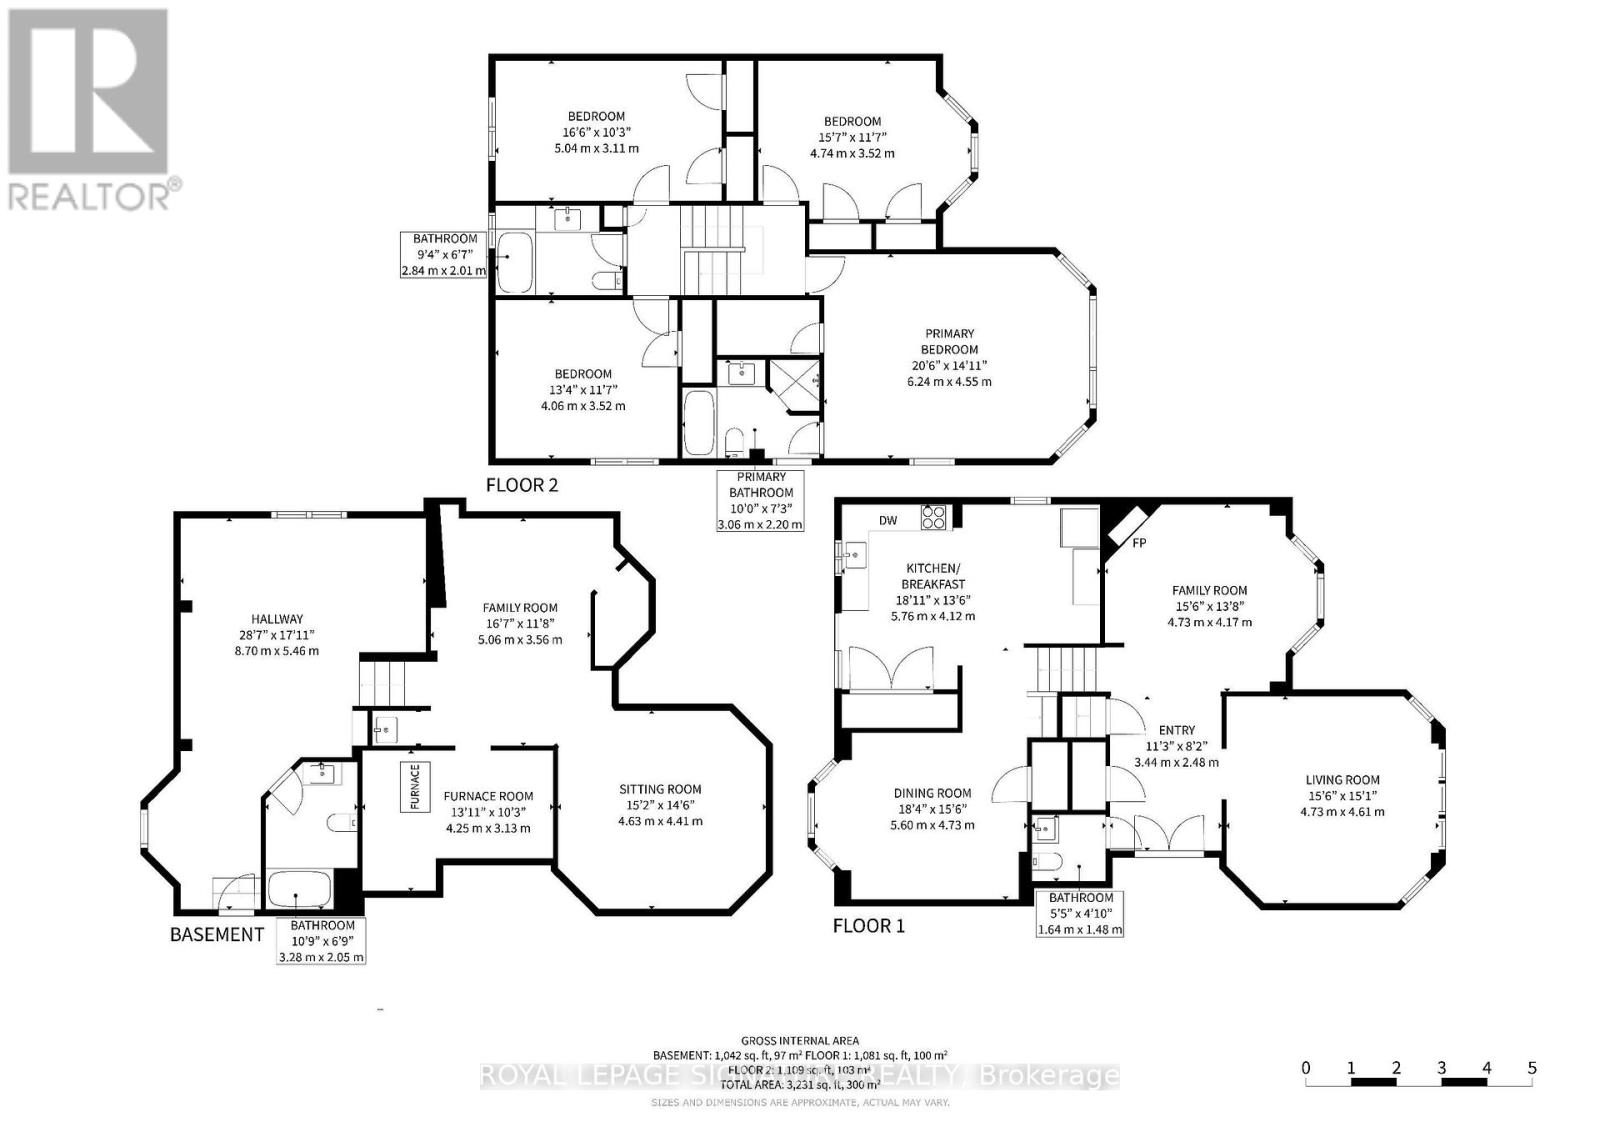
Welcome to this beautifully Updated Home in Mississauga's Lisgar Community - Orignal owner!**This stunning home offers 2,566 sq. ft. of above-grade living space plus a finished walkout basement (1042 sq ft) with direct garage access| Featuring hardwood flooring throughout, a brand-new kitchen with new appliances, pot lights throughout, and fresh paint, this move-in-ready home combines modern finishes with spacious, functional living| Ideal layout for a large or multigenerational family| Enjoy generous living and entertaining spaces, with a finished basement offering added flexibility for extended family, recreation, or a home office. Ideally located in a family-friendly Mississauga neighbourhood, close to parks, schools, shopping, restaurants, and everyday amenities| Convenient access to Highways 401, 403, and 407, as well as nearby GO Transit connections, makes commuting throughout the GTA easy| Credit Valley Hospital and Mississauga Hospital are accessible within the city, while Meadowvale Town Centre and Square One offer excellent shopping and dining options|**An exceptional opportunity to enjoy modern upgrades, versatile living space, and outstanding convenience in a desirable Mississauga location!**| (id:55460)
Open House
This property has open houses!
2:00 pm
Ends at:4:00 pm
2:00 pm
Ends at:4:00 pm
Property Details
| MLS® Number | W14083282 |
| Property Type | Single Family |
| Community Name | Lisgar |
| Amenities Near By | Public Transit, Park |
| Equipment Type | Water Heater - Gas, Water Heater |
| Features | Wooded Area, Irregular Lot Size, Carpet Free |
| Parking Space Total | 4 |
| Rental Equipment Type | Water Heater - Gas, Water Heater |
Building
| Bathroom Total | 4 |
| Bedrooms Above Ground | 4 |
| Bedrooms Total | 4 |
| Amenities | Fireplace(s) |
| Appliances | Oven - Built-in, Range, Dishwasher, Dryer, Hood Fan, Oven, Washer, Refrigerator |
| Basement Development | Finished |
| Basement Features | Walk Out |
| Basement Type | N/a (finished), N/a |
| Construction Style Attachment | Detached |
| Cooling Type | Central Air Conditioning |
| Exterior Finish | Brick |
| Fireplace Present | Yes |
| Fireplace Total | 1 |
| Flooring Type | Tile, Vinyl, Hardwood, Porcelain Tile |
| Foundation Type | Concrete |
| Half Bath Total | 1 |
| Heating Fuel | Natural Gas |
| Heating Type | Forced Air |
| Stories Total | 2 |
| Size Interior | 2,500 - 3,000 Sqft |
| Type | House |
| Utility Water | Municipal Water |
Parking
| Attached Garage | |
| Garage |
Land
| Acreage | No |
| Land Amenities | Public Transit, Park |
| Sewer | Sanitary Sewer |
| Size Depth | 36 Ft |
| Size Frontage | 40 Ft ,10 In |
| Size Irregular | 40.9 X 36 Ft |
| Size Total Text | 40.9 X 36 Ft |
Rooms
| Level | Type | Length | Width | Dimensions |
|---|---|---|---|---|
| Lower Level | Sitting Room | 5.06 m | 3.56 m | 5.06 m x 3.56 m |
| Lower Level | Sitting Room | 4.63 m | 4.41 m | 4.63 m x 4.41 m |
| Lower Level | Great Room | 8.7 m | 5.46 m | 8.7 m x 5.46 m |
| Main Level | Foyer | 3.44 m | 2.48 m | 3.44 m x 2.48 m |
| Main Level | Living Room | 4.73 m | 4.61 m | 4.73 m x 4.61 m |
| Main Level | Family Room | 4.73 m | 4.17 m | 4.73 m x 4.17 m |
| Main Level | Kitchen | 5.76 m | 4.12 m | 5.76 m x 4.12 m |
| Main Level | Dining Room | 5.6 m | 4.73 m | 5.6 m x 4.73 m |
| Upper Level | Primary Bedroom | 6.24 m | 4.55 m | 6.24 m x 4.55 m |
| Upper Level | Bedroom 2 | 4.74 m | 3.52 m | 4.74 m x 3.52 m |
| Upper Level | Bedroom 3 | 5.04 m | 3.11 m | 5.04 m x 3.11 m |
| Upper Level | Bedroom 4 | 4.06 m | 3.52 m | 4.06 m x 3.52 m |
Utilities
| Cable | Available |
| Electricity | Available |
| Sewer | Available |
https://www.realtor.ca/real-estate/30407471/6612-snow-goose-lane-mississauga-lisgar-lisgar

8 Sampson Mews Suite 201 The Shops At Don Mills
Toronto, Ontario M3C 0H5
(416) 443-0300
(416) 443-8619
8 Sampson Mews Suite 201 The Shops At Don Mills
Toronto, Ontario M3C 0H5
(416) 443-0300
(416) 443-8619

The trademarks REALTOR®, REALTORS®, and the REALTOR® logo are controlled by The Canadian Real Estate Association (CREA) and identify real estate professionals who are members of CREA. The trademarks MLS®, Multiple Listing Service® and the associated logos are owned by The Canadian Real Estate Association (CREA) and identify the quality of services provided by real estate professionals who are members of CREA. The trademark DDF® is owned by The Canadian Real Estate Association (CREA) and identifies CREA's Data Distribution Facility (DDF®)
October 15 2026 08:04:42
Toronto Regional Real Estate Board
Royal LePage Signature Realty