
6609 - 448 Burnhamthorpe Road W Mississauga, Ontario L5B 0R4

$2,250 Monthly
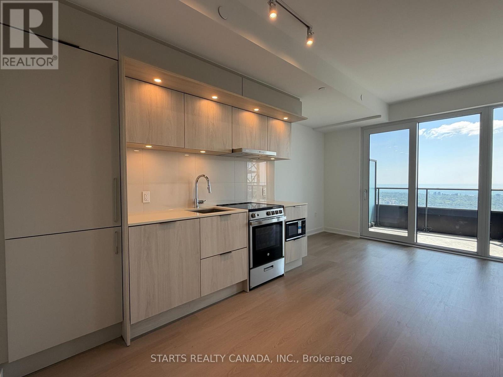
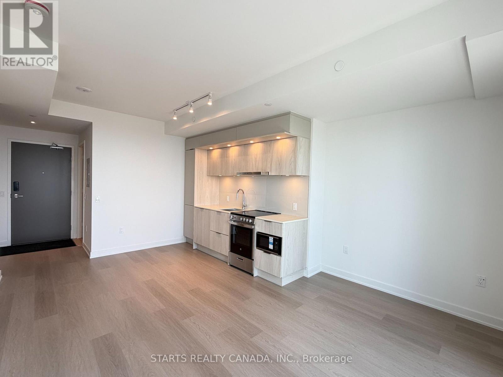
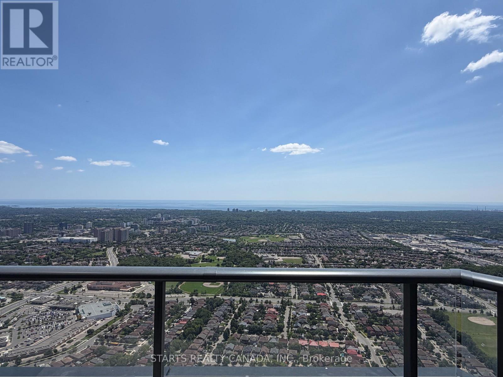
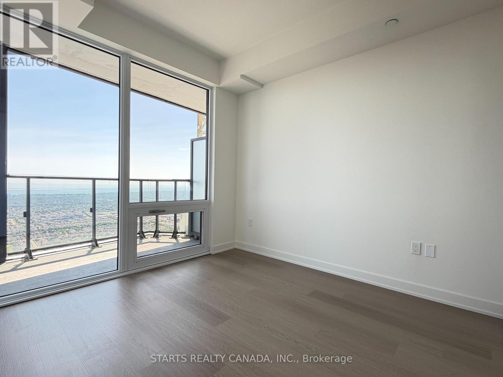
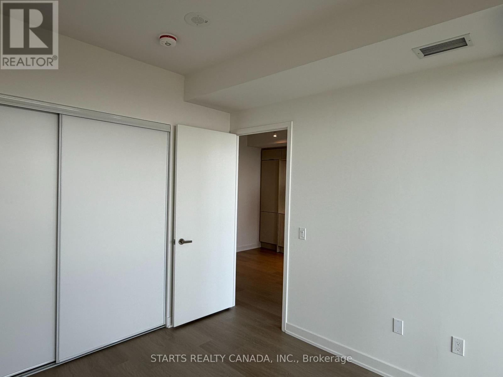
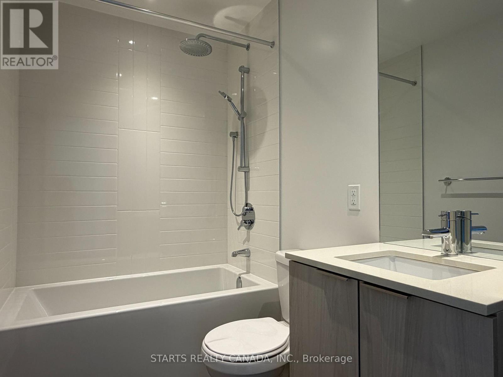
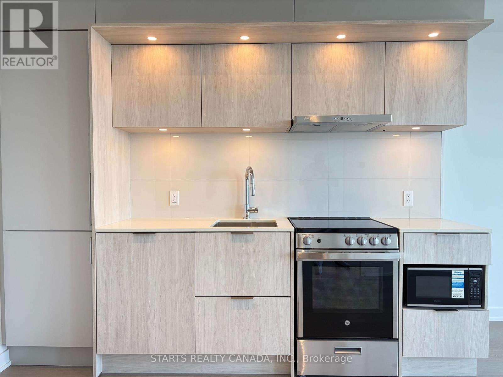
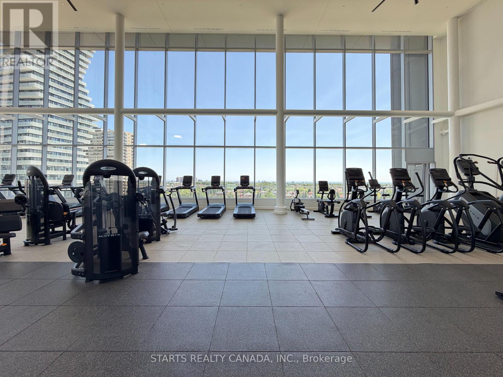
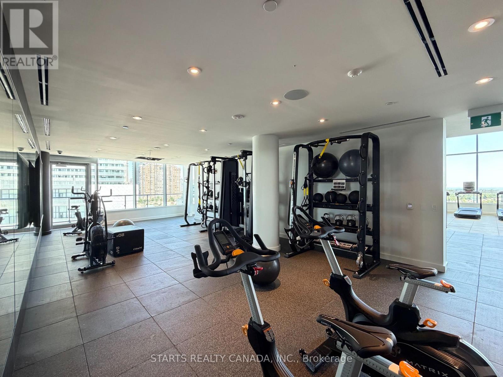
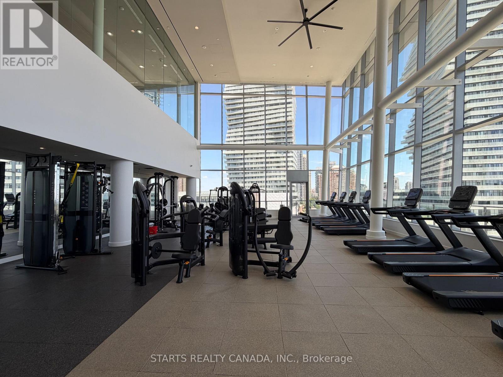
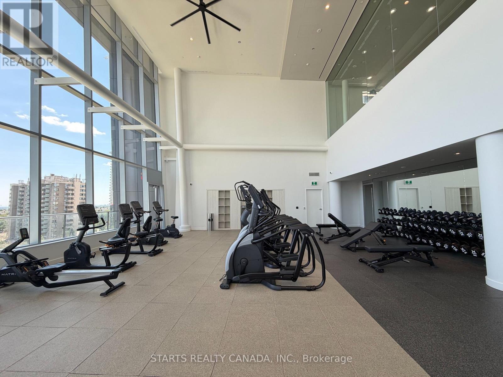
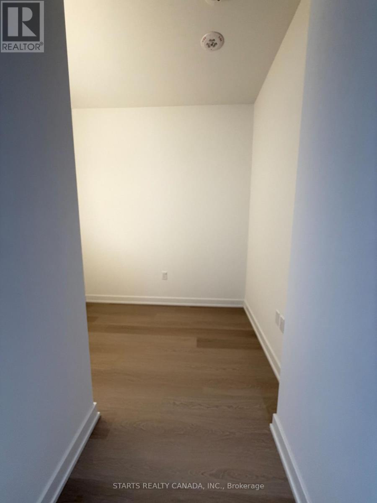
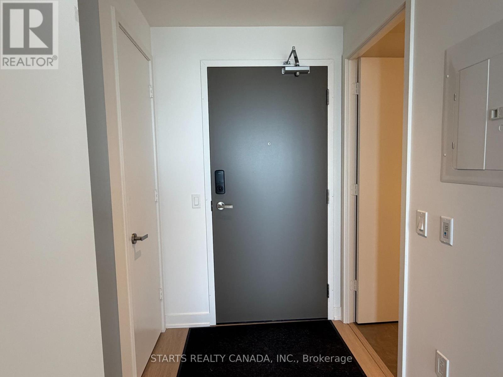
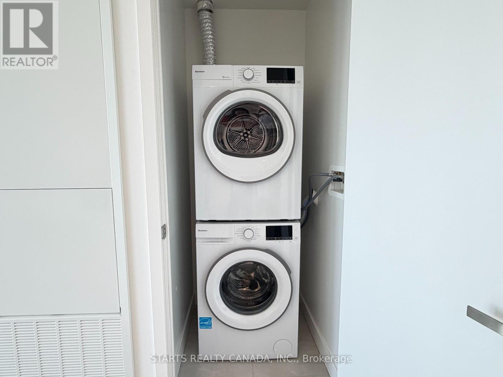
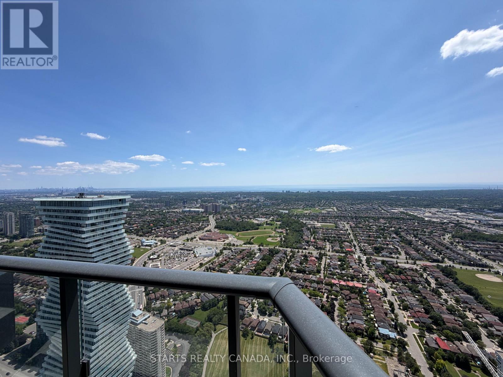
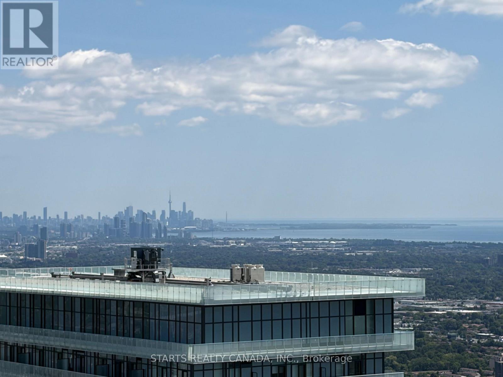
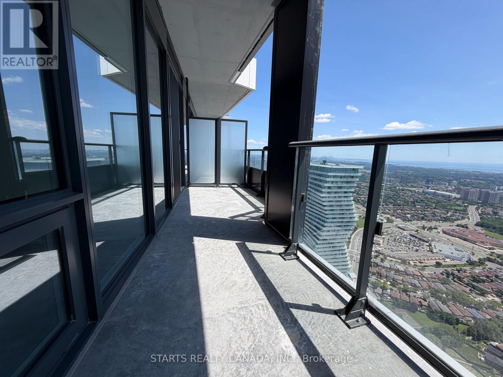
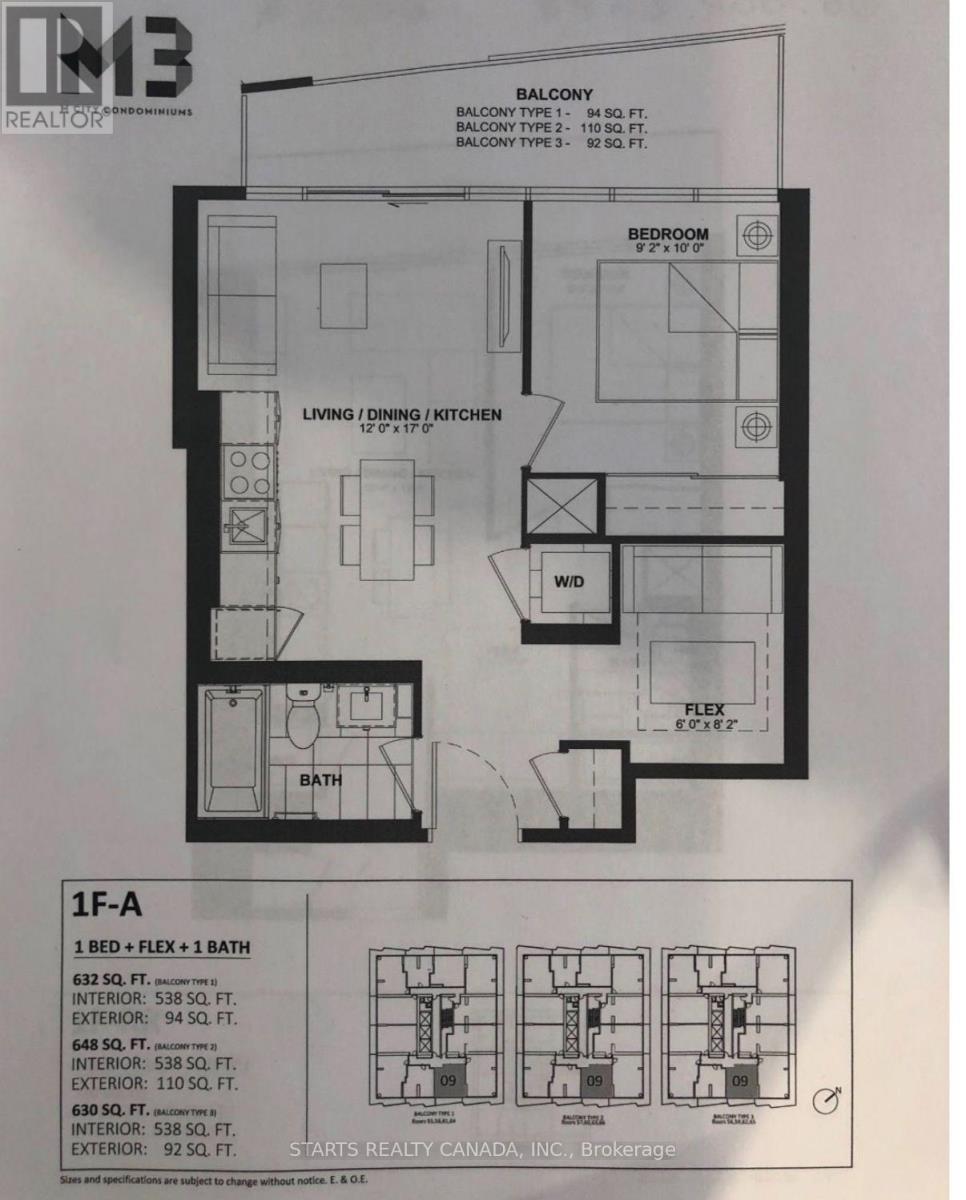
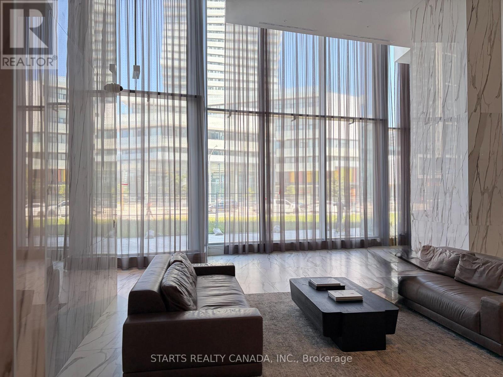
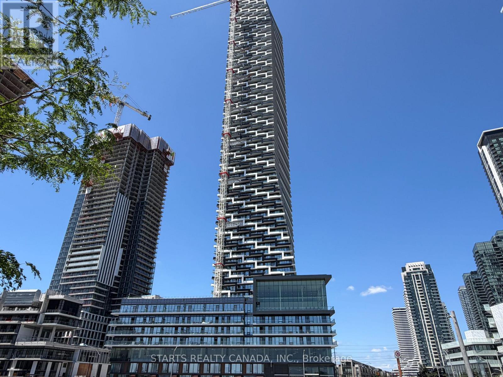
Welcome to the brand new *M3 at M City*. Stunning south-facing, high-floor residence with breathtaking panoramic views of the city skyline and Lake Ontario. This sun-filled suite features floor-to-ceiling windows and a bright open-concept layout, creating an airy and contemporary living space. The sleek modern kitchen offers clean-lined cabinetry, integrated appliances and ensuite laundry. Thoughtfully designed with a spacious bedroom plus a versatile den perfect for a home office or study space. 1 parking and 1 locker included. Located near Square One Shopping Centre, restaurants, entertainment, transit, with quick access to Highways 403, 401. Residents enjoy world-class building amenities including concierge service, large top notch gym, lounge spaces, and resort-style facilities in one of Mississauga's newest developments. (id:55460)
Property Details
| MLS® Number | W13596168 |
| Property Type | Single Family |
| Community Name | City Centre |
| Amenities Near By | Public Transit |
| Community Features | Pets Not Allowed |
| Features | Balcony, Carpet Free |
| Parking Space Total | 1 |
Building
| Bathroom Total | 1 |
| Bedrooms Above Ground | 1 |
| Bedrooms Below Ground | 1 |
| Bedrooms Total | 2 |
| Amenities | Exercise Centre, Security/concierge, Storage - Locker |
| Appliances | Dishwasher, Dryer, Microwave, Stove, Washer, Refrigerator |
| Basement Type | None |
| Cooling Type | Central Air Conditioning |
| Exterior Finish | Concrete |
| Heating Fuel | Natural Gas |
| Heating Type | Forced Air |
| Size Interior | 500 - 599 Ft2 |
| Type | Apartment |
Parking
| Underground | |
| Garage |
Land
| Acreage | No |
| Land Amenities | Public Transit |
Rooms
| Level | Type | Length | Width | Dimensions |
|---|---|---|---|---|
| Flat | Kitchen | 3.6576 m | 5.1816 m | 3.6576 m x 5.1816 m |
| Flat | Living Room | 3.6576 m | 5.1816 m | 3.6576 m x 5.1816 m |
| Flat | Primary Bedroom | 2.794 m | 3.048 m | 2.794 m x 3.048 m |
| Flat | Den | 1.8288 m | 2.4892 m | 1.8288 m x 2.4892 m |
Salesperson
(647) 777-1414
4711 Yonge St. Suite 1000
Toronto, Ontario M2N 6K8
(647) 777-1414
(647) 777-7801

The trademarks REALTOR®, REALTORS®, and the REALTOR® logo are controlled by The Canadian Real Estate Association (CREA) and identify real estate professionals who are members of CREA. The trademarks MLS®, Multiple Listing Service® and the associated logos are owned by The Canadian Real Estate Association (CREA) and identify the quality of services provided by real estate professionals who are members of CREA. The trademark DDF® is owned by The Canadian Real Estate Association (CREA) and identifies CREA's Data Distribution Facility (DDF®)
July 25 2026 05:01:07
Toronto Regional Real Estate Board
Starts Realty Canada, Inc.