
66 Bradbury Road Hamilton, Ontario L8J 2V7

$2,900 Monthly
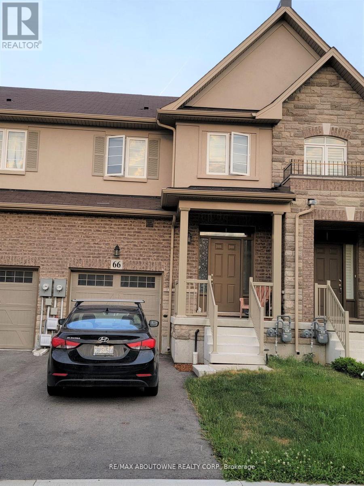
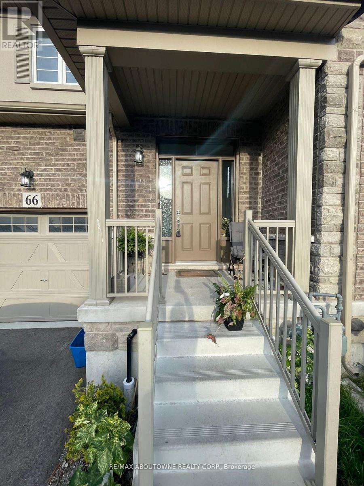
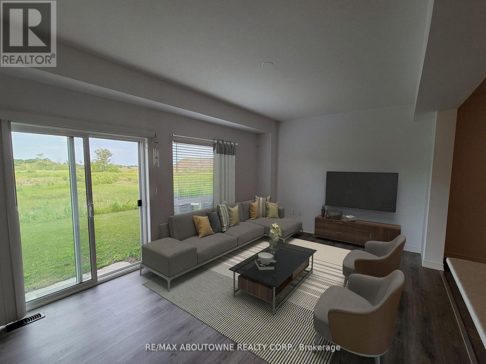
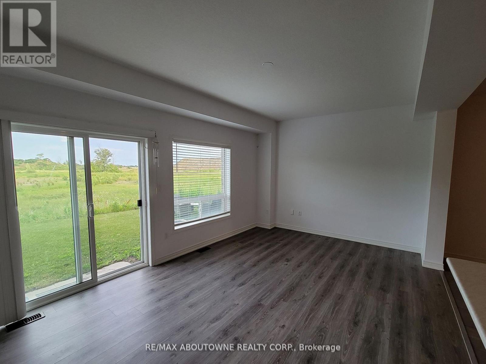
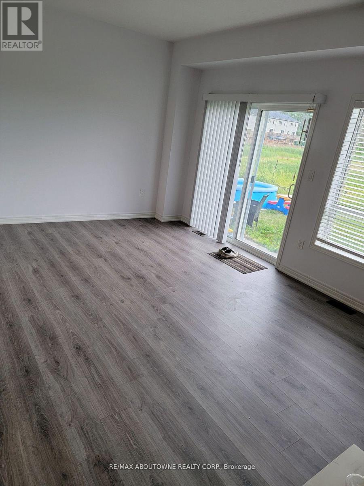
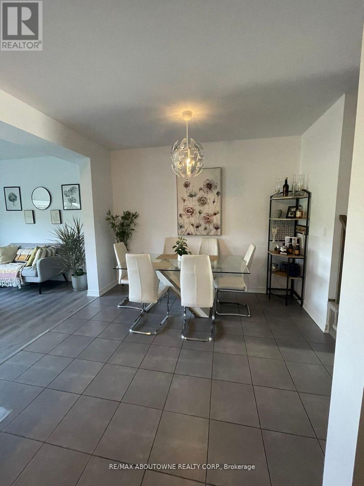
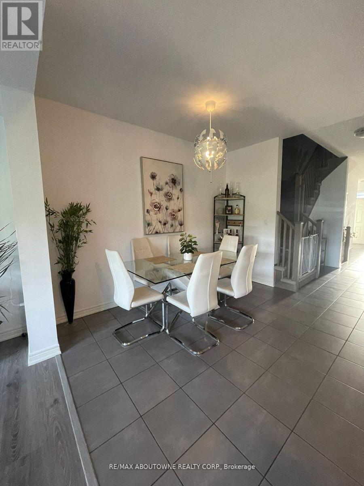
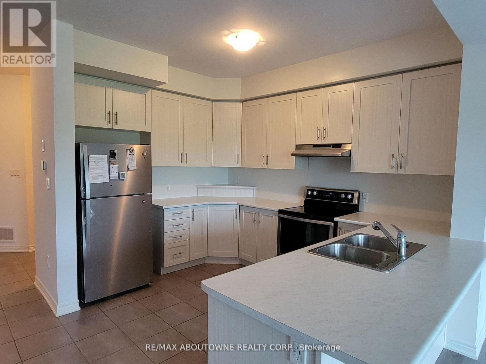
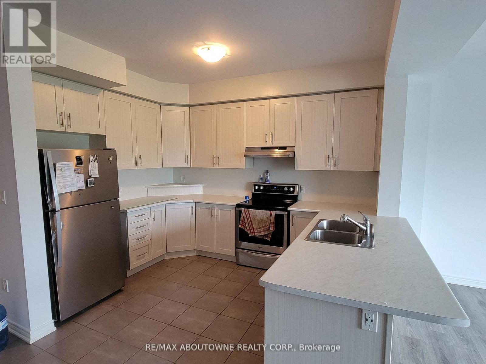
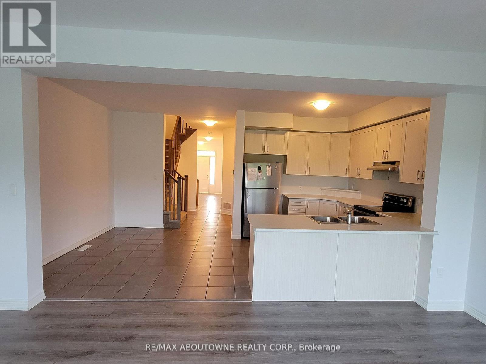
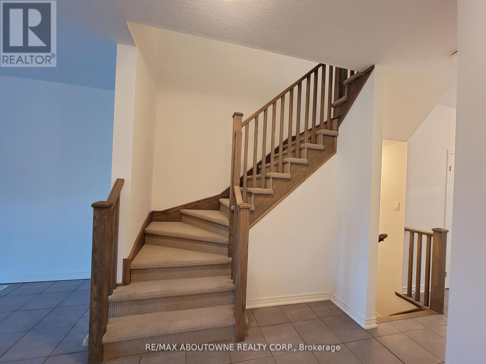
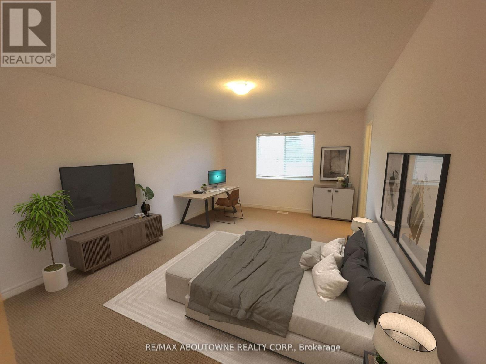
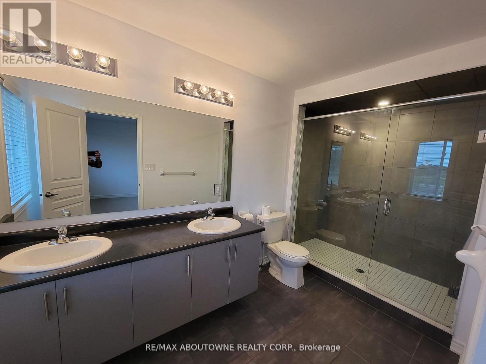
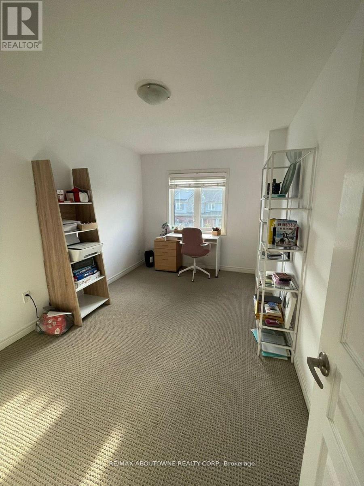
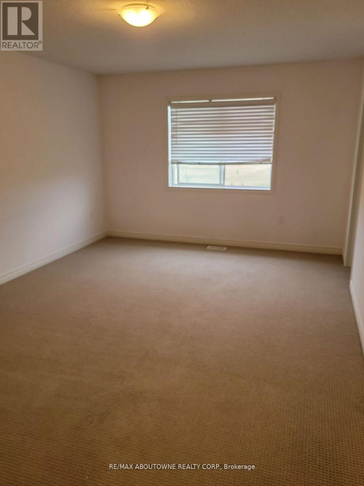
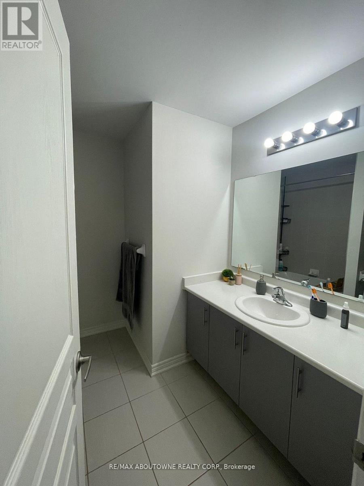
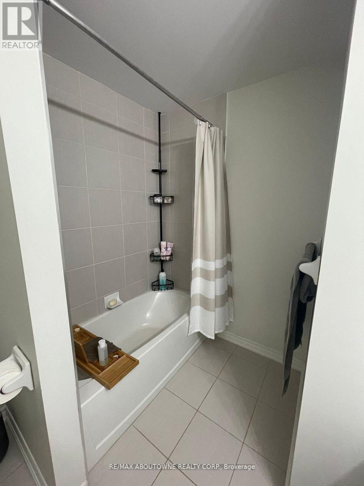
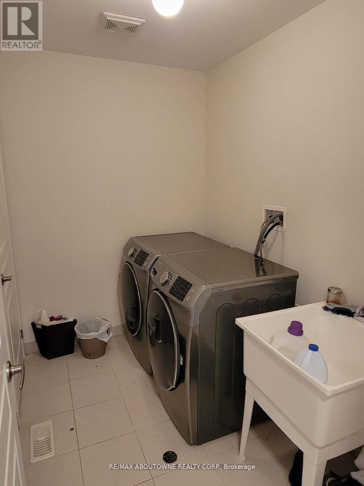
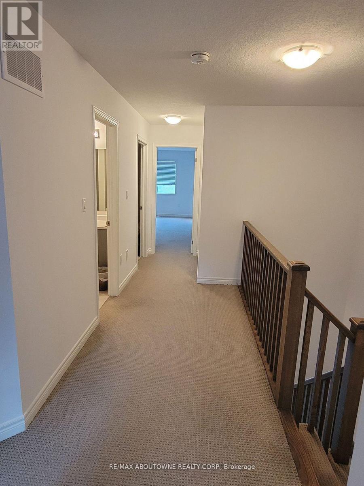
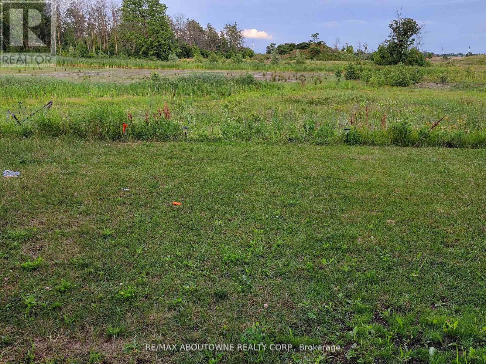
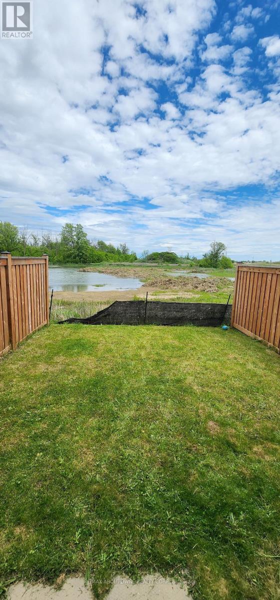
Executive Townhouse approx. 2000 sqft, 3 bedroom 2.5 bath. Backing onto pond & greenspace providing great privacy and wonderful views. Spacious open concept Main-floor with modern upgraded hardwood and tile floors. Large Master with huge walk-in closet and great ensuite. Single car garage with inside entry. Stainless Steel kitchen Appliances. Upper Level laundry with washer/dryer. Unfinished basement, Tenants to pay Utilities & water heater rental charges. AAA tenants ONLY - Strictly enforced, must be prequalified for viewings: Rental App, References, Employment Ltr, Credit Check required. Non-smokers. (id:55460)
Property Details
| MLS® Number | X14181060 |
| Property Type | Single Family |
| Community Name | Stoney Creek Mountain |
| Equipment Type | Water Heater |
| Features | Open Space, Wetlands |
| Parking Space Total | 2 |
| Rental Equipment Type | Water Heater |
Building
| Bathroom Total | 3 |
| Bedrooms Above Ground | 3 |
| Bedrooms Total | 3 |
| Age | 6 To 15 Years |
| Appliances | Water Heater |
| Basement Development | Unfinished |
| Basement Type | Full (unfinished) |
| Construction Style Attachment | Attached |
| Cooling Type | Central Air Conditioning |
| Exterior Finish | Stucco, Stone |
| Foundation Type | Poured Concrete |
| Half Bath Total | 1 |
| Heating Fuel | Natural Gas |
| Heating Type | Forced Air |
| Stories Total | 2 |
| Size Interior | 1,500 - 2,000 Sqft |
| Type | Row / Townhouse |
| Utility Water | Municipal Water, Unknown |
Parking
| Attached Garage | |
| Garage |
Land
| Acreage | No |
| Fence Type | Fenced Yard |
| Sewer | Sanitary Sewer |
| Size Depth | 99 Ft ,9 In |
| Size Frontage | 19 Ft ,8 In |
| Size Irregular | 19.7 X 99.8 Ft |
| Size Total Text | 19.7 X 99.8 Ft|under 1/2 Acre |
Rooms
| Level | Type | Length | Width | Dimensions |
|---|---|---|---|---|
| Second Level | Laundry Room | 2 m | 3 m | 2 m x 3 m |
| Second Level | Primary Bedroom | 3.63 m | 5.18 m | 3.63 m x 5.18 m |
| Second Level | Bedroom | 2.74 m | 3.86 m | 2.74 m x 3.86 m |
| Second Level | Bedroom | 2.9 m | 4.88 m | 2.9 m x 4.88 m |
| Second Level | Bathroom | Measurements not available | ||
| Second Level | Bathroom | 2 m | 3 m | 2 m x 3 m |
| Basement | Utility Room | Measurements not available | ||
| Main Level | Kitchen | 2.79 m | 3.71 m | 2.79 m x 3.71 m |
| Main Level | Great Room | 5.74 m | 4.11 m | 5.74 m x 4.11 m |
| Main Level | Foyer | 2.44 m | 2.44 m | 2.44 m x 2.44 m |
| Main Level | Bathroom | 1.55 m | 2 m | 1.55 m x 2 m |

1235 North Service Rd W #100d
Oakville, Ontario L6M 3G5
(905) 338-9000

The trademarks REALTOR®, REALTORS®, and the REALTOR® logo are controlled by The Canadian Real Estate Association (CREA) and identify real estate professionals who are members of CREA. The trademarks MLS®, Multiple Listing Service® and the associated logos are owned by The Canadian Real Estate Association (CREA) and identify the quality of services provided by real estate professionals who are members of CREA. The trademark DDF® is owned by The Canadian Real Estate Association (CREA) and identifies CREA's Data Distribution Facility (DDF®)
November 21 2026 06:06:46
Toronto Regional Real Estate Board
RE/MAX Aboutowne Realty Corp.