
658 Vaughan Road Toronto, Ontario M6E 2Y5

$1,700,000
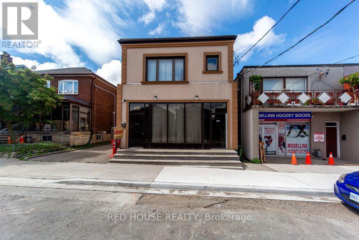
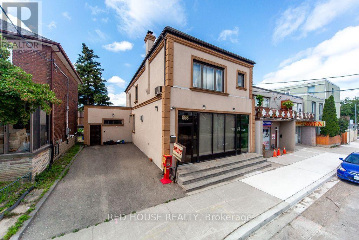
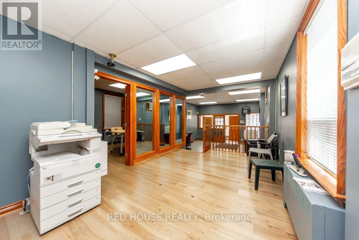
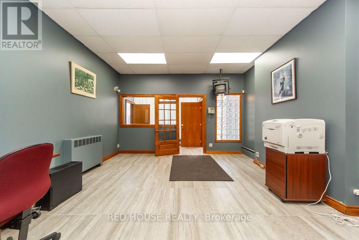
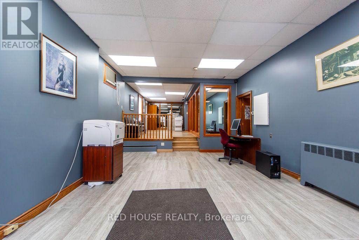
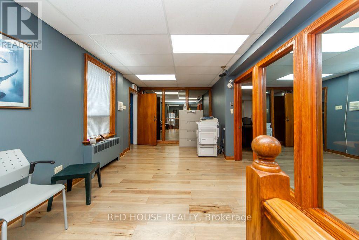
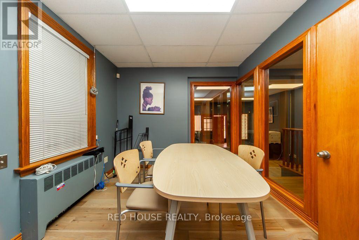
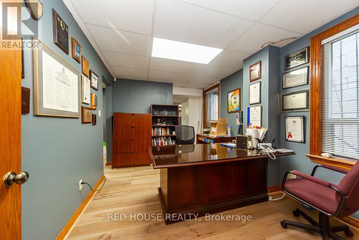
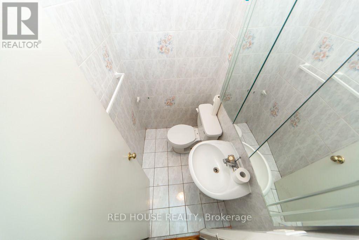
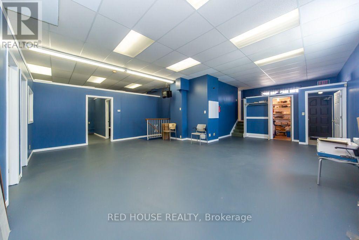
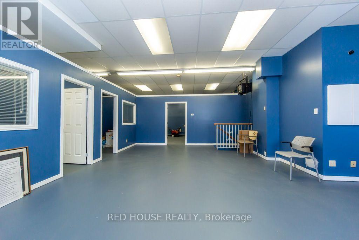
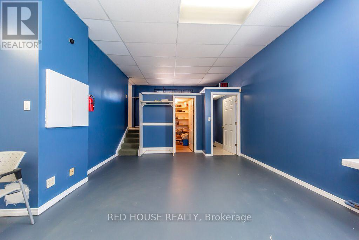
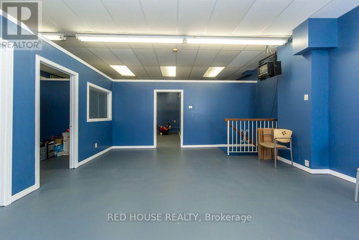
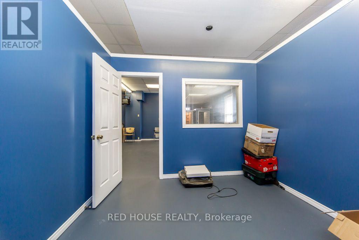
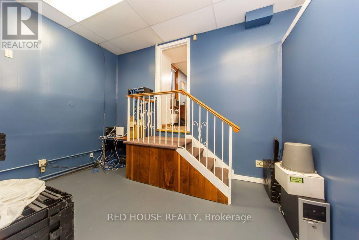
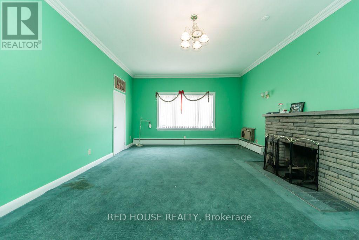
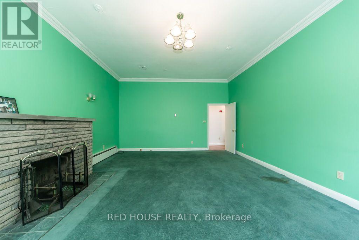
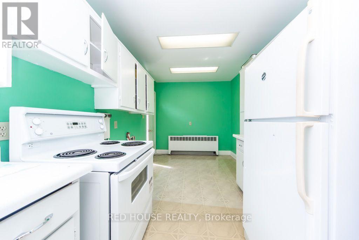
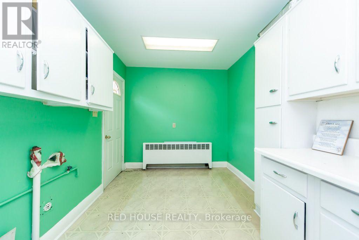
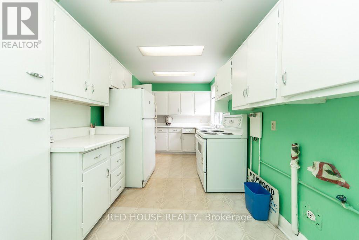
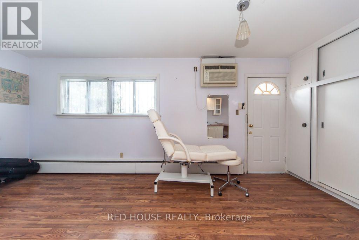
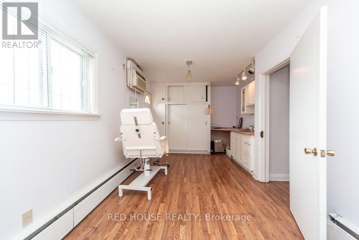
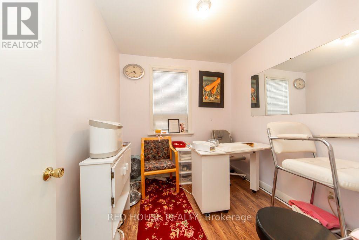
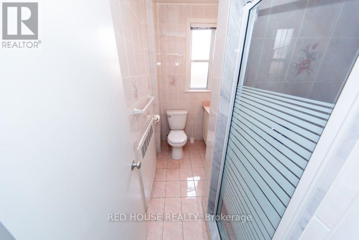
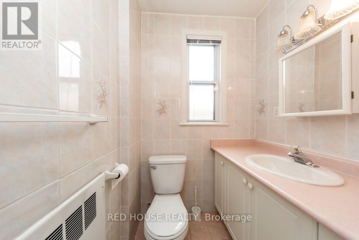
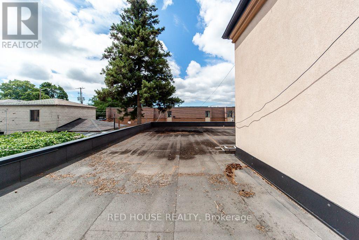
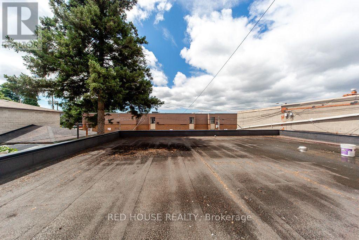
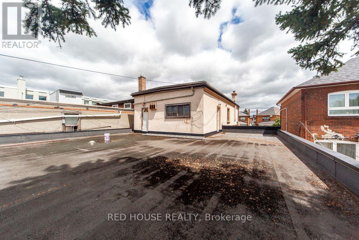
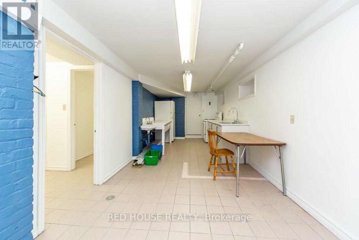
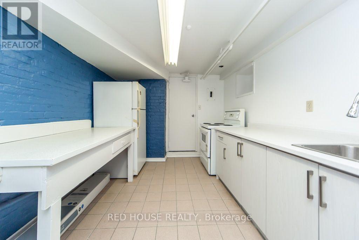
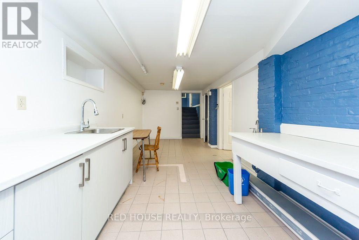
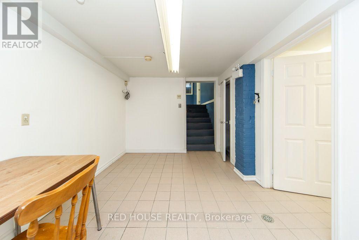
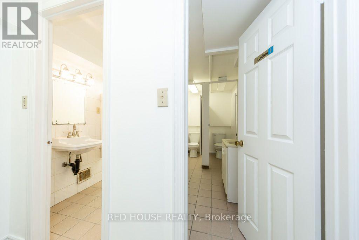
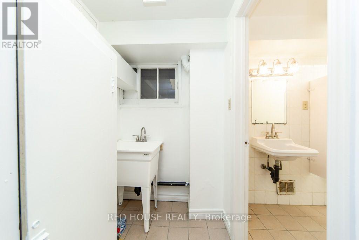
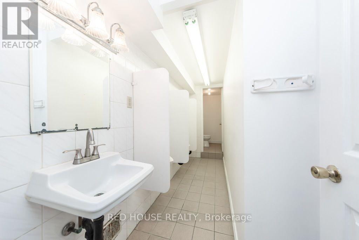
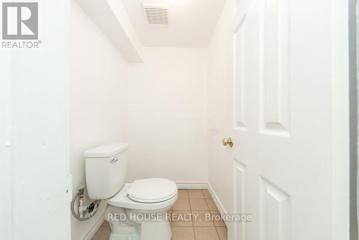
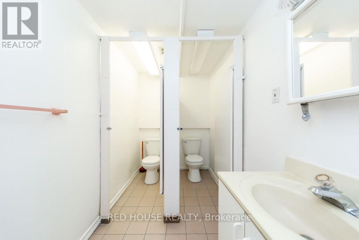
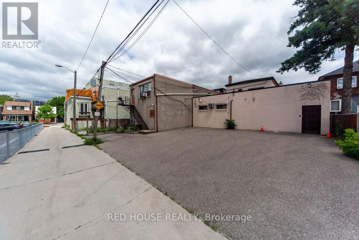
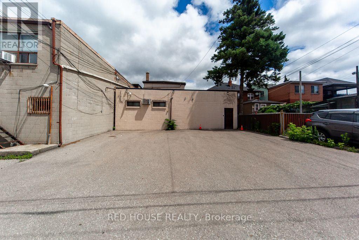
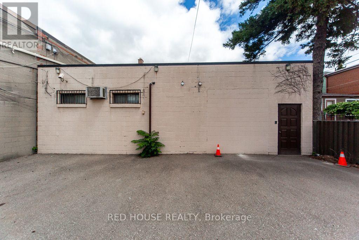
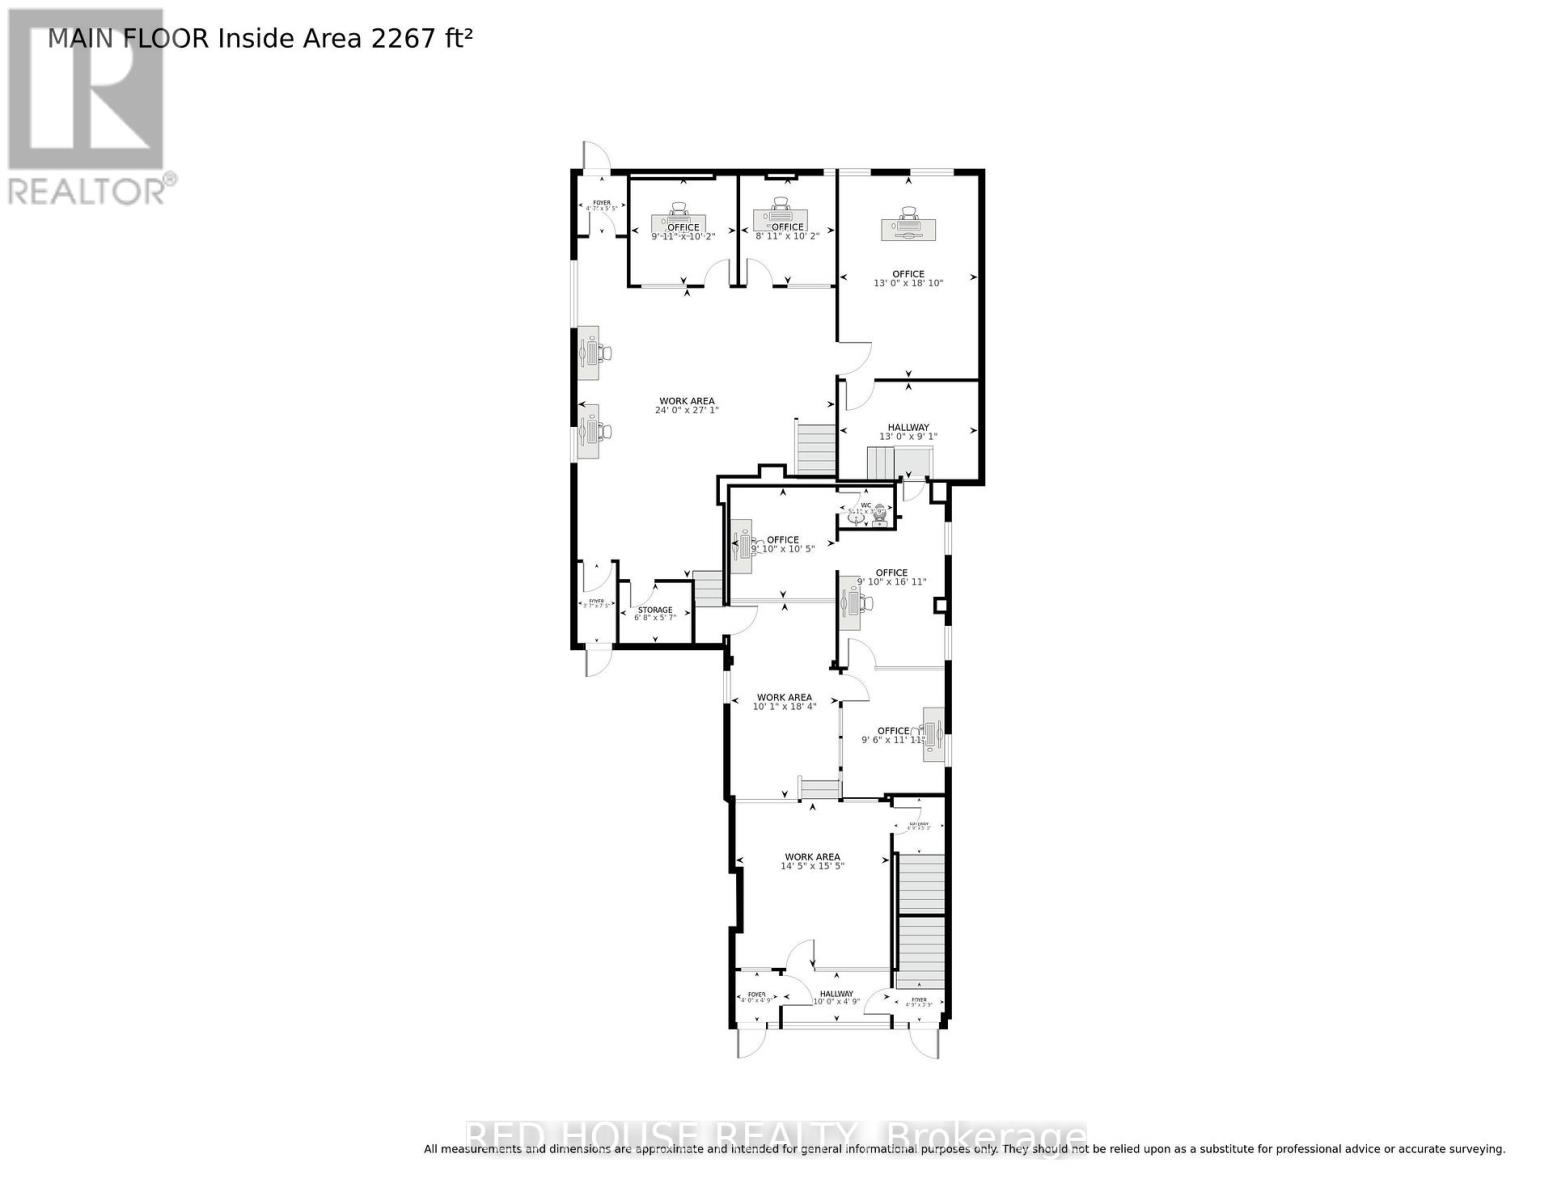
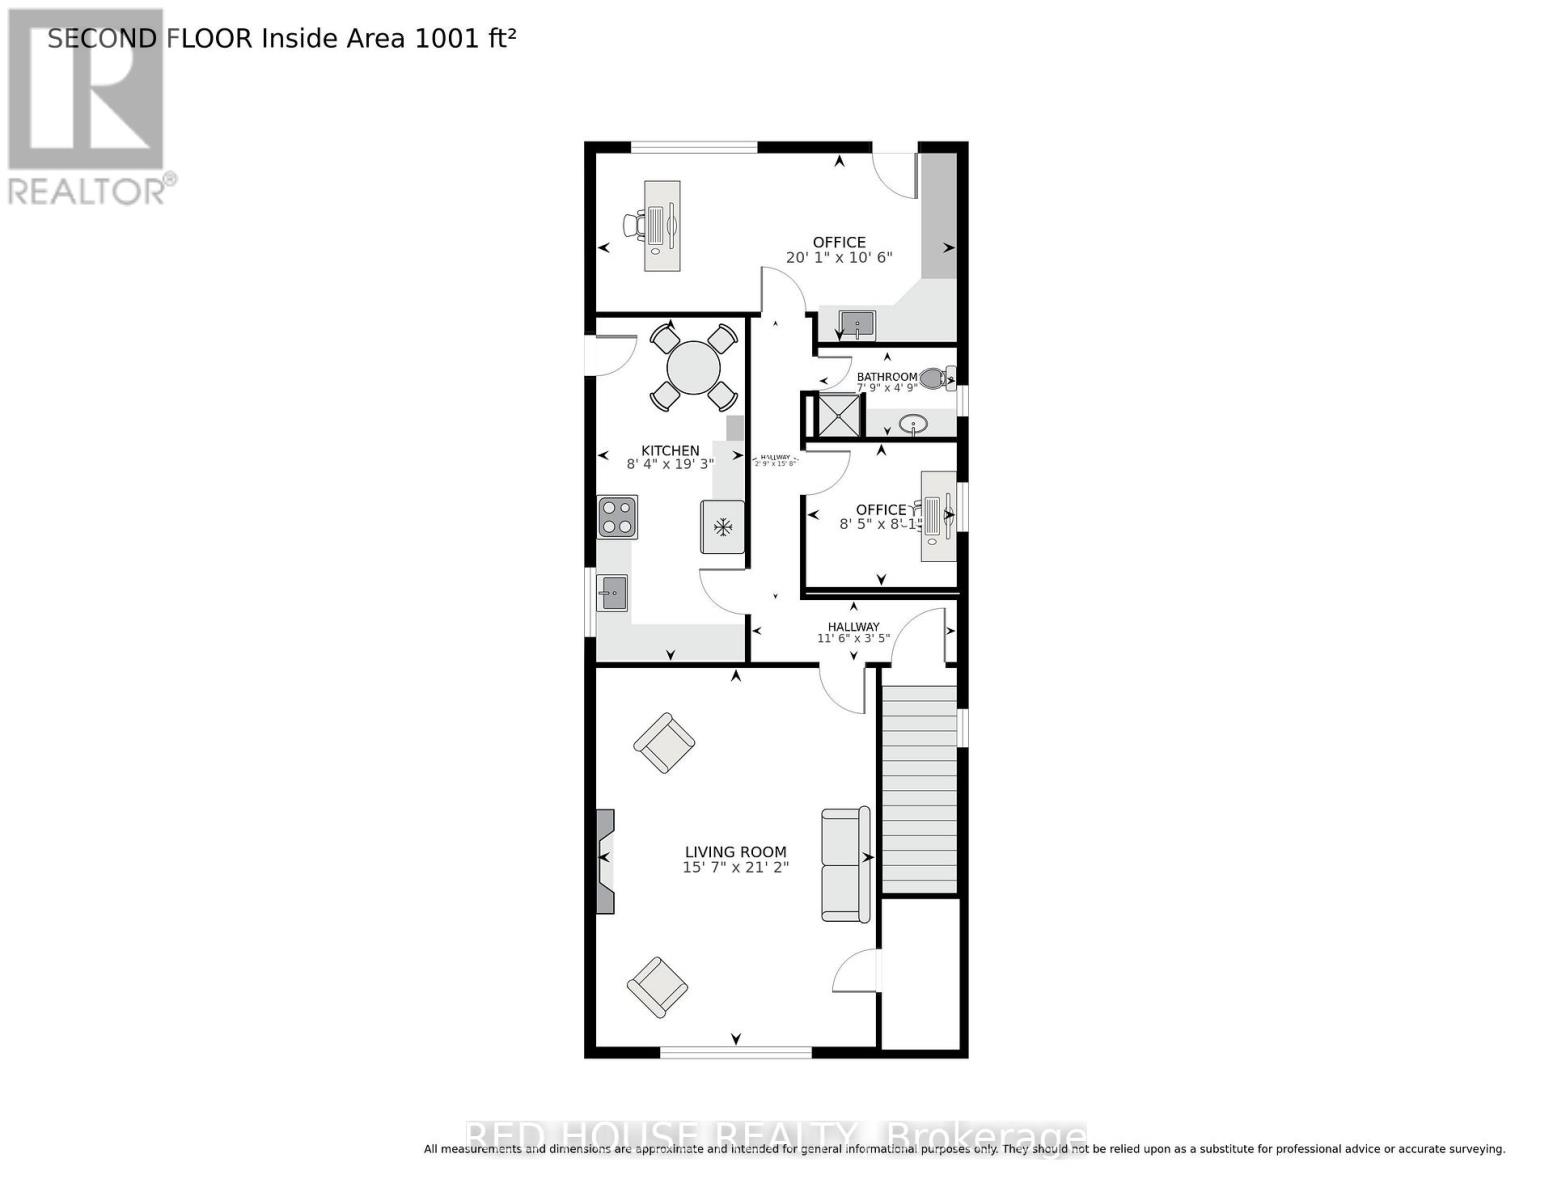
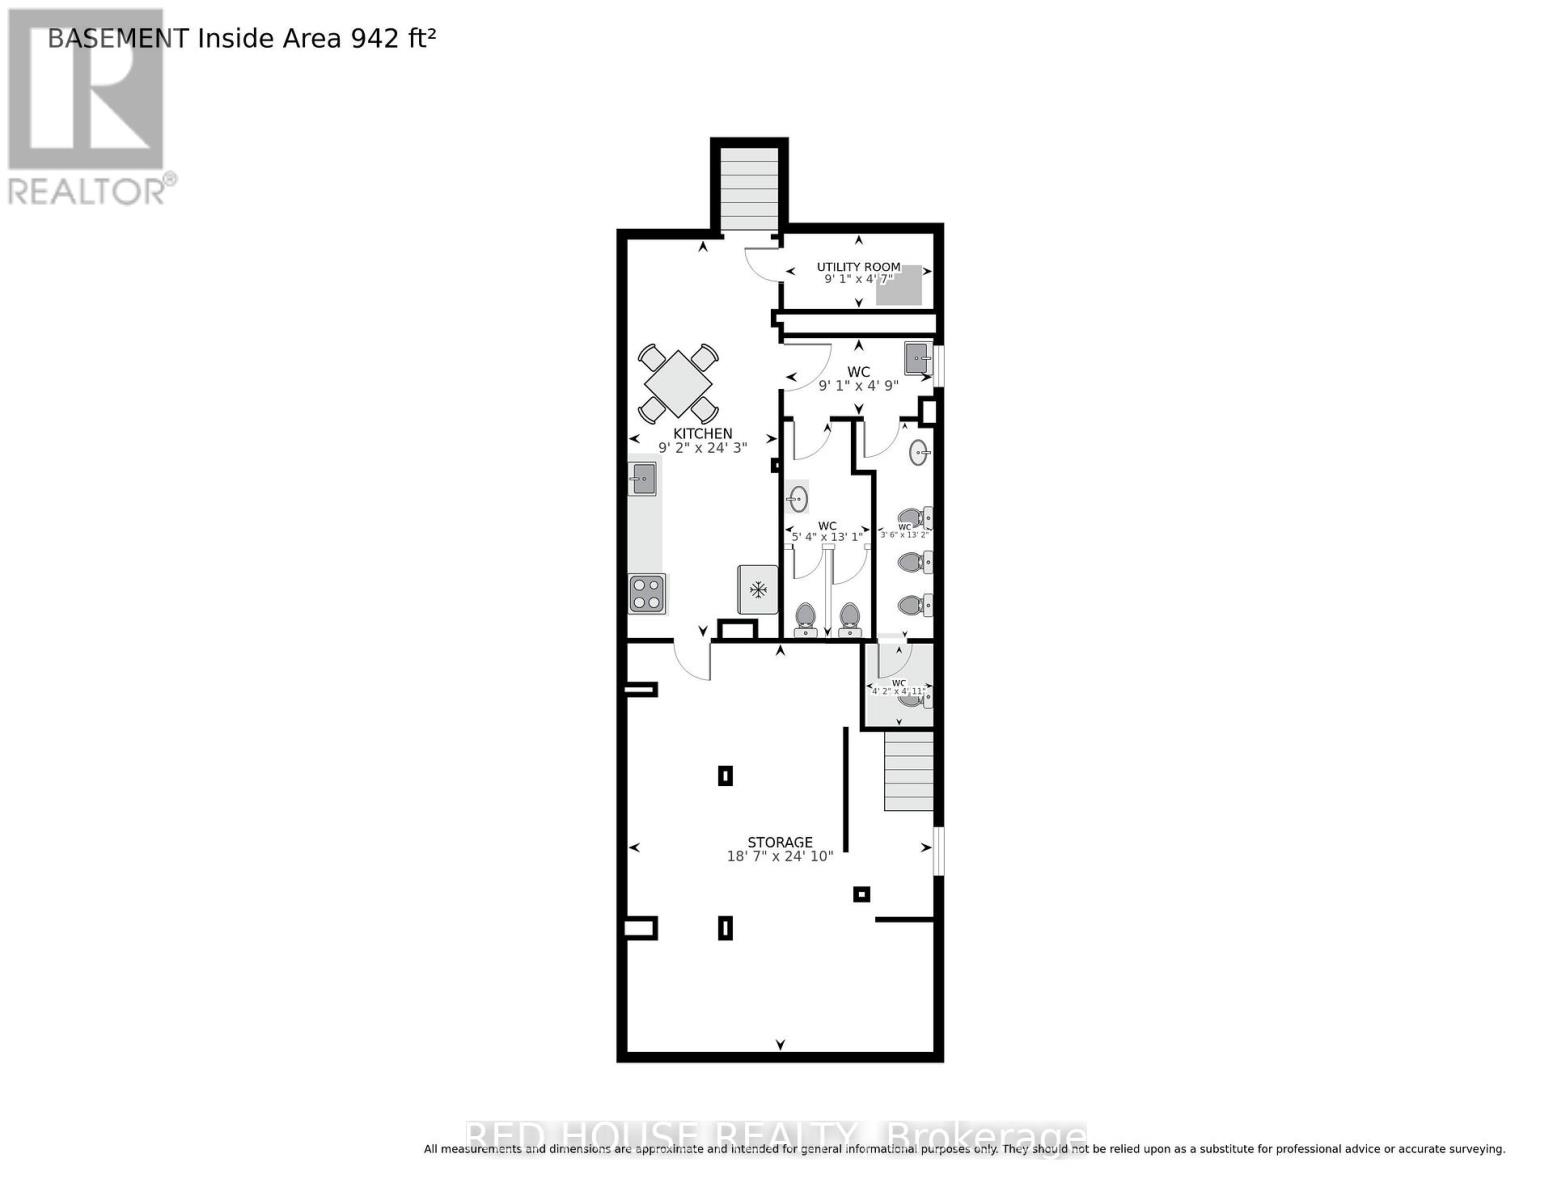
Exceptional Property. Freestanding Building. High Visibility. Updated, Renovated & in Excellent Condition. Many Potential Uses. Main Floor & Two Levels of Lower Floors used as Commercial Space. 2nd Floor Residential. Main Floor Front Office Features: Large Window Fronting on Vaughan Rd. Private Office w/ Meeting Room, Separate Lounge Area & Private 2-pce Bathroom. Large Open Concept Area, Marble & Hardwood Floors. Lower Floor Features: Open Concept Space w/ Four Offices, Large Open Concept Area, Basement Features: Kitchen, Dining Area, Male/Female Bathroom Stalls - 3 Urinals & 3 Private Stalls, Utility Room, Storage Area. Second Floor Features: Residential Two Bedroom Apartment w/ Separate Eat-In Kitchen, Large Living/Dining Areas w/ Fireplace, Two Bedrooms, 3-pce Bathroom, Walk Out to 900sf of Outdoor Space on Rooftop. Ample Parking: 6 Parking Spaces in the Rear, 2 Parking Spaces in the Front. Steps to the new LRT Train Station at Eglinton & Oakwood. Excellent Area to Invest! (id:55460)
Property Details
| MLS® Number | C13595022 |
| Property Type | Single Family |
| Community Name | Oakwood Village |
| Parking Space Total | 8 |
Building
| Bathroom Total | 4 |
| Bedrooms Above Ground | 2 |
| Bedrooms Total | 2 |
| Appliances | Furniture |
| Basement Development | Finished |
| Basement Type | Crawl Space (finished) |
| Construction Style Attachment | Detached |
| Cooling Type | Wall Unit |
| Exterior Finish | Brick, Stucco |
| Fireplace Present | Yes |
| Flooring Type | Marble, Hardwood |
| Foundation Type | Concrete |
| Half Bath Total | 1 |
| Heating Fuel | Other |
| Heating Type | Radiant Heat |
| Stories Total | 2 |
| Size Interior | 3,000 - 3,500 Ft2 |
| Type | House |
| Utility Water | Municipal Water |
Parking
| No Garage |
Land
| Acreage | No |
| Sewer | Sanitary Sewer |
| Size Depth | 119 Ft |
| Size Frontage | 40 Ft |
| Size Irregular | 40 X 119 Ft |
| Size Total Text | 40 X 119 Ft |
Rooms
| Level | Type | Length | Width | Dimensions |
|---|---|---|---|---|
| Second Level | Living Room | 6.45 m | 4.75 m | 6.45 m x 4.75 m |
| Second Level | Dining Room | 6.45 m | 4.75 m | 6.45 m x 4.75 m |
| Second Level | Kitchen | 5.87 m | 2.57 m | 5.87 m x 2.57 m |
| Second Level | Primary Bedroom | 6.12 m | 3.2 m | 6.12 m x 3.2 m |
| Second Level | Bedroom 2 | 2.69 m | 2.57 m | 2.69 m x 2.57 m |
| Lower Level | Office | 8.26 m | 7.34 m | 8.26 m x 7.34 m |
| Lower Level | Office | 3.1 m | 3.02 m | 3.1 m x 3.02 m |
| Lower Level | Office | 3.1 m | 2.72 m | 3.1 m x 2.72 m |
| Lower Level | Office | 5.74 m | 3.96 m | 5.74 m x 3.96 m |
| Lower Level | Office | 3.96 m | 2.77 m | 3.96 m x 2.77 m |
| Main Level | Office | 4.7 m | 4.39 m | 4.7 m x 4.39 m |
| Main Level | Office | 5.59 m | 3.07 m | 5.59 m x 3.07 m |
| Main Level | Sitting Room | 3.63 m | 2.9 m | 3.63 m x 2.9 m |
| Main Level | Office | 5.16 m | 3 m | 5.16 m x 3 m |
| Main Level | Den | 3.18 m | 3 m | 3.18 m x 3 m |
https://www.realtor.ca/real-estate/30067561/658-vaughan-road-toronto-oakwood-village-oakwood-village

112 Avenue Rd Upper Level
Toronto, Ontario M5R 2H4
(416) 213-2132
(416) 213-2133
www.redhouserealty.ca

The trademarks REALTOR®, REALTORS®, and the REALTOR® logo are controlled by The Canadian Real Estate Association (CREA) and identify real estate professionals who are members of CREA. The trademarks MLS®, Multiple Listing Service® and the associated logos are owned by The Canadian Real Estate Association (CREA) and identify the quality of services provided by real estate professionals who are members of CREA. The trademark DDF® is owned by The Canadian Real Estate Association (CREA) and identifies CREA's Data Distribution Facility (DDF®)
July 22 2026 08:54:54
Toronto Regional Real Estate Board
Red House Realty