
655 Dodsworth Crescent Mississauga, Ontario L4Y 2H6


$929,900
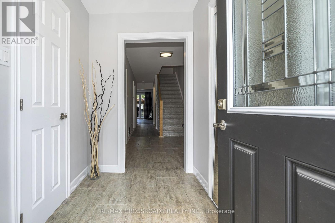
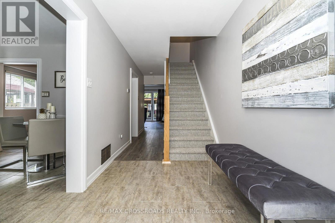
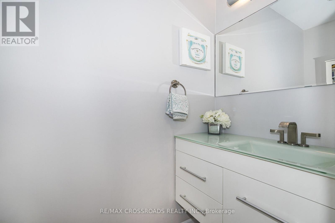
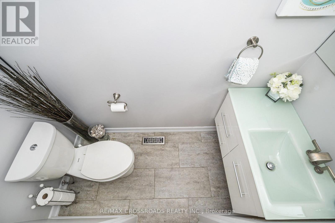
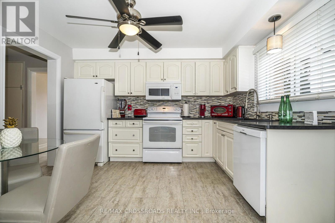
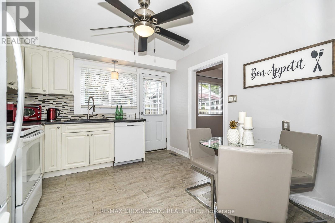
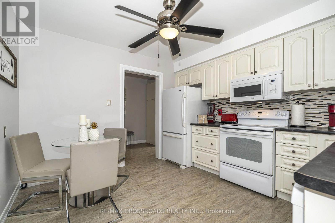
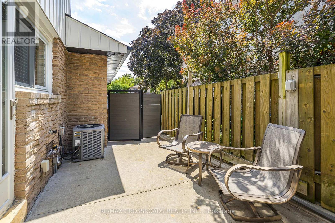
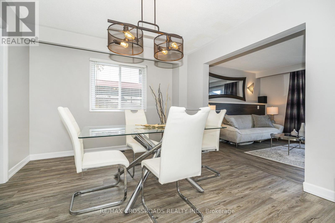

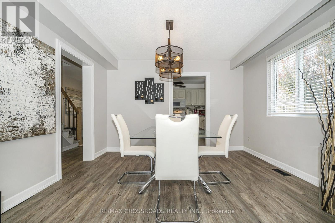
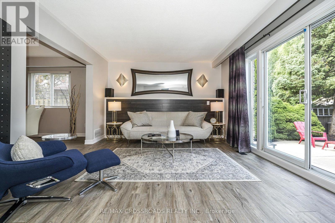
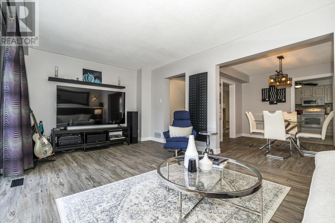
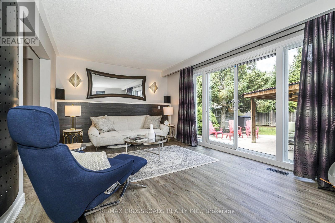
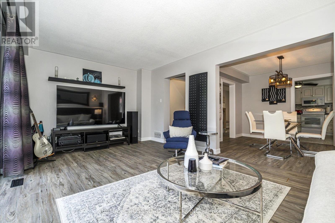
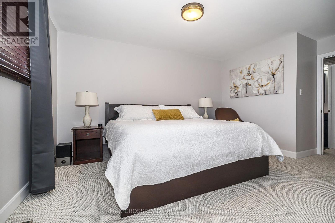
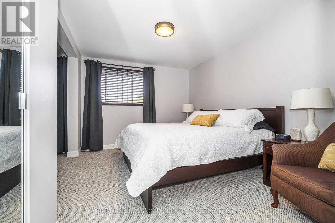
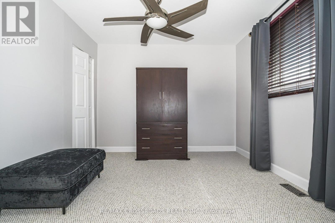
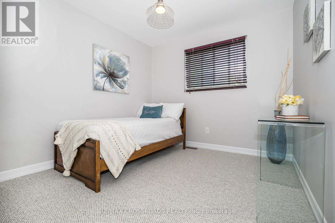
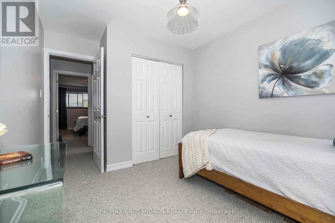
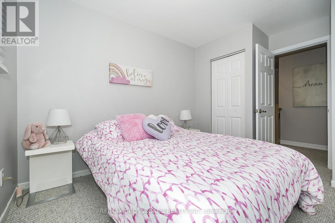
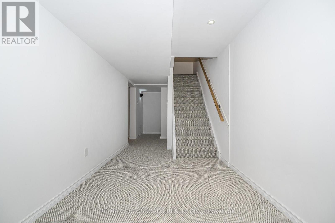
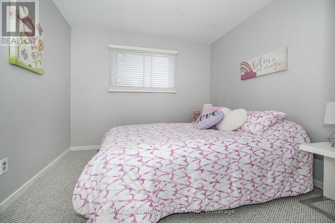
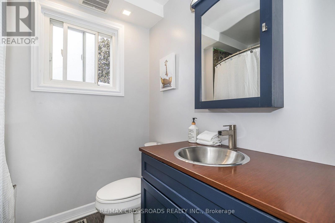
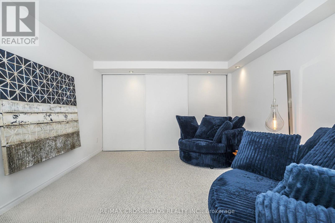
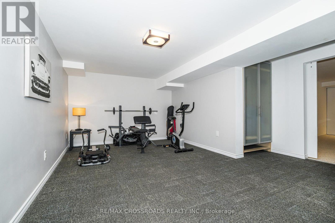
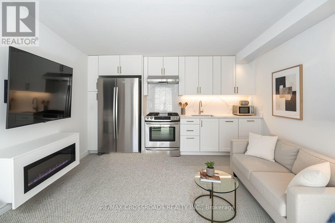
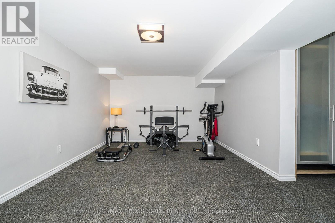
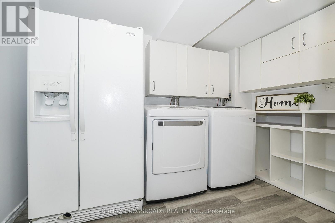
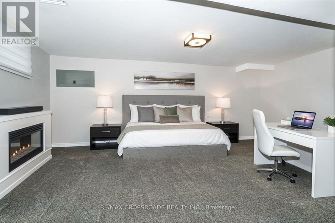
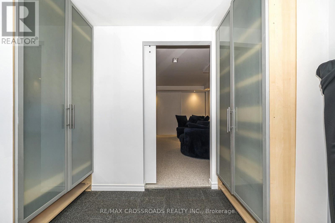
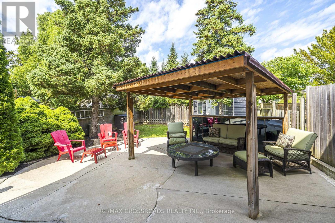
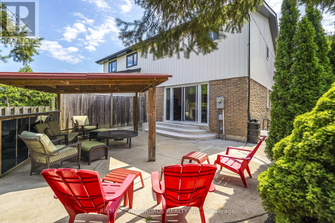
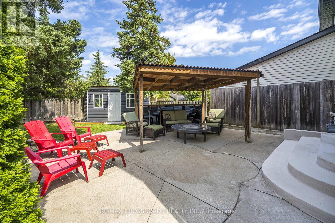
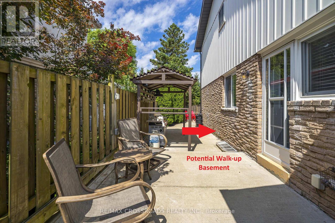
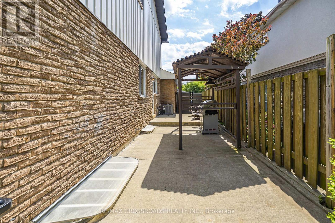
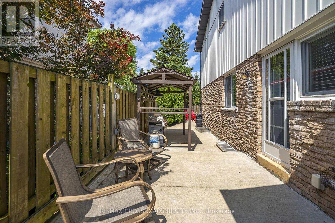
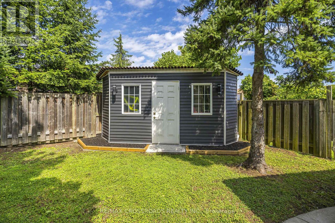
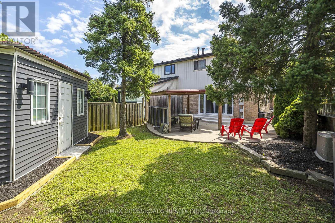

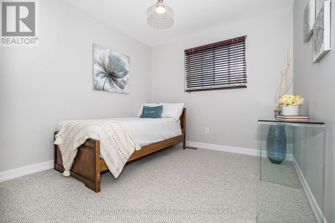
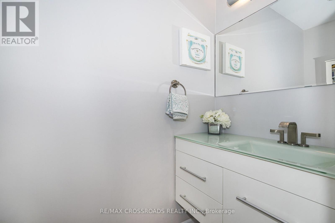
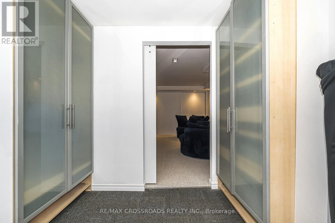
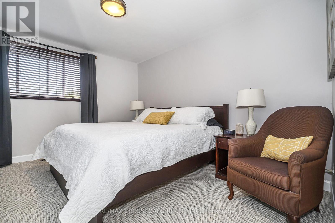
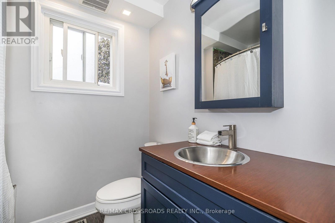
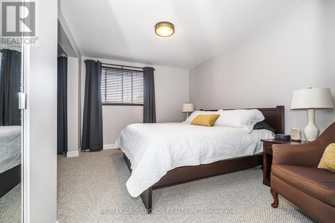
THIS IS IT!! RARE 2 STOREY WITH ATTACHED GARAGE!!! Beautifully updated 4 Bedroom home with great curb appeal on a quiet, child friendly dead end crescent! Parking for up to 5 cars! Slick Black & Grey Exterior with poured/sealed concrete with expanded patio and steps! The bright foyer with ample closet space welcomes you to this great home. The modern 2pc main floor bathroom is a definite plus! Lovin' the white kitchen with stylish counterop, o/sized black sink and tiled backsplash with a picture window and a separate side door to the BBQ area and yard. A breakfast area makes this kitchen a definite winner! There is a fantastic flow to the dining room which can easily host 8+ for family dinners! Ths sunsoaked living area is amazing! Loads of room for relaxing and entertaining with an oversized sliding glass walk-out to the gorgeous gazebo for those perfect gatherings! The Upper level was originally 4 bedrooms and can easily be converted back (alternate floorplan attached) Currently, the primary suite boasts room for a California king bed plus a walk-in closet and separate dressing area or sitting room or nursery!The Lower level is finished with great versatility. The Recreation room is great for movie nights plus has a bonus wall to wall closet. The second area of the lower level is being used as a gym but can easily be 1 or 2 bedrooms. This lower level has infinite possibilities. It can be converted into an in-law suite with Living/Kitchen/Laundry/Bathroom/Bedroom and a a walk up to the side of the home. The neighbouring home has done this recently! There is too much to mention in this beautiful home including: jetted upper bathtub,recessed puck & custom lighting, fresh paint, luxury vinyl plank flooring, berber carpet: upgraded railings, baseboards, doors, decor switches**Walking distance to Day Care centres, Public & Catholic schools, Grocery stores,Minutes to Hwys 403/410/401/QEW/427, Sherway Gardens, Square One Mall & Hospitals! THIS ONE HAS IT ALL!! (id:55460)
Property Details
| MLS® Number | W13685934 |
| Property Type | Single Family |
| Community Name | Applewood |
| Equipment Type | Water Heater |
| Parking Space Total | 5 |
| Rental Equipment Type | Water Heater |
Building
| Bathroom Total | 2 |
| Bedrooms Above Ground | 4 |
| Bedrooms Below Ground | 1 |
| Bedrooms Total | 5 |
| Appliances | Garage Door Opener Remote(s), Dryer, Garage Door Opener, Hood Fan, Microwave, Stove, Washer, Whirlpool, Window Coverings, Refrigerator |
| Basement Development | Finished |
| Basement Type | N/a (finished) |
| Construction Style Attachment | Semi-detached |
| Cooling Type | Central Air Conditioning |
| Exterior Finish | Brick |
| Flooring Type | Vinyl, Carpeted |
| Foundation Type | Concrete |
| Half Bath Total | 1 |
| Heating Fuel | Natural Gas |
| Heating Type | Forced Air |
| Stories Total | 2 |
| Size Interior | 1,100 - 1,500 Ft2 |
| Type | House |
| Utility Water | Municipal Water |
Parking
| Attached Garage | |
| Garage |
Land
| Acreage | No |
| Sewer | Sanitary Sewer |
| Size Depth | 125 Ft |
| Size Frontage | 30 Ft |
| Size Irregular | 30 X 125 Ft |
| Size Total Text | 30 X 125 Ft |
Rooms
| Level | Type | Length | Width | Dimensions |
|---|---|---|---|---|
| Second Level | Primary Bedroom | 5.84 m | 4.16 m | 5.84 m x 4.16 m |
| Second Level | Bedroom 2 | 3.79 m | 2.87 m | 3.79 m x 2.87 m |
| Second Level | Bedroom 3 | 3.8 m | 2.88 m | 3.8 m x 2.88 m |
| Lower Level | Recreational, Games Room | 4.72 m | 3.29 m | 4.72 m x 3.29 m |
| Lower Level | Bedroom | 5.51 m | 3.21 m | 5.51 m x 3.21 m |
| Lower Level | Laundry Room | 3.04 m | 2.04 m | 3.04 m x 2.04 m |
| Main Level | Foyer | 2.1 m | 1.51 m | 2.1 m x 1.51 m |
| Main Level | Living Room | 5.71 m | 3.48 m | 5.71 m x 3.48 m |
| Main Level | Dining Room | 3.57 m | 3.21 m | 3.57 m x 3.21 m |
| Main Level | Kitchen | 3.56 m | 3.31 m | 3.56 m x 3.31 m |
https://www.realtor.ca/real-estate/30167385/655-dodsworth-crescent-mississauga-applewood-applewood


312 - 305 Milner Avenue
Toronto, Ontario M1B 3V4
(416) 491-4002
(416) 756-1267

The trademarks REALTOR®, REALTORS®, and the REALTOR® logo are controlled by The Canadian Real Estate Association (CREA) and identify real estate professionals who are members of CREA. The trademarks MLS®, Multiple Listing Service® and the associated logos are owned by The Canadian Real Estate Association (CREA) and identify the quality of services provided by real estate professionals who are members of CREA. The trademark DDF® is owned by The Canadian Real Estate Association (CREA) and identifies CREA's Data Distribution Facility (DDF®)
August 31 2026 02:42:04
Toronto Regional Real Estate Board
RE/MAX Crossroads Realty Inc.