
650 Reid Crescent North Perth, Ontario N4W 0A1

$699,900
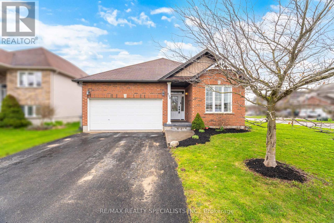
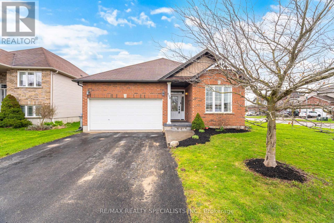
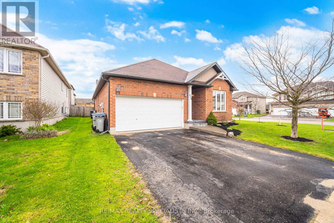
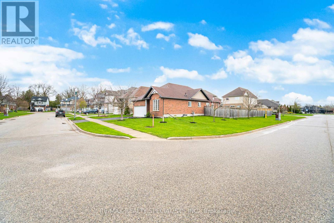
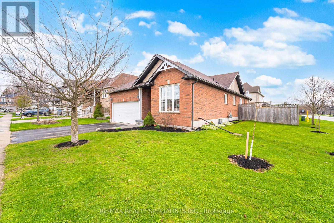
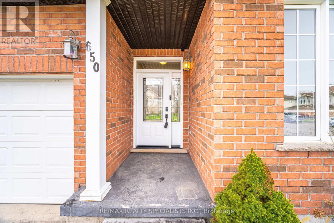
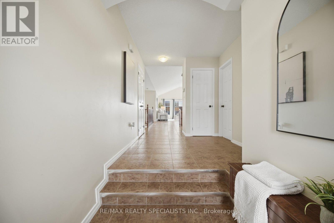
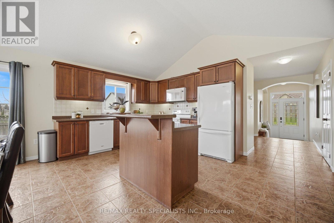
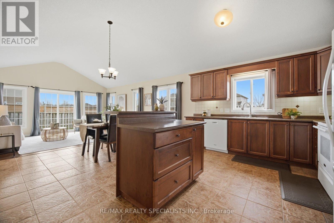
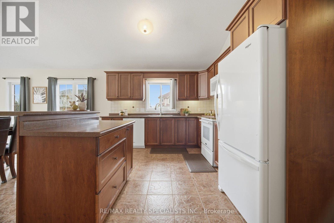
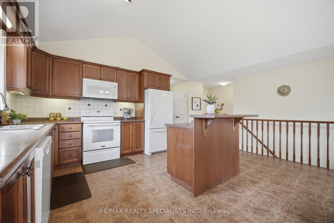
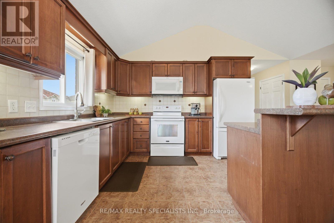
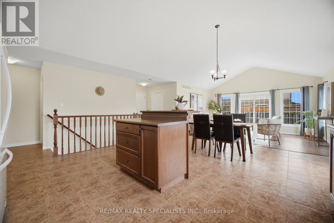
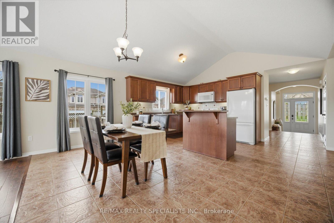
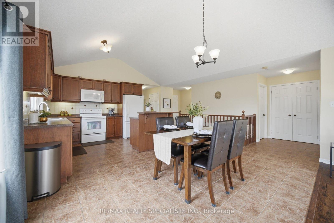
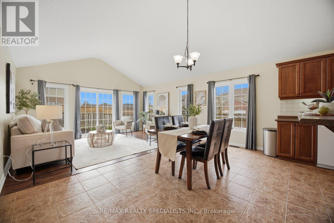
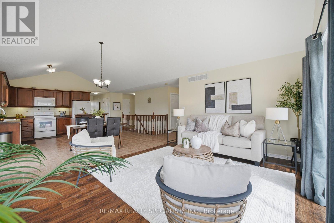
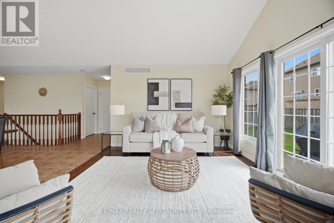
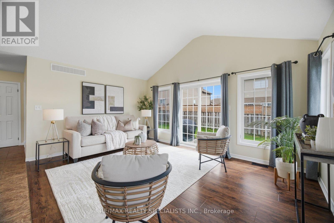
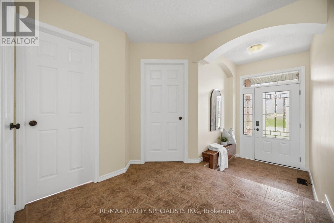
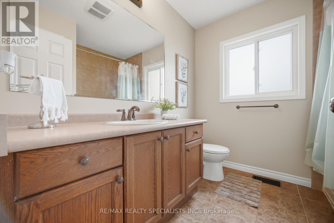
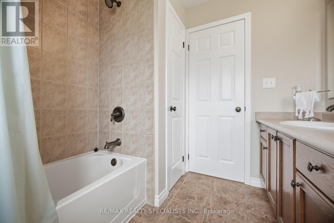
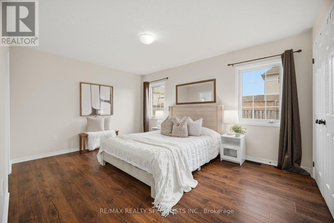
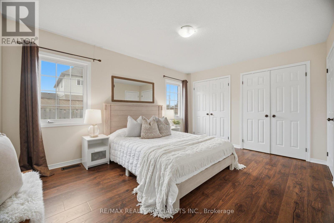
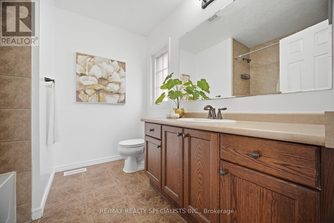
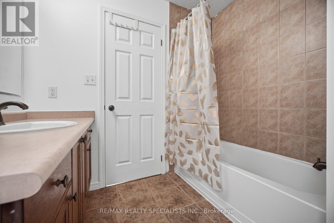
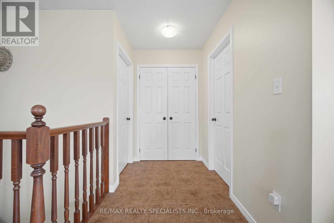
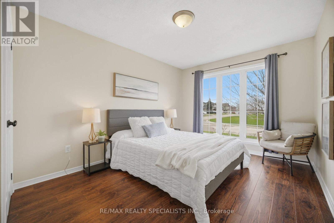
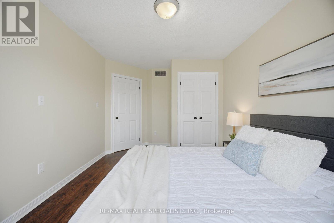
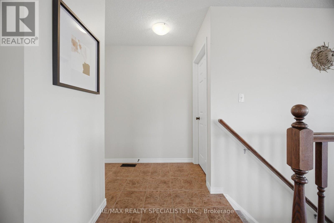
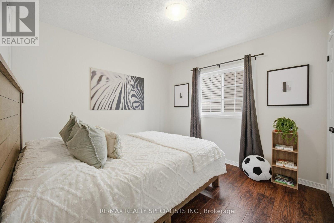
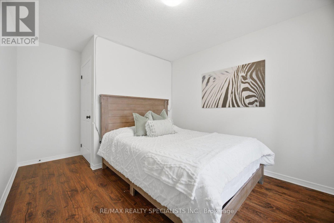
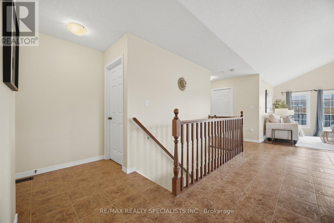
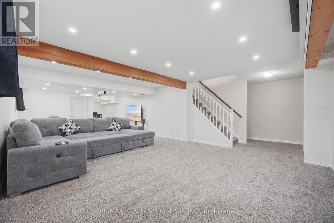
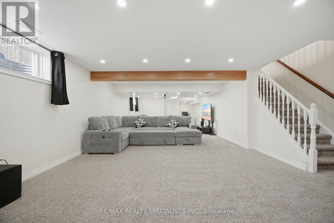
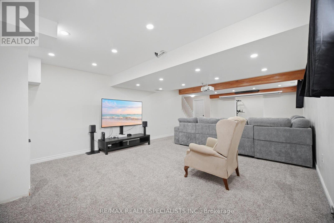
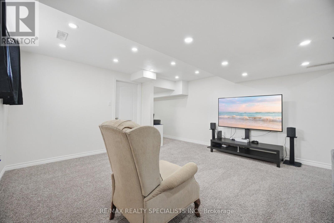
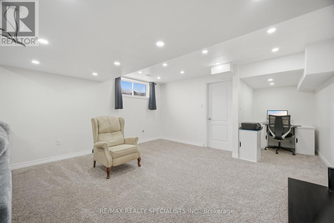
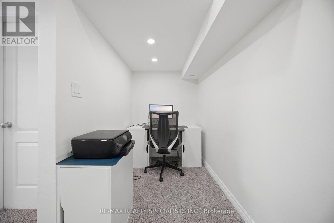
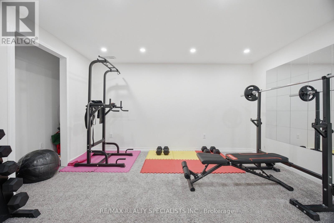
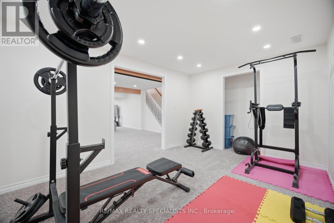
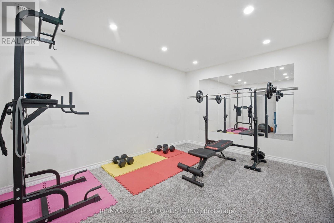
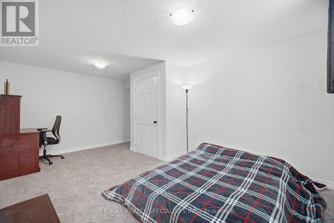
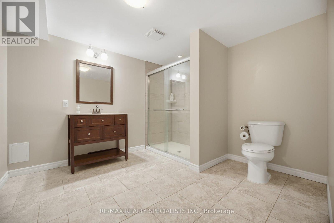
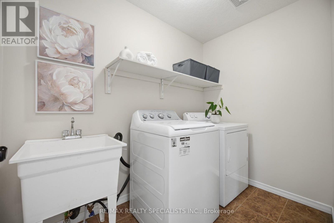
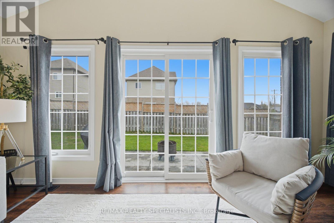
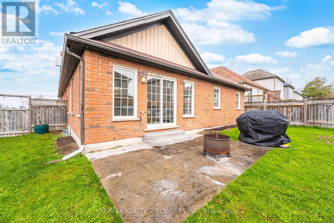
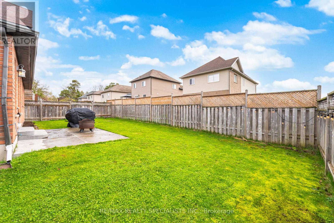
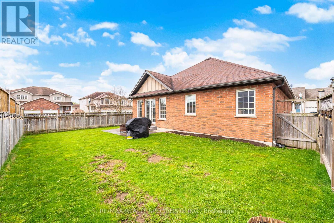
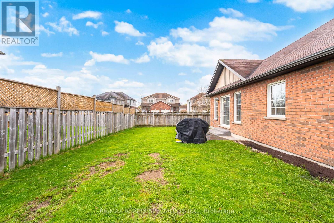
Welcome to 650 Reid Crescent, Listowel A beautiful brick bungalow on a wide corner lot in one of Listowel's quiet, desirable neighborhoods, featuring a fully fenced backyard and a thoughtfully designed layout perfect for family living. Step inside to a spacious, welcoming foyer that opens into a bright open-concept kitchen, dining, and living area. The stunning cathedral ceilings create an airy feel, while the large windows throughout the living and dining spaces fill the home with natural light. The kitchen is bright and functional, offering plenty of space for daily living and entertaining. From the living room, walk out to a lovely concrete patio / outdoor sitting area-a perfect spot to enjoy your morning coffee or relax in the evening overlooking the backyard. The main floor offers 3 spacious bedrooms, all with large windows and great natural light. The primary bedroom features double closets and a private 4-piece ensuite. A second full bathroom serves the remaining bedrooms, along with the convenience of main floor laundry and direct access to the double car garage. The finished basement offers exceptional additional living space, thoughtfully designed to suit a variety of needs. It features a spacious bedroom, a versatile den perfect for a home office, study, or guest space, a large recreation room ideal for family gatherings or entertainment, a3-piece bathroom, and a dedicated gym area-creating the perfect balance of comfort, functionality, and flexibility for growing families or multi-purpose living. A well-maintained bungalow with space, comfort, and a fantastic layout-650 Reid Crescent is a place you'll love to call home. (id:55460)
Property Details
| MLS® Number | X13062266 |
| Property Type | Single Family |
| Community Name | Listowel |
| Amenities Near By | Park, Schools |
| Equipment Type | Water Heater |
| Parking Space Total | 4 |
| Rental Equipment Type | Water Heater |
Building
| Bathroom Total | 3 |
| Bedrooms Above Ground | 3 |
| Bedrooms Below Ground | 2 |
| Bedrooms Total | 5 |
| Age | 6 To 15 Years |
| Appliances | Garage Door Opener Remote(s), Water Softener, Dishwasher, Dryer, Garage Door Opener, Stove, Washer, Refrigerator |
| Architectural Style | Bungalow |
| Basement Development | Finished |
| Basement Type | N/a (finished) |
| Construction Style Attachment | Detached |
| Cooling Type | Central Air Conditioning |
| Exterior Finish | Brick |
| Fire Protection | Smoke Detectors |
| Foundation Type | Poured Concrete |
| Heating Fuel | Natural Gas |
| Heating Type | Forced Air |
| Stories Total | 1 |
| Size Interior | 1,500 - 2,000 Ft2 |
| Type | House |
| Utility Water | Municipal Water |
Parking
| Attached Garage | |
| Garage |
Land
| Acreage | No |
| Land Amenities | Park, Schools |
| Landscape Features | Landscaped |
| Sewer | Sanitary Sewer |
| Size Depth | 100 Ft ,1 In |
| Size Frontage | 58 Ft ,9 In |
| Size Irregular | 58.8 X 100.1 Ft |
| Size Total Text | 58.8 X 100.1 Ft |
Rooms
| Level | Type | Length | Width | Dimensions |
|---|---|---|---|---|
| Lower Level | Bedroom 4 | 5.15 m | 3.33 m | 5.15 m x 3.33 m |
| Lower Level | Recreational, Games Room | 9.63 m | 4.58 m | 9.63 m x 4.58 m |
| Lower Level | Den | 1.52 m | 2.21 m | 1.52 m x 2.21 m |
| Lower Level | Exercise Room | 3 m | 4.13 m | 3 m x 4.13 m |
| Lower Level | Bathroom | 2.97 m | 3.2 m | 2.97 m x 3.2 m |
| Main Level | Foyer | 1.69 m | 2.13 m | 1.69 m x 2.13 m |
| Main Level | Living Room | 7.07 m | 3.55 m | 7.07 m x 3.55 m |
| Main Level | Dining Room | 2.41 m | 3.19 m | 2.41 m x 3.19 m |
| Main Level | Kitchen | 3.19 m | 3.45 m | 3.19 m x 3.45 m |
| Main Level | Primary Bedroom | 4.64 m | 3.43 m | 4.64 m x 3.43 m |
| Main Level | Bedroom 2 | 3.07 m | 3.17 m | 3.07 m x 3.17 m |
| Main Level | Bedroom 3 | 3.05 m | 3.86 m | 3.05 m x 3.86 m |
| Main Level | Laundry Room | 1.61 m | 2.57 m | 1.61 m x 2.57 m |
| Main Level | Bathroom | 2.5 m | 2.34 m | 2.5 m x 2.34 m |
| Main Level | Bathroom | 2.32 m | 2.32 m | 2.32 m x 2.32 m |
https://www.realtor.ca/real-estate/29677744/650-reid-crescent-north-perth-listowel-listowel
Broker
(905) 272-3434

200-4310 Sherwoodtowne Blvd.
Mississauga, Ontario L4Z 4C4
(905) 272-3434
(905) 272-3833

The trademarks REALTOR®, REALTORS®, and the REALTOR® logo are controlled by The Canadian Real Estate Association (CREA) and identify real estate professionals who are members of CREA. The trademarks MLS®, Multiple Listing Service® and the associated logos are owned by The Canadian Real Estate Association (CREA) and identify the quality of services provided by real estate professionals who are members of CREA. The trademark DDF® is owned by The Canadian Real Estate Association (CREA) and identifies CREA's Data Distribution Facility (DDF®)
June 01 2026 01:10:31
Toronto Regional Real Estate Board
RE/MAX Realty Specialists Inc.