
65 Middlecote Drive Ajax, Ontario L1T 0A1

$999,999
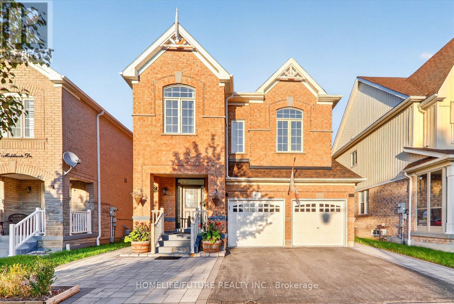
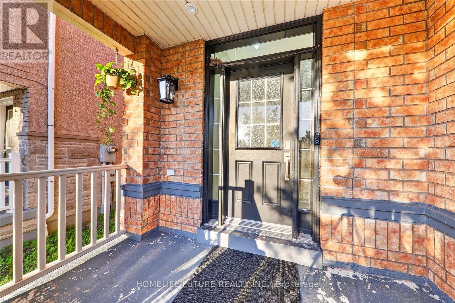
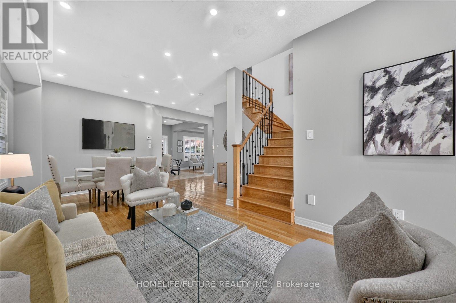
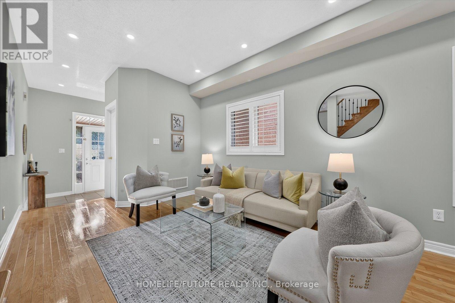
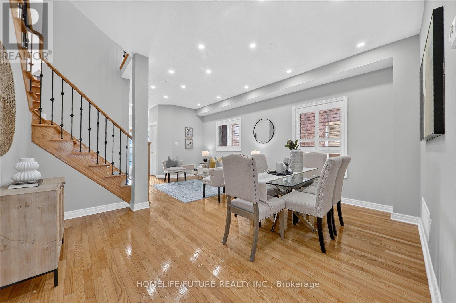
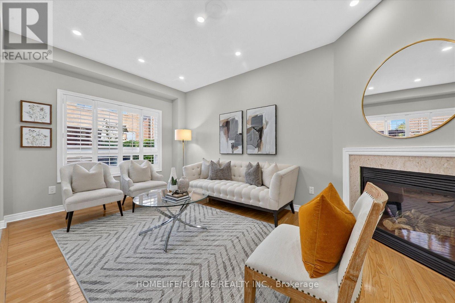
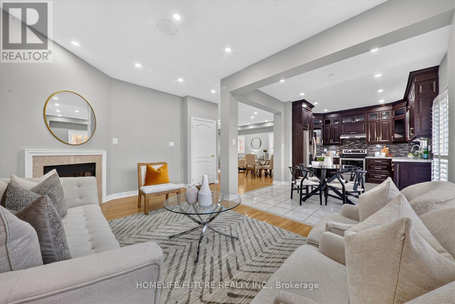
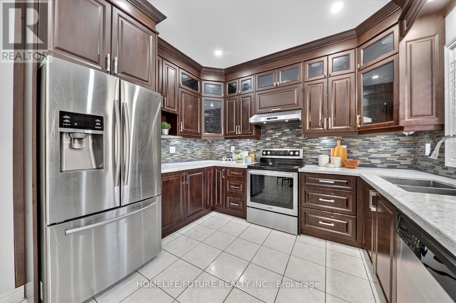
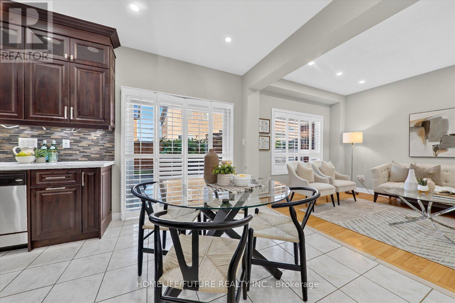
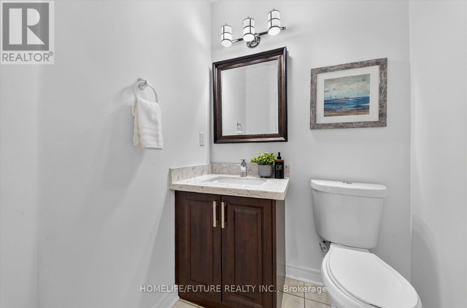
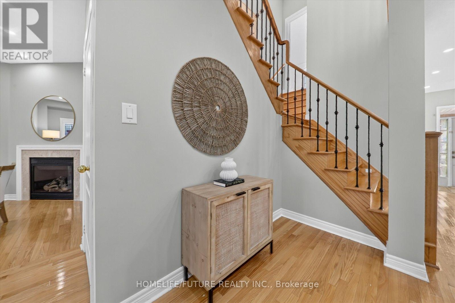
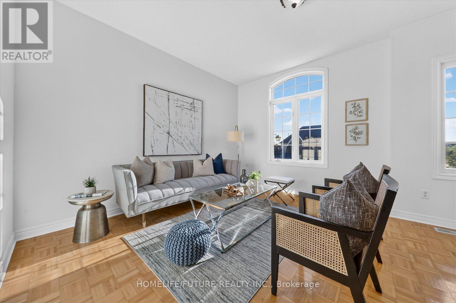
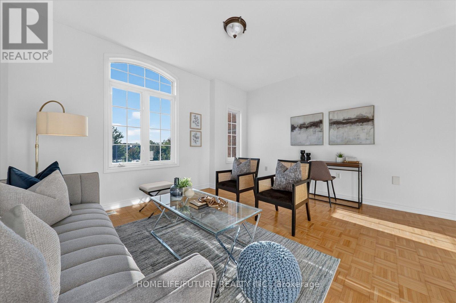
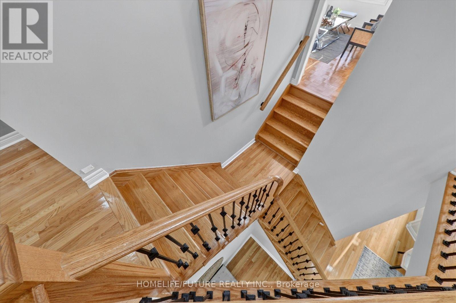
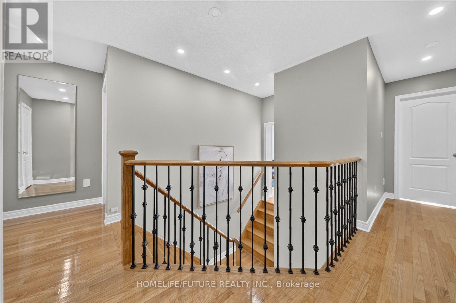
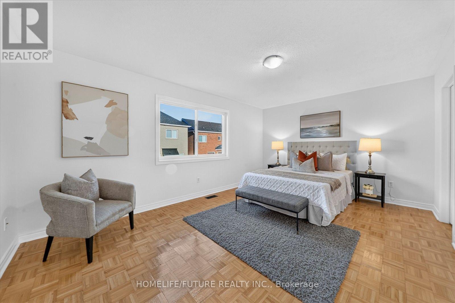
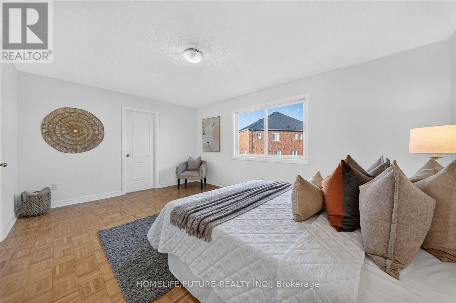
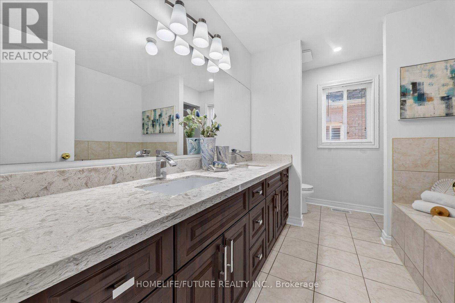
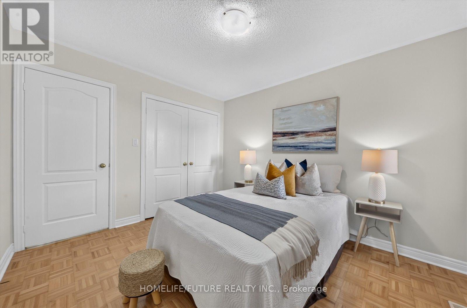
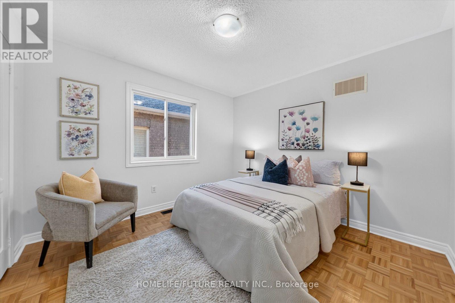
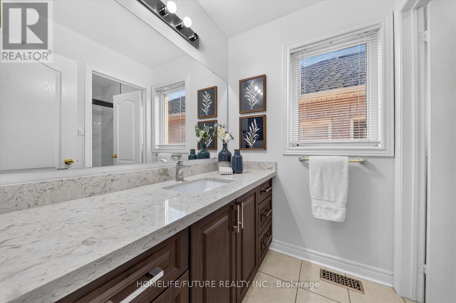
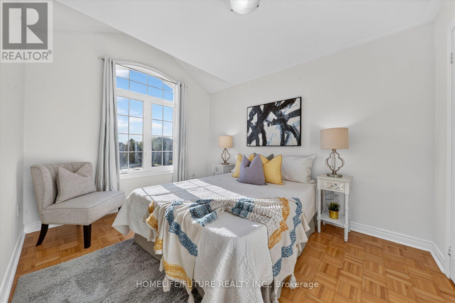
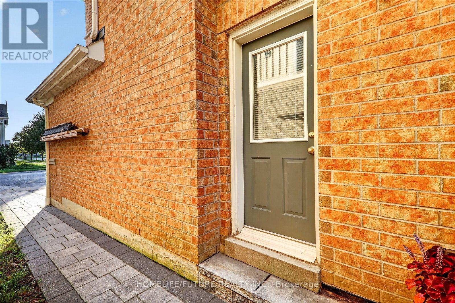
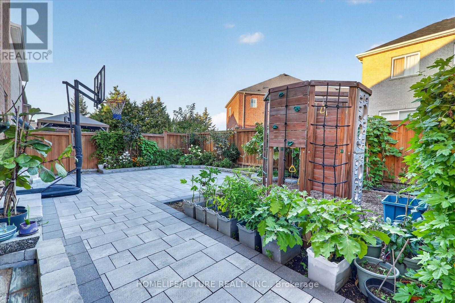
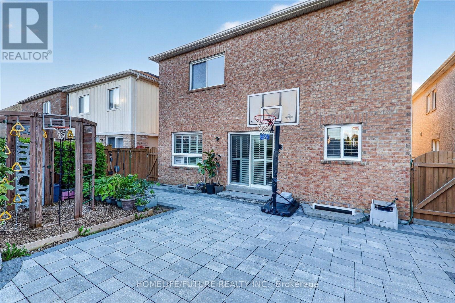
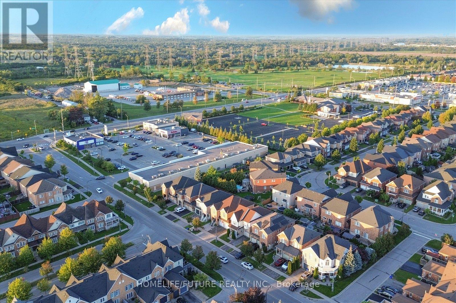
Beautiful 4 Bedroom, 3 Washroom Detached Home In The Highly Sought-After Northeast Ajax Community. This Spacious Home Features Separate Living And Dining Rooms, A Kitchen With Stainless Steel Appliances And Quartz Countertops, And A Bright Breakfast Area With Walk-Out To The Backyard. Hardwood Flooring Throughout The Main Floor And Oak Stairs Lead To The Second Level, Offering A Large Family Room And A Spacious Primary Bedroom With A 5-Piece Ensuite And Walk-In Closet. Three Additional Good-Sized Bedrooms And A 4-Piece Washroom Complete The Second Floor. Separate Side Entrance And An Unfinished Basement Offering Plenty Of Potential To Create Your Own Space. Enjoy Pot Lights, An Extended Driveway With Parking For 3 Cars, Beautiful Landscaping Around The House And Backyard (2024), And A Roof (2024).Excellent Location Close To Highways 407, 412 And 401, Shopping, Grocery Stores, Audley Recreation Centre, And Top-Rated Public And Catholic Schools. A Great Family Home In A Fantastic Ajax Neighbourhood! (id:55460)
Property Details
| MLS® Number | E13777980 |
| Property Type | Single Family |
| Neigbourhood | Salem Heights |
| Community Name | Northeast Ajax |
| Features | Carpet Free |
| Parking Space Total | 5 |
Building
| Bathroom Total | 3 |
| Bedrooms Above Ground | 4 |
| Bedrooms Total | 4 |
| Appliances | Garage Door Opener Remote(s), Dishwasher, Dryer, Garage Door Opener, Stove, Washer, Refrigerator |
| Basement Type | Full |
| Construction Style Attachment | Detached |
| Cooling Type | Central Air Conditioning |
| Exterior Finish | Brick |
| Fireplace Present | Yes |
| Flooring Type | Hardwood, Parquet, Tile, Ceramic |
| Foundation Type | Brick |
| Half Bath Total | 1 |
| Heating Fuel | Natural Gas |
| Heating Type | Forced Air |
| Stories Total | 2 |
| Size Interior | 2,500 - 3,000 Ft2 |
| Type | House |
| Utility Water | Municipal Water |
Parking
| Attached Garage | |
| Garage |
Land
| Acreage | No |
| Sewer | Septic System |
| Size Depth | 90 Ft ,2 In |
| Size Frontage | 37 Ft ,1 In |
| Size Irregular | 37.1 X 90.2 Ft |
| Size Total Text | 37.1 X 90.2 Ft |
Rooms
| Level | Type | Length | Width | Dimensions |
|---|---|---|---|---|
| Second Level | Bedroom 4 | 3.08 m | 3.08 m | 3.08 m x 3.08 m |
| Second Level | Family Room | 4.26 m | 4.41 m | 4.26 m x 4.41 m |
| Second Level | Primary Bedroom | 4.9 m | 3.38 m | 4.9 m x 3.38 m |
| Second Level | Bedroom 2 | 3.65 m | 3.04 m | 3.65 m x 3.04 m |
| Second Level | Bedroom 3 | 3.38 m | 2.77 m | 3.38 m x 2.77 m |
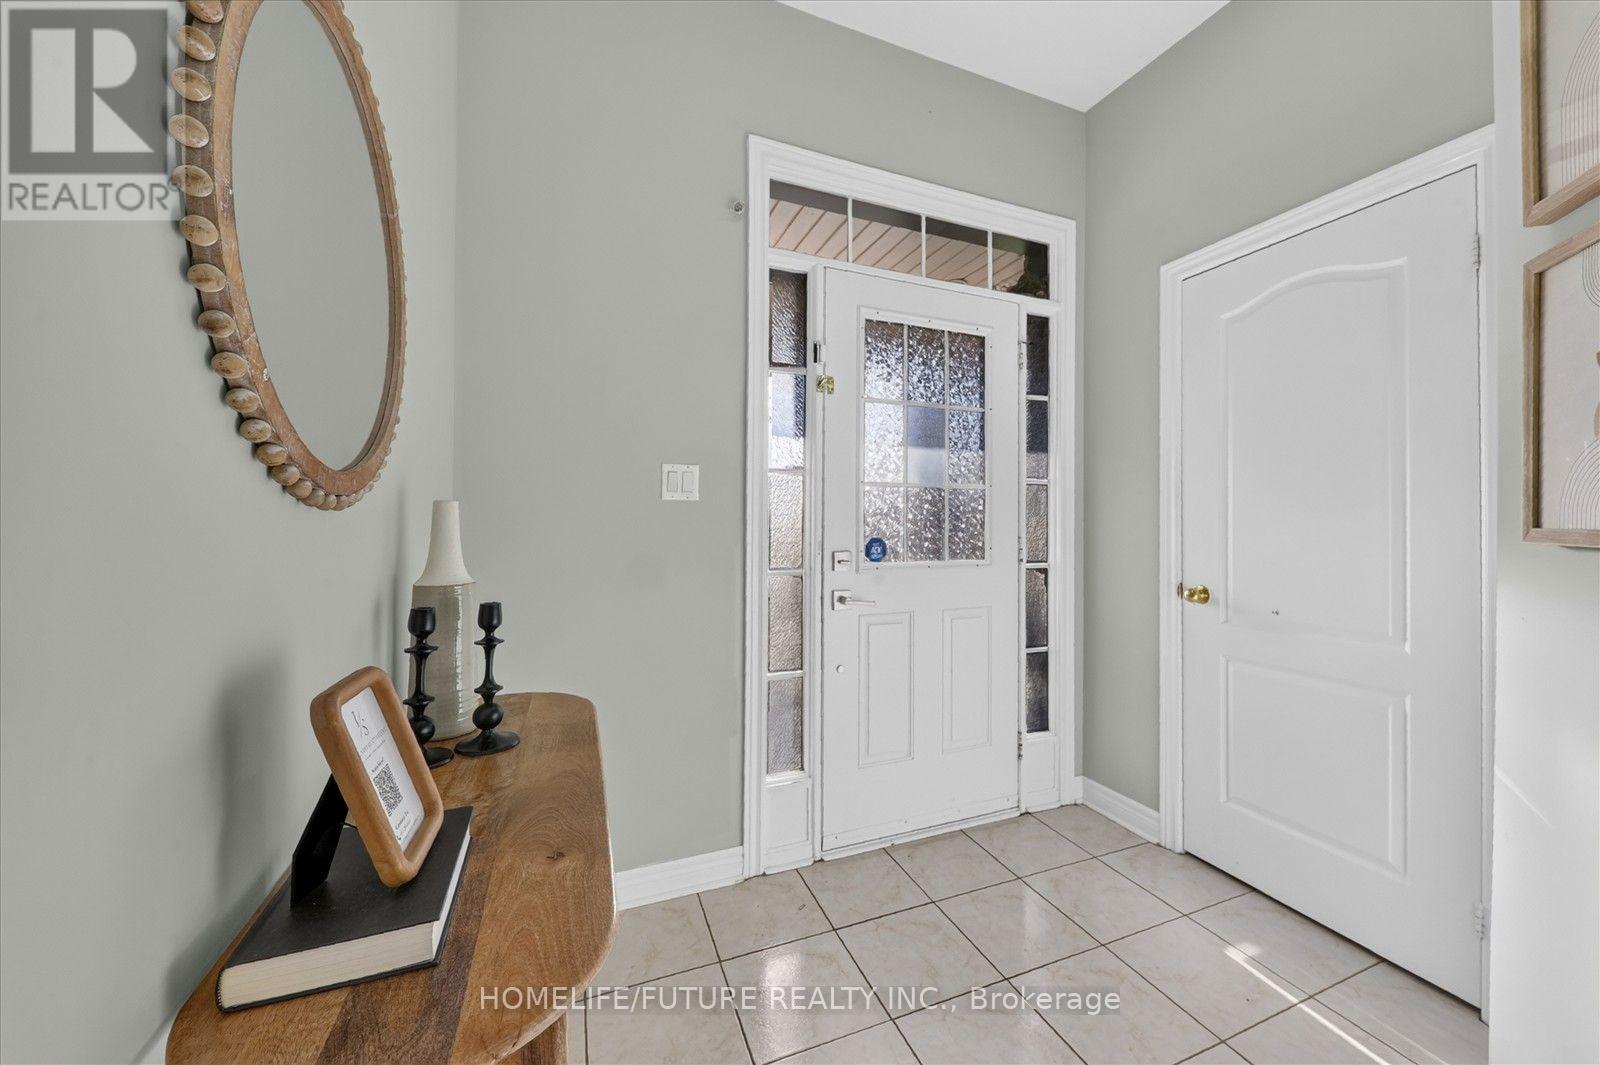
| Main Level | Foyer | 1.88 m | 2.28 m | 1.88 m x 2.28 m |
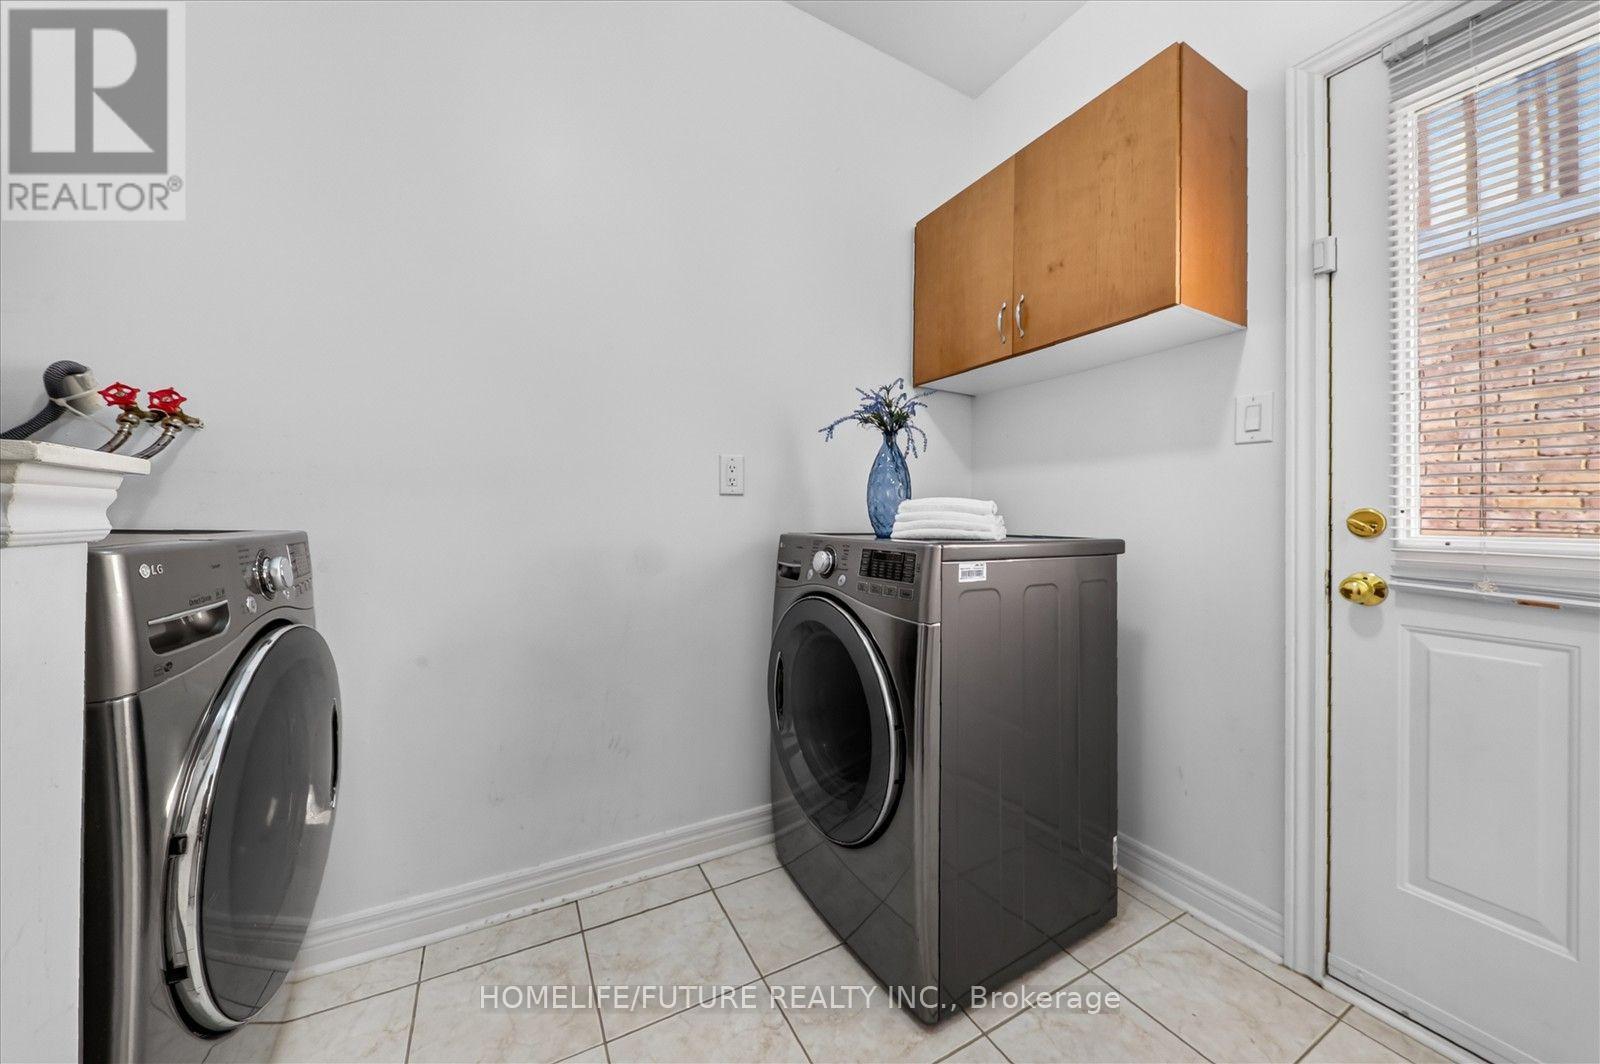
| Main Level | Laundry Room | 2.13 m | 2.13 m | 2.13 m x 2.13 m |
| Main Level | Dining Room | 7.49 m | 4.32 m | 7.49 m x 4.32 m |
| Main Level | Living Room | 2.77 m | 4.9 m | 2.77 m x 4.9 m |
| Main Level | Kitchen | 2.95 m | 3.35 m | 2.95 m x 3.35 m |
| Main Level | Eating Area | 3.38 m | 2.8 m | 3.38 m x 2.8 m |
| Main Level | Family Room | 2.77 m | 4.9 m | 2.77 m x 4.9 m |
https://www.realtor.ca/real-estate/30272243/65-middlecote-drive-ajax-northeast-ajax-northeast-ajax

Broker
(905) 201-9977

7 Eastvale Drive Unit 205
Markham, Ontario L3S 4N8
(905) 201-9977
(905) 201-9229

The trademarks REALTOR®, REALTORS®, and the REALTOR® logo are controlled by The Canadian Real Estate Association (CREA) and identify real estate professionals who are members of CREA. The trademarks MLS®, Multiple Listing Service® and the associated logos are owned by The Canadian Real Estate Association (CREA) and identify the quality of services provided by real estate professionals who are members of CREA. The trademark DDF® is owned by The Canadian Real Estate Association (CREA) and identifies CREA's Data Distribution Facility (DDF®)
September 13 2026 08:26:01
Toronto Regional Real Estate Board
Homelife/future Realty Inc.