
65 Cheviot Crescent Brampton, Ontario L6Z 4G9

$739,999
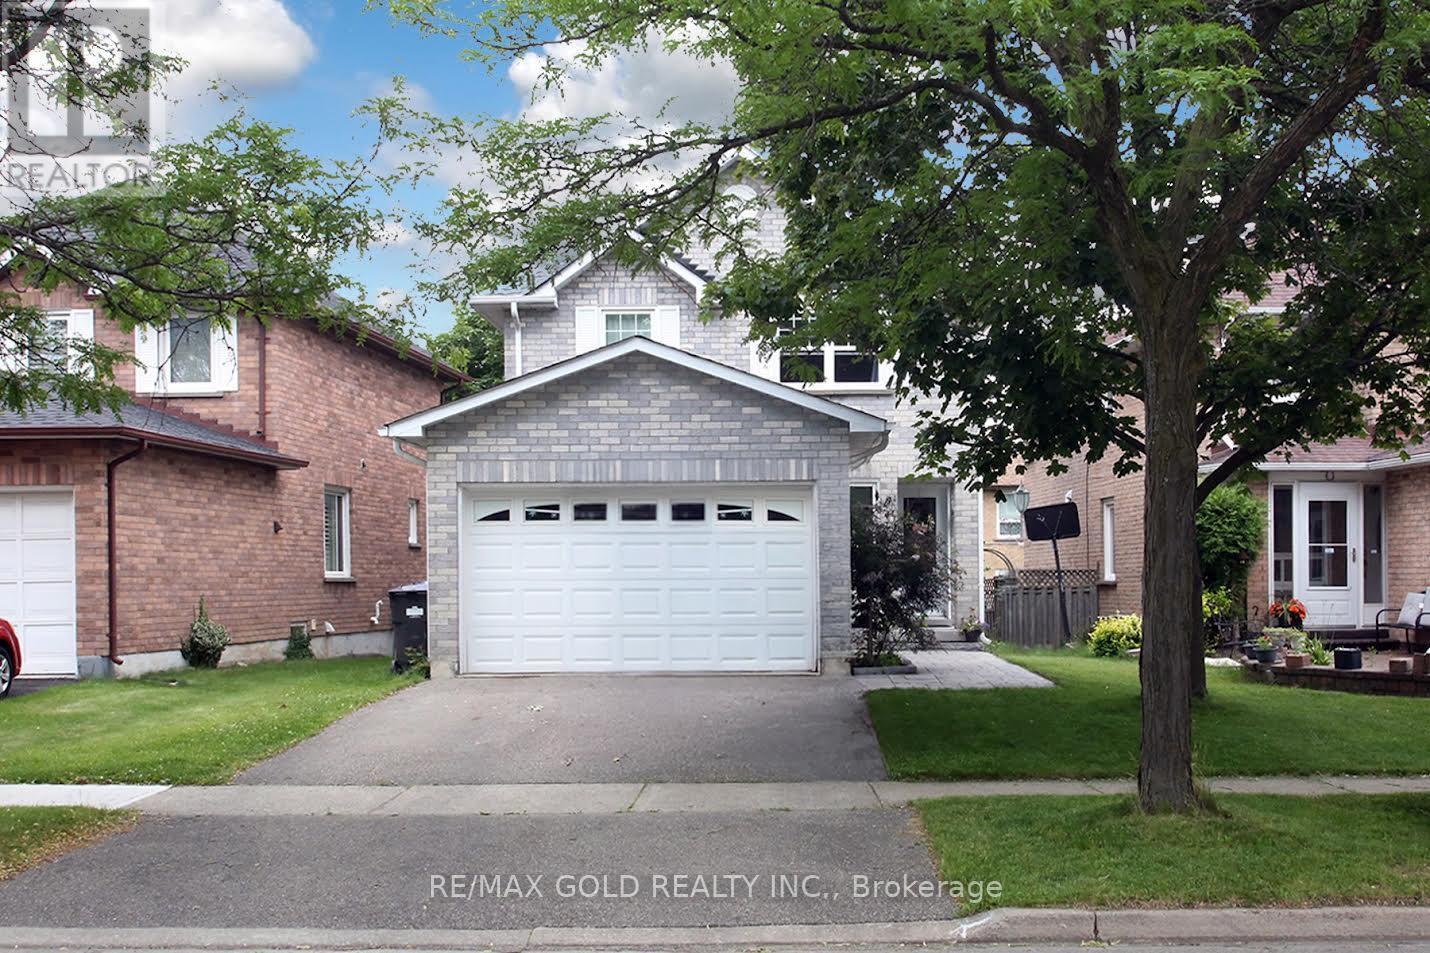
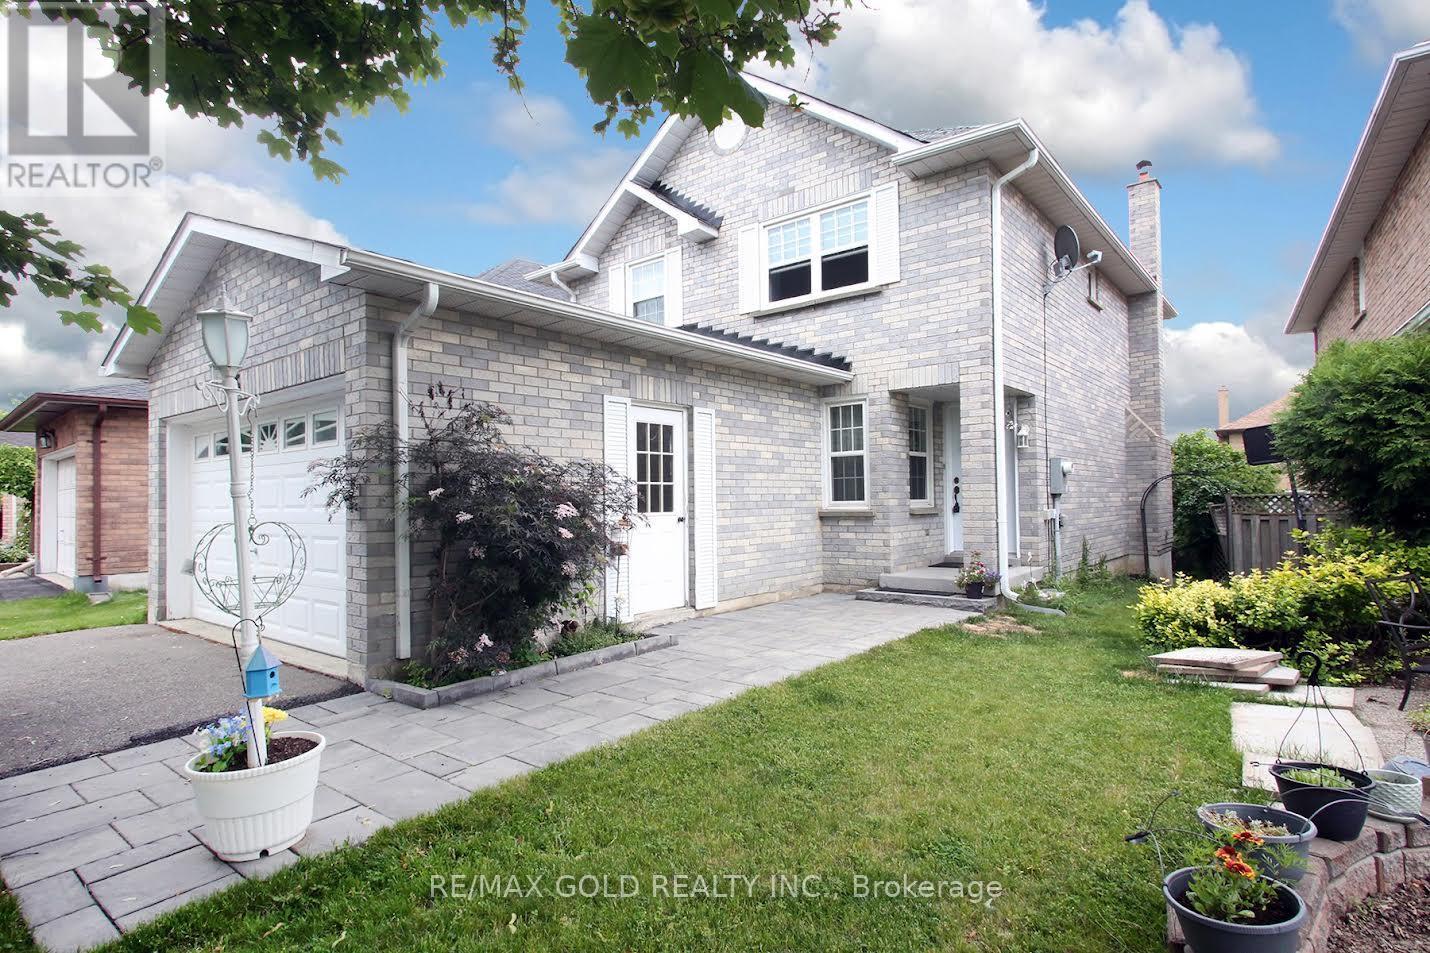
Well-Maintained Detached Home in Heart Lake East | Major Updates Completed I Nestled on a quiet, mature crescent in desirable Heart Lake East. Situated on a generous 37.74 x 110.41 ft lot, this home offers approx 1,579 sq. ft. above grade, a functional family-friendly layout, double-car garage and parking for up to 4 vehicles.A major advantage is that many of the costly components have already been updated, including windows (2017-18), roof shingles (2021), furnace (Nov 2023), central A/C (Jul 2018), hot water tank (Jun 2026) and approximately 15" of blown insulation (2020) giving the next owner a solid foundation to personalize the home to their own taste.The main floor features a spacious kitchen with ample cabinetry, breakfast bar and large window, overlooking the family room with a wood-burning fireplace and walkout to the patio/deck. Generous living and dining areas with large windows and parquet flooring provide comfortable space for family living and entertaining. A convenient 2-piece powder room completes the main level. Upstairs, the spacious primary bedroom offers a walk-in closet, bay window and private 3-piece ensuite, along with two additional bedrooms and another 3-piece bathroom. The unfinished basement offers excellent potential for future living space, recreation room, home office, gym or entertainment area. Enjoy the convenience of being close to Highway 410, Trinity Commons Mall, Schools, Parks, Public Transit, Shopping, Restaurants, Golf Courses and Everyday Amenities. Heart Lake Conservation Area is also just minutes away for trails and outdoor recreation.A well-kept home with major updates already completed, a great location and plenty of opportunity to make it your own. Come see the value in person! Fireplace: Included in present condition. (id:55460)
Property Details
| MLS® Number | W13574594 |
| Property Type | Single Family |
| Community Name | Heart Lake East |
| Amenities Near By | Hospital, Park, Place Of Worship, Public Transit |
| Equipment Type | Air Conditioner, Water Heater, Furnace |
| Parking Space Total | 4 |
| Rental Equipment Type | Air Conditioner, Water Heater, Furnace |
Building
| Bathroom Total | 3 |
| Bedrooms Above Ground | 3 |
| Bedrooms Total | 3 |
| Amenities | Fireplace(s) |
| Appliances | Water Heater, Dishwasher, Dryer, Stove, Washer, Refrigerator |
| Basement Development | Unfinished |
| Basement Type | N/a (unfinished) |
| Construction Style Attachment | Detached |
| Cooling Type | Central Air Conditioning |
| Exterior Finish | Brick |
| Fireplace Present | Yes |
| Flooring Type | Parquet, Tile, Carpeted |
| Foundation Type | Concrete |
| Half Bath Total | 1 |
| Heating Fuel | Natural Gas |
| Heating Type | Forced Air |
| Stories Total | 2 |
| Size Interior | 1,500 - 2,000 Ft2 |
| Type | House |
| Utility Water | Municipal Water |
Parking
| Garage |
Land
| Acreage | No |
| Land Amenities | Hospital, Park, Place Of Worship, Public Transit |
| Sewer | Sanitary Sewer |
| Size Depth | 110 Ft ,4 In |
| Size Frontage | 37 Ft ,8 In |
| Size Irregular | 37.7 X 110.4 Ft |
| Size Total Text | 37.7 X 110.4 Ft |
Rooms
| Level | Type | Length | Width | Dimensions |
|---|---|---|---|---|
| Second Level | Bathroom | 1 m | 1 m | 1 m x 1 m |
| Second Level | Bedroom 3 | 2.7432 m | 3.0175 m | 2.7432 m x 3.0175 m |
| Second Level | Bedroom 2 | 3.9319 m | 2.7443 m | 3.9319 m x 2.7443 m |
| Second Level | Primary Bedroom | 5.1511 m | 3.6576 m | 5.1511 m x 3.6576 m |
| Main Level | Living Room | 5.4559 m | 3.048 m | 5.4559 m x 3.048 m |
| Main Level | Dining Room | 5.4559 m | 6.096 m | 5.4559 m x 6.096 m |
| Main Level | Partial Bathroom | 1 m | 1 m | 1 m x 1 m |
| Main Level | Kitchen | 6.7056 m | 3.6576 m | 6.7056 m x 3.6576 m |
| Main Level | Family Room | 6.7056 m | 3.6576 m | 6.7056 m x 3.6576 m |
Utilities
| Cable | Available |
| Electricity | Installed |
| Sewer | Installed |

2720 North Park Drive #201
Brampton, Ontario L6S 0E9
(905) 456-1010
(905) 673-8900

The trademarks REALTOR®, REALTORS®, and the REALTOR® logo are controlled by The Canadian Real Estate Association (CREA) and identify real estate professionals who are members of CREA. The trademarks MLS®, Multiple Listing Service® and the associated logos are owned by The Canadian Real Estate Association (CREA) and identify the quality of services provided by real estate professionals who are members of CREA. The trademark DDF® is owned by The Canadian Real Estate Association (CREA) and identifies CREA's Data Distribution Facility (DDF®)
August 21 2026 08:33:08
Toronto Regional Real Estate Board
RE/MAX Gold Realty Inc.