
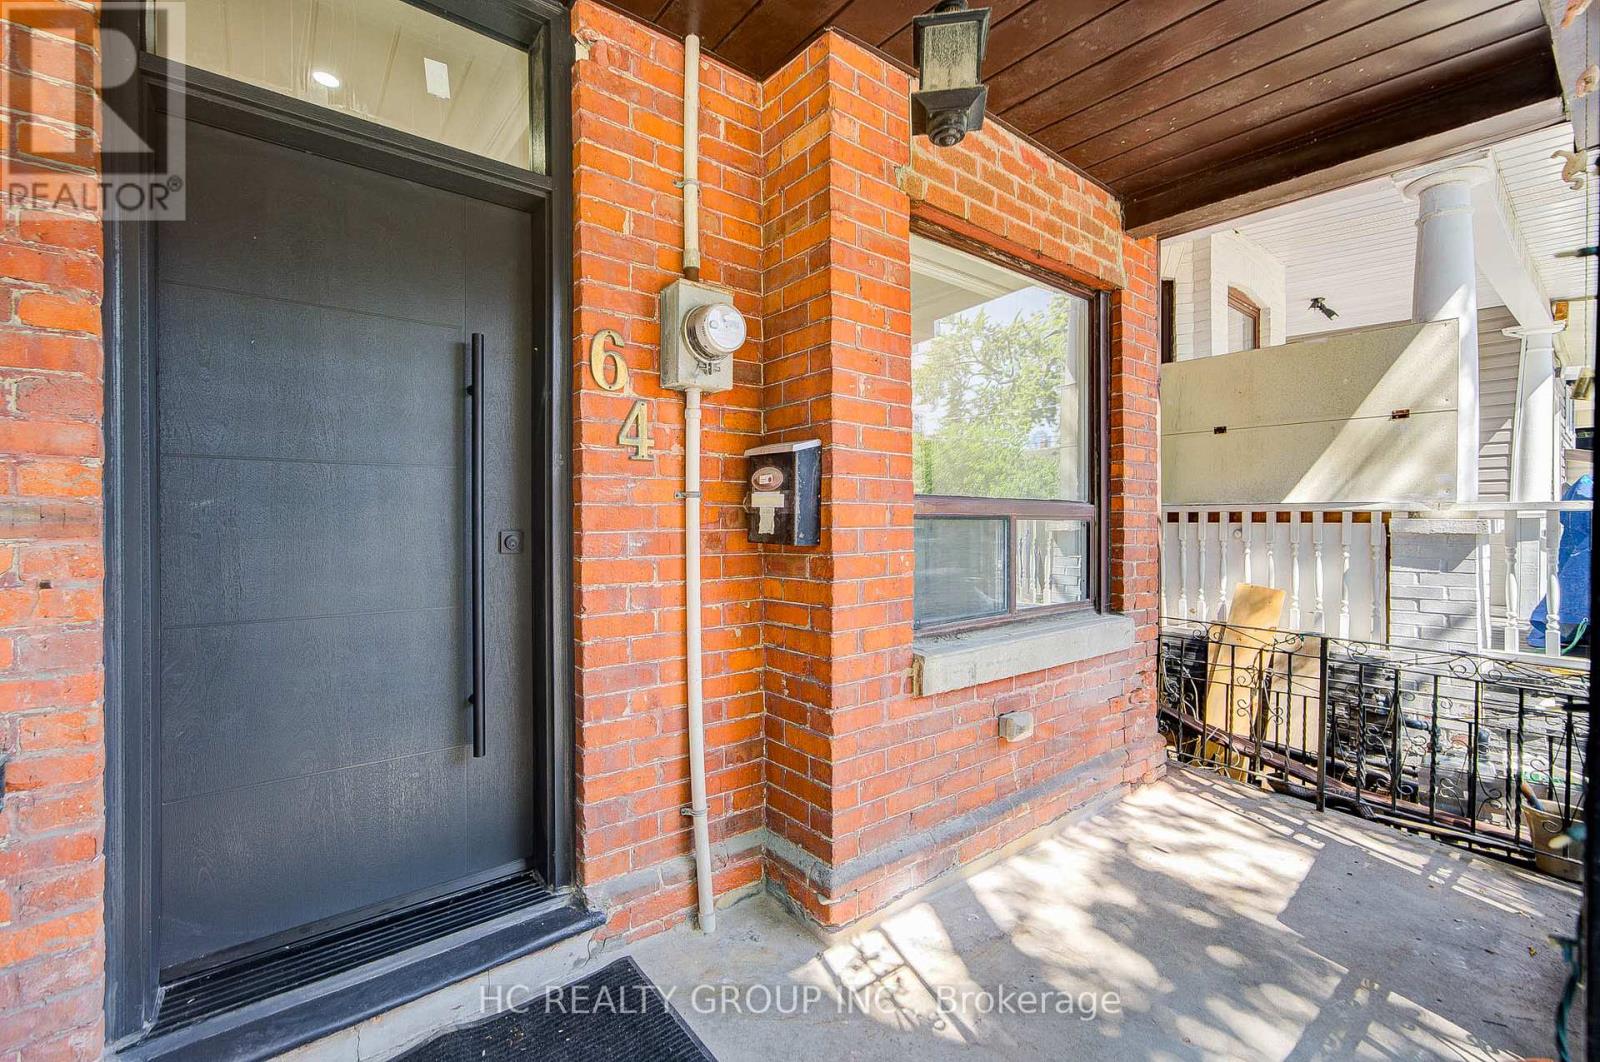
64 Wales Avenue Toronto, Ontario M5T 1J4

$999,000
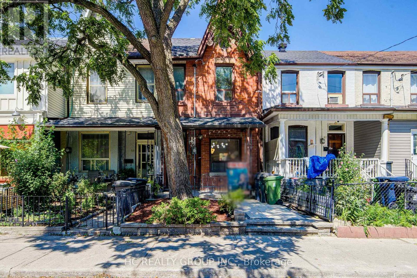
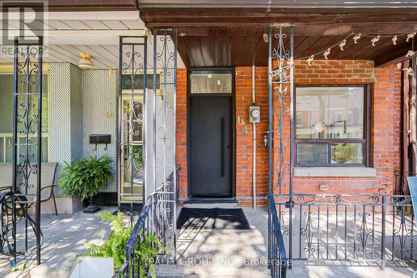
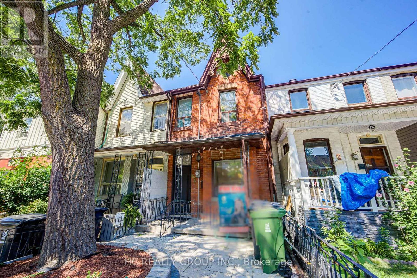
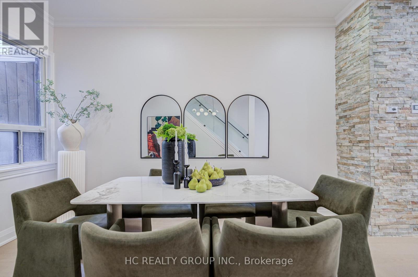
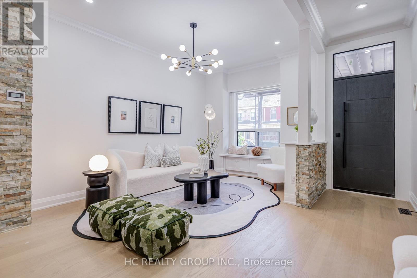
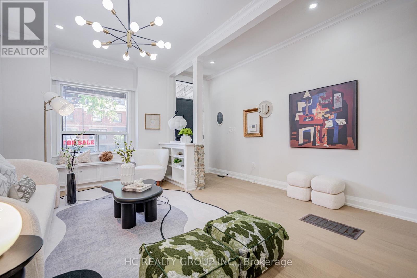
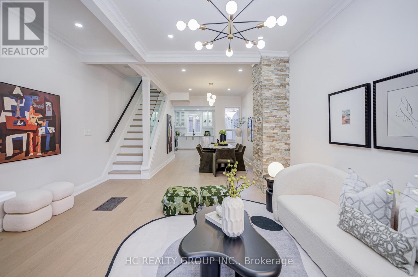
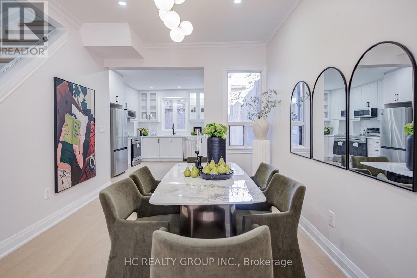
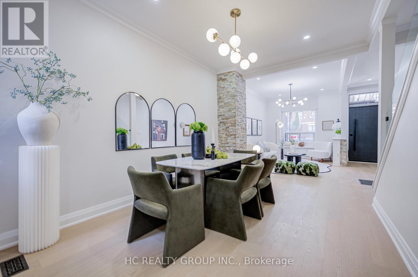
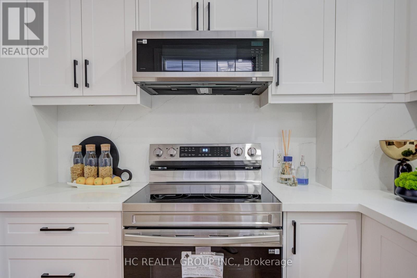
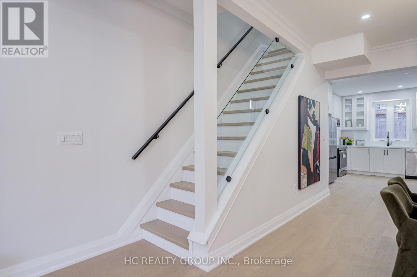
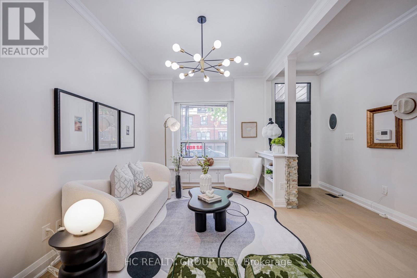
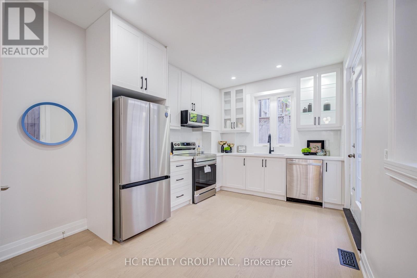
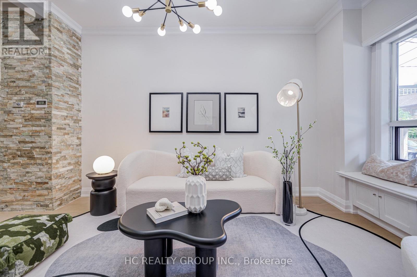
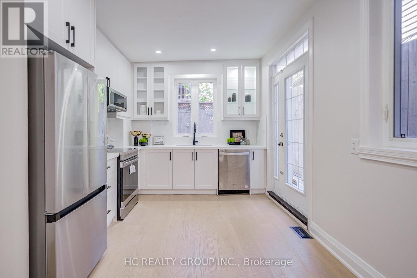
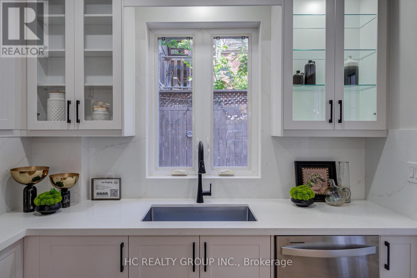
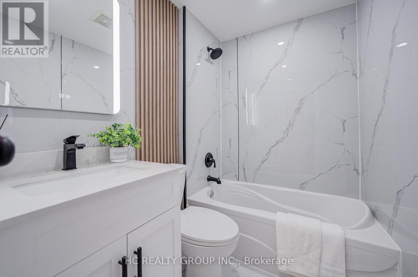
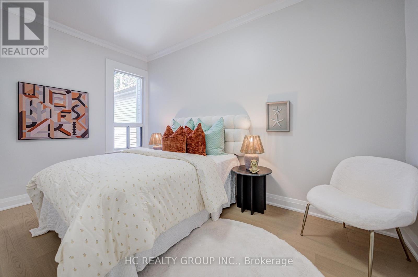
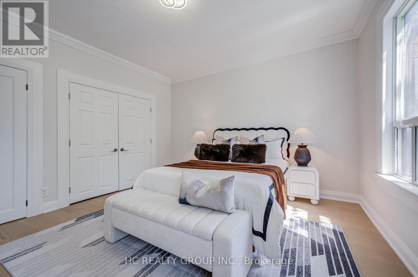
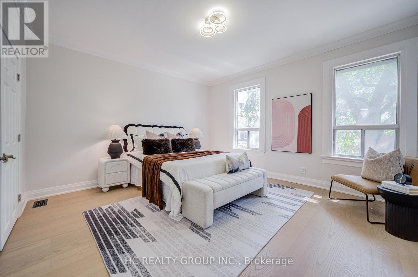
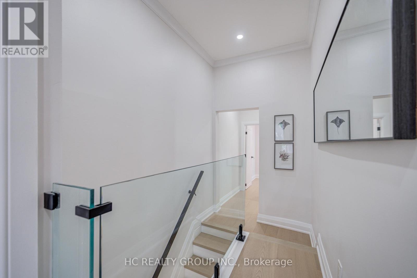
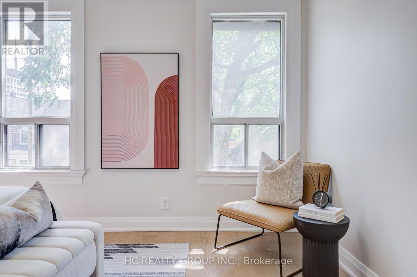
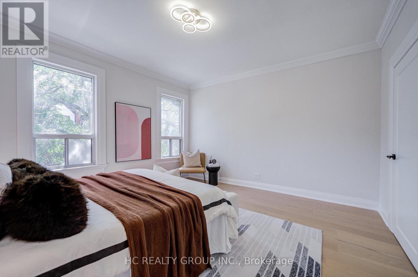
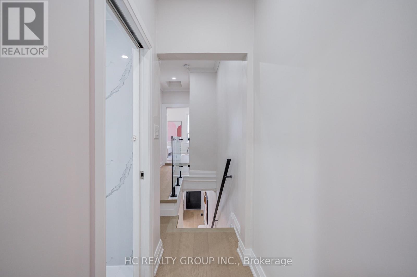
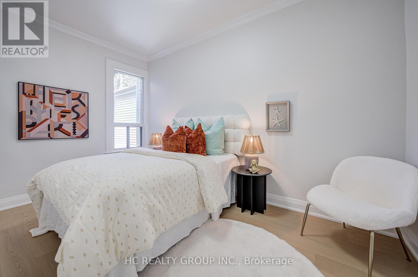
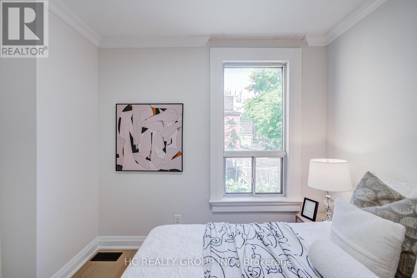
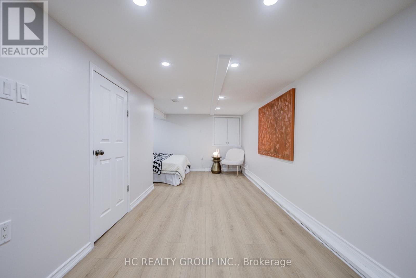
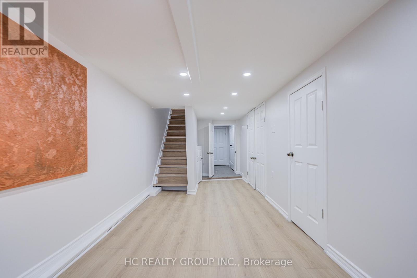
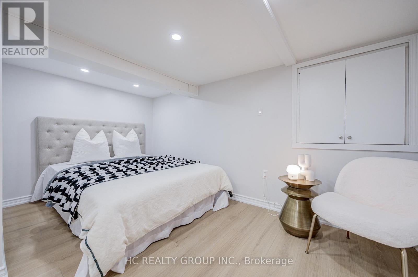
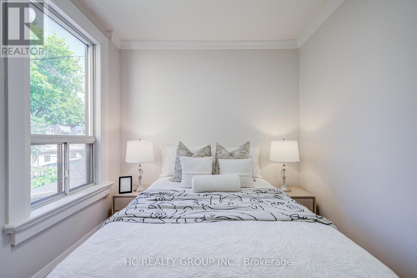
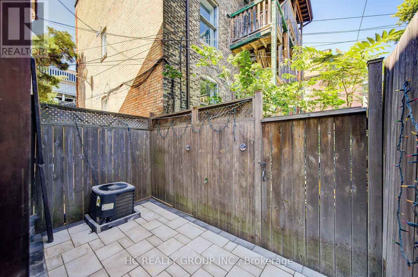
Welcome to this fully renovated $$$ and move-in-ready home in the heart of Kensington Market, one of Toronto's most vibrant and charming downtown communities. Extensively upgraded with significant investment throughout, this warm and inviting 3bedroom home offers the perfect blend of modern comfort and urban convenience.The main and second floors feature new natural wood-tone hardwood flooring, while the finished basement has been updated with new vinyl flooring. The home also offers new kitchen appliances, a roof replaced in 2024, and newly completed stonework in both the front and backyard. The bright open-concept layout, custom oak details, large windows and private cedar deck create a comfortable and welcoming space ideal for everyday family living.Steps to Kensington Market, Chinatown, Alexandra Park, TTC, groceries, cafés, restaurants and hospitals, with easy access to U of T, OCAD and the downtown core. A wonderful turnkey home, perfectly suited for a small family looking to enjoy a warm, stylish home in a truly walkable and established neighbourhood. (id:55460)
Property Details
| MLS® Number | C13725712 |
| Property Type | Single Family |
| Community Name | Kensington-Chinatown |
| Equipment Type | Water Heater |
| Rental Equipment Type | Water Heater |
Building
| Bathroom Total | 2 |
| Bedrooms Above Ground | 3 |
| Bedrooms Below Ground | 1 |
| Bedrooms Total | 4 |
| Appliances | Dishwasher, Dryer, Microwave, Stove, Washer |
| Basement Development | Finished |
| Basement Type | N/a (finished) |
| Construction Style Attachment | Attached |
| Cooling Type | Central Air Conditioning |
| Exterior Finish | Brick |
| Flooring Type | Hardwood |
| Foundation Type | Concrete |
| Heating Fuel | Natural Gas |
| Heating Type | Forced Air |
| Stories Total | 2 |
| Size Interior | 1,100 - 1,500 Ft2 |
| Type | Row / Townhouse |
| Utility Water | Municipal Water |
Parking
| No Garage |
Land
| Acreage | No |
| Sewer | Sanitary Sewer |
| Size Depth | 58 Ft ,3 In |
| Size Frontage | 14 Ft ,9 In |
| Size Irregular | 14.8 X 58.3 Ft |
| Size Total Text | 14.8 X 58.3 Ft |
Rooms
| Level | Type | Length | Width | Dimensions |
|---|---|---|---|---|
| Second Level | Bedroom 2 | 3.99 m | 2.41 m | 3.99 m x 2.41 m |
| Second Level | Primary Bedroom | 3.99 m | 3.68 m | 3.99 m x 3.68 m |
| Second Level | Bedroom 3 | 3.05 m | 2.56 m | 3.05 m x 2.56 m |
| Main Level | Living Room | 3.99 m | 2.86 m | 3.99 m x 2.86 m |
| Main Level | Dining Room | 4.63 m | 3.17 m | 4.63 m x 3.17 m |
| Main Level | Kitchen | 3.99 m | 2.86 m | 3.99 m x 2.86 m |

Broker
(416) 333-0111
(416) 333-0111

9206 Leslie St 2nd Flr
Richmond Hill, Ontario L4B 2N8
(905) 889-9969
(905) 889-9979
www.hcrealty.ca/

The trademarks REALTOR®, REALTORS®, and the REALTOR® logo are controlled by The Canadian Real Estate Association (CREA) and identify real estate professionals who are members of CREA. The trademarks MLS®, Multiple Listing Service® and the associated logos are owned by The Canadian Real Estate Association (CREA) and identify the quality of services provided by real estate professionals who are members of CREA. The trademark DDF® is owned by The Canadian Real Estate Association (CREA) and identifies CREA's Data Distribution Facility (DDF®)
August 30 2026 04:54:15
Toronto Regional Real Estate Board
Hc Realty Group Inc.