
64 Terrain Court Bradford West Gwillimbury, Ontario L9N 0T2

$959,900
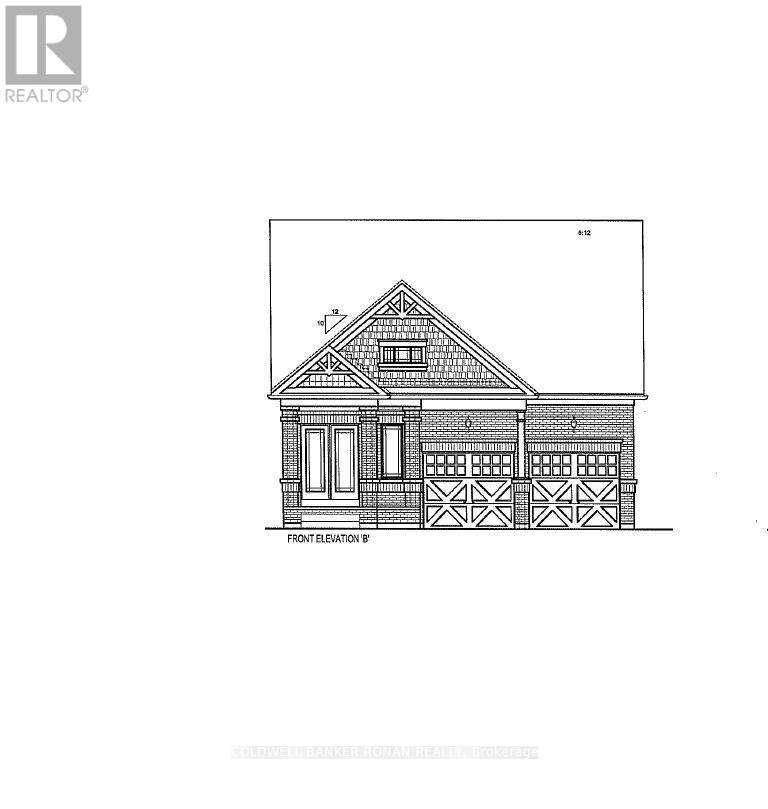
Rare opportunity to own a hard-to-find all-brick bungalow situated on a desirable 40-foot detached lot backing onto open space. Enjoy a deep backyard and a prime location offering both privacy and convenience. This thoughtfully designed home features three spacious bedrooms, main-floor laundry, a formal dining room with hardwood flooring, and an open-concept layout ideal for everyday living and entertaining. The upgraded kitchen showcases tall upper cabinetry, quartz countertops, a centre island with an extended breakfast bar, and seamless flow into the bright great room featuring hardwood flooring. Additional highlights include 9-foot smooth ceilings throughout and an unfinished basement awaiting your personal design and finishing touches. A two-bedroom floor plan is also available for purchasers seeking an alternative layout. Ideally located close to the GO Train, major highways, shopping, restaurants, and everyday amenities. (id:55460)
Property Details
| MLS® Number | N13678308 |
| Property Type | Single Family |
| Community Name | Bradford |
| Equipment Type | Water Heater |
| Parking Space Total | 4 |
| Rental Equipment Type | Water Heater |
Building
| Bathroom Total | 3 |
| Bedrooms Above Ground | 3 |
| Bedrooms Total | 3 |
| Age | New Building |
| Architectural Style | Bungalow |
| Basement Development | Unfinished |
| Basement Type | Full (unfinished) |
| Construction Style Attachment | Detached |
| Cooling Type | None |
| Exterior Finish | Brick |
| Flooring Type | Ceramic, Hardwood, Carpeted |
| Foundation Type | Concrete |
| Half Bath Total | 1 |
| Heating Fuel | Natural Gas |
| Heating Type | Forced Air |
| Stories Total | 1 |
| Size Interior | 1,500 - 2,000 Ft2 |
| Type | House |
| Utility Water | Municipal Water |
Parking
| Garage |
Land
| Acreage | No |
| Sewer | Sanitary Sewer |
| Size Depth | 42.6 M |
| Size Frontage | 11.82 M |
| Size Irregular | 11.8 X 42.6 M |
| Size Total Text | 11.8 X 42.6 M |
Rooms
| Level | Type | Length | Width | Dimensions |
|---|---|---|---|---|
| Main Level | Foyer | 3.2 m | 1.82 m | 3.2 m x 1.82 m |
| Main Level | Dining Room | 3.16 m | 6.21 m | 3.16 m x 6.21 m |
| Main Level | Kitchen | 3.47 m | 3.65 m | 3.47 m x 3.65 m |
| Main Level | Great Room | 3.47 m | 3.84 m | 3.47 m x 3.84 m |
| Main Level | Laundry Room | 1.73 m | 2.65 m | 1.73 m x 2.65 m |
| Main Level | Primary Bedroom | 3.96 m | 4.45 m | 3.96 m x 4.45 m |
| Main Level | Bedroom 2 | 2.92 m | 3.23 m | 2.92 m x 3.23 m |
| Main Level | Bedroom 3 | 2.92 m | 3.23 m | 2.92 m x 3.23 m |

Salesperson
(705) 440-6614

25 Queen St. S.
Tottenham, Ontario L0G 1W0
(905) 936-4216
(905) 936-5130

The trademarks REALTOR®, REALTORS®, and the REALTOR® logo are controlled by The Canadian Real Estate Association (CREA) and identify real estate professionals who are members of CREA. The trademarks MLS®, Multiple Listing Service® and the associated logos are owned by The Canadian Real Estate Association (CREA) and identify the quality of services provided by real estate professionals who are members of CREA. The trademark DDF® is owned by The Canadian Real Estate Association (CREA) and identifies CREA's Data Distribution Facility (DDF®)
August 14 2026 10:29:23
Toronto Regional Real Estate Board
Coldwell Banker Ronan Realty