
64 Golf Links Drive Aurora, Ontario L4G 3V3

$1,159,000
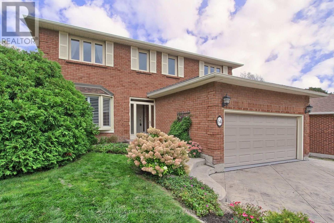
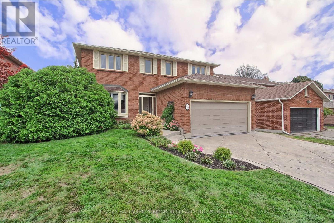
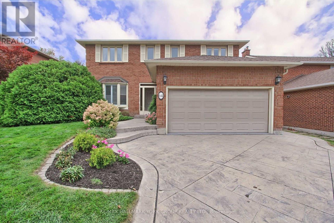
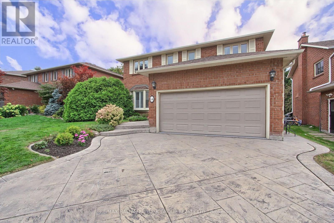
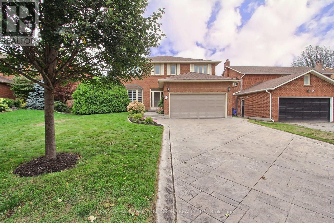
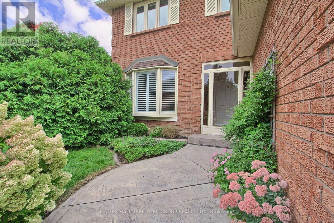
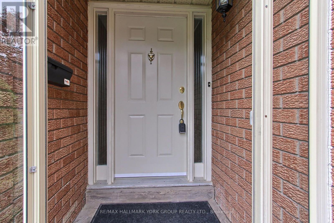
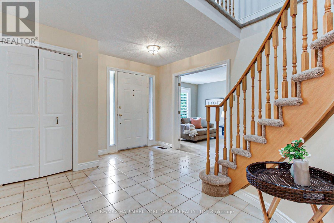
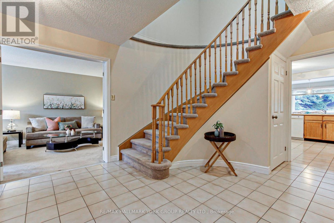
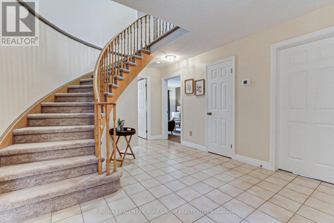
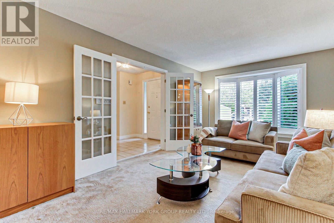
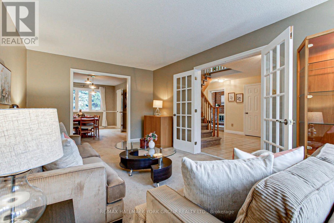
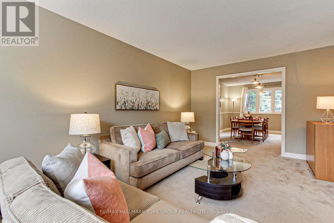
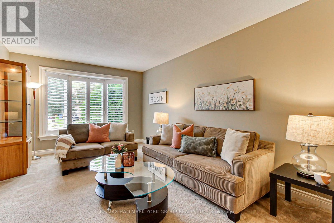
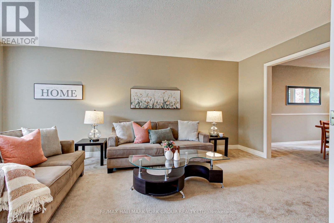
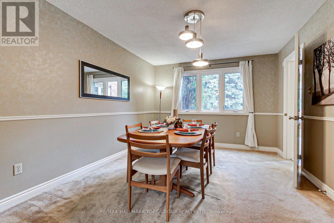
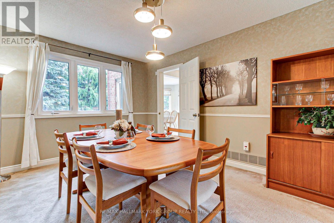
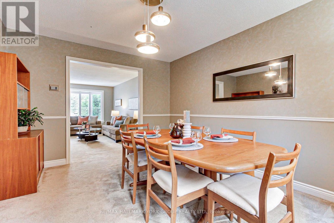
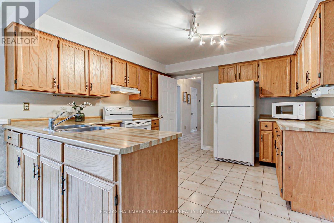
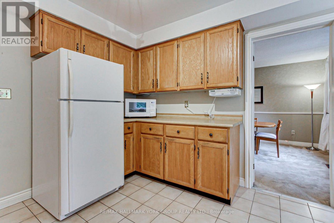
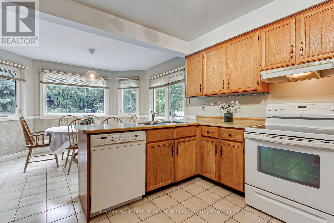
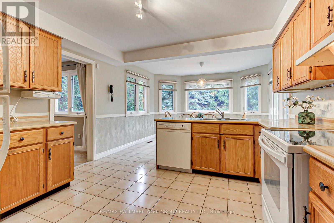
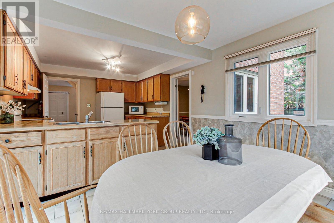
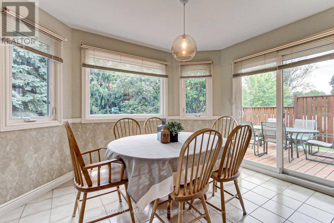
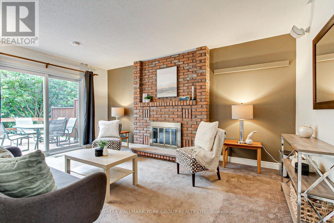
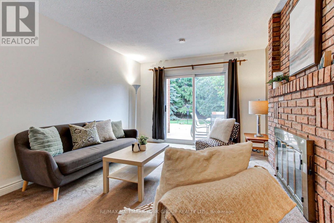
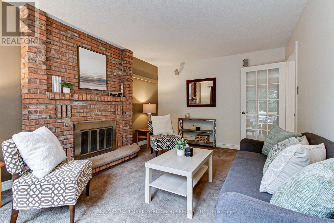
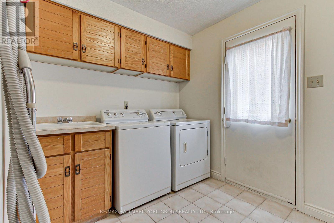
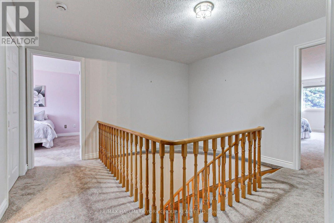
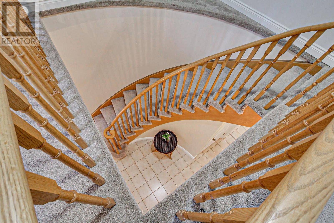
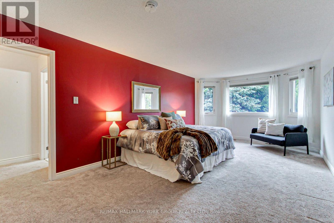
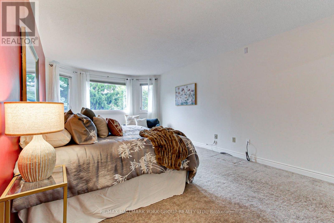
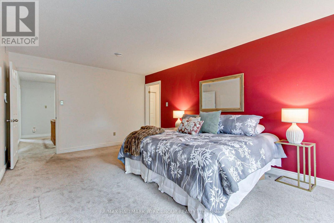
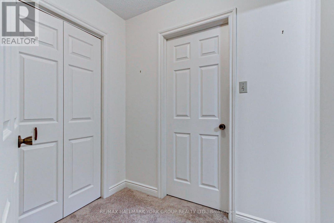
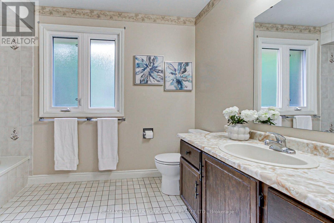
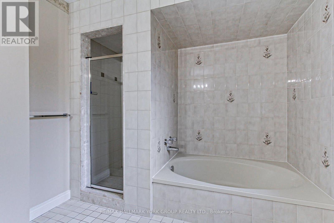
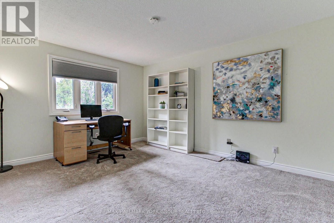
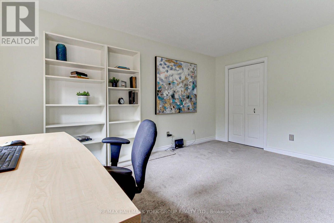
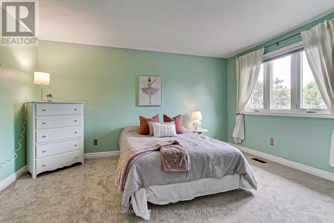
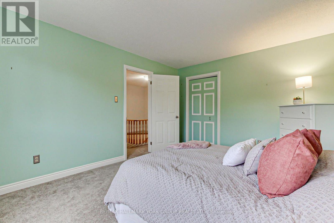
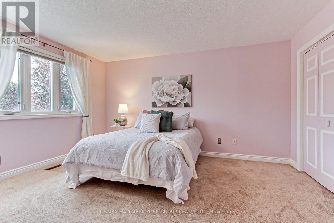
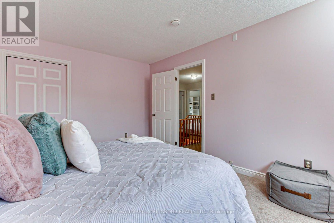
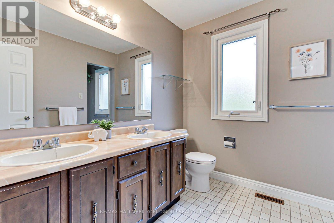
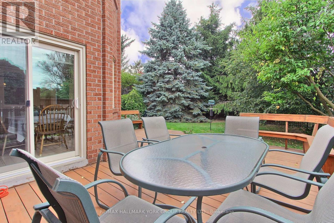
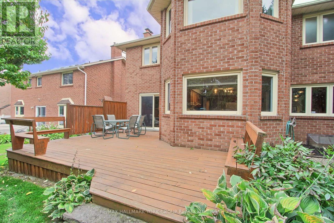
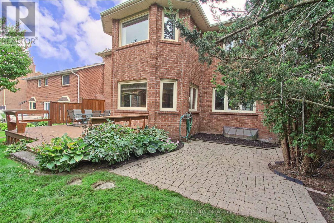
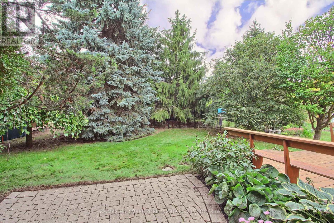
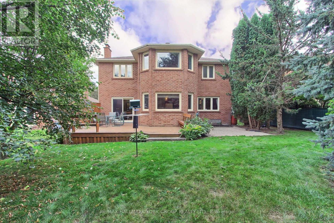
Welcome to 64 Golf Links Drive - a 4-bedroom detached home offering over 2,600 sq. ft., ideally situated on a charming tree-lined street in one of Aurora's most sought-after neighbourhoods. Enjoy an exceptional location just a short walk to Yonge Street amenities, shopping, historic downtown, the farmers' market, library, parks, schools, transit, dining and recreation. Meticulously maintained by its long-time owners, this family-friendly home offers lovely curb appeal beginning with the patterned concrete driveway and walkway, updated garage door and well-maintained landscaping leading to an inviting enclosed porch. The spacious foyer opens to a large eat-in kitchen, cozy family room featuring a floor-to-ceiling brick fireplace, and combined formal living and dining rooms. A main-floor laundry room with convenient side-yard access provides direct entry to the double-car garage. Upstairs, the generous primary bedroom features an ensuite and multiple closets, complemented by oversized secondary bedrooms, making this an ideal home for growing families. Step outside to a private backyard surrounded by mature trees and enhanced by a custom deck and thoughtful landscaping, creating the perfect setting for entertaining and relaxing. The unaltered lower level is ready for finishing, offering excellent potential for additional bedrooms, storage and living space. Updated vinyl windows, glass doors and attic insulation further enhance efficiency throughout. A must see! (id:55460)
Open House
This property has open houses!
1:00 pm
Ends at:3:00 pm
Property Details
| MLS® Number | N13792668 |
| Property Type | Single Family |
| Neigbourhood | Aurora Highlands |
| Community Name | Aurora Highlands |
| Amenities Near By | Park, Public Transit, Schools |
| Equipment Type | Water Heater - Gas, Water Heater |
| Features | Level Lot, Wooded Area, Level |
| Parking Space Total | 6 |
| Rental Equipment Type | Water Heater - Gas, Water Heater |
| Structure | Deck, Porch |
Building
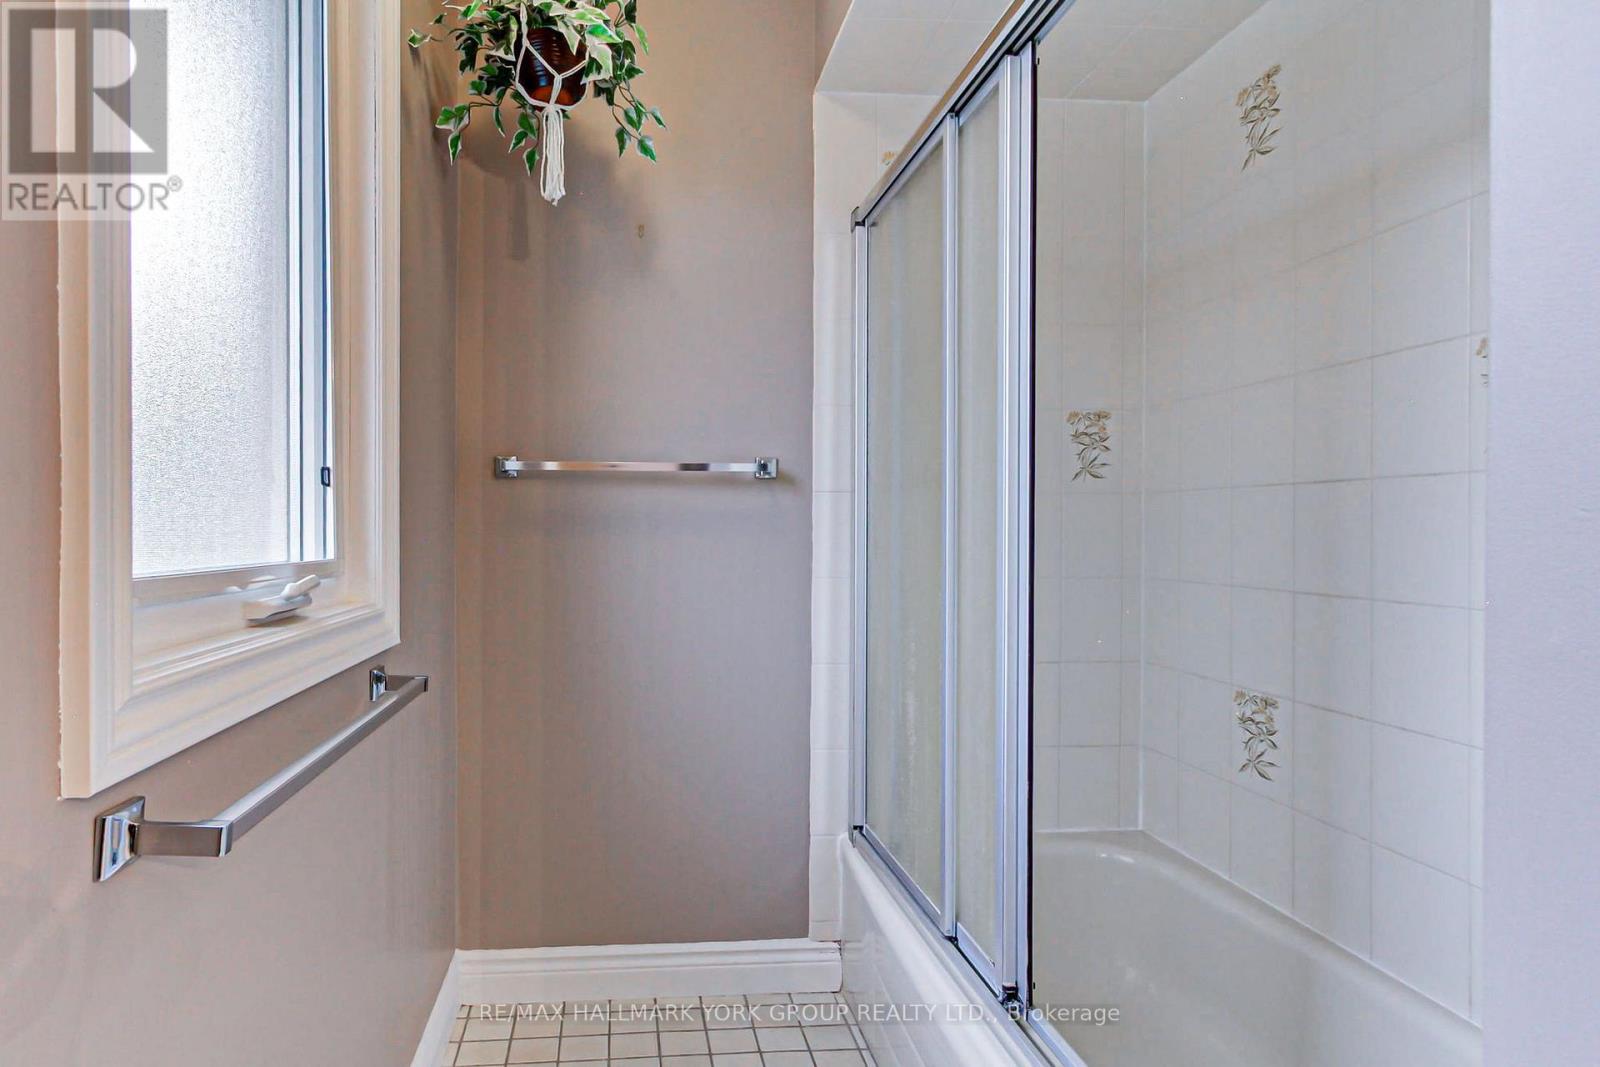
| Bathroom Total | 3 |
| Bedrooms Above Ground | 4 |
| Bedrooms Total | 4 |
| Age | 31 To 50 Years |
| Amenities | Fireplace(s) |
| Appliances | Garage Door Opener Remote(s), Central Vacuum, Water Heater, Alarm System, Dishwasher, Dryer, Freezer, Garage Door Opener, Stove, Washer, Window Coverings, Refrigerator |
| Basement Development | Unfinished |
| Basement Type | Full (unfinished) |
| Construction Style Attachment | Detached |
| Cooling Type | Central Air Conditioning |
| Exterior Finish | Brick |
| Fire Protection | Alarm System |
| Fireplace Present | Yes |
| Fireplace Total | 1 |
| Flooring Type | Ceramic, Carpeted |
| Foundation Type | Concrete |
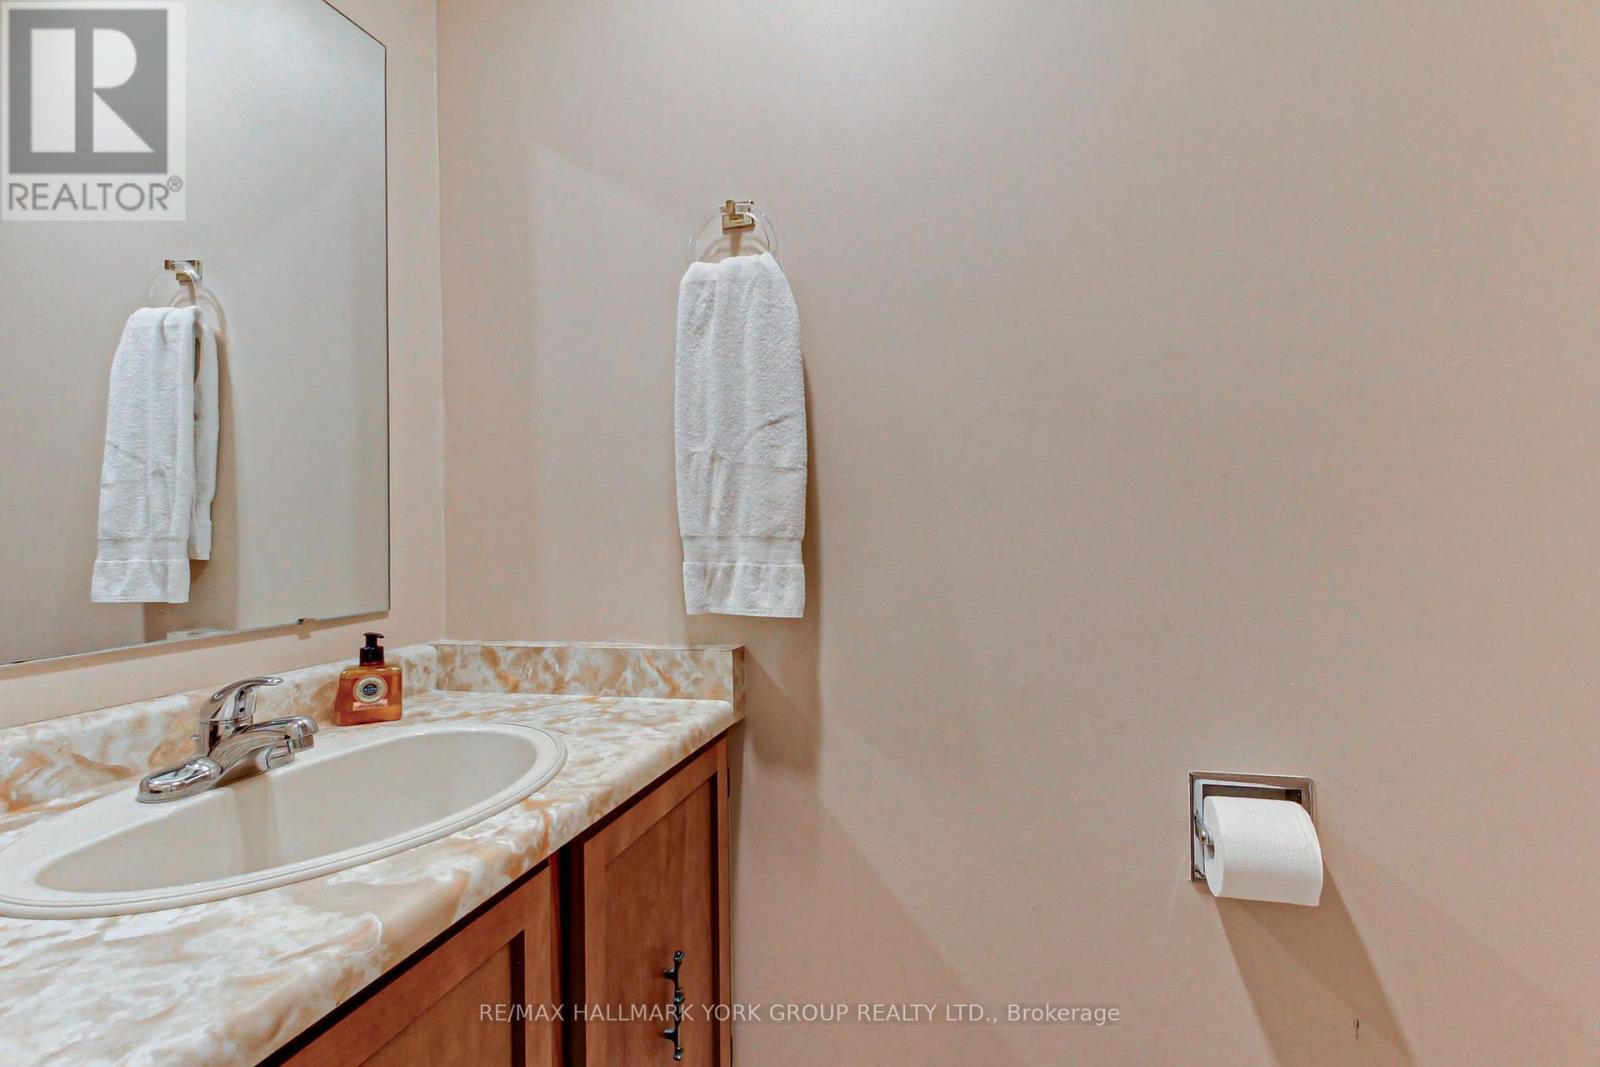
| Half Bath Total | 1 |
| Heating Fuel | Natural Gas |
| Heating Type | Forced Air |
| Stories Total | 2 |
| Size Interior | 2,500 - 3,000 Sqft |
| Type | House |
| Utility Water | Municipal Water |
Parking
| Attached Garage | |
| Garage |
Land
| Acreage | No |
| Land Amenities | Park, Public Transit, Schools |
| Landscape Features | Landscaped |
| Sewer | Sanitary Sewer |
| Size Depth | 116 Ft ,6 In |
| Size Frontage | 52 Ft ,6 In |
| Size Irregular | 52.5 X 116.5 Ft |
| Size Total Text | 52.5 X 116.5 Ft |
| Zoning Description | Residential |
Rooms
| Level | Type | Length | Width | Dimensions |
|---|---|---|---|---|
| Main Level | Kitchen | 3.6 m | 3.5 m | 3.6 m x 3.5 m |
| Main Level | Eating Area | 3.6 m | 3 m | 3.6 m x 3 m |
| Main Level | Living Room | 5.5 m | 3.6 m | 5.5 m x 3.6 m |
| Main Level | Dining Room | 4.25 m | 3.35 m | 4.25 m x 3.35 m |
| Main Level | Family Room | 4.9 m | 3.4 m | 4.9 m x 3.4 m |
| Upper Level | Primary Bedroom | 6.51 m | 3.58 m | 6.51 m x 3.58 m |
| Upper Level | Bedroom 2 | 4.62 m | 3.44 m | 4.62 m x 3.44 m |
| Upper Level | Bedroom 3 | 4.5 m | 3.44 m | 4.5 m x 3.44 m |
| Upper Level | Bedroom 4 | 4.46 m | 3.41 m | 4.46 m x 3.41 m |


25 Millard Ave West Unit B - 2nd Flr
Newmarket, Ontario L3Y 7R5
(905) 727-1941
(905) 841-6018
25 Millard Ave West Unit B - 2nd Flr
Newmarket, Ontario L3Y 7R5
(905) 727-1941
(905) 841-6018

The trademarks REALTOR®, REALTORS®, and the REALTOR® logo are controlled by The Canadian Real Estate Association (CREA) and identify real estate professionals who are members of CREA. The trademarks MLS®, Multiple Listing Service® and the associated logos are owned by The Canadian Real Estate Association (CREA) and identify the quality of services provided by real estate professionals who are members of CREA. The trademark DDF® is owned by The Canadian Real Estate Association (CREA) and identifies CREA's Data Distribution Facility (DDF®)
September 16 2026 06:57:47
Toronto Regional Real Estate Board
RE/MAX Hallmark York Group Realty Ltd.