
64 Cayton Crescent Bradford West Gwillimbury, Ontario L3Z 0V9

$3,400 Monthly
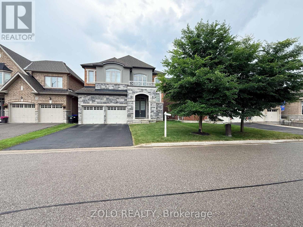
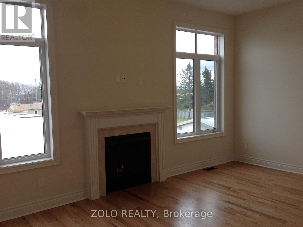
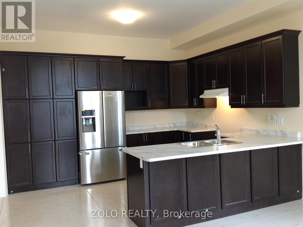
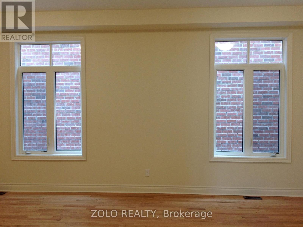
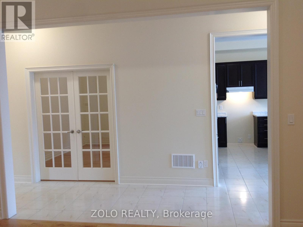
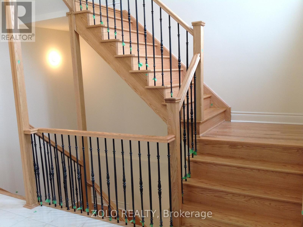
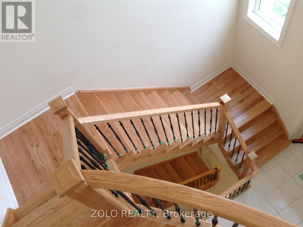
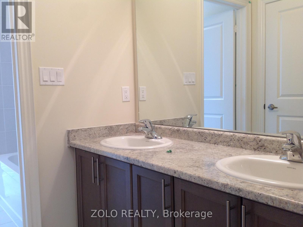
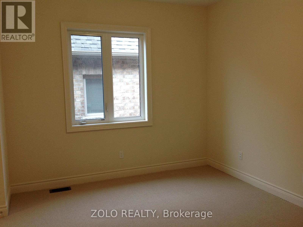
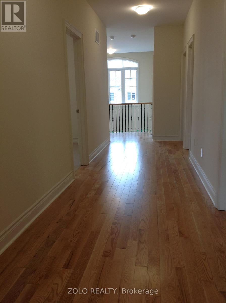
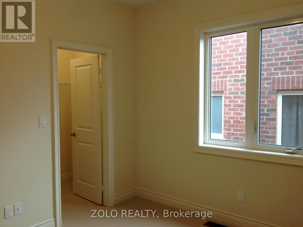
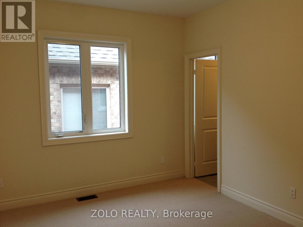
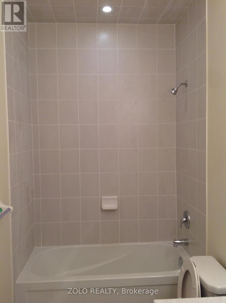
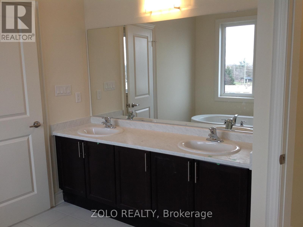
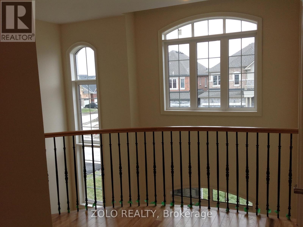
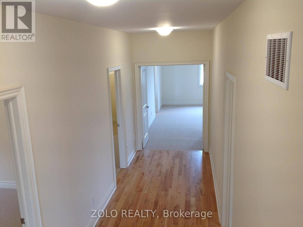
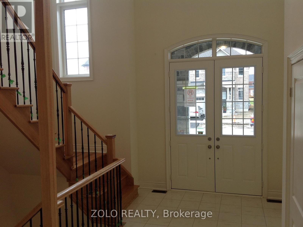
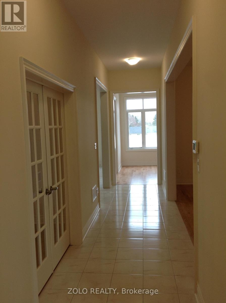
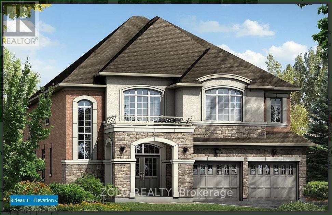
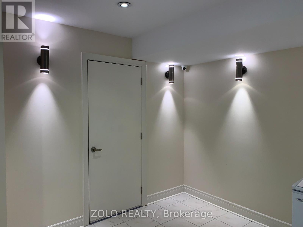
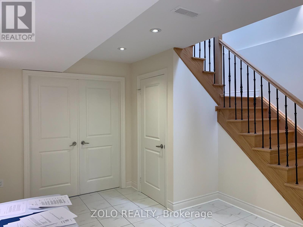
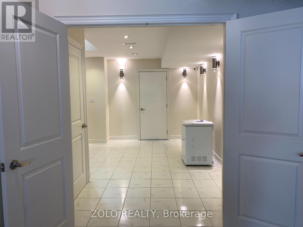
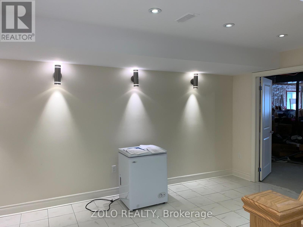
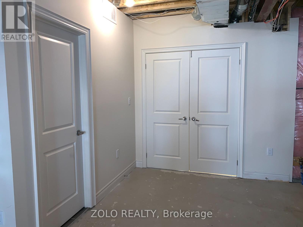
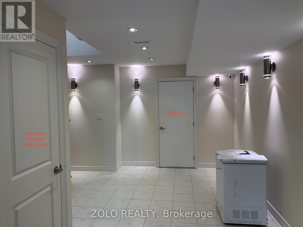
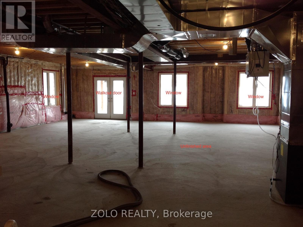
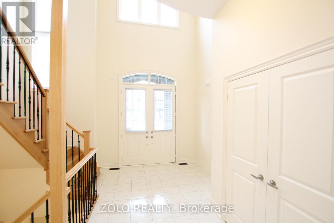
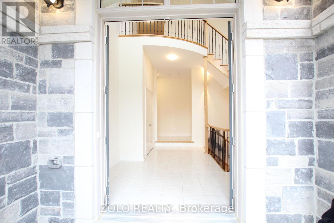
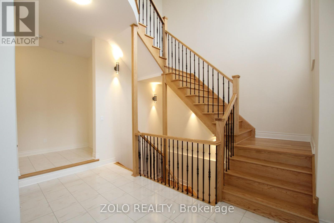
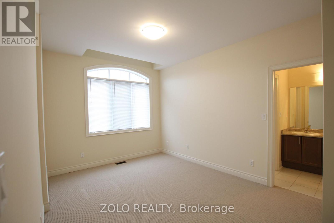
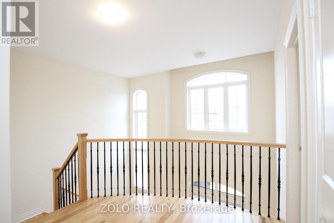
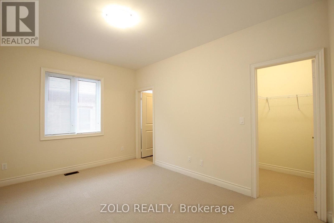
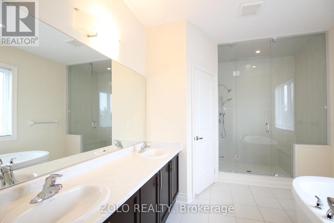
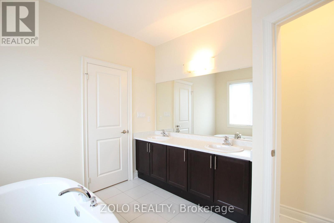
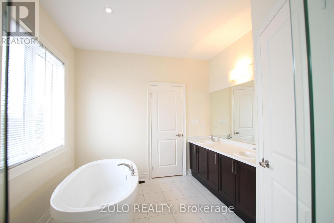
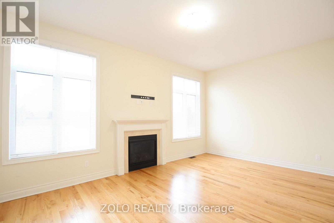
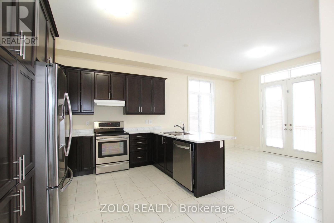
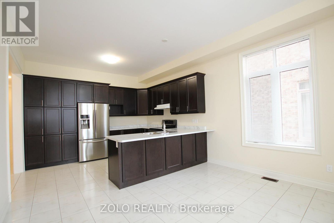
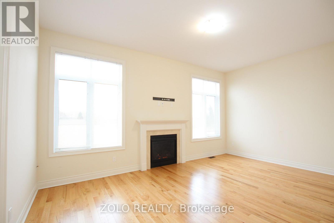
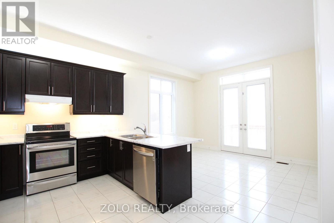
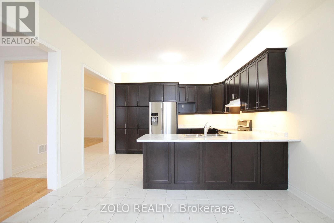
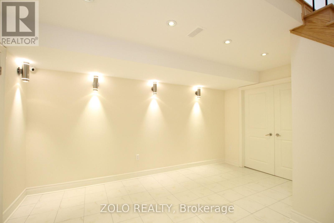
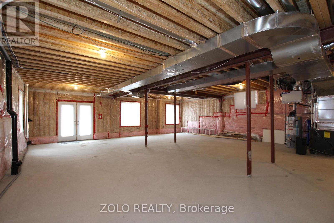
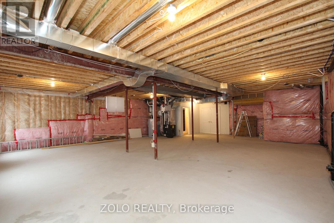
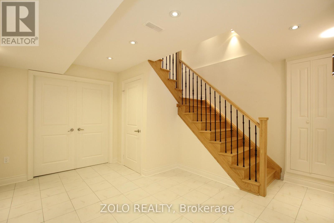
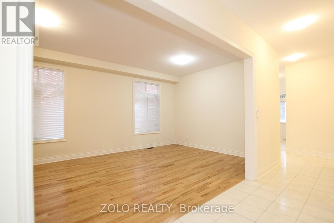
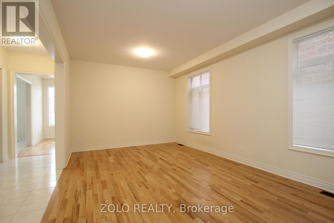
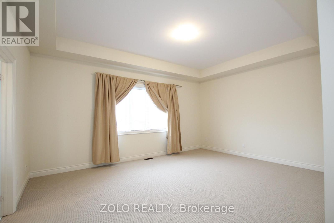
Stunning, highly upgraded detached family home located in a prestigious, newly developed community in Bradford (Line 6 & Simcoe Rd). Boasting 3,582 sq. ft. of pristine, sun-filled living space, this property features over $100,000 in premium upgrades. The open-concept layout showcases smooth ceilings on all levels, solid oak stairs, 10-ft main floor ceilings, and 9-ft ceilings on both the second floor and the walkout basement. A chef's kitchen features extended upper cabinets and elegant crown moulding. The primary retreat offers a coffered ceiling, walk-in closets, and a spa-like ensuite. Designed for modern living, it includes a 200-amp service, smart wiring, second-floor laundry, inside garage access, and central A/C. Enjoy seamless indoor-outdoor living with French/garden doors leading to a 6'x8' main floor deck with a gas BBQ line. Minutes from golf courses, Highway 400, and the Bradford GO Station. Includes fridge, stove, dishwasher, washer, and dryer. (id:55460)
Property Details
| MLS® Number | N13751012 |
| Property Type | Single Family |
| Community Name | Bradford |
| Amenities Near By | Golf Nearby, Public Transit, Schools |
| Community Features | Community Centre |
| Easement | None |
| Equipment Type | Water Heater |
| Features | Conservation/green Belt, Dry, Guest Suite, Sump Pump |
| Parking Space Total | 6 |
| Rental Equipment Type | Water Heater |
| Structure | Deck, Porch |
Building
| Bathroom Total | 5 |
| Bedrooms Above Ground | 5 |
| Bedrooms Below Ground | 1 |
| Bedrooms Total | 6 |
| Age | 6 To 15 Years |
| Amenities | Fireplace(s) |
| Appliances | Barbeque, Garage Door Opener Remote(s), Central Vacuum, Water Softener, Water Treatment, Water Heater, Water Meter |
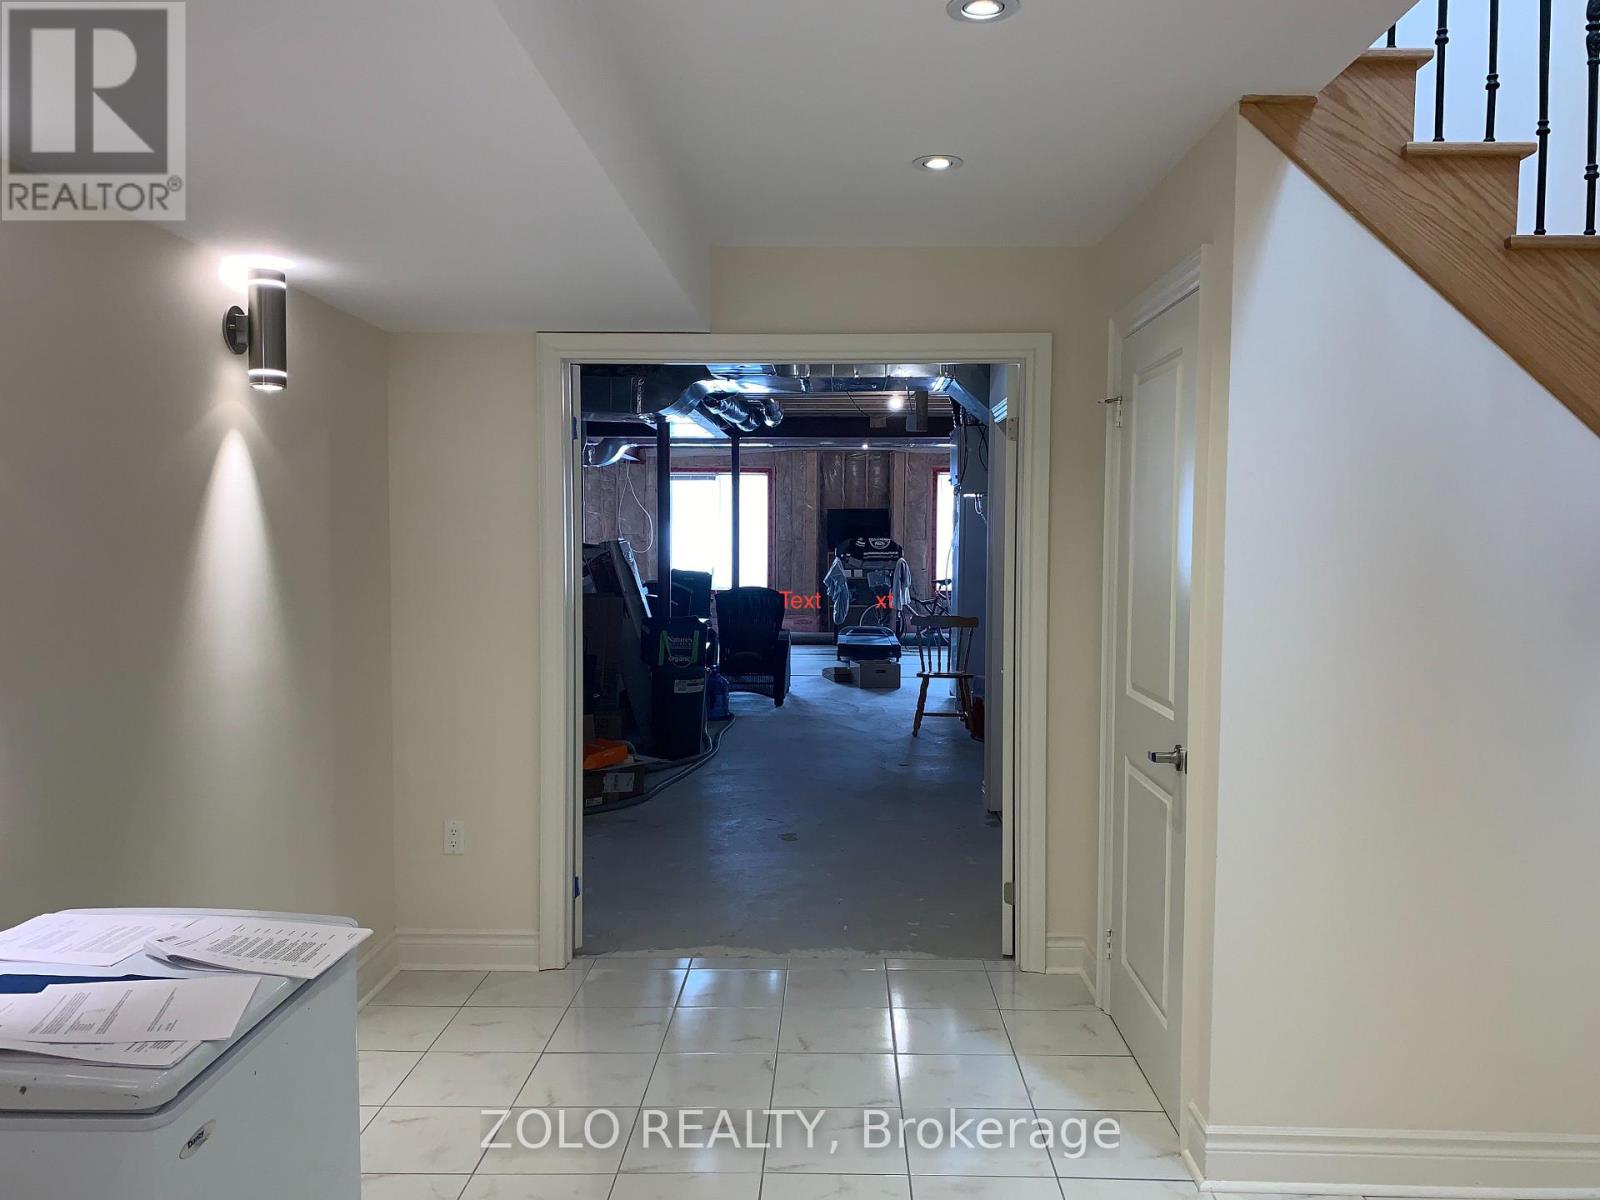
| Basement Development | Partially Finished |
| Basement Features | Walk Out, Separate Entrance |
| Basement Type | N/a (partially Finished), N/a, N/a |
| Construction Status | Insulation Upgraded |
| Construction Style Attachment | Detached |
| Cooling Type | Central Air Conditioning, Air Exchanger, Ventilation System |
| Exterior Finish | Brick, Stone |
| Fire Protection | Security System |
| Fireplace Present | Yes |
| Fireplace Total | 1 |
| Flooring Type | Hardwood, Carpeted, Ceramic |
| Foundation Type | Concrete |
| Heating Fuel | Natural Gas |
| Heating Type | Forced Air |
| Stories Total | 2 |
| Size Interior | 3,500 - 5,000 Ft2 |
| Type | House |
| Utility Water | Municipal Water |
Parking
| Attached Garage | |
| Garage | |
| Inside Entry |
Land
| Acreage | No |
| Land Amenities | Golf Nearby, Public Transit, Schools |
| Sewer | Sanitary Sewer |
| Size Depth | 118 Ft |
| Size Frontage | 42 Ft |
| Size Irregular | 42 X 118 Ft ; Regular |
| Size Total Text | 42 X 118 Ft ; Regular|under 1/2 Acre |
Rooms
| Level | Type | Length | Width | Dimensions |
|---|---|---|---|---|
| Second Level | Bedroom 5 | 11.5 m | 11 m | 11.5 m x 11 m |
| Second Level | Primary Bedroom | 17.7 m | 14 m | 17.7 m x 14 m |
| Second Level | Bedroom 2 | 14 m | 10.6 m | 14 m x 10.6 m |
| Second Level | Bedroom 3 | 14 m | 10.6 m | 14 m x 10.6 m |
| Second Level | Bedroom 4 | 10.6 m | 13.8 m | 10.6 m x 13.8 m |
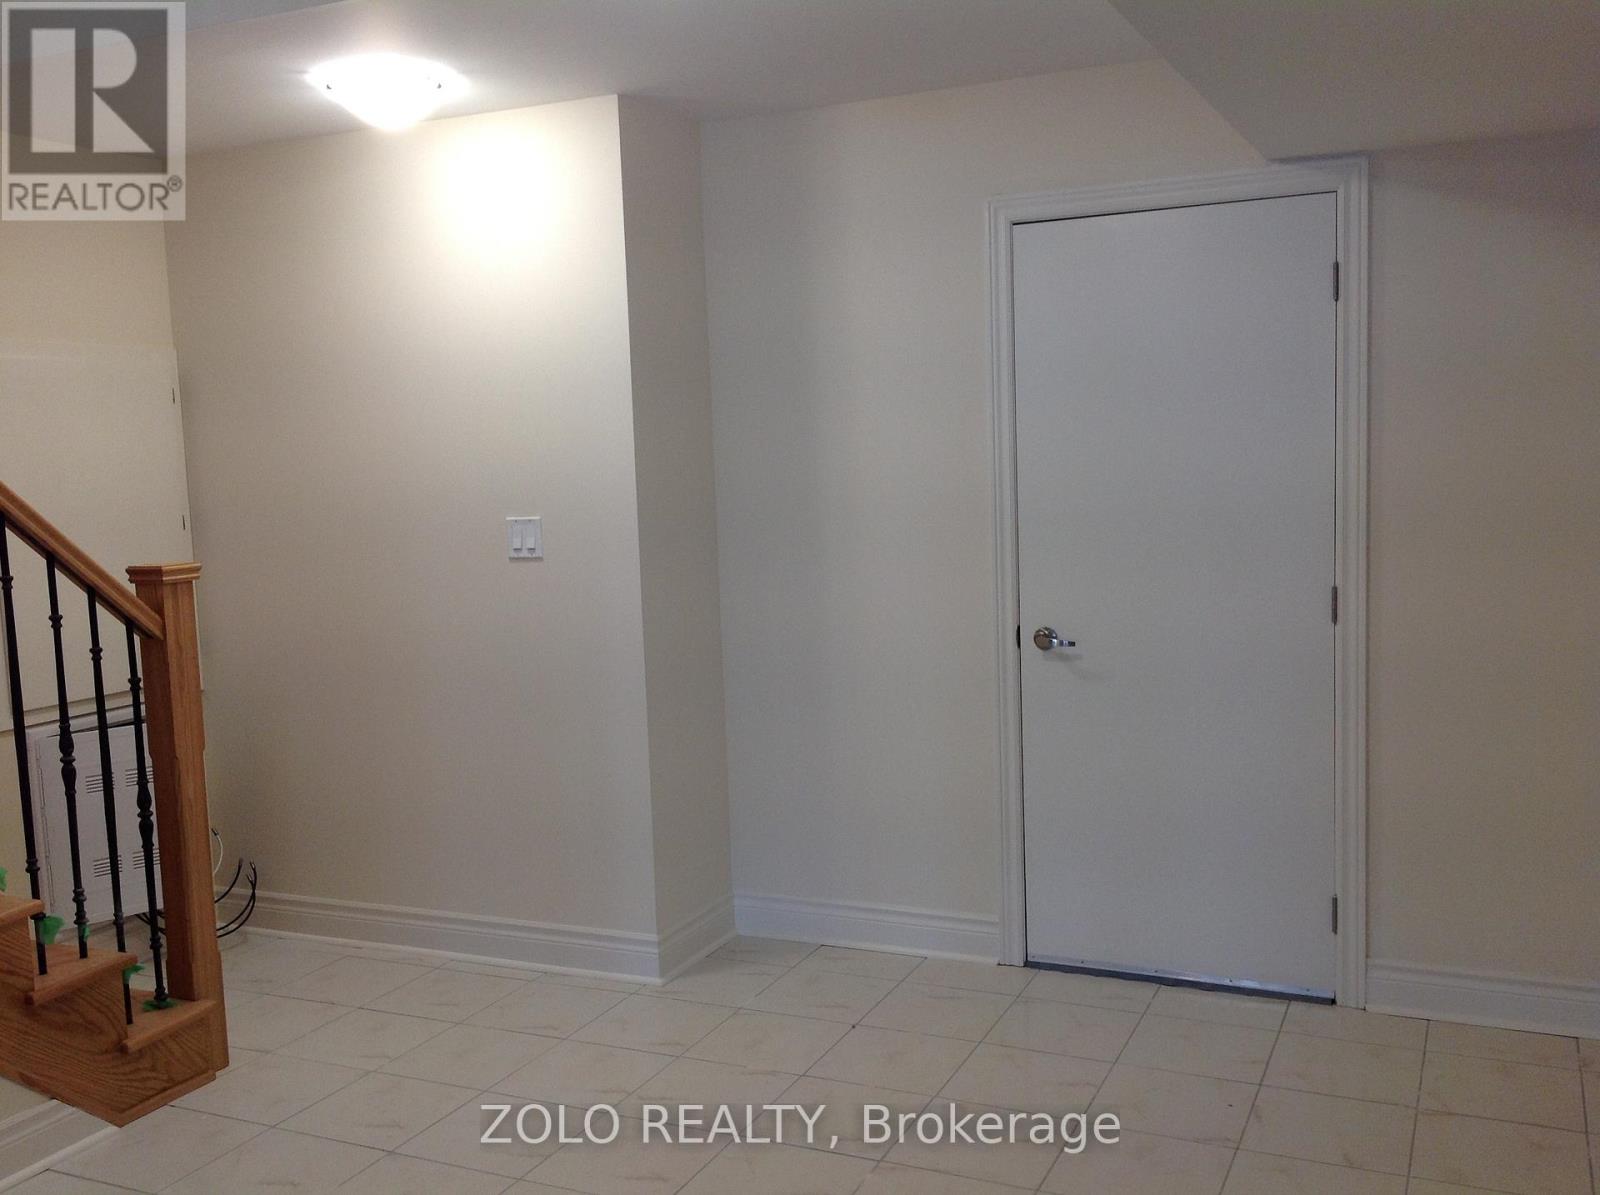
| Basement | Foyer | 15 m | 30 m | 15 m x 30 m |
| Basement | Bathroom | 2 m | 3 m | 2 m x 3 m |
| Basement | Media | 4 m | 5 m | 4 m x 5 m |
| Main Level | Study | 13.5 m | 10.6 m | 13.5 m x 10.6 m |
| Main Level | Great Room | 18 m | 12 m | 18 m x 12 m |
| Main Level | Kitchen | 13.5 m | 10.6 m | 13.5 m x 10.6 m |
| Main Level | Eating Area | 13.5 m | 11.6 m | 13.5 m x 11.6 m |
| Main Level | Partial Bathroom | 6 m | 6 m | 6 m x 6 m |
| Main Level | Foyer | 12 m | 14 m | 12 m x 14 m |
Utilities
| Cable | Available |
| Electricity | Available |
| Sewer | Available |

Broker
(416) 575-1482
(416) 575-1482
www.nanthanhomes.com/
www.facebook.com/nanthanhome/
twitter.com/nanthanhomes
www.linkedin.com/in/nanthan-paramsothy-real-estate-broker-0b05a741/

5700 Yonge St #1900, 106458
Toronto, Ontario M2M 4K2
(416) 898-8932
(416) 981-3248
www.zolo.ca/

The trademarks REALTOR®, REALTORS®, and the REALTOR® logo are controlled by The Canadian Real Estate Association (CREA) and identify real estate professionals who are members of CREA. The trademarks MLS®, Multiple Listing Service® and the associated logos are owned by The Canadian Real Estate Association (CREA) and identify the quality of services provided by real estate professionals who are members of CREA. The trademark DDF® is owned by The Canadian Real Estate Association (CREA) and identifies CREA's Data Distribution Facility (DDF®)
September 07 2026 10:32:32
Toronto Regional Real Estate Board
Zolo Realty