
64 Canal Street Georgina, Ontario L4P 1K5

$1,098,000
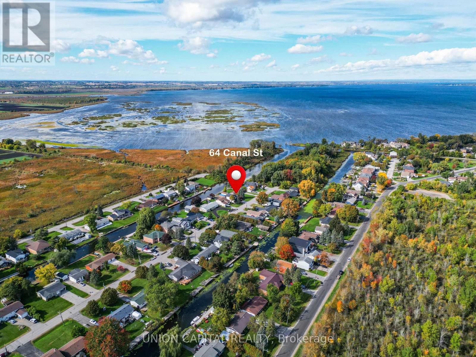
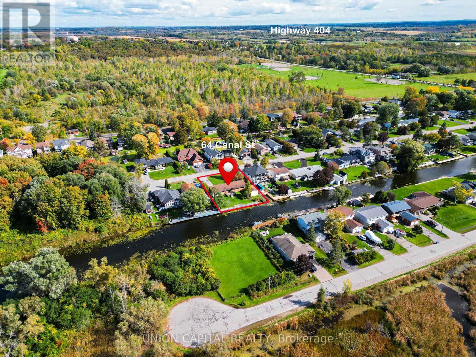
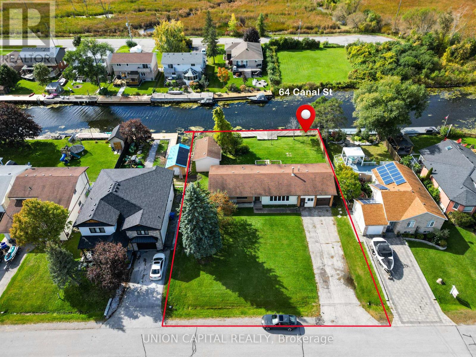
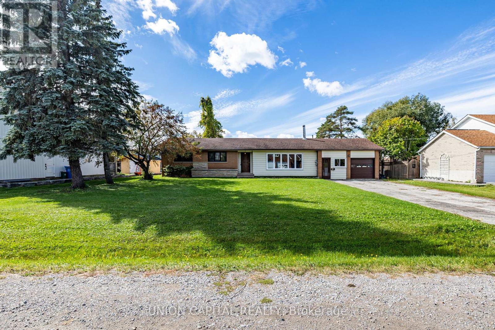
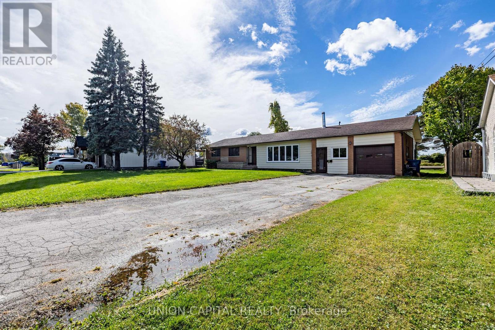
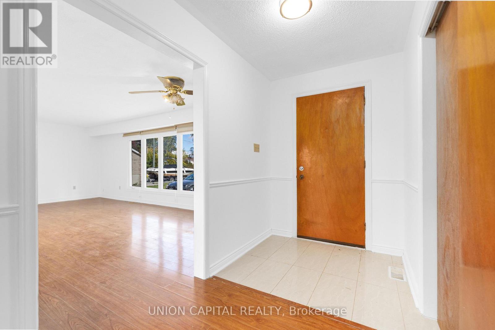
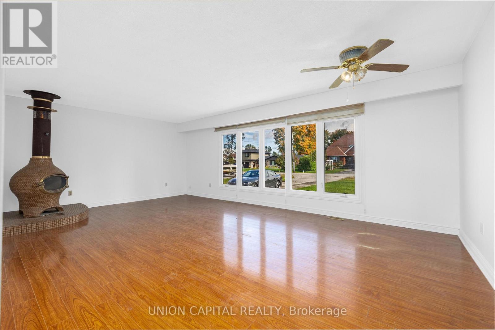
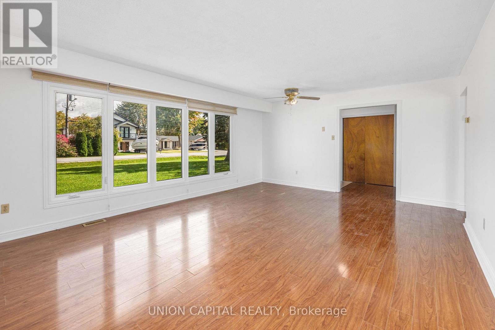
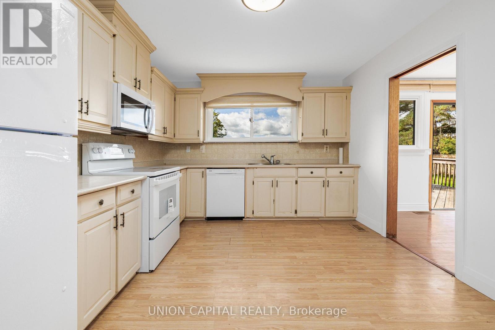
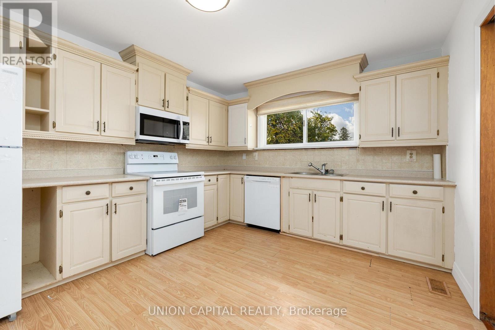
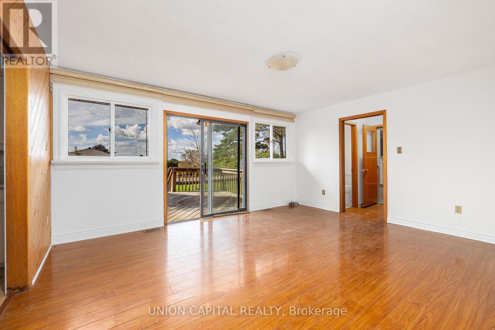
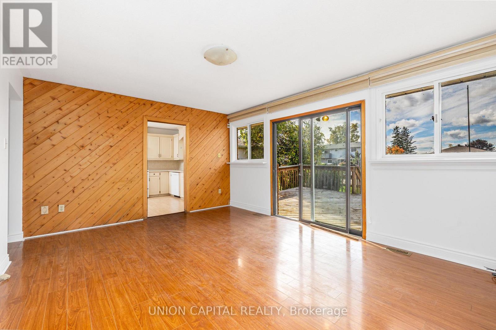
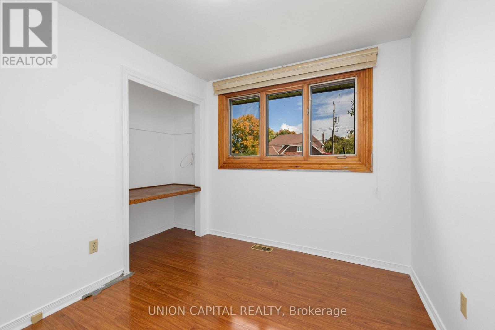
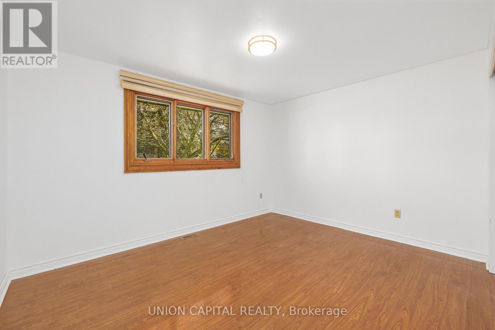
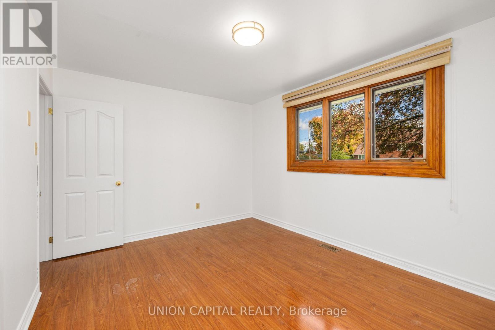
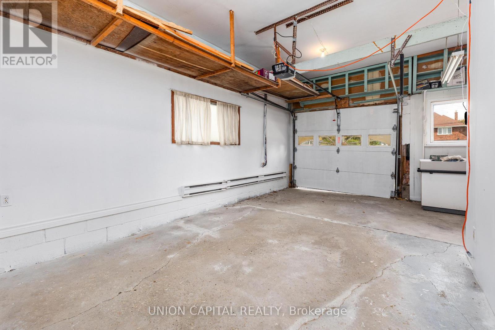
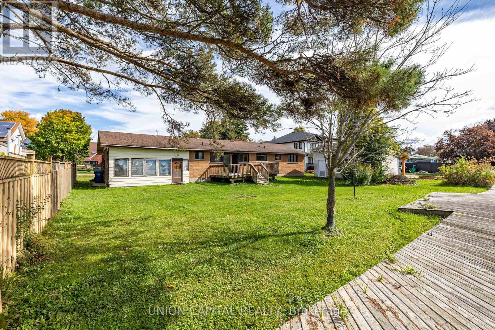
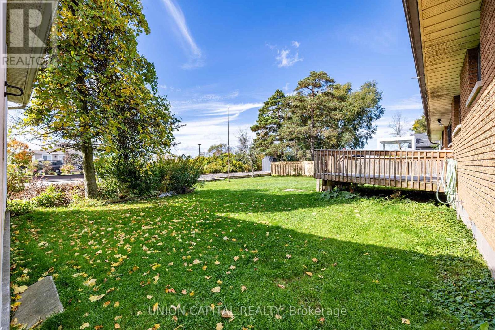
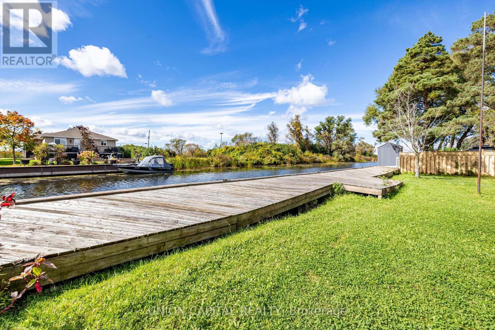
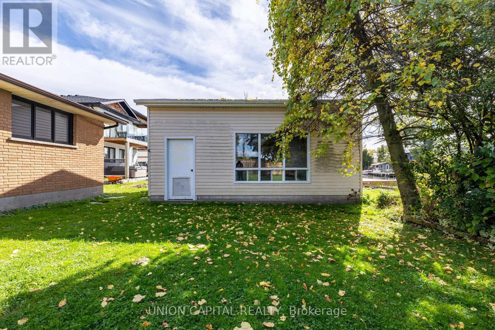
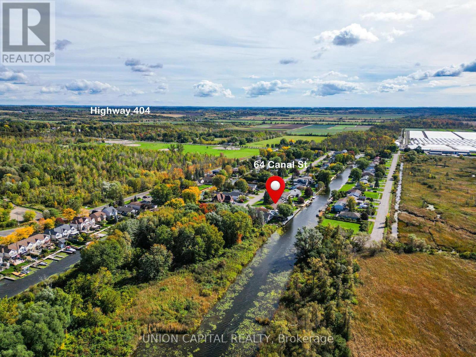
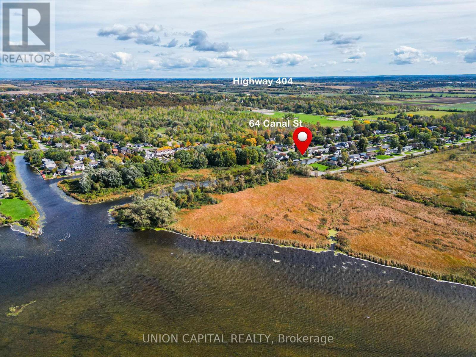
RARE WATERFRONT OPPORTUNITY ON CANAL ST! Charming 3-bedroom bungalow offering approximately 1,516 sq. ft. on an impressive 100 x 150 ft waterfront lot on the sought-after west side of Canal St. Enjoy direct canal access to Lake Simcoe, perfect for boating, fishing, and year-round recreation. Freshly painted throughout with brand-new kitchen appliances, washer and dryer. Spacious backyard with a convenient storage room. The generous lot offers future redevelopment potential, subject to municipal approvals and due diligence. Conveniently located near Hwy 404, shops, restaurants, Walmart and community amenities. A rare opportunity for waterfront living with incredible future possibilities! (id:55460)
Property Details
| MLS® Number | N13862800 |
| Property Type | Single Family |
| Community Name | Keswick South |
| Easement | Unknown |
| Equipment Type | Water Heater |
| Features | Carpet Free |
| Parking Space Total | 7 |
| Rental Equipment Type | Water Heater |
| Structure | Dock |
| View Type | Direct Water View |
| Water Front Name | Lake Simcoe |
| Water Front Type | Waterfront On Lake |
Building
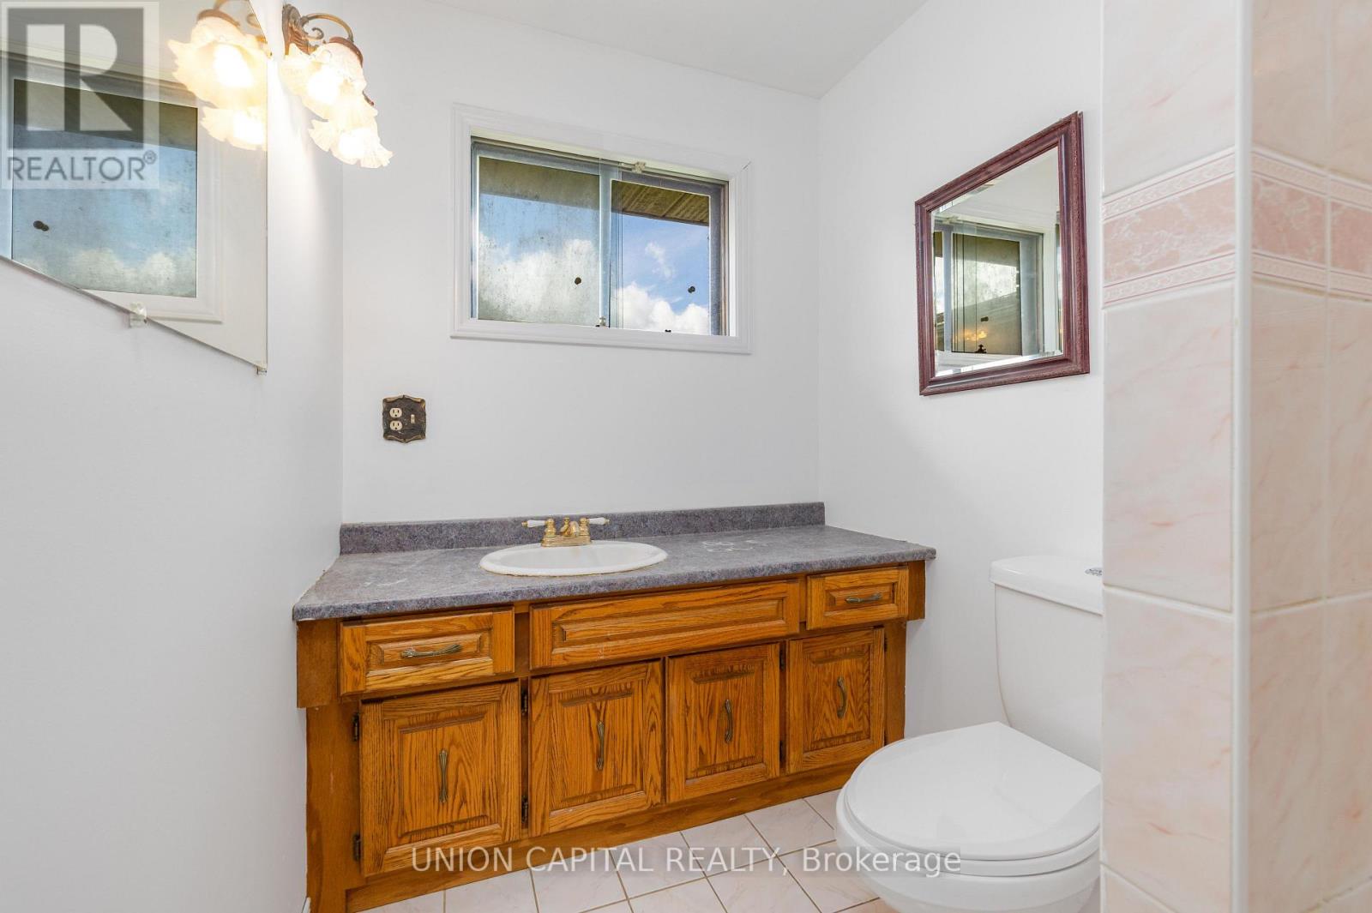
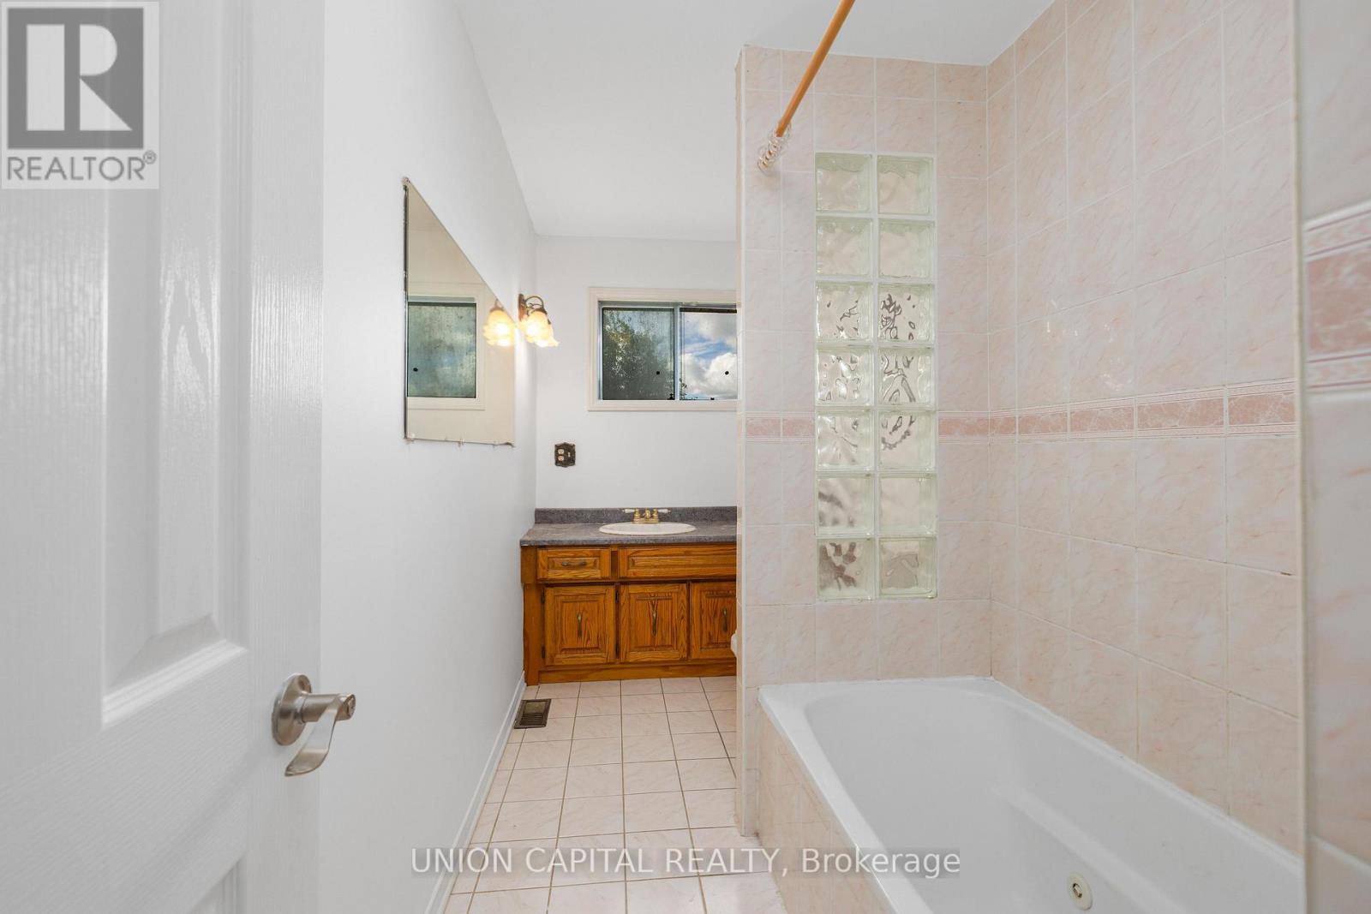
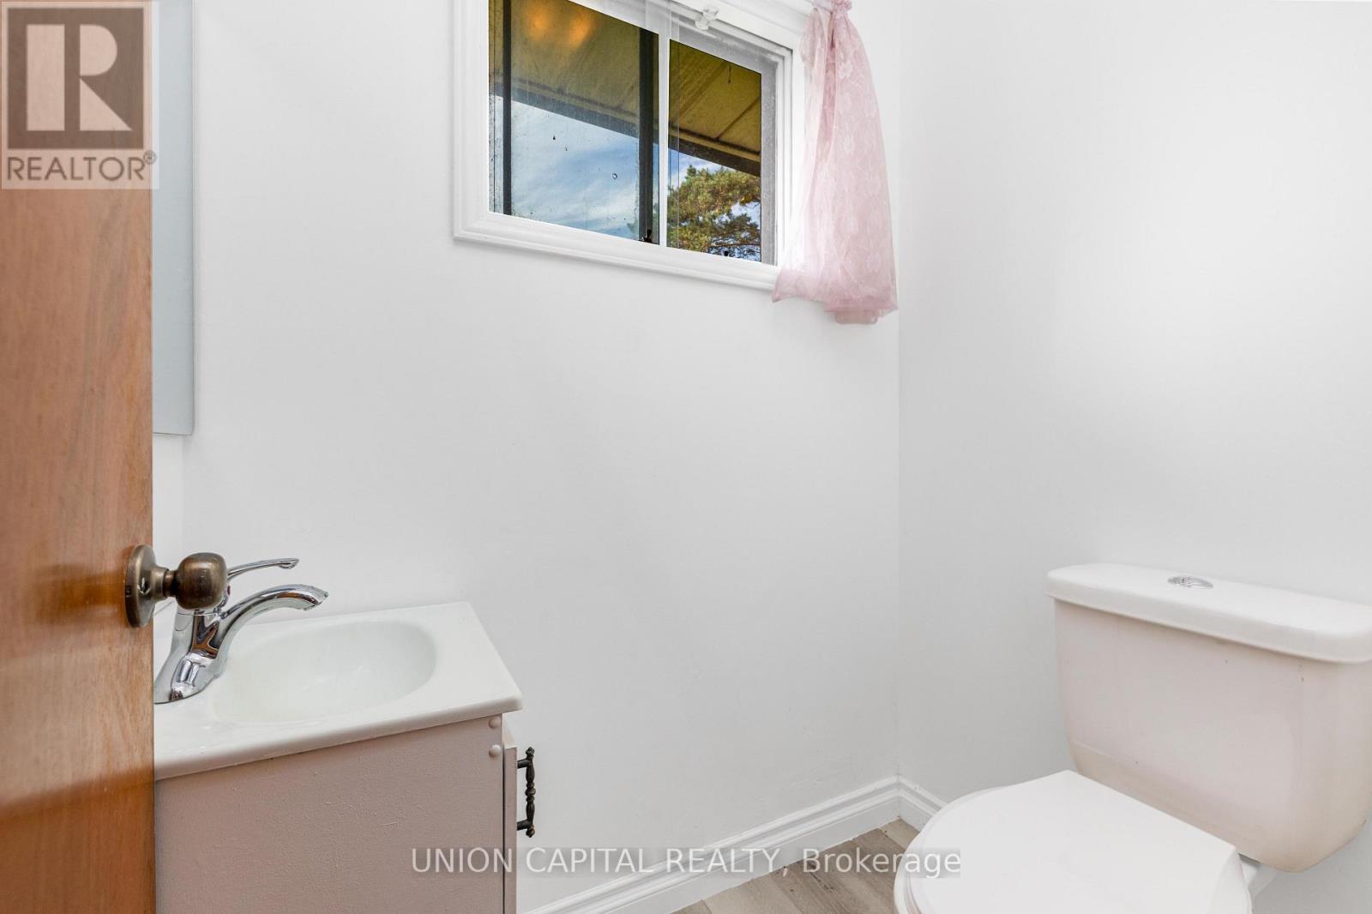
| Bathroom Total | 2 |
| Bedrooms Above Ground | 3 |
| Bedrooms Total | 3 |
| Appliances | Dishwasher, Dryer, Microwave, Hood Fan, Stove, Washer, Window Coverings, Refrigerator |
| Architectural Style | Bungalow |
| Basement Type | Crawl Space |
| Construction Style Attachment | Detached |
| Cooling Type | Central Air Conditioning |
| Exterior Finish | Brick, Vinyl Siding |
| Fireplace Present | Yes |
| Foundation Type | Concrete |
| Half Bath Total | 1 |
| Heating Fuel | Natural Gas |
| Heating Type | Forced Air |
| Stories Total | 1 |
| Size Interior | 1,500 - 2,000 Sqft |
| Type | House |
| Utility Water | Municipal Water |
Parking
| Attached Garage | |
| Garage |
Land
| Access Type | Public Road, Private Docking |
| Acreage | No |
| Sewer | Sanitary Sewer |
| Size Depth | 150 Ft |
| Size Frontage | 100 Ft |
| Size Irregular | 100 X 150 Ft |
| Size Total Text | 100 X 150 Ft |
Rooms
| Level | Type | Length | Width | Dimensions |
|---|---|---|---|---|
| Main Level | Living Room | 6.76 m | 4.3 m | 6.76 m x 4.3 m |
| Main Level | Dining Room | 4.88 m | 3.9 m | 4.88 m x 3.9 m |
| Main Level | Kitchen | 3.9 m | 3.4 m | 3.9 m x 3.4 m |
| Main Level | Primary Bedroom | 4.2 m | 3.9 m | 4.2 m x 3.9 m |
| Main Level | Bedroom 2 | 3.9 m | 3.3 m | 3.9 m x 3.3 m |
| Main Level | Bedroom 3 | 3.3 m | 2.68 m | 3.3 m x 2.68 m |
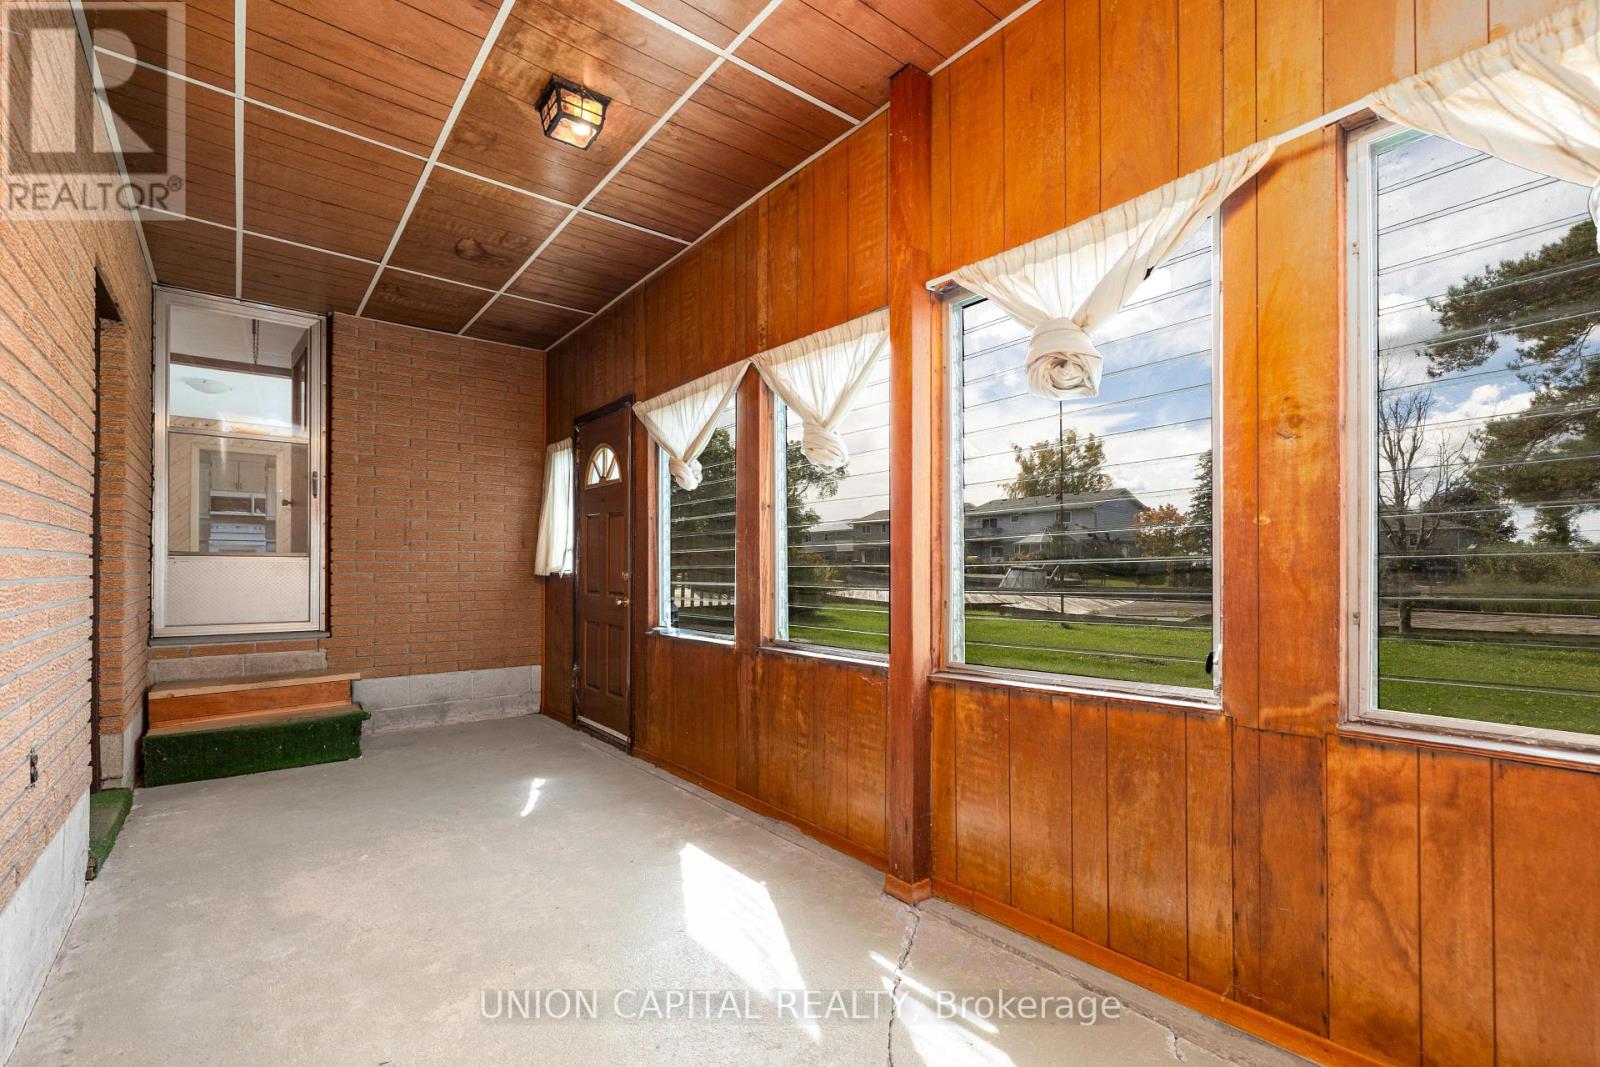
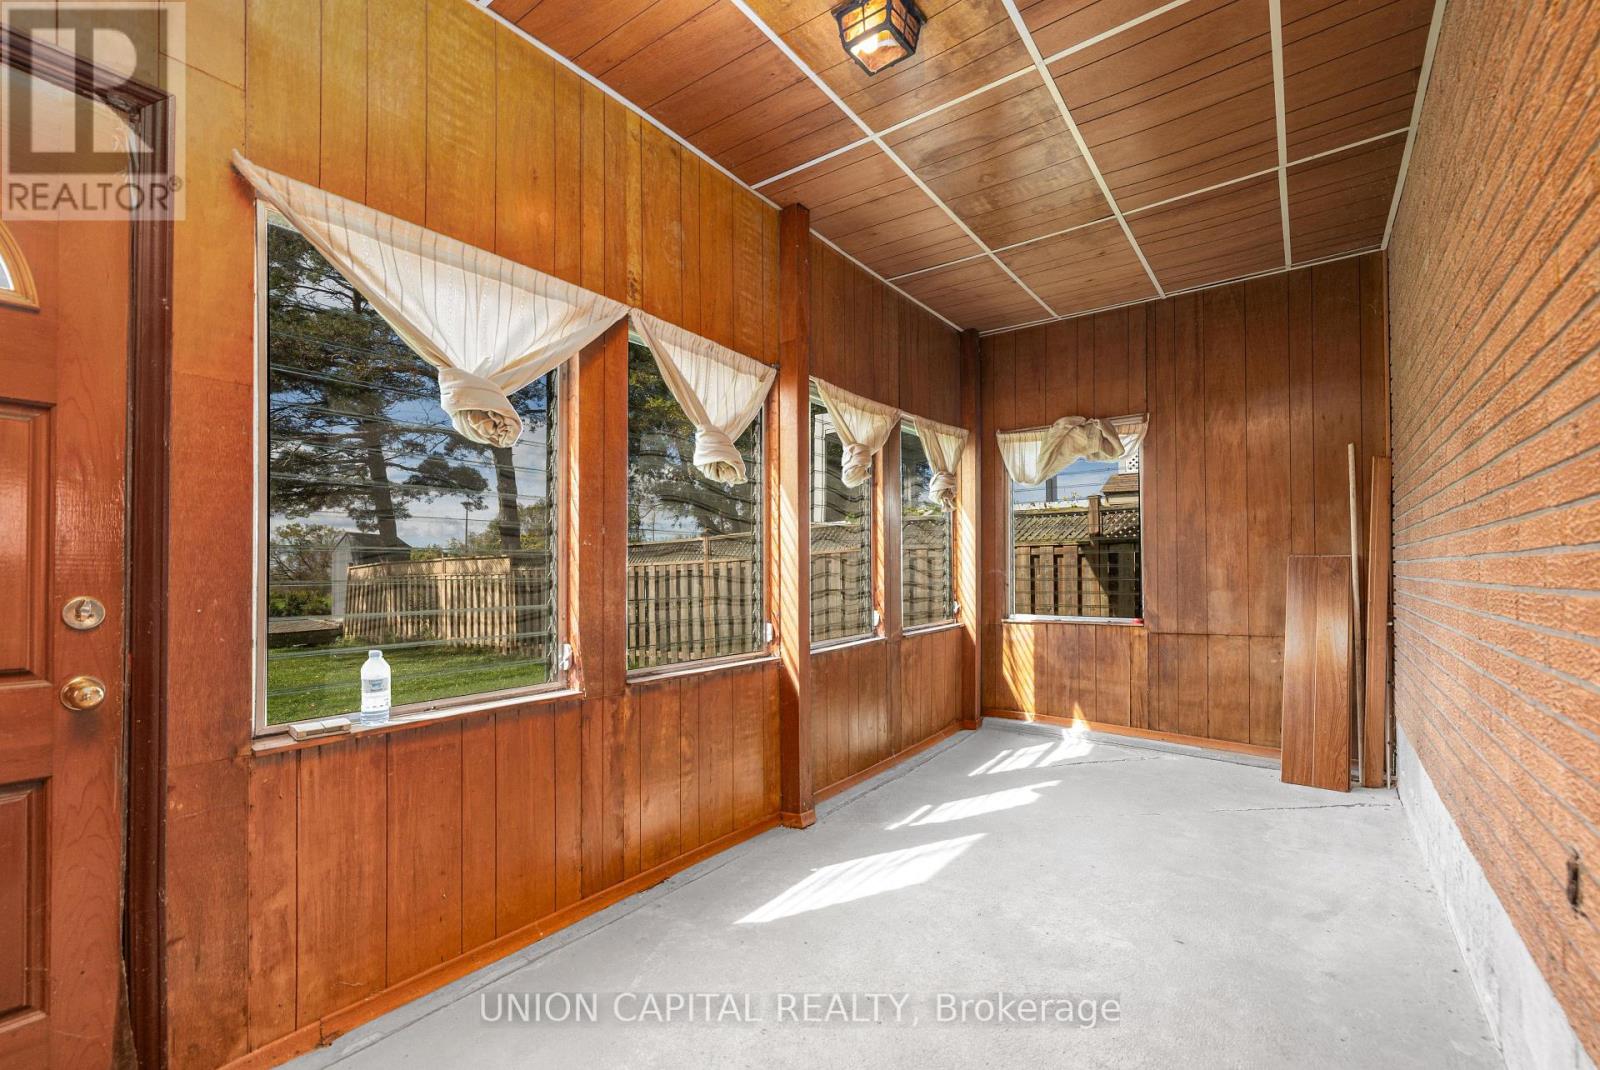
| Main Level | Sunroom | 5.9 m | 2.3 m | 5.9 m x 2.3 m |
https://www.realtor.ca/real-estate/30365443/64-canal-street-georgina-keswick-south-keswick-south

Salesperson
(289) 317-1288

245 West Beaver Creek Rd #9b
Richmond Hill, Ontario L4B 1L1
(289) 317-1288
(289) 317-1289
HTTP://www.unioncapitalrealty.com

Salesperson
(647) 686-5128
245 West Beaver Creek Rd #9b
Richmond Hill, Ontario L4B 1L1
(289) 317-1288
(289) 317-1289
HTTP://www.unioncapitalrealty.com

The trademarks REALTOR®, REALTORS®, and the REALTOR® logo are controlled by The Canadian Real Estate Association (CREA) and identify real estate professionals who are members of CREA. The trademarks MLS®, Multiple Listing Service® and the associated logos are owned by The Canadian Real Estate Association (CREA) and identify the quality of services provided by real estate professionals who are members of CREA. The trademark DDF® is owned by The Canadian Real Estate Association (CREA) and identifies CREA's Data Distribution Facility (DDF®)
October 05 2026 05:57:56
Toronto Regional Real Estate Board
Union Capital Realty