
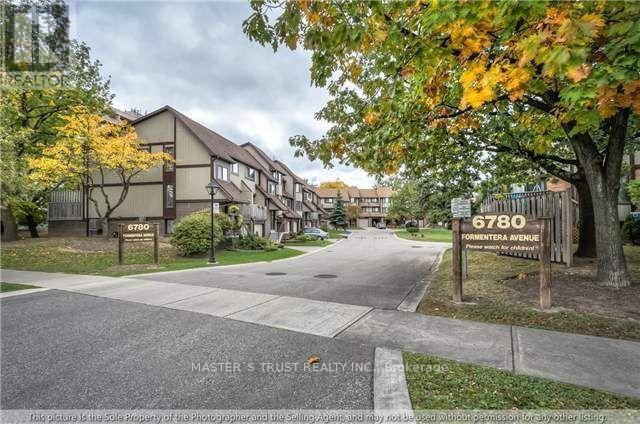
64 - 6780 Formentera Avenue Mississauga, Ontario L5N 2L1

$560,000Maintenance, Water, Insurance, Parking, Common Area Maintenance
$752.66 Monthly
Maintenance, Water, Insurance, Parking, Common Area Maintenance
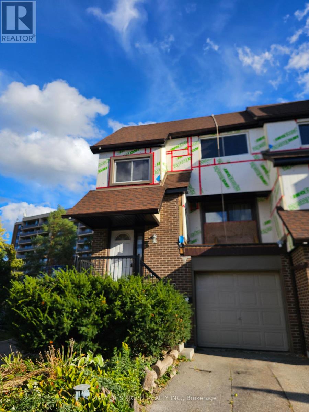
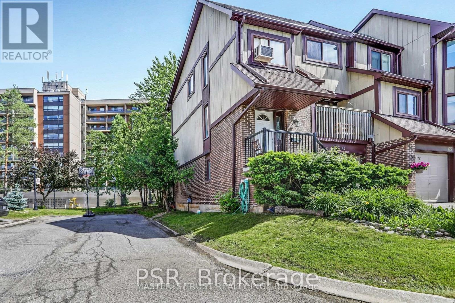
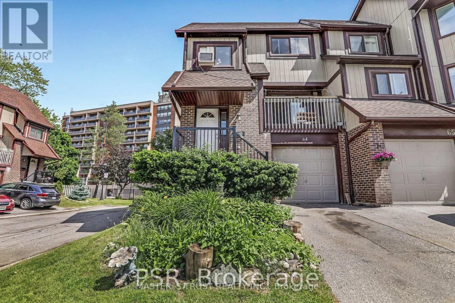
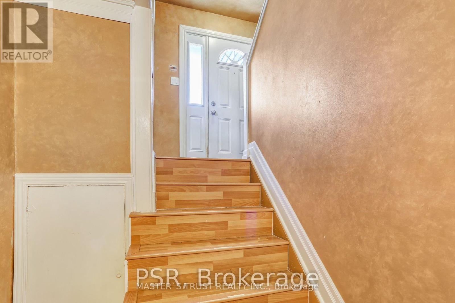
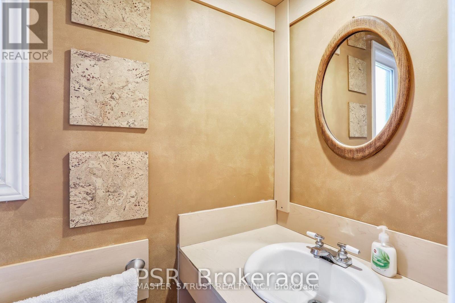
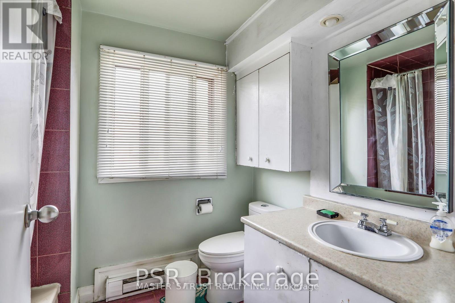
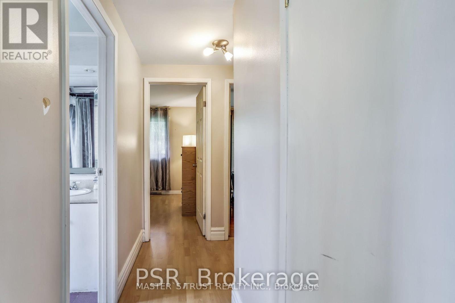
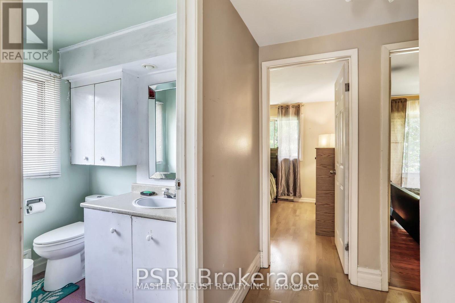
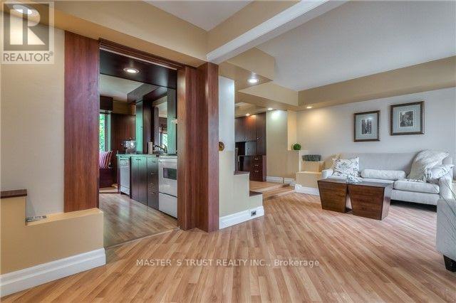
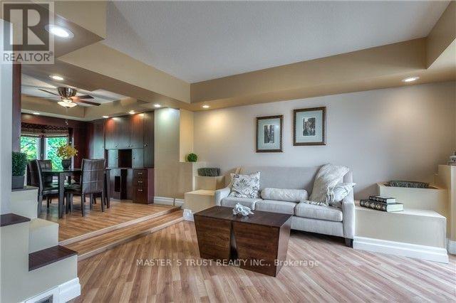
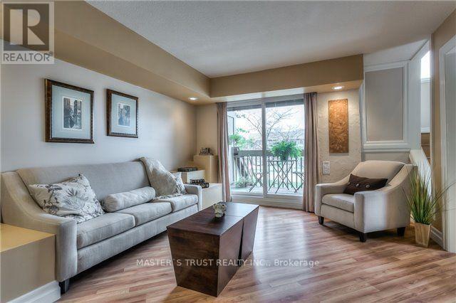
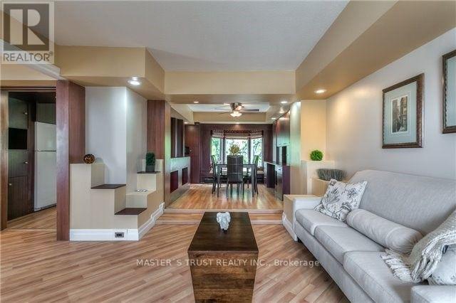
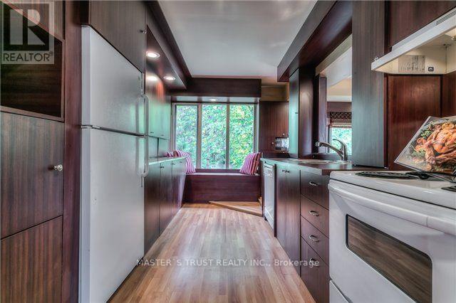
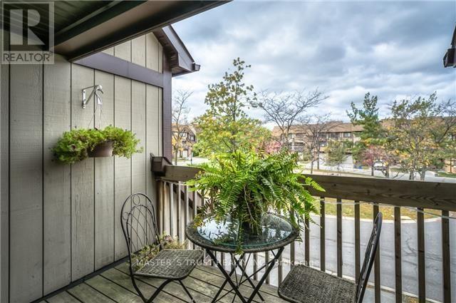
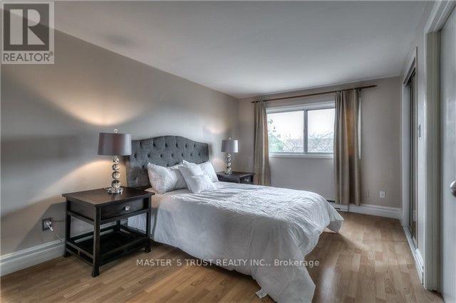
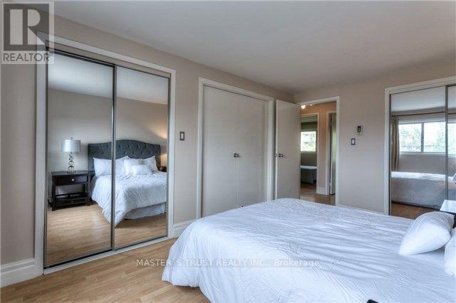
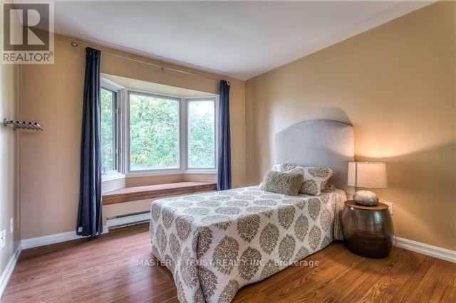
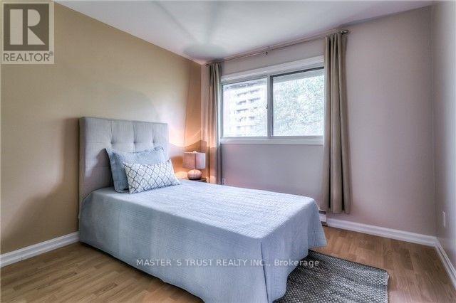
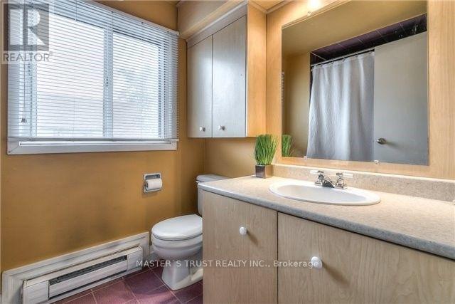
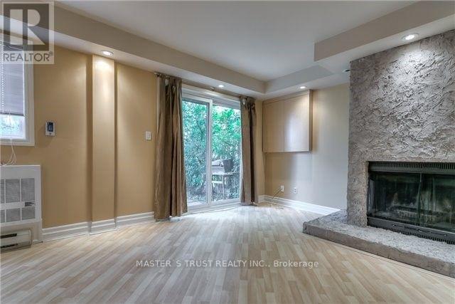
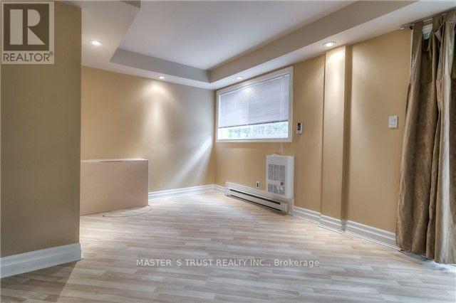
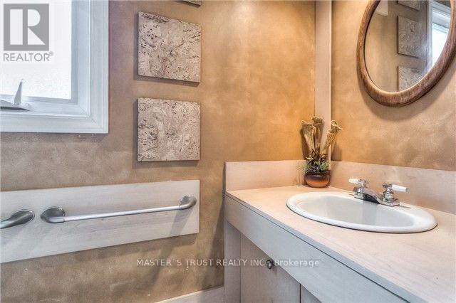
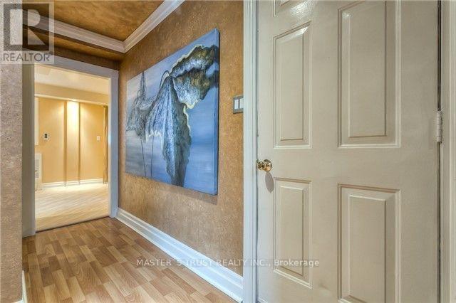
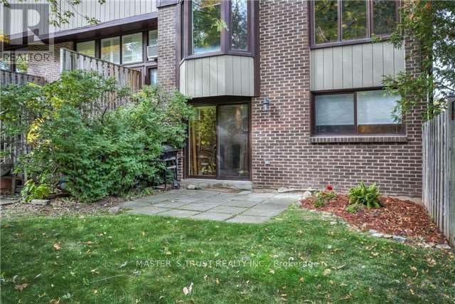
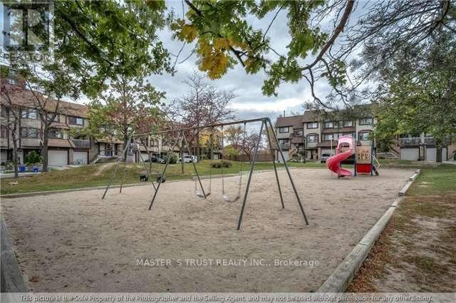
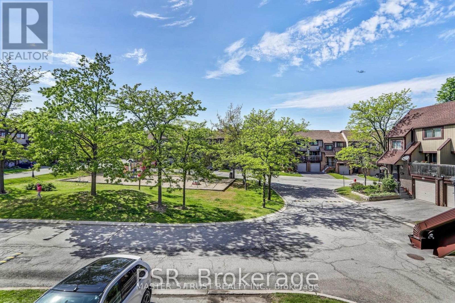
$752.66 MonthlyEnd Unit Townhome Located In One of Mississauga's Best Neighbourhoods. Perfect for Families Looking to Upsize! 3 Bedrooms, 2 Washrooms And A Finished Basement with Rec Room With Walk Out To Backyard. Spacious Main Floor W/Balcony Off Living Room Overlooking Park. Recessed Lighting. Large, Bright Rooms With Ample Closets. Entry To Garage From Inside. Minutes To Meadowvale Tc, Public Transit, Highways. (id:55460)
Property Details
| MLS® Number | W13885448 |
| Property Type | Single Family |
| Neigbourhood | Meadowvale |
| Community Name | Meadowvale |
| Amenities Near By | Park, Public Transit, Schools |
| Community Features | Pets Allowed With Restrictions |
| Features | Level Lot, Wooded Area, Balcony |
| Parking Space Total | 2 |
Building
| Bathroom Total | 2 |
| Bedrooms Above Ground | 3 |
| Bedrooms Total | 3 |
| Amenities | Visitor Parking |
| Basement Development | Finished |
| Basement Features | Walk Out |
| Basement Type | Full (finished) |
| Cooling Type | Window Air Conditioner |
| Exterior Finish | Brick |
| Fireplace Present | Yes |
| Flooring Type | Laminate |
| Half Bath Total | 1 |
| Heating Fuel | Electric |
| Heating Type | Baseboard Heaters |
| Stories Total | 2 |
| Size Interior | 1,200 - 1,399 Sqft |
| Type | Row / Townhouse |
Parking
| Garage |
Land
| Acreage | No |
| Land Amenities | Park, Public Transit, Schools |
Rooms
| Level | Type | Length | Width | Dimensions |
|---|---|---|---|---|
| Second Level | Primary Bedroom | 4.05 m | 3.08 m | 4.05 m x 3.08 m |
| Second Level | Bedroom 2 | 3.06 m | 3.06 m | 3.06 m x 3.06 m |
| Second Level | Bedroom 3 | 3.08 m | 3.11 m | 3.08 m x 3.11 m |
| Basement | Recreational, Games Room | 5.78 m | 3.76 m | 5.78 m x 3.76 m |
| Basement | Bedroom 4 | 2.72 m | 2.1 m | 2.72 m x 2.1 m |
| Main Level | Living Room | 4.48 m | 3.84 m | 4.48 m x 3.84 m |
| Main Level | Dining Room | 4.44 m | 3.18 m | 4.44 m x 3.18 m |
| Main Level | Kitchen | 4.44 m | 2.69 m | 4.44 m x 2.69 m |

Salesperson
(905) 940-8996
discoverytoronto.ca/
www.facebook.com/jeffreygumississauga/?eid=ARA5F6qG0VVzgWMjGipNvPjLmP0qRvZNLO-9J76CI6hpIfJDx

7030 Woodbine Ave #905
Markham, Ontario L3R 6G2
(905) 940-8996
(905) 604-7661

The trademarks REALTOR®, REALTORS®, and the REALTOR® logo are controlled by The Canadian Real Estate Association (CREA) and identify real estate professionals who are members of CREA. The trademarks MLS®, Multiple Listing Service® and the associated logos are owned by The Canadian Real Estate Association (CREA) and identify the quality of services provided by real estate professionals who are members of CREA. The trademark DDF® is owned by The Canadian Real Estate Association (CREA) and identifies CREA's Data Distribution Facility (DDF®)
October 11 2026 02:59:46
Toronto Regional Real Estate Board
Master's Trust Realty Inc.